
Check out the newest condos…

Contact us for more information.

| Bathrooms | Bedrooms | Property Type |
|---|---|---|
| 1 | 2 | Single Family |
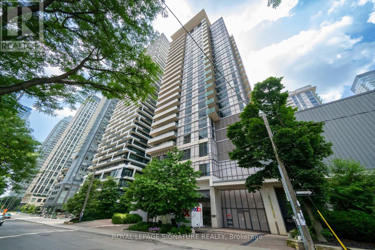
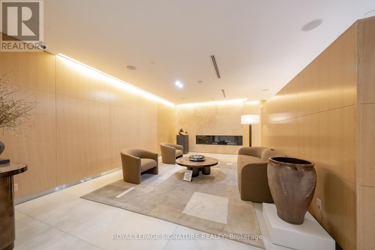
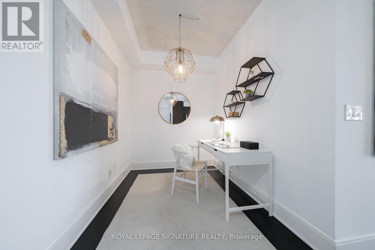
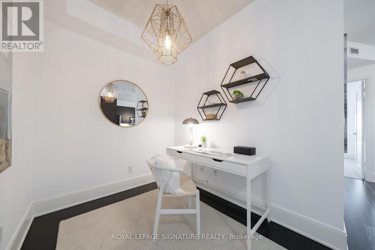
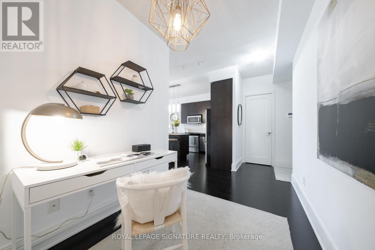
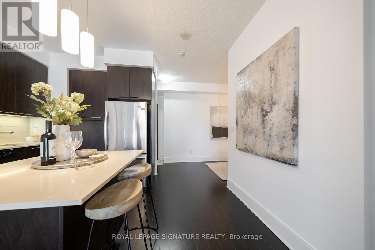
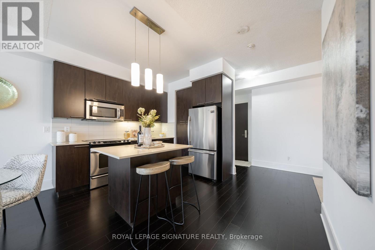
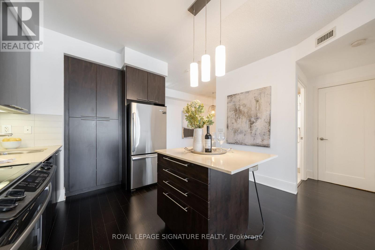
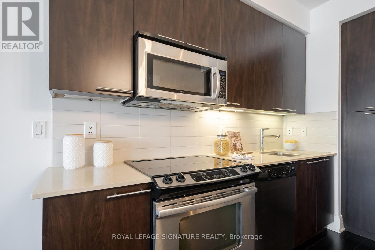
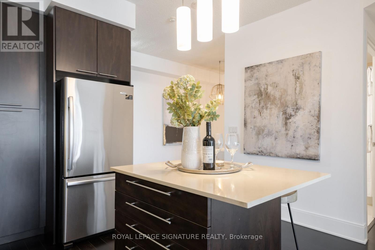
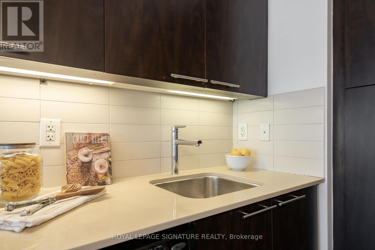
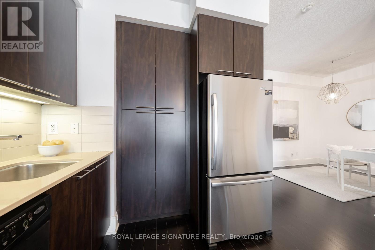
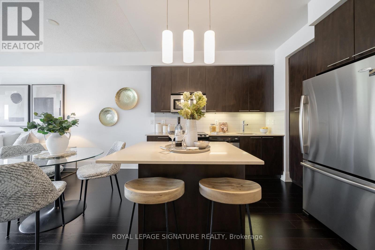
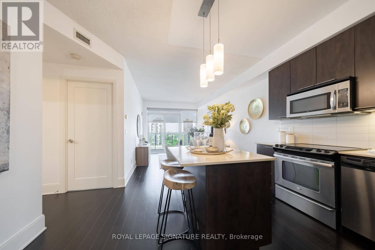
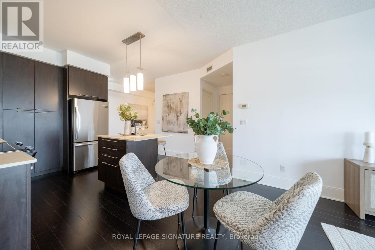
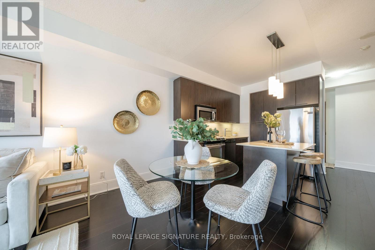
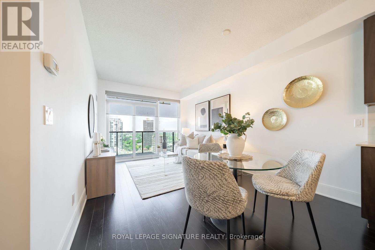
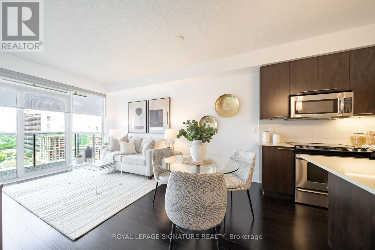
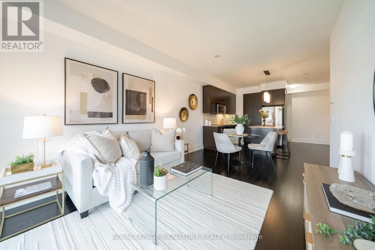
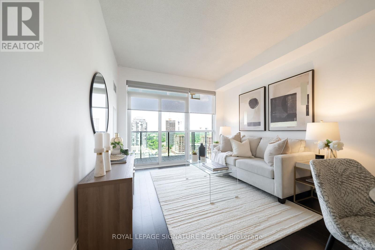
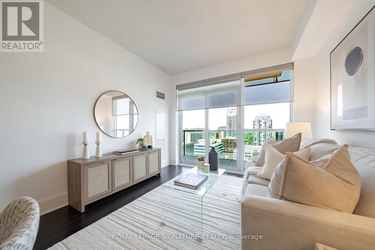
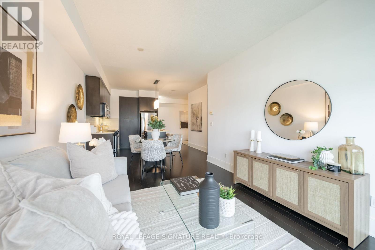
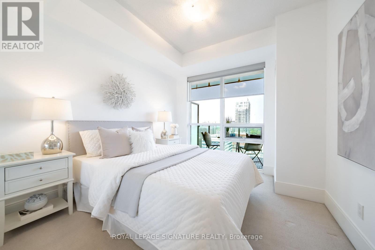
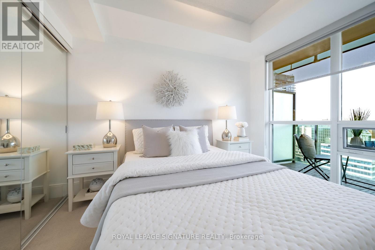
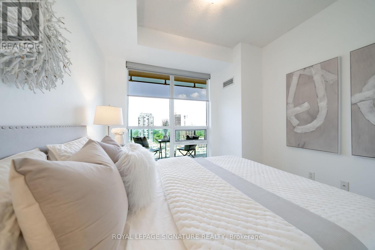
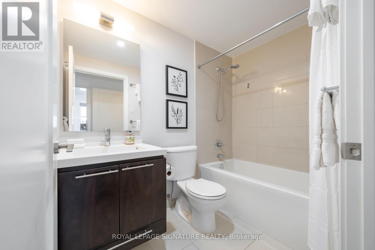
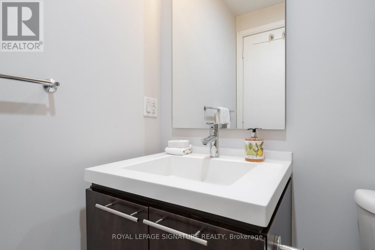
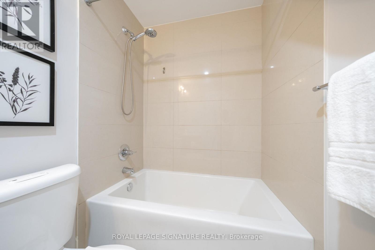
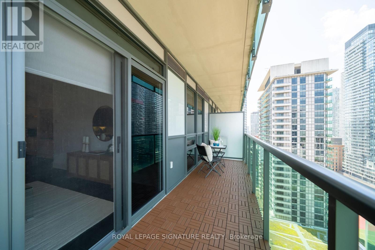
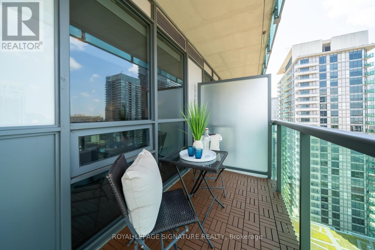
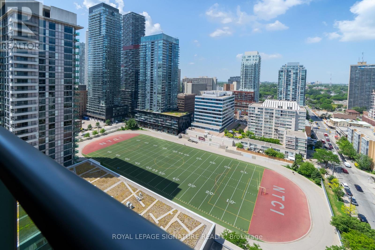
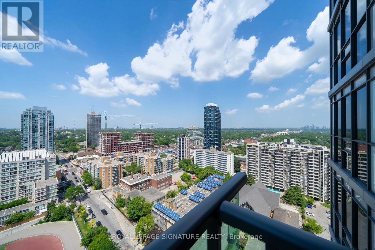
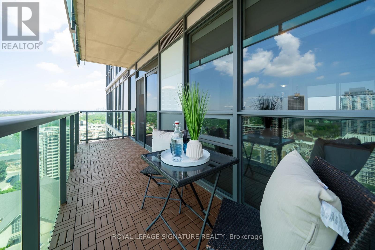
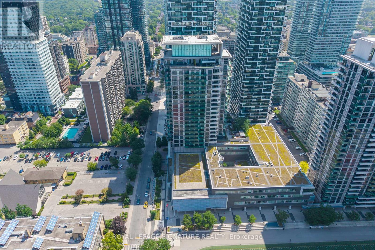
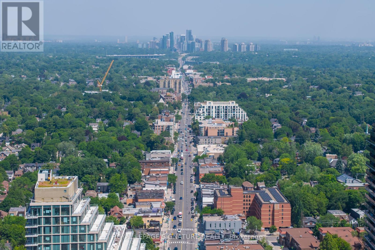
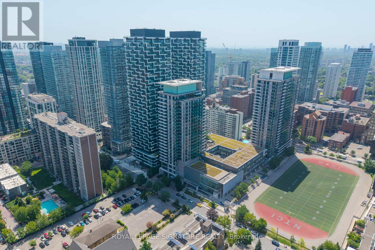
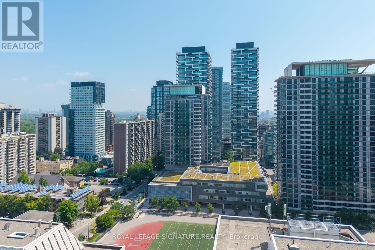
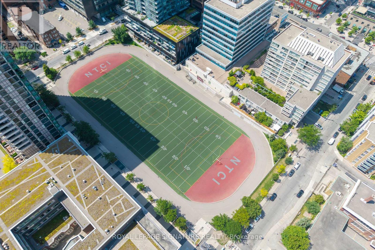
Welcome to this fabulous 1 Bedroom plus Den at award winning The Republic by Tridel, the upscale condominium building located in the heart of the vibrant Yonge and Eglinton area.Tridel is known for standards of excellence in architecture, design,workmanship and customer care.This bright ,almost 700 sq ft with 9 ft ceilings, unit has an admirable layout with a breathtaking west facing city views.Modern open concept kitchen with quartz countertops , stainless steel appliances , new washer and dryer and central island ,is connected to the spacious living/dining space and oversized balcony.Large Primary bedroom has a double closet that is outfitted with organizers and provides ample storage space while wall to ceiling windows allow you to enjoy daily sunset.Spacious den offers the possibility of being used as an additional entertainment space,home office or dining room.Outstanding Building Amenities, Incl 24Hr Concierge/Security , Yoga Room,spa facilities including Dry Sauna, Steam Room, and Whirlpool, Gym, Bbq Terrace, Party Room, Guest Suite & Billiards Room, Underground Visitor Parking with a plenty available spots Amazing Location - Steps To TTC,new Eglinton Crosstown LRT,Shops,Restaurants,Schools One Parking And Locker Included (id:31565)

| Level | Type | Length | Width | Dimensions |
|---|---|---|---|---|
| Main level | Living room | 4.99 m | 3.3 m | 4.99 m x 3.3 m |
| Main level | Dining room | 4.99 m | 3.3 m | 4.99 m x 3.3 m |
| Main level | Kitchen | 2.44 m | 2.44 m | 2.44 m x 2.44 m |
| Main level | Primary Bedroom | 3.6 m | 3.05 m | 3.6 m x 3.05 m |
| Main level | Den | 3.85 m | 2.4 m | 3.85 m x 2.4 m |
| Amenity Near By | Park, Place of Worship, Public Transit, Schools |
|---|---|
| Features | Balcony, In suite Laundry |
| Maintenance Fee | 698.37 |
| Maintenance Fee Payment Unit | Monthly |
| Management Company | Del Property Management |
| Ownership | Condominium/Strata |
| Parking |
|
| Transaction | For sale |
| Bathroom Total | 1 |
|---|---|
| Bedrooms Total | 2 |
| Bedrooms Above Ground | 1 |
| Bedrooms Below Ground | 1 |
| Amenities | Security/Concierge, Exercise Centre, Party Room, Storage - Locker |
| Appliances | Dishwasher, Dryer, Microwave, Stove, Washer, Window Coverings, Refrigerator |
| Basement Type | None |
| Cooling Type | Central air conditioning |
| Exterior Finish | Concrete |
| Fireplace Present | |
| Fire Protection | Monitored Alarm, Security guard, Smoke Detectors |
| Flooring Type | Hardwood, Carpeted |
| Heating Fuel | Natural gas |
| Heating Type | Forced air |
| Size Interior | 600 - 699 sqft |
| Type | Apartment |
The trademarks REALTOR®, REALTORS®, and the REALTOR® logo are controlled by The Canadian Real Estate Association (CREA) and identify real estate professionals who are members of CREA. The trademarks MLS®, Multiple Listing Service® and the associated logos are owned by The Canadian Real Estate Association (CREA) and identify the quality of services provided by real estate professionals who are members of CREA. The trademark DDF® is owned by The Canadian Real Estate Association (CREA) and identifies CREA's Data Distribution Facility (DDF®)

Contact us for more information.