
Check out the newest condos…

Contact us for more information.

| Bathrooms | Bedrooms | Property Type |
|---|---|---|
| 3 | 6 | Single Family |
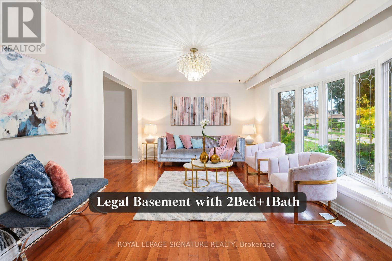
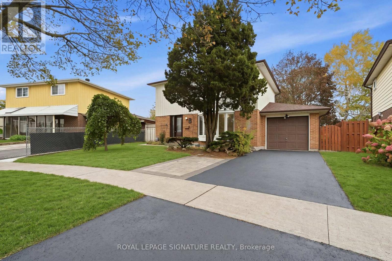
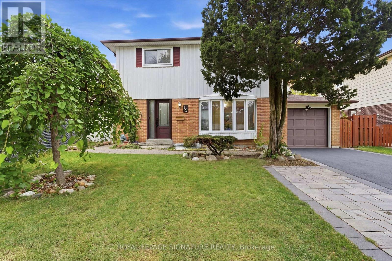
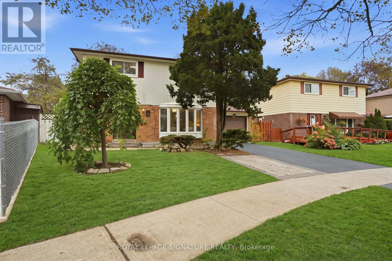
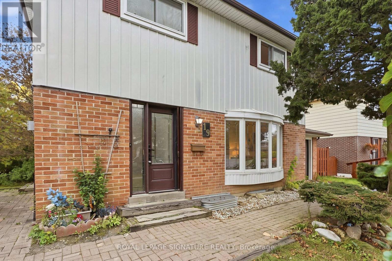
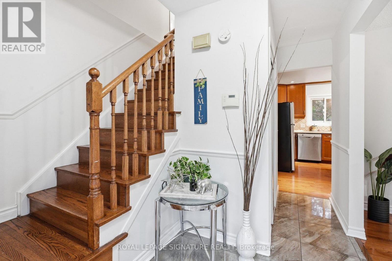
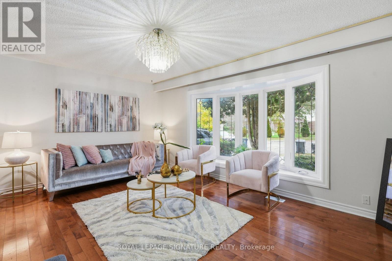
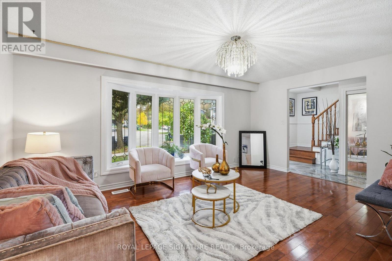
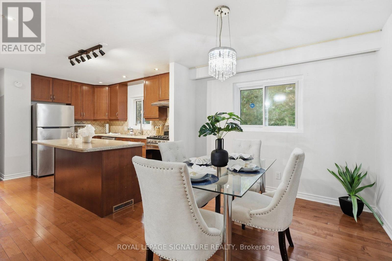
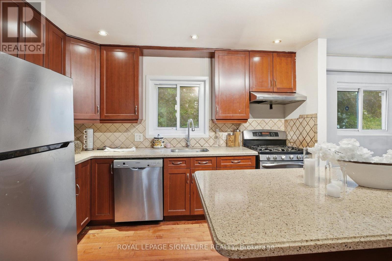
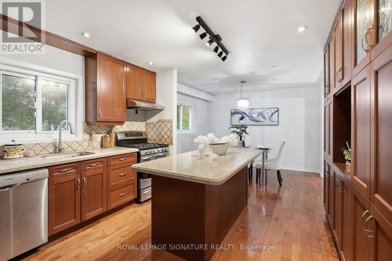
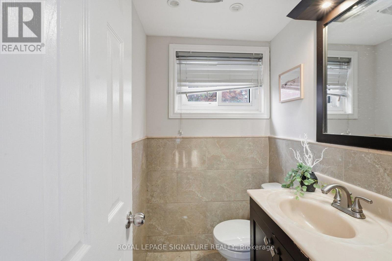
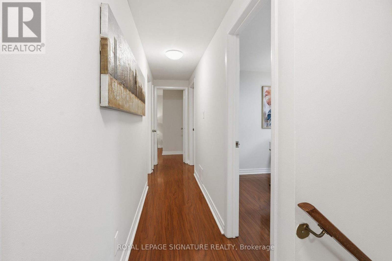
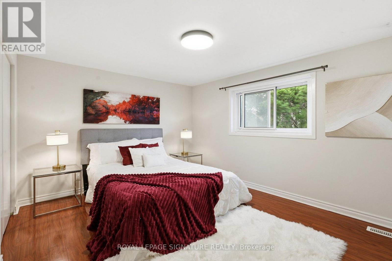
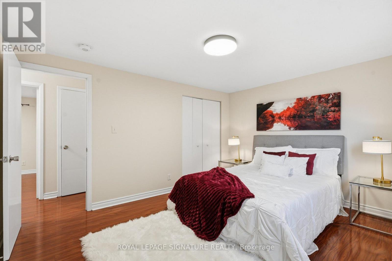
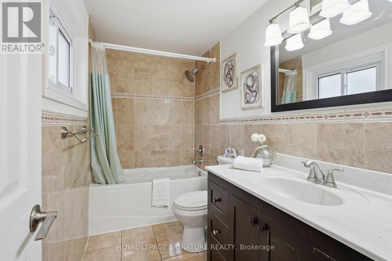
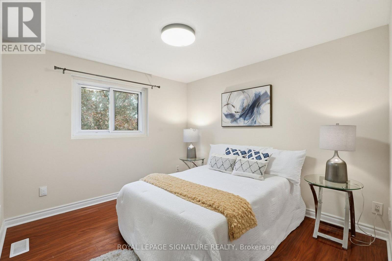
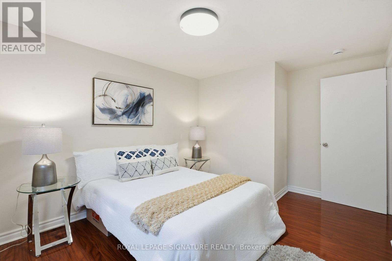
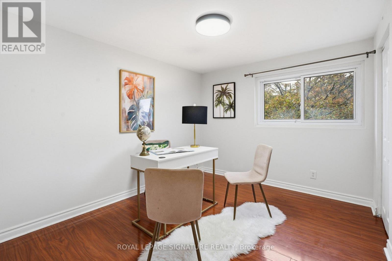
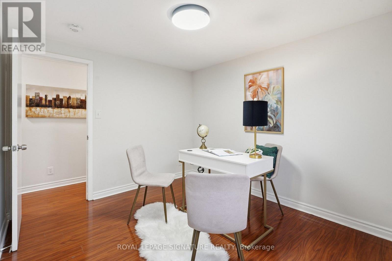
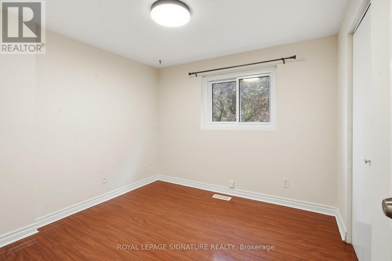
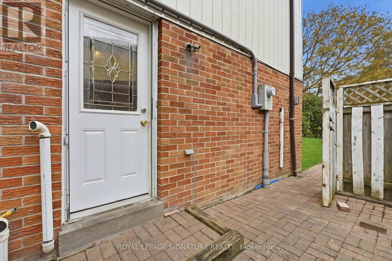
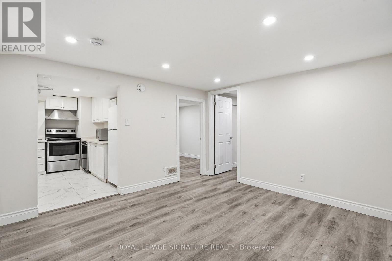
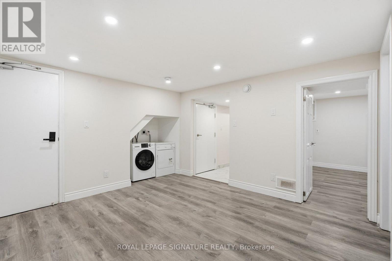
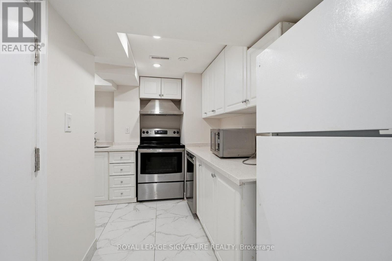
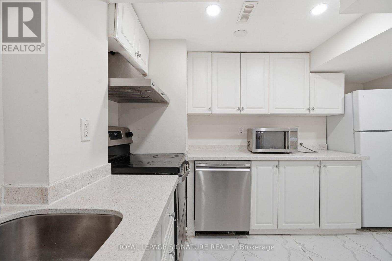
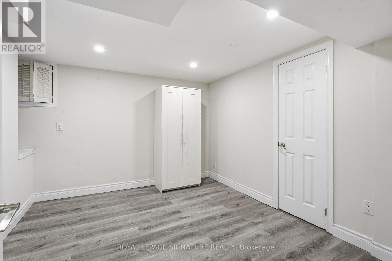
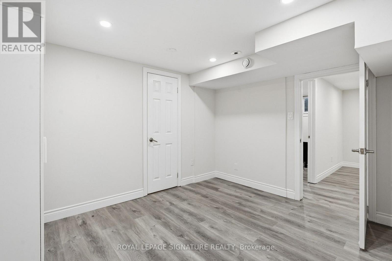
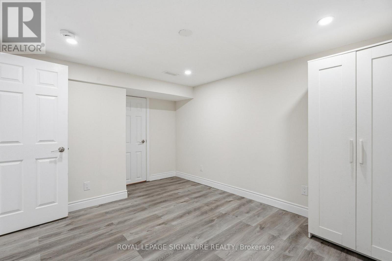
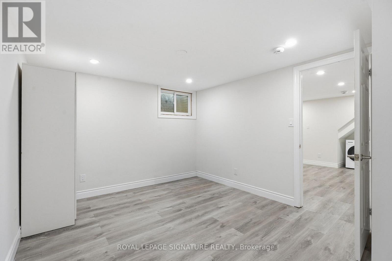
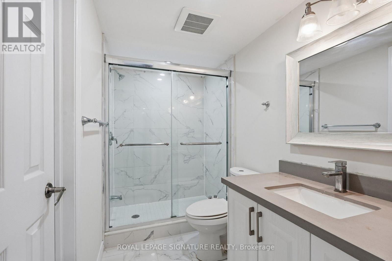
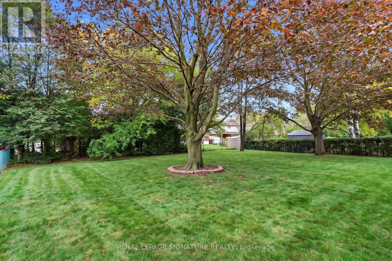
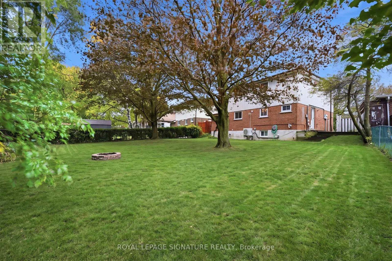
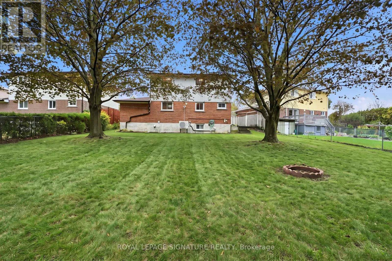
Rare Opportunity to own this detach house with 2Bed 1Bath legal Basement unit. Exceptional Opportunity for Large Families, Multi-Generational Living & Investors. Welcome to 19 Starlake Drive, a fantastic opportunity to own a versatile home in a highly convenient Scarborough location! Perfect for growing families seeking generous living space, looking for added flexibility, or investors searching for an attractive income-generating opportunity. This property features a separate-entrance basement apartment constructed with permits in 2024, offering excellent potential for additional rental income while allowing the owner to enjoy the comfort and convenience of the main residence. Unbeatable Location with Everyday Convenience at Your Doorstep. Enjoy exceptional connectivity with TTC bus stop just a 2-min, making daily commuting simple and convenient. 5 min. to 401 and just 7 min. drive to GO Transit, providing convenient access to major transportation routes and connections to Toronto North York & Downtown. Close to hospitals, highly rated schools, colleges, the UofT Scarborough campus, grocery stores, shopping, restaurants, daycares, places of worship, and other essential amenities. Major educational institutions, healthcare facilities, and everyday amenities make this a location worth exploring. Freshly Painted, Pot Lights and all Light fixtures newly replaced. (id:31565)

| Amenity Near By | Park, Public Transit, Schools |
|---|---|
| Features | Ravine, Flat site, Carpet Free, In-Law Suite |
| Maintenance Fee | |
| Maintenance Fee Payment Unit | |
| Management Company | |
| Ownership | Freehold |
| Parking |
|
| Transaction | For sale |
| Bathroom Total | 3 |
|---|---|
| Bedrooms Total | 6 |
| Bedrooms Above Ground | 4 |
| Bedrooms Below Ground | 2 |
| Age | 31 to 50 years |
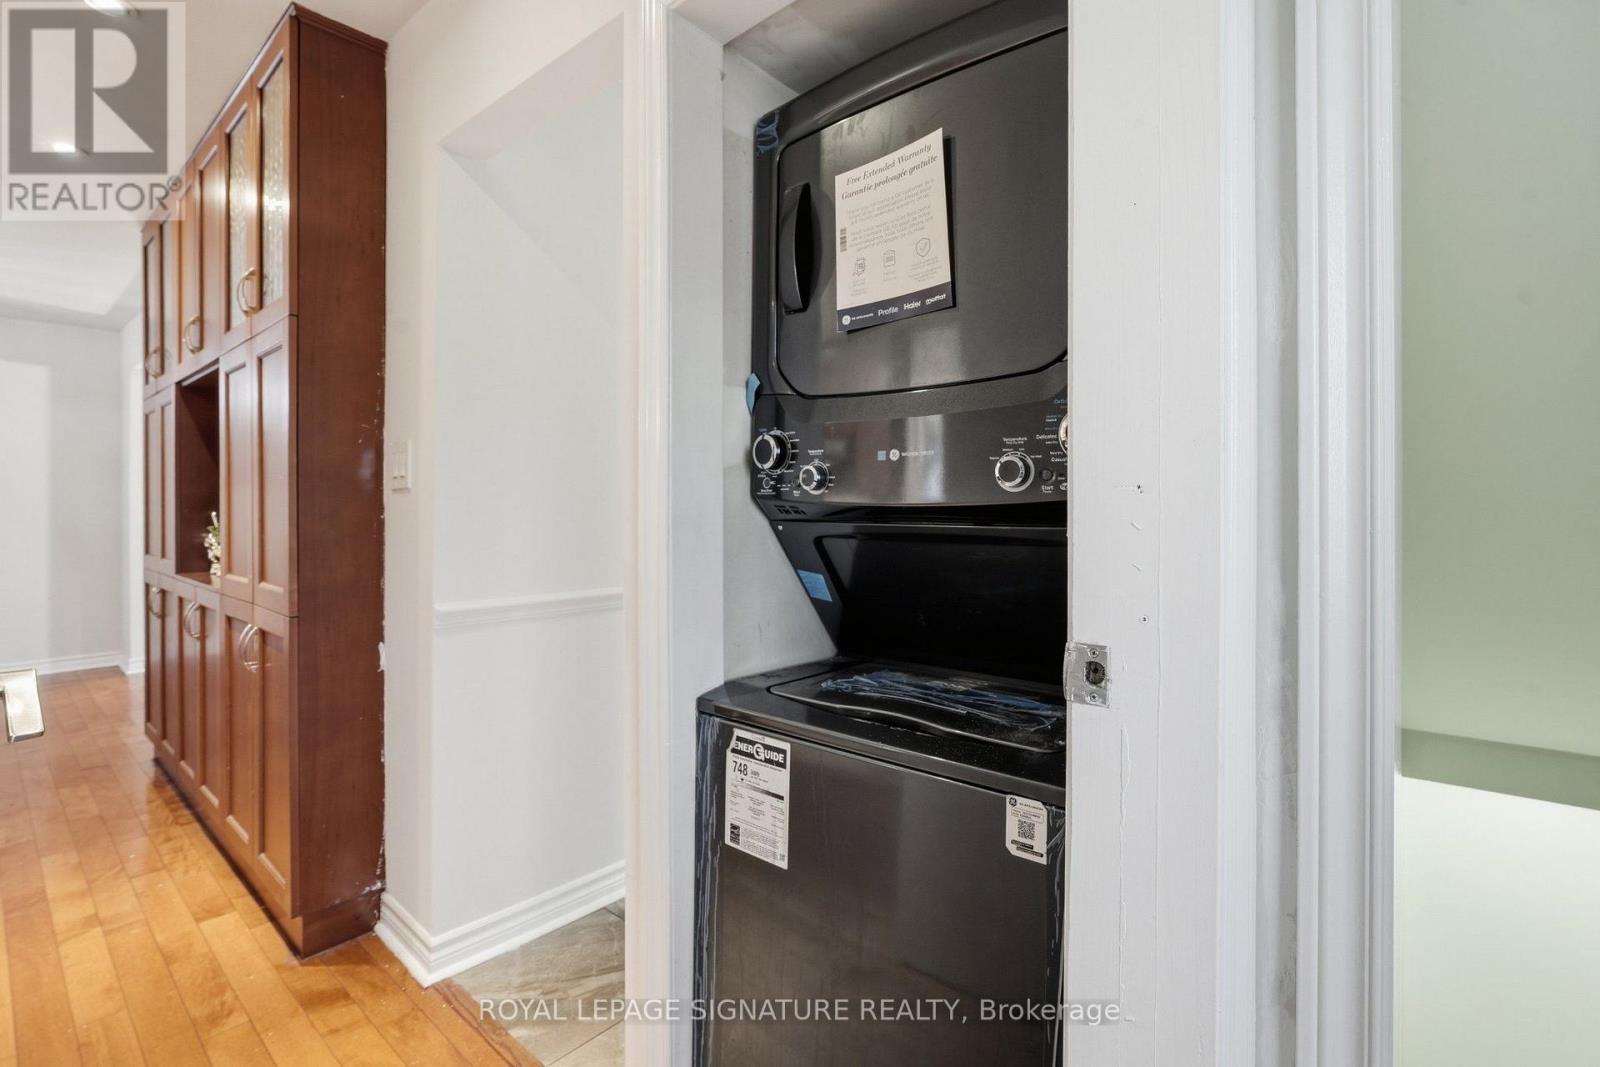
| Appliances | Dryer, Washer |
| Basement Development | Finished |
| Basement Features | Walk-up |
| Basement Type | N/A (Finished), N/A |
| Construction Style Attachment | Detached |
| Cooling Type | Central air conditioning |
| Exterior Finish | Brick |
| Fireplace Present | |
| Fire Protection | Smoke Detectors |
| Foundation Type | Concrete |
| Half Bath Total | 1 |
| Heating Fuel | Natural gas |
| Heating Type | Forced air |
| Size Interior | 1500 - 2000 sqft |
| Stories Total | 2 |
| Type | House |
| Utility Water | Municipal water |
The trademarks REALTOR®, REALTORS®, and the REALTOR® logo are controlled by The Canadian Real Estate Association (CREA) and identify real estate professionals who are members of CREA. The trademarks MLS®, Multiple Listing Service® and the associated logos are owned by The Canadian Real Estate Association (CREA) and identify the quality of services provided by real estate professionals who are members of CREA. The trademark DDF® is owned by The Canadian Real Estate Association (CREA) and identifies CREA's Data Distribution Facility (DDF®)

Contact us for more information.