
Check out the newest condos…

Contact us for more information.

| Bathrooms | Bedrooms | Property Type |
|---|---|---|
| 2 | 3 | Single Family |
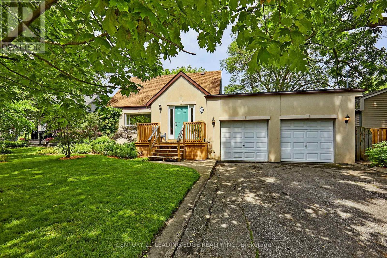
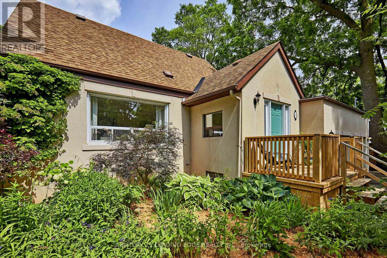
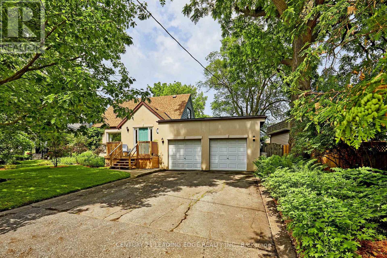
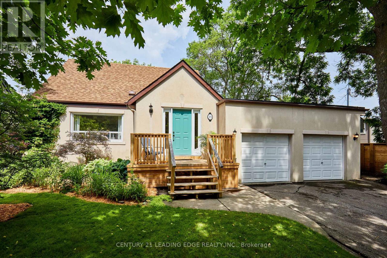
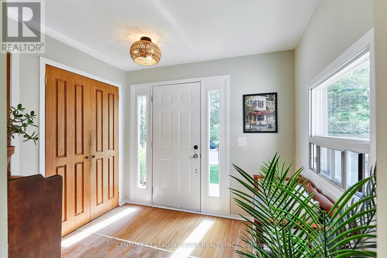
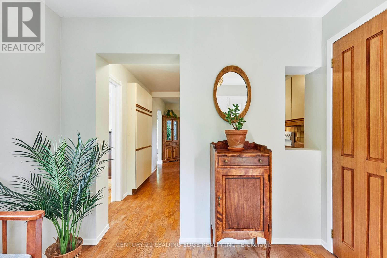
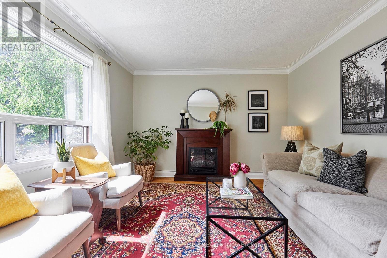
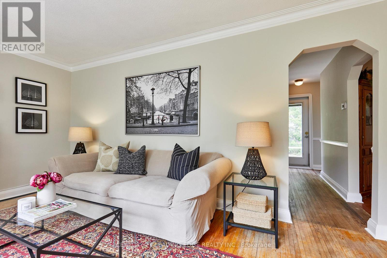
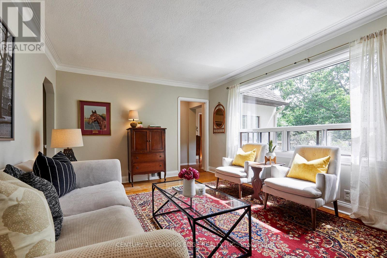
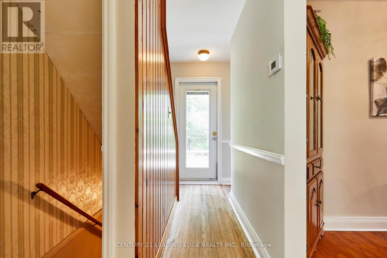
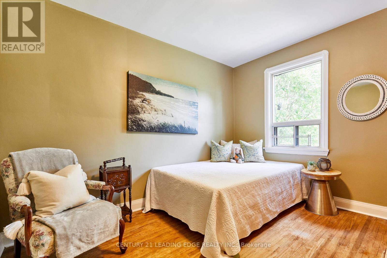
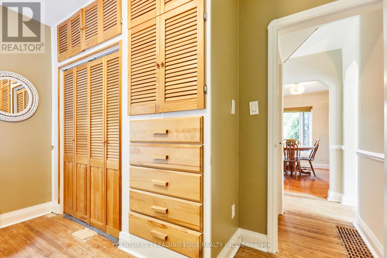
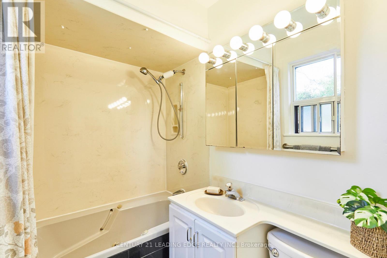
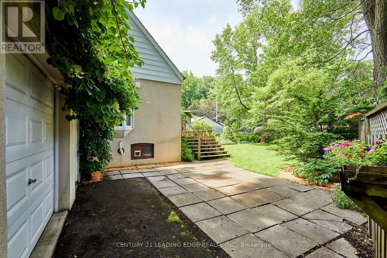
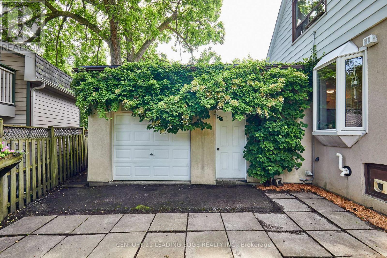
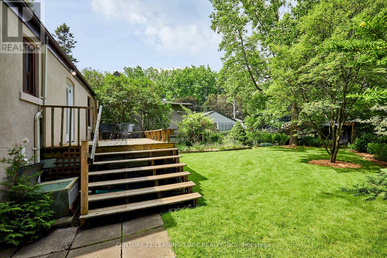
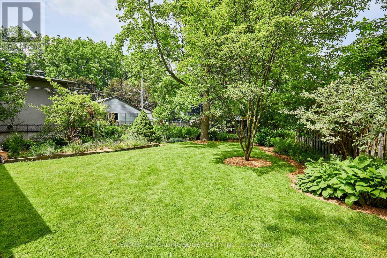
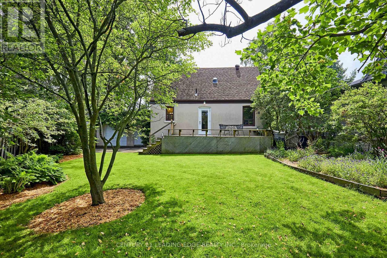
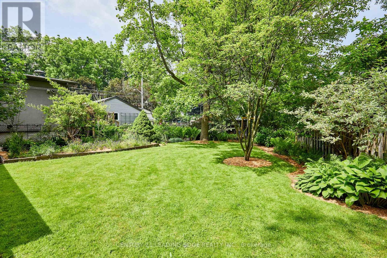
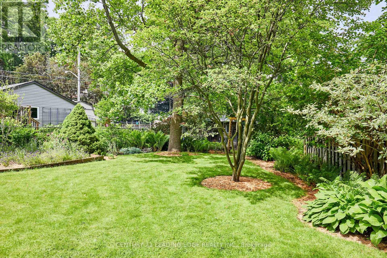
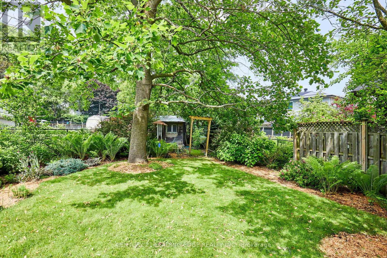
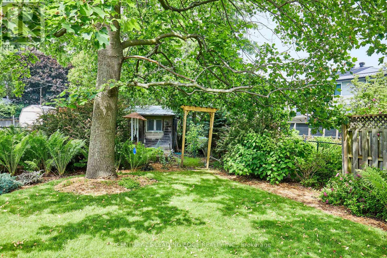
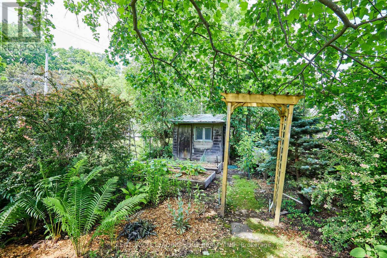
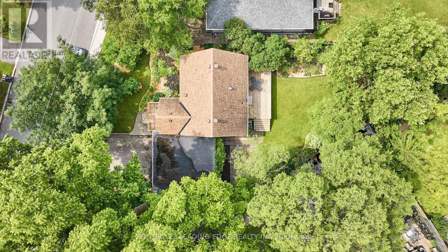
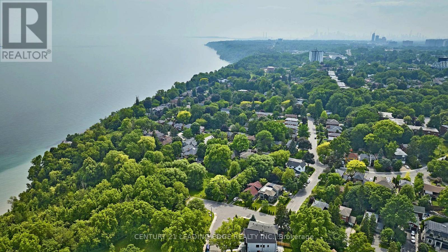
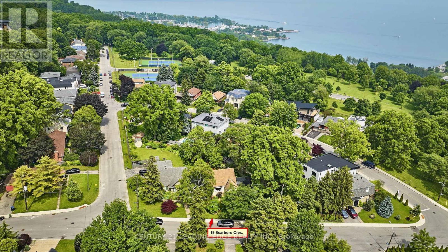
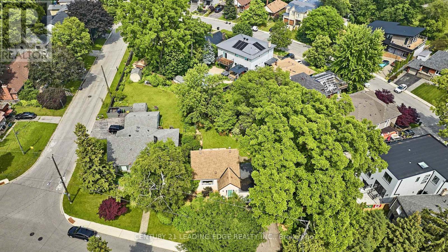
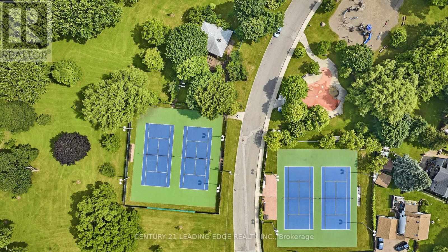
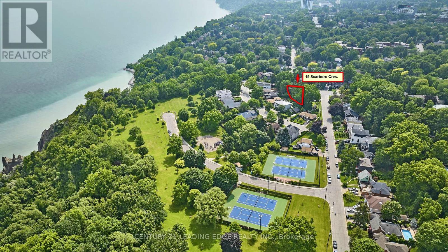
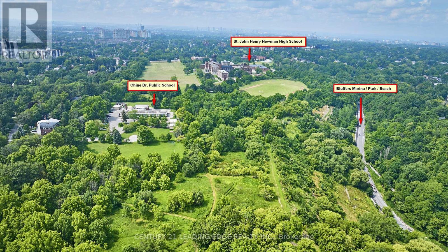
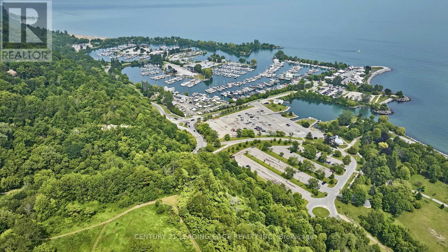
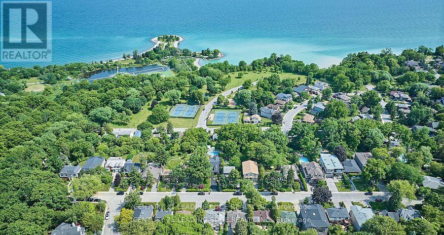
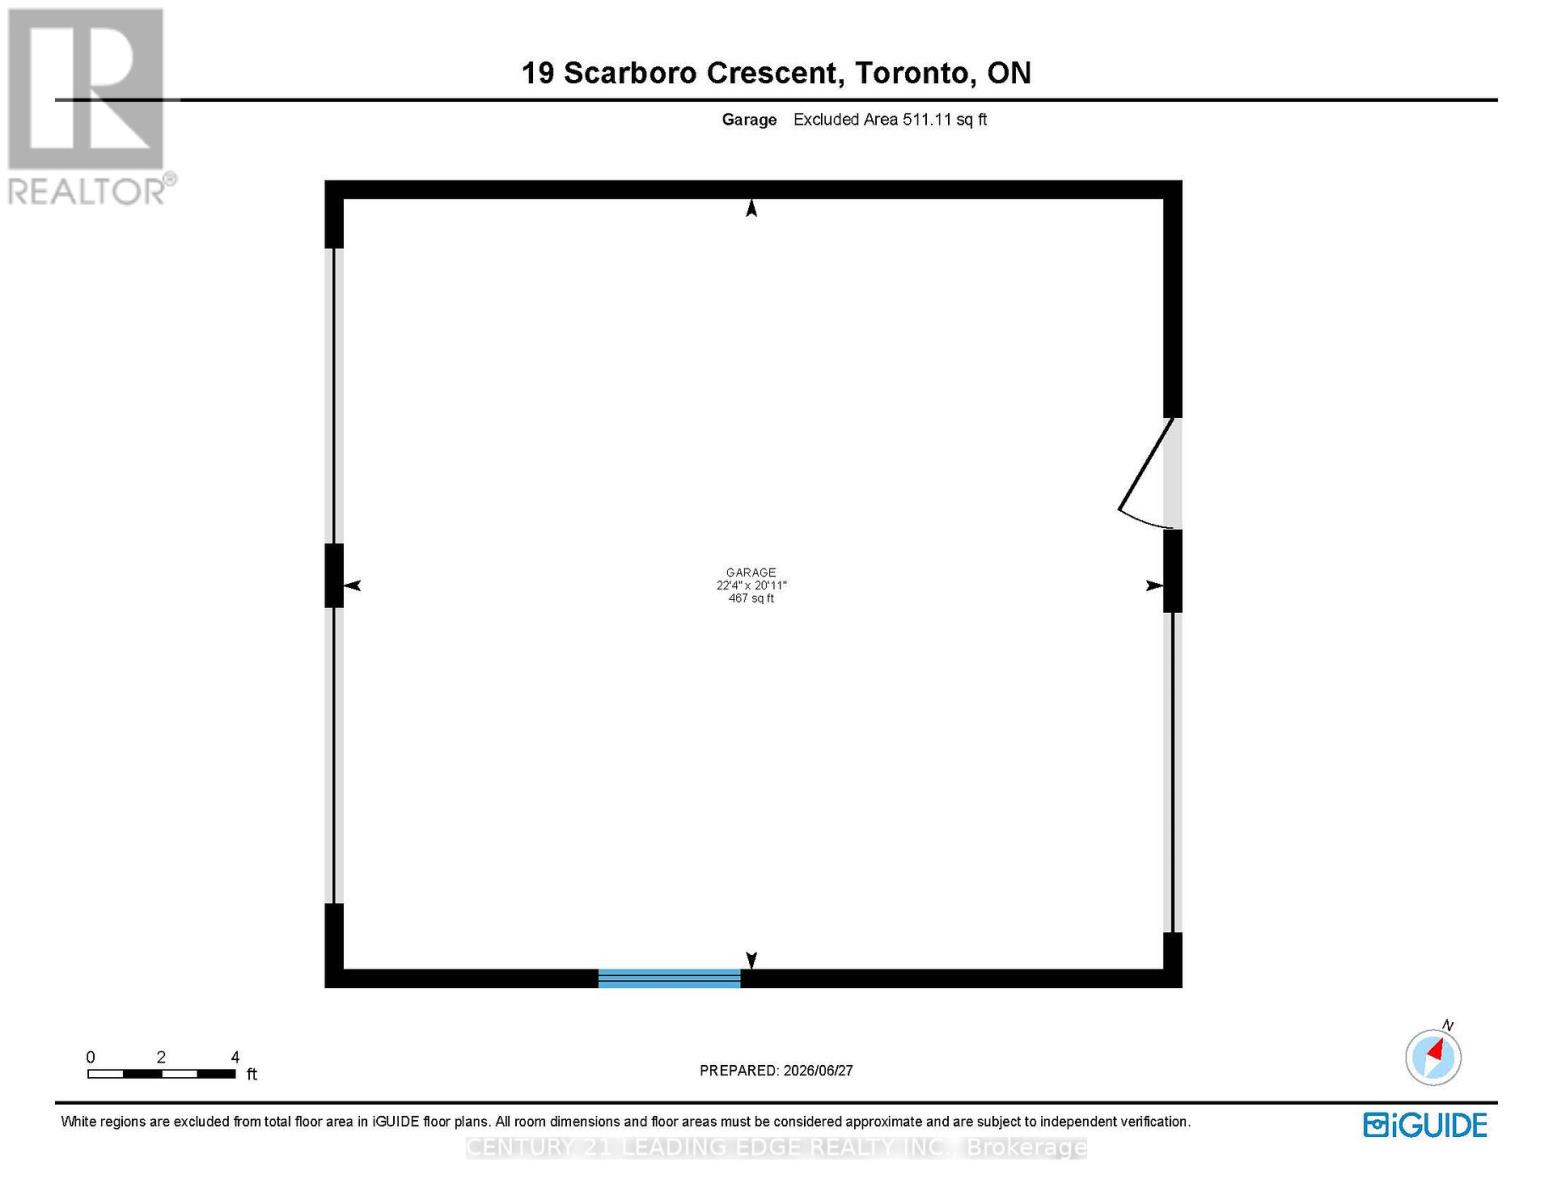
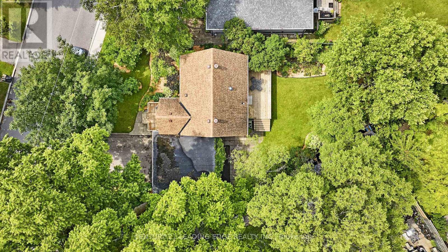
Imagine, a slow stroll along the bluffs to view a morning sunrise to the east overlooking Lake Ontario. Imagine a short walk to play tennis with friends or neighbours. Imagine your children or grandchildren playing road hockey or basketball on a dead-end street and then a quick walk over to a splash pad to cool off. Just imagine. Located in the sought-after tree lined pocket of Cliffcrest / Chine Dr. neighbourhood, this one and a half story home offers a cozy layout & sits on a large 6700 square foot lot with a 75 foot frontage. With 3 bedrooms, this home provides enough space for families, or, those looking for that extra room, you can add a large second story addition overtop the 2-car garage, that should give you lake views. Looking to relax? Enjoy your morning coffee on the back deck overlooking a quiet garden retreat, or, finish the day off with a cup of tea on the front porch, saying hello to neighbours and enjoying your cottage-like atmosphere. As mentioned, nearby, you can find the Scarborough Bluffs Tennis Club, Scarborough Crescent Park with a splash pad and a playground, as well as many walking & bike trails. For schools, walk to the popular Chine Dr. P.S. for Kindergarten to Grade 8 through a forested park path; Catholic elementary is St. Agatha for French immersion, or St Theresa Shrine for regular programming for Kindergarten to Grade 8; R.H. King for TDSB highschool and for TCDSB you have St. John Henry Newman Catholic High School. Easy access to TTC and Go Transit with a 2 stop ride to downtown Union Station in 15 minutes. Shopping is close by, as is many other amenities. Marinas, parks, Bluffers Park beach...the outdoors are at your doorstep. Whether you're a family, empty-nester, or someone looking to build their dream home, this home has endless possibilities to suit your needs. With a cottage-like neighbourhood atmosphere, and only 2 homes away from the top of the Bluffs, homes in this wonderful neighbourhood rarely come to the market. (id:31565)

| Level | Type | Length | Width | Dimensions |
|---|---|---|---|---|
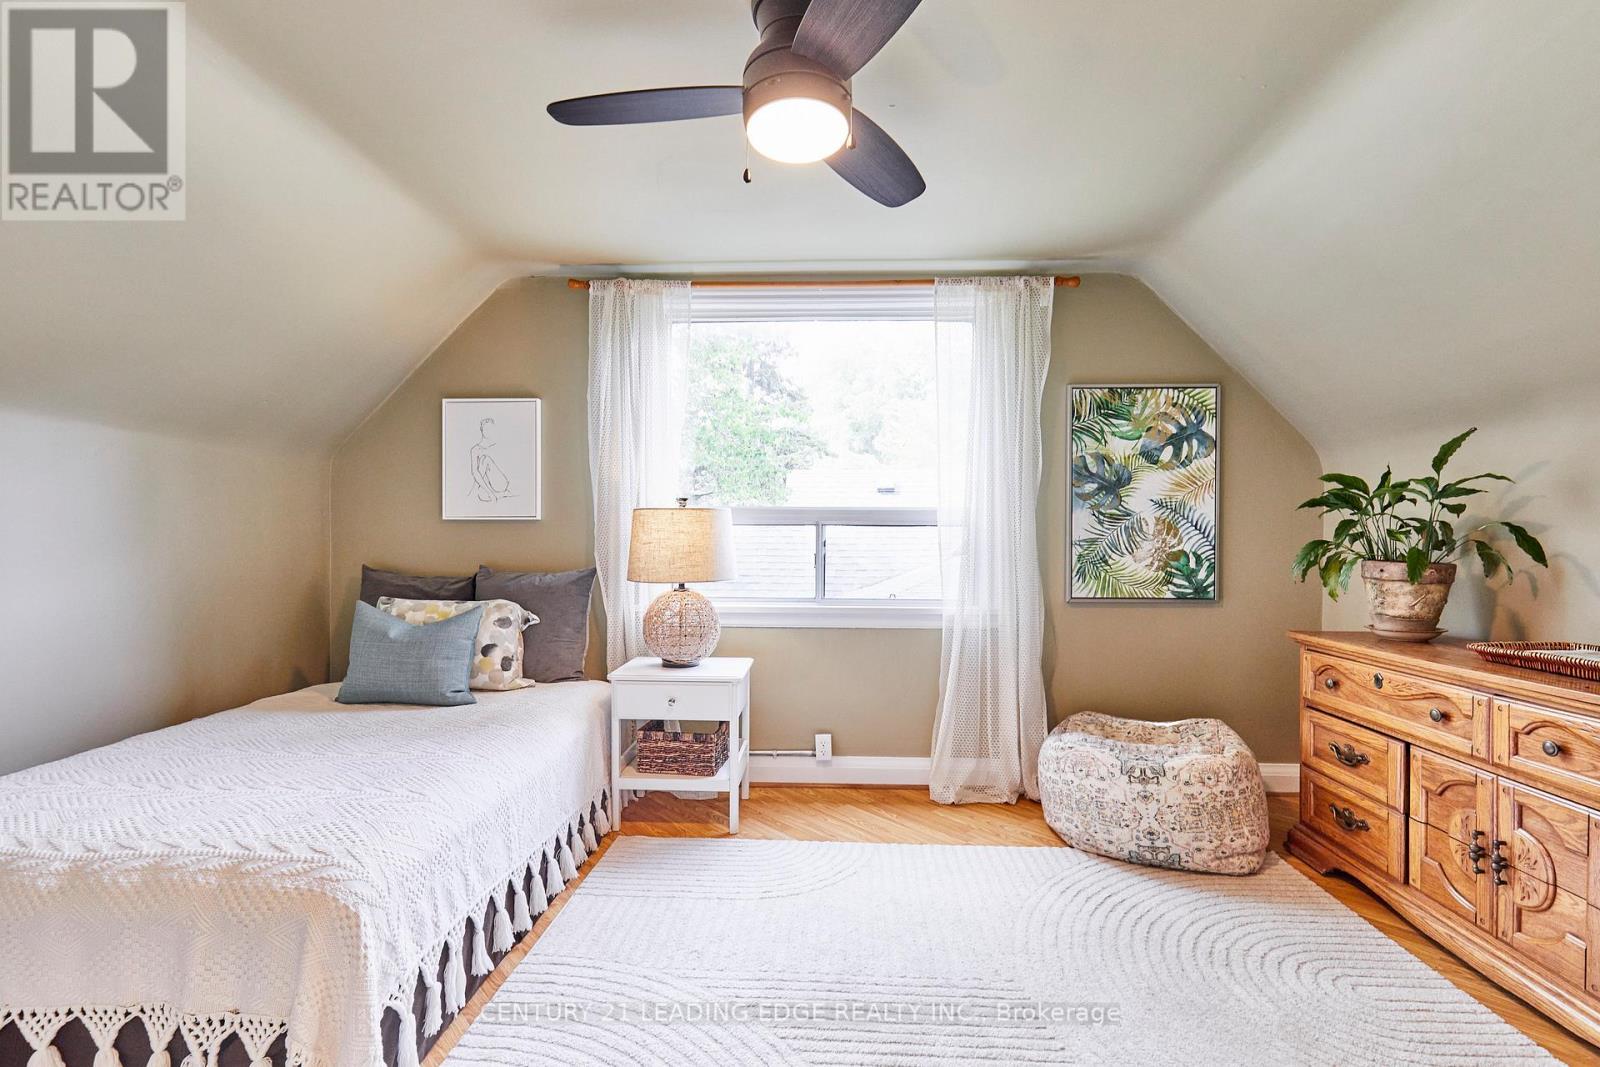
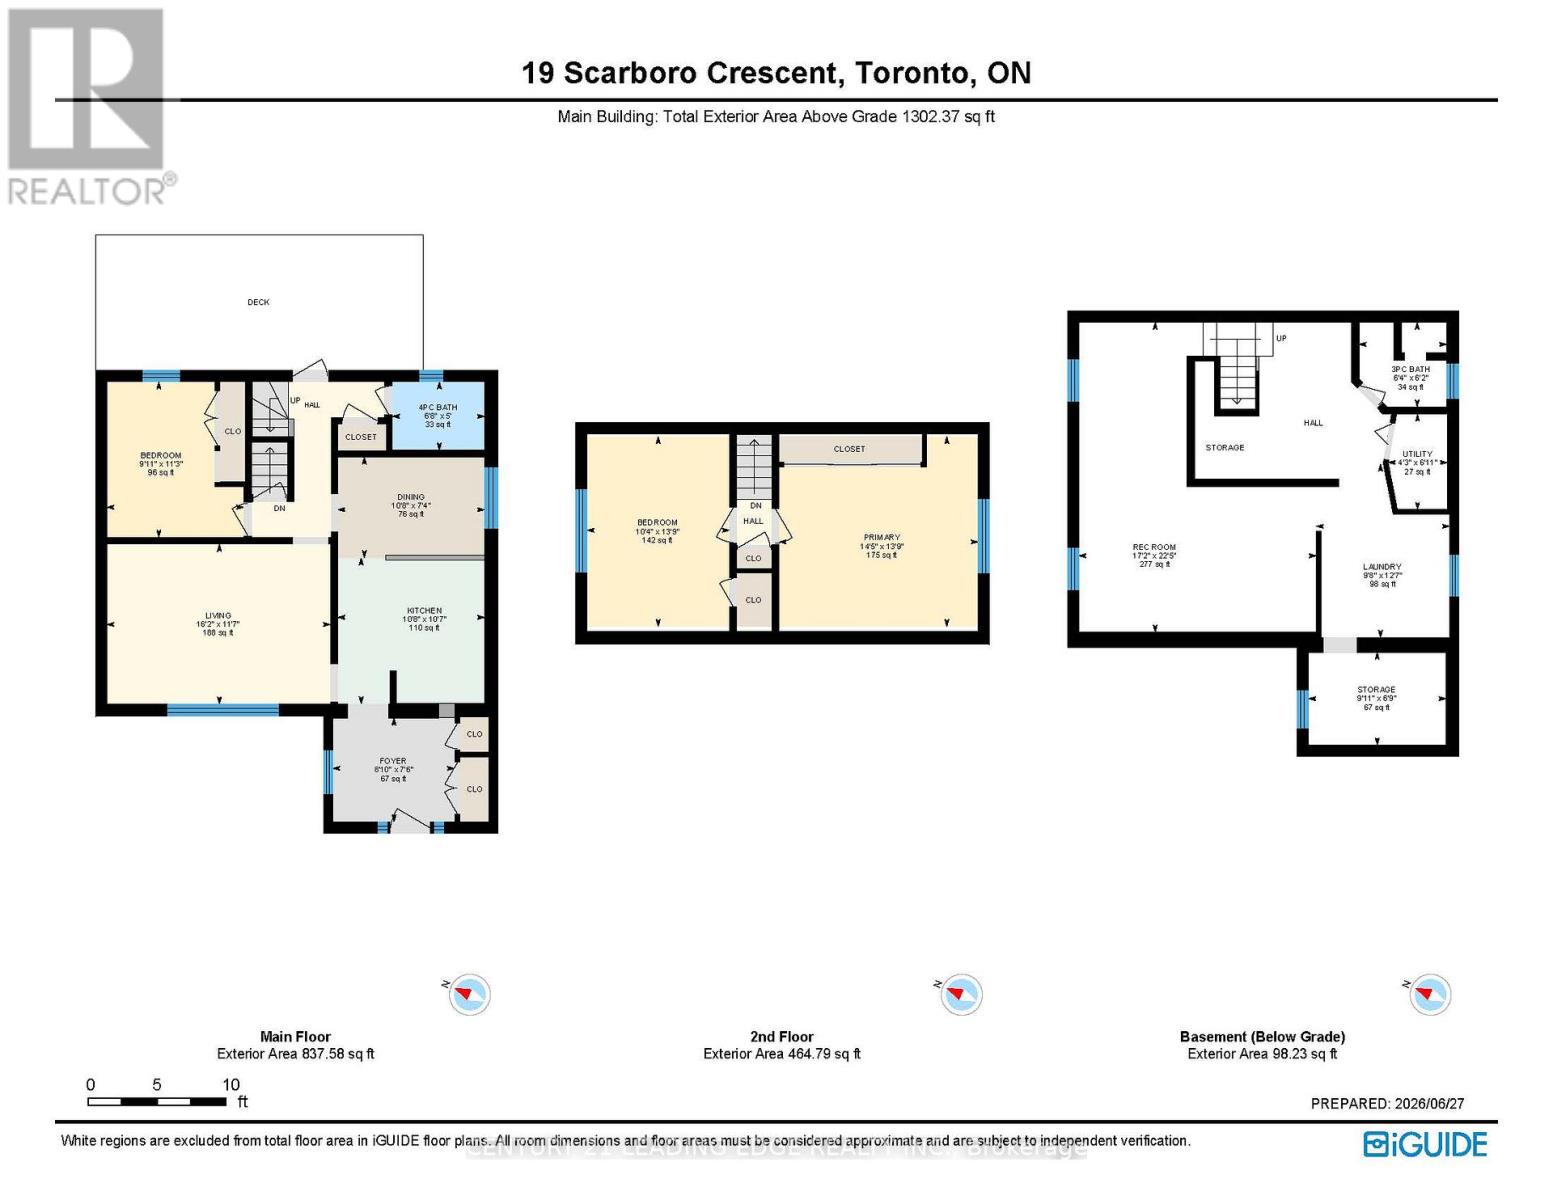
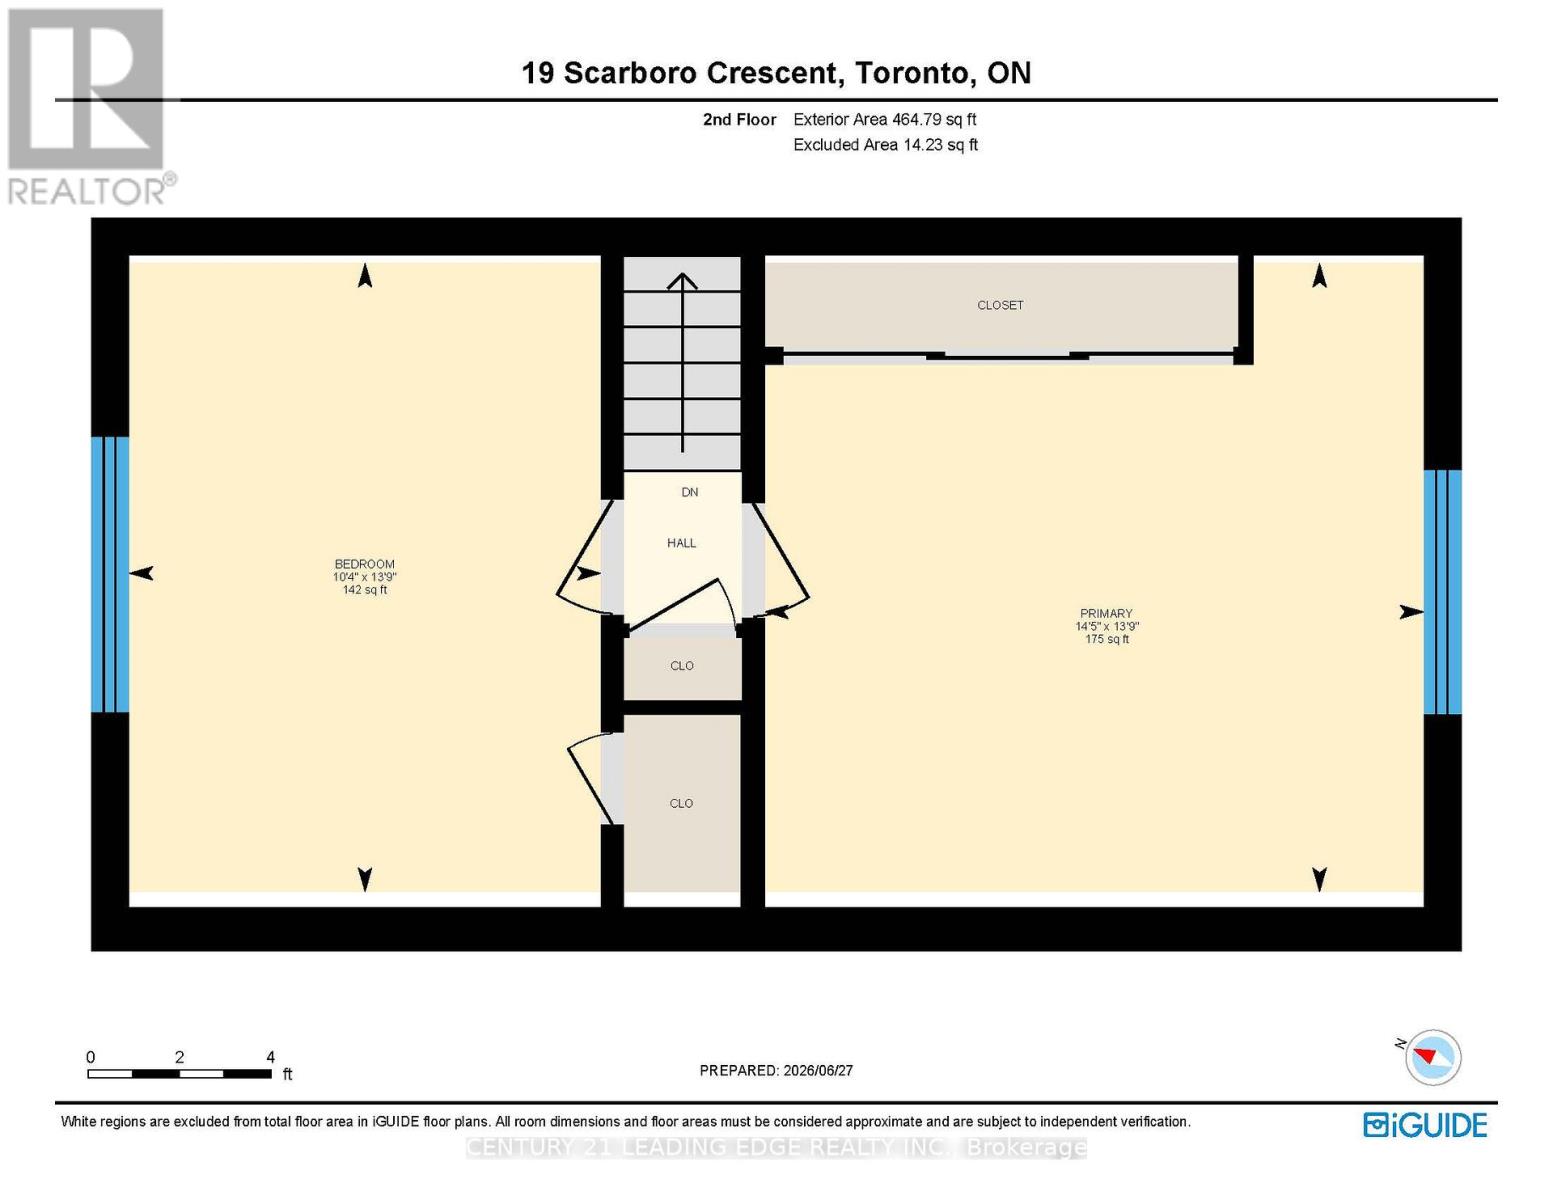
| Second level | Bedroom | 4.2 m | 3.15 m | 4.2 m x 3.15 m |
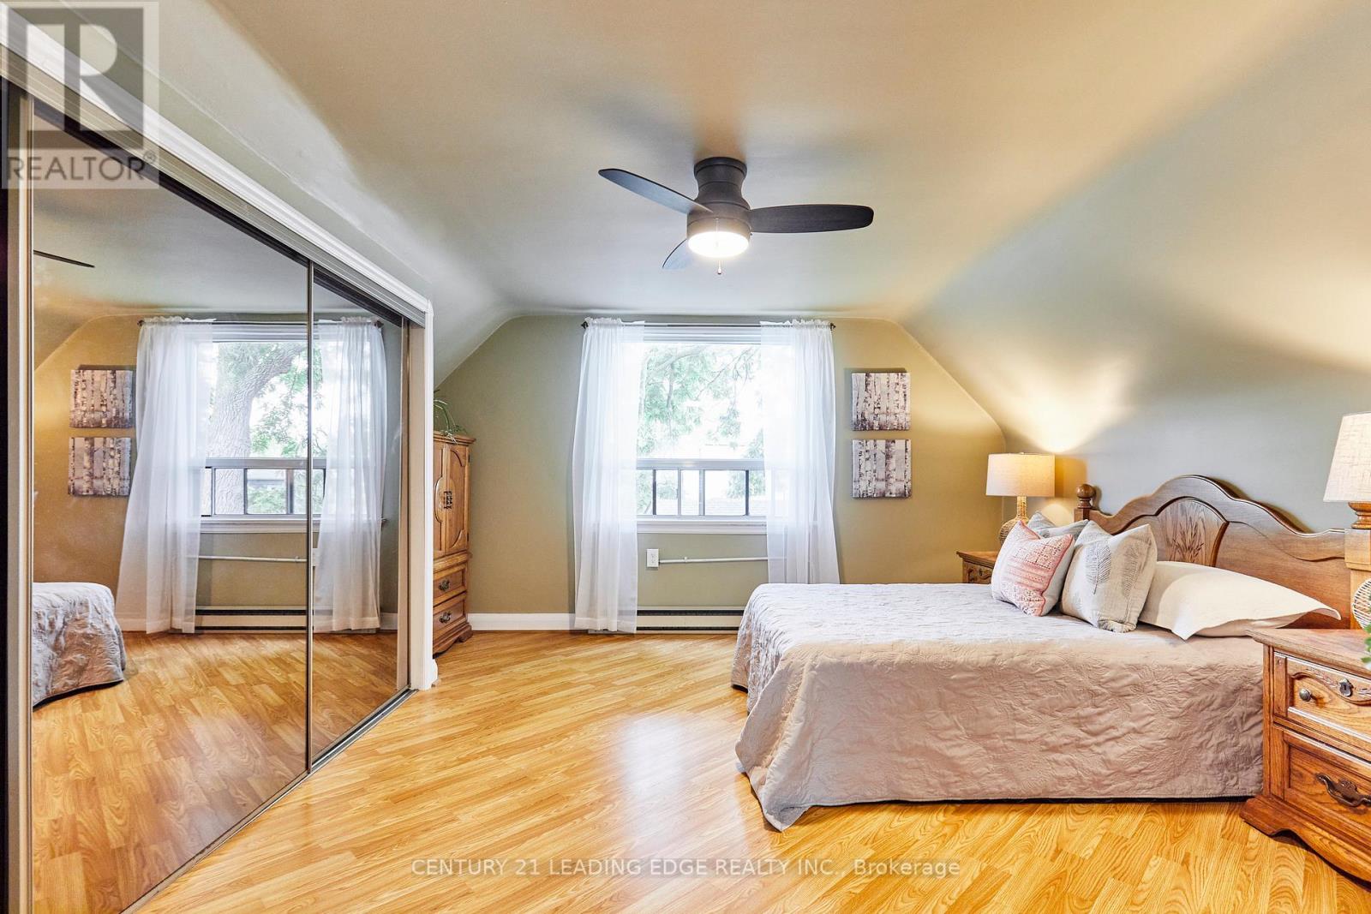
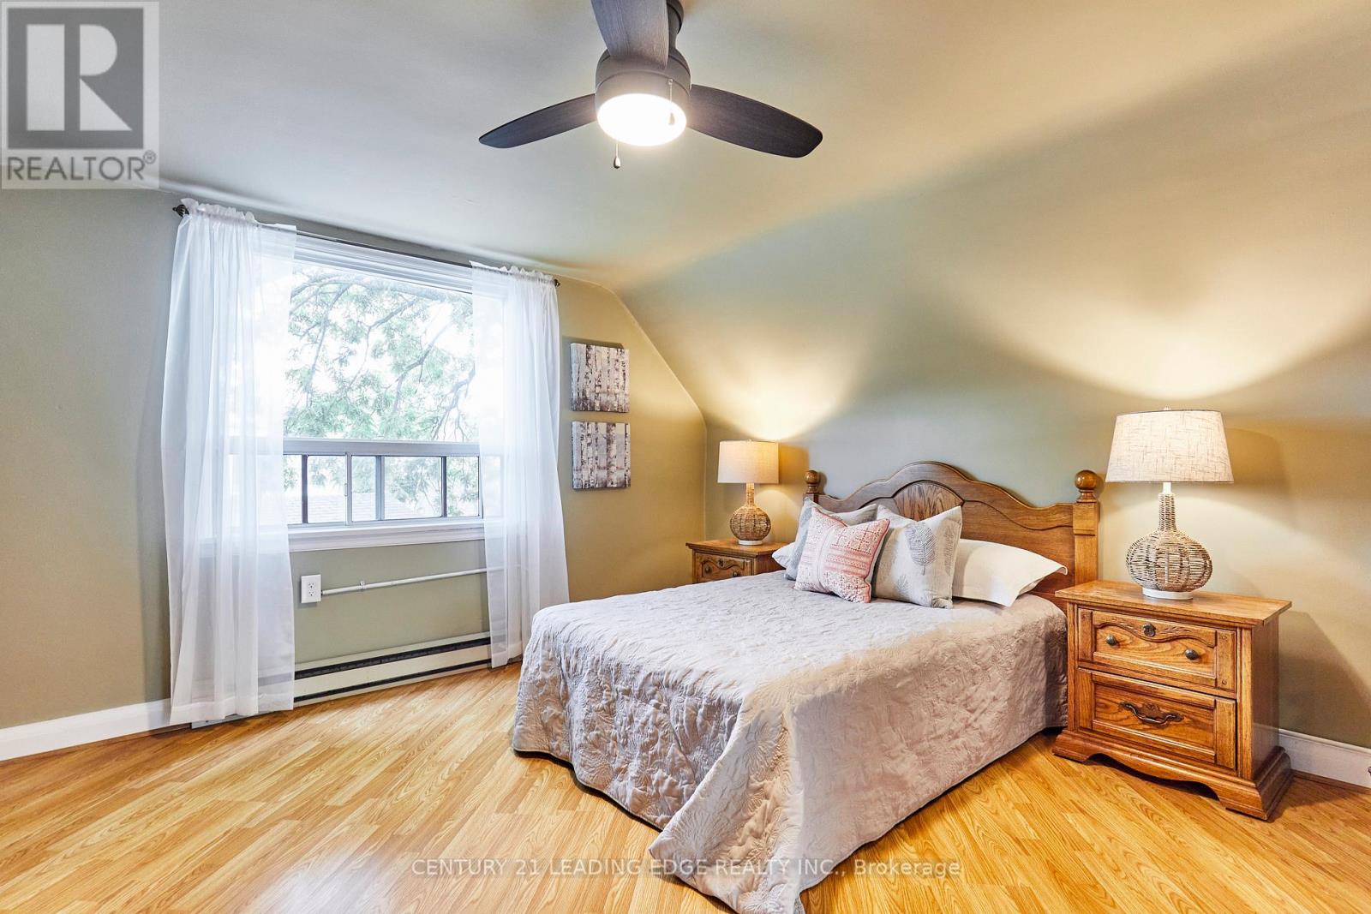
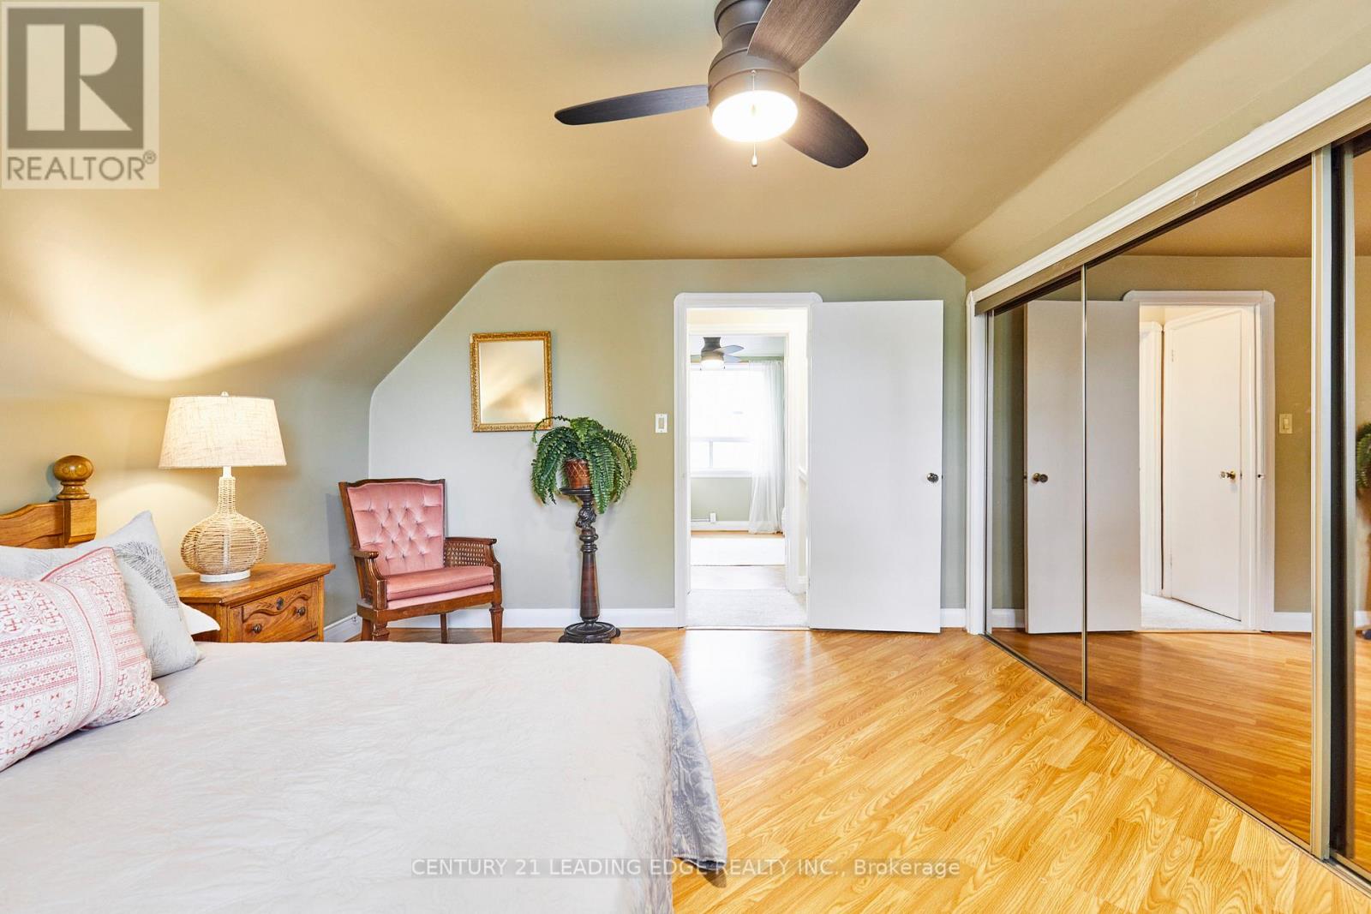
| Second level | Primary Bedroom | 4.4 m | 4.2 m | 4.4 m x 4.2 m |
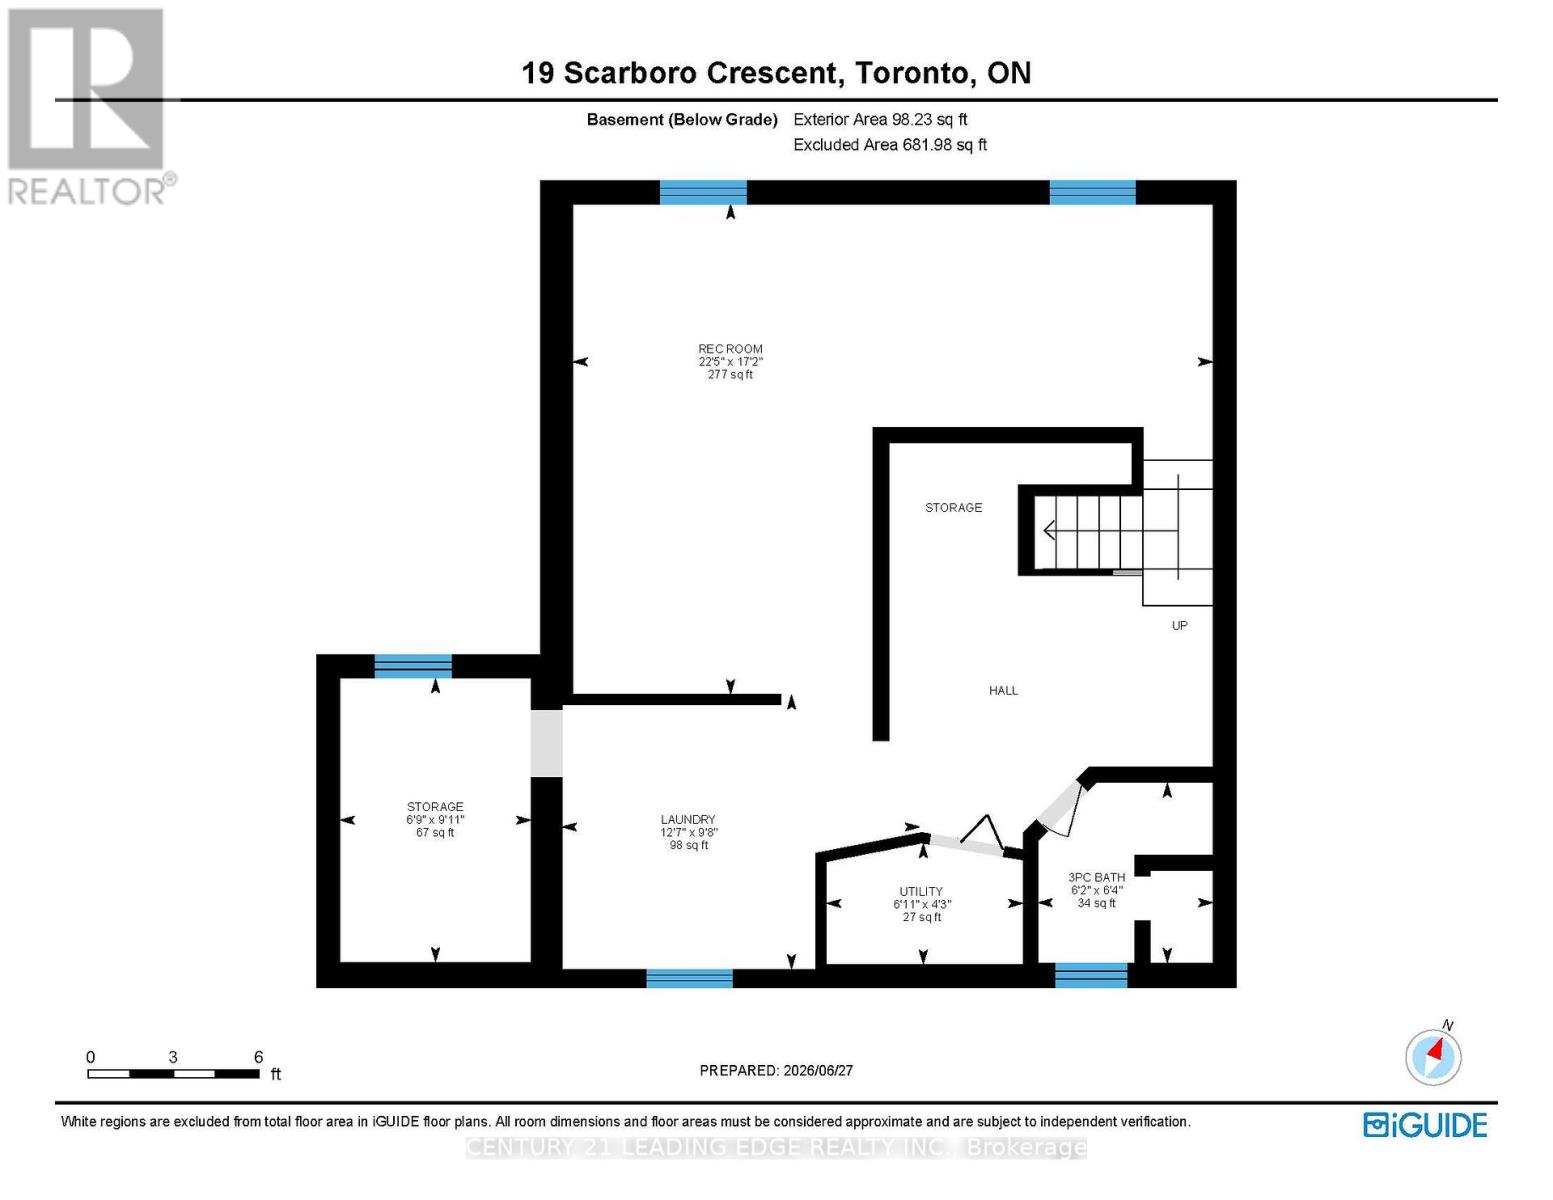
| Basement | Other | 3.04 m | 2.05 m | 3.04 m x 2.05 m |
| Basement | Laundry room | 3.82 m | 2.94 m | 3.82 m x 2.94 m |
| Basement | Recreational, Games room | 6.85 m | 5.24 m | 6.85 m x 5.24 m |
| Basement | Utility room | 2.11 m | 1.3 m | 2.11 m x 1.3 m |
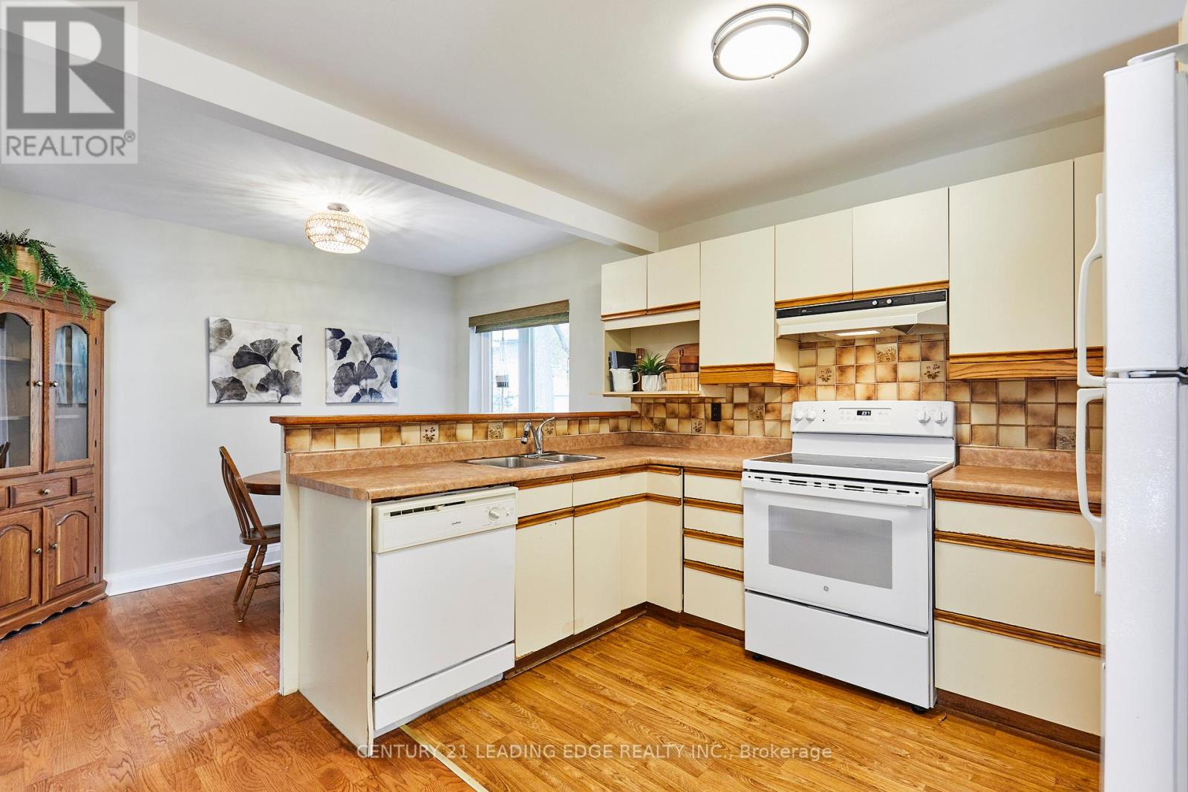
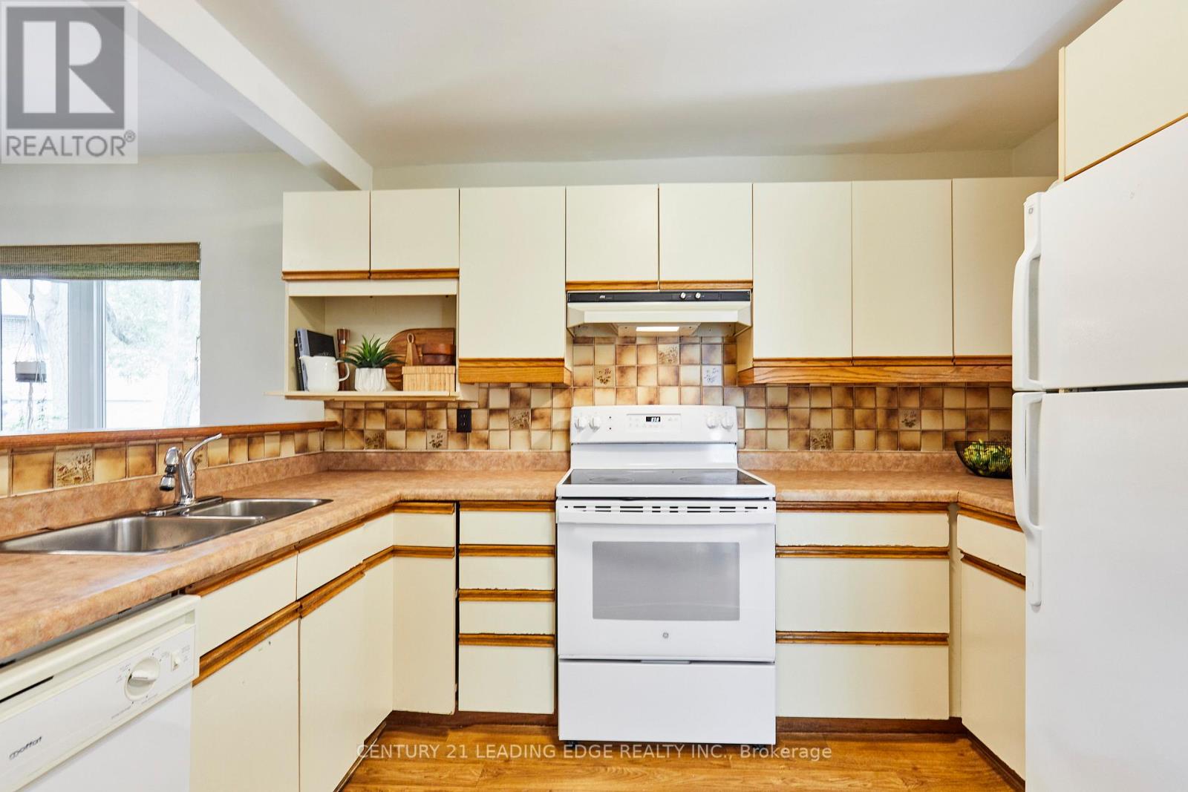
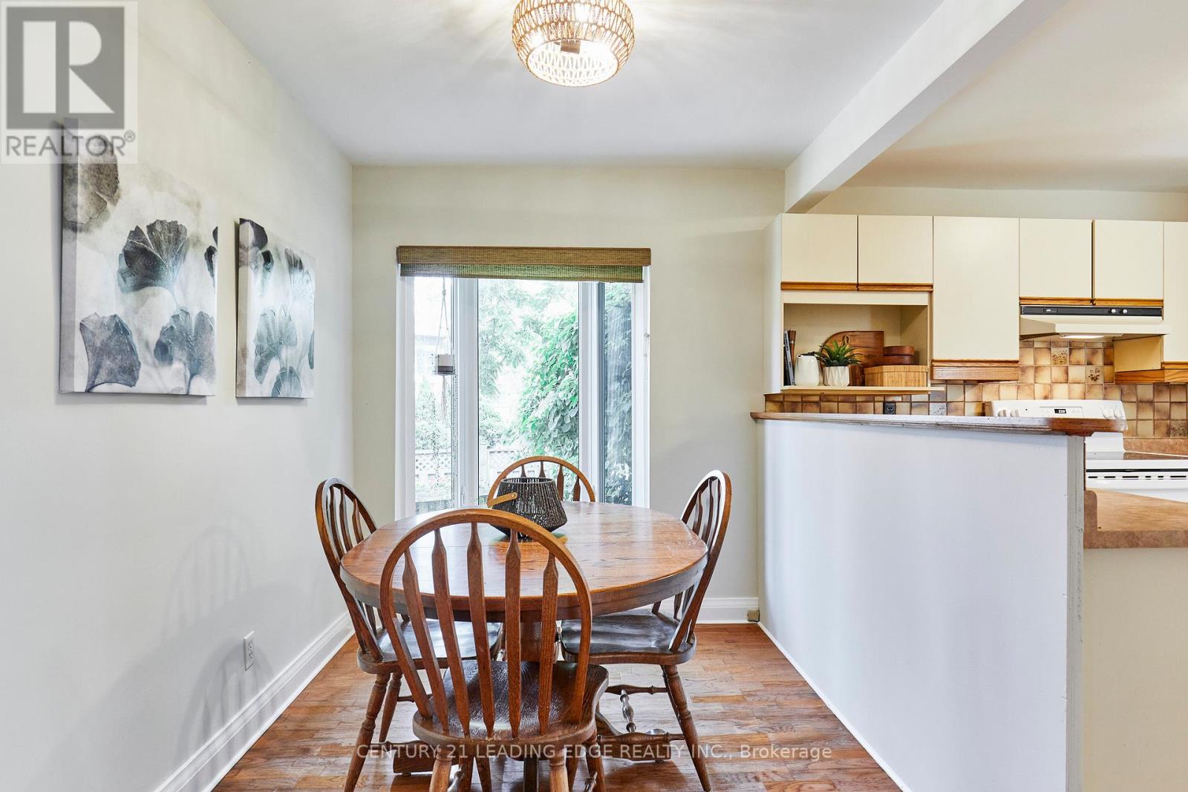
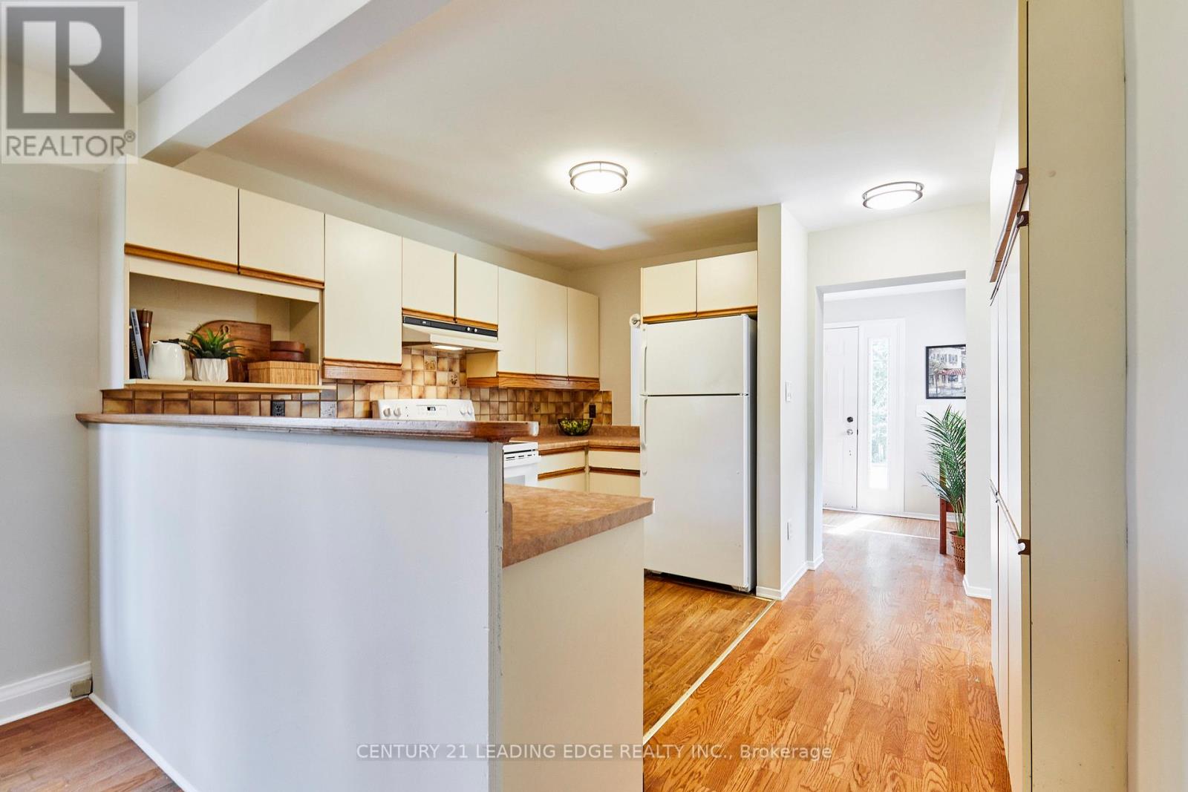
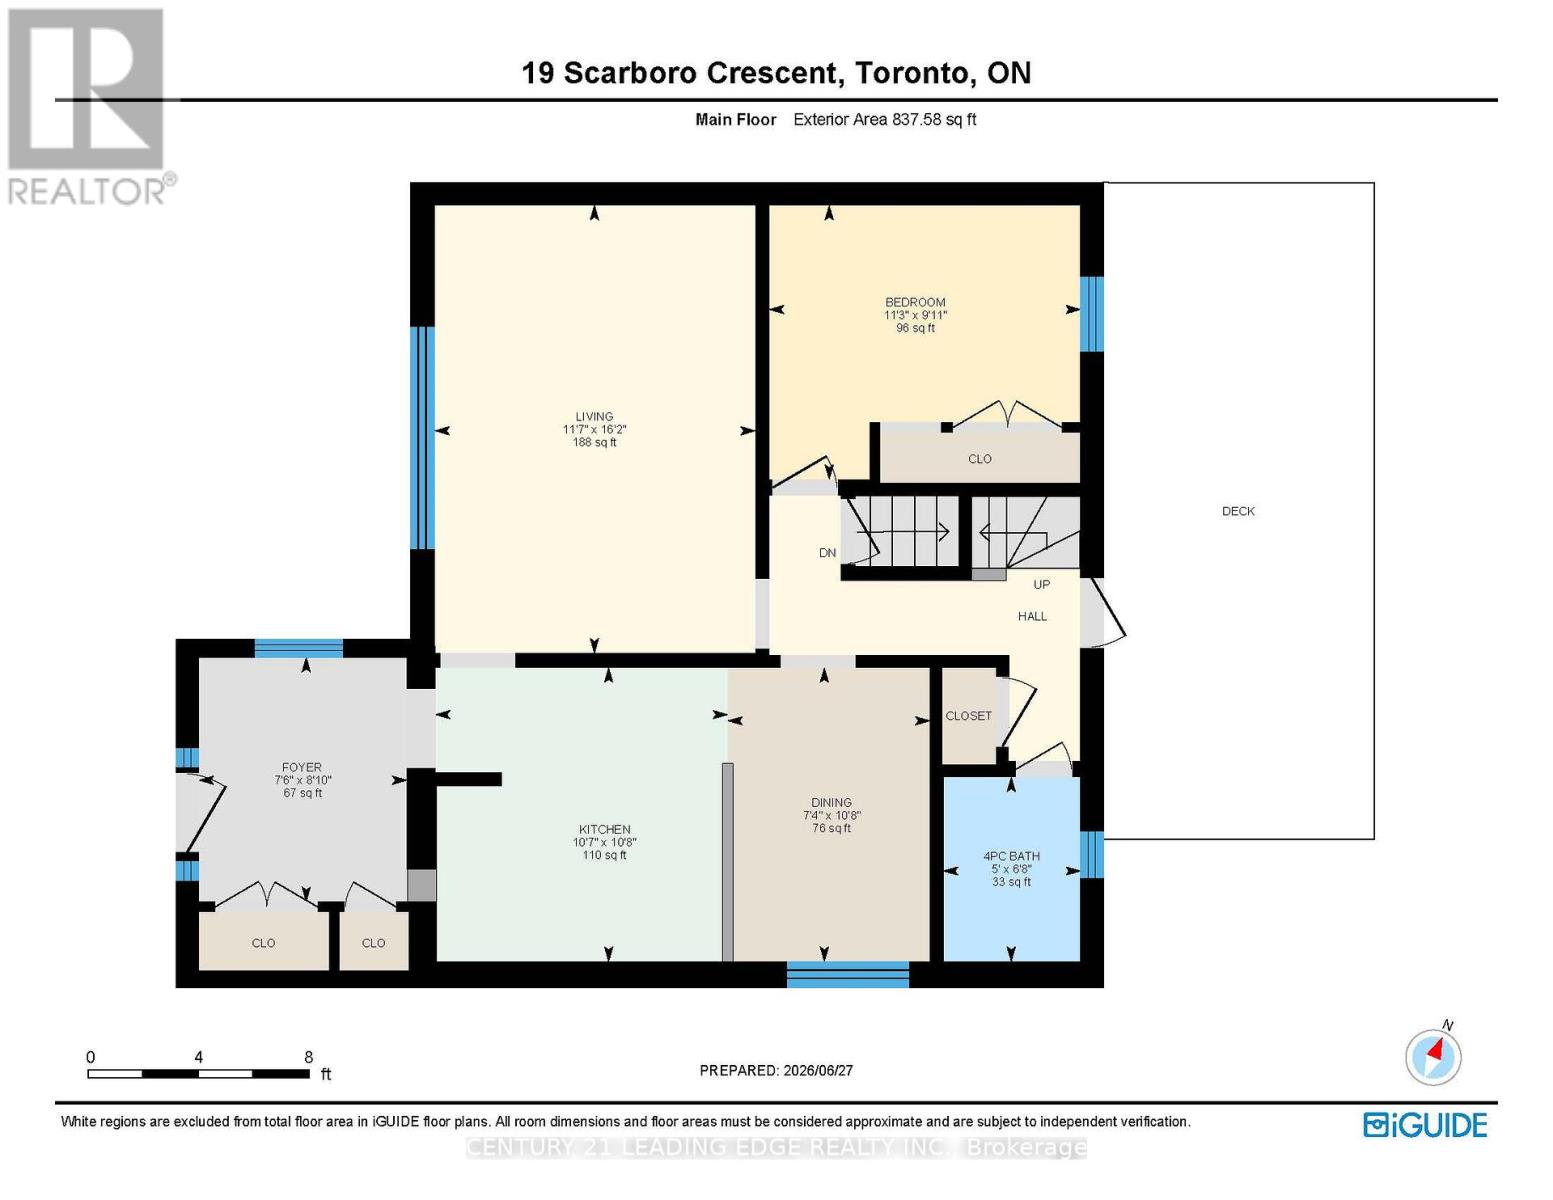
| Main level | Kitchen | 3.24 m | 3.23 m | 3.24 m x 3.23 m |
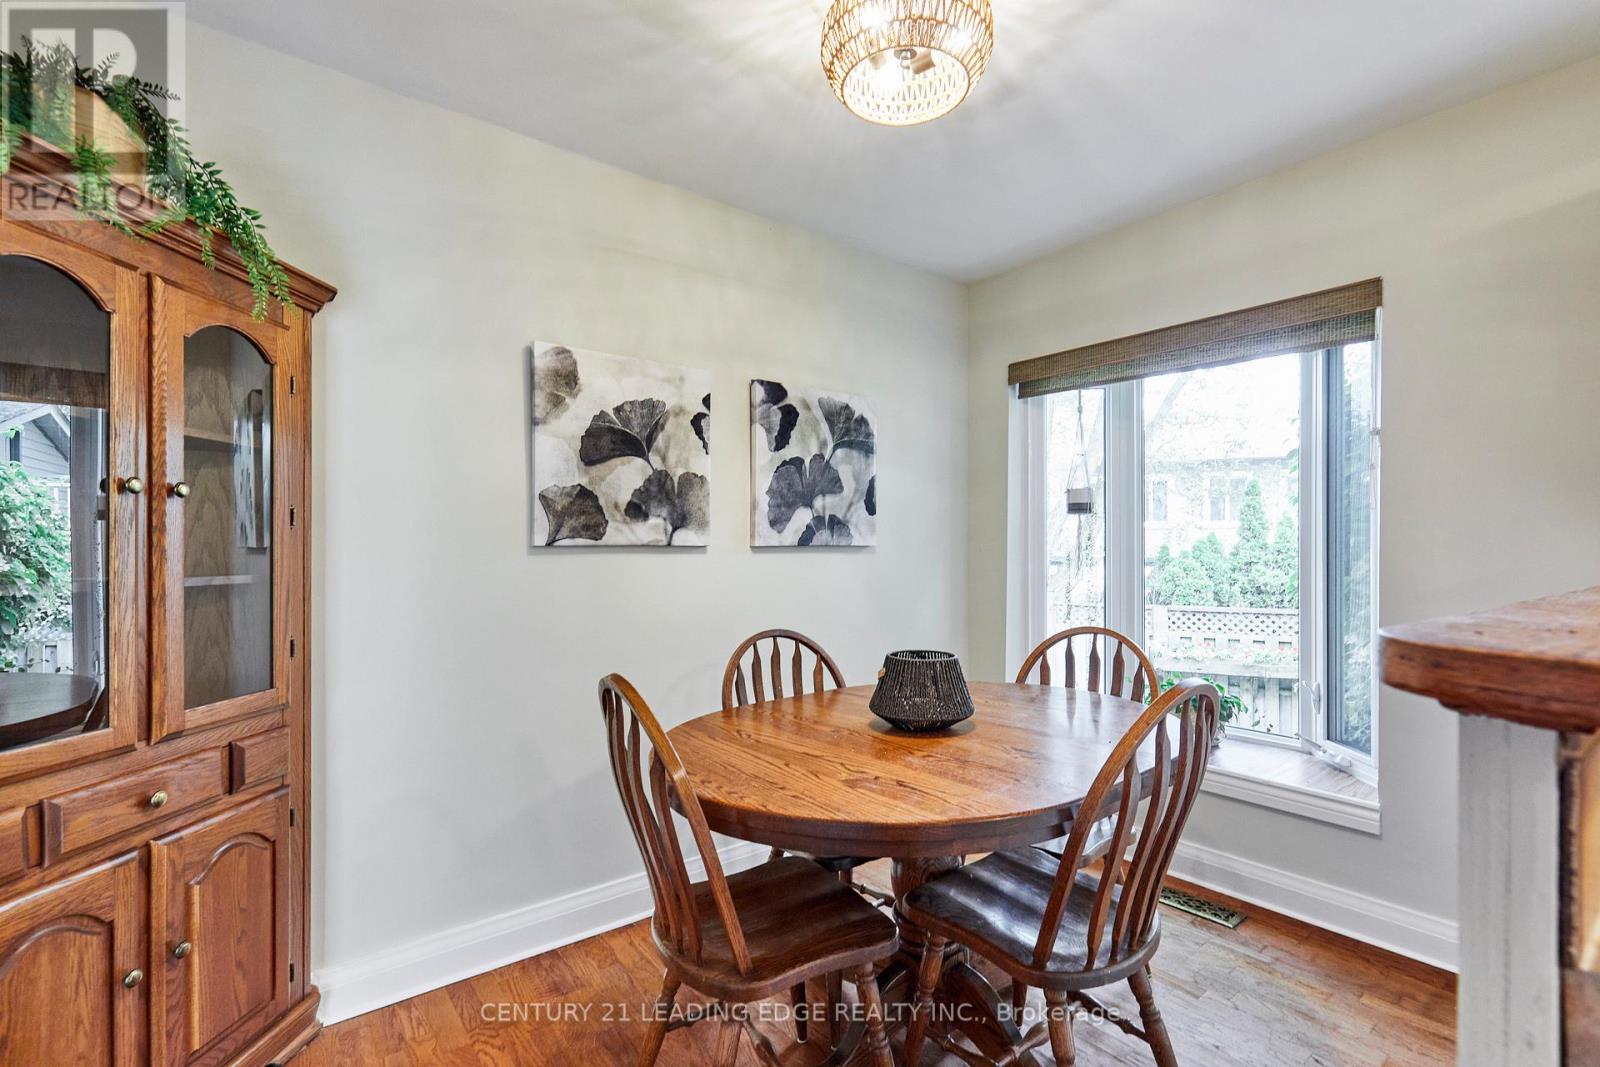
| Main level | Dining room | 3.24 m | 2.23 m | 3.24 m x 2.23 m |
| Main level | Foyer | 2.7 m | 2.3 m | 2.7 m x 2.3 m |
| Main level | Bedroom | 3.44 m | 3.03 m | 3.44 m x 3.03 m |
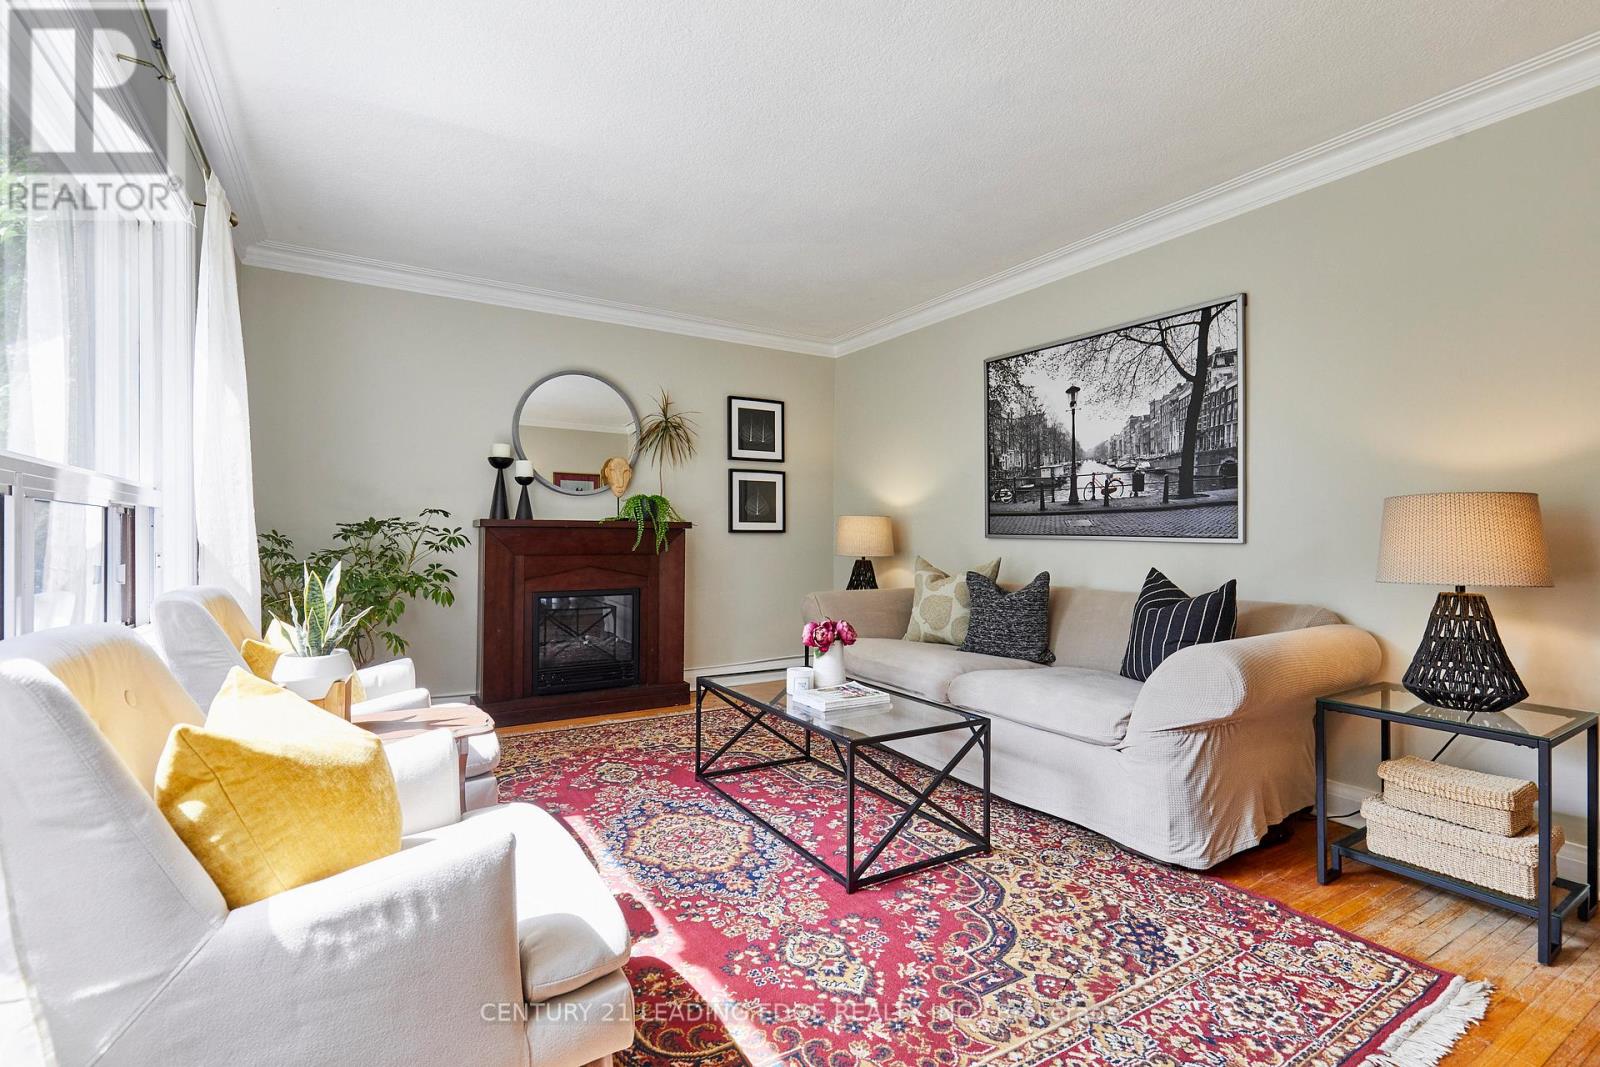
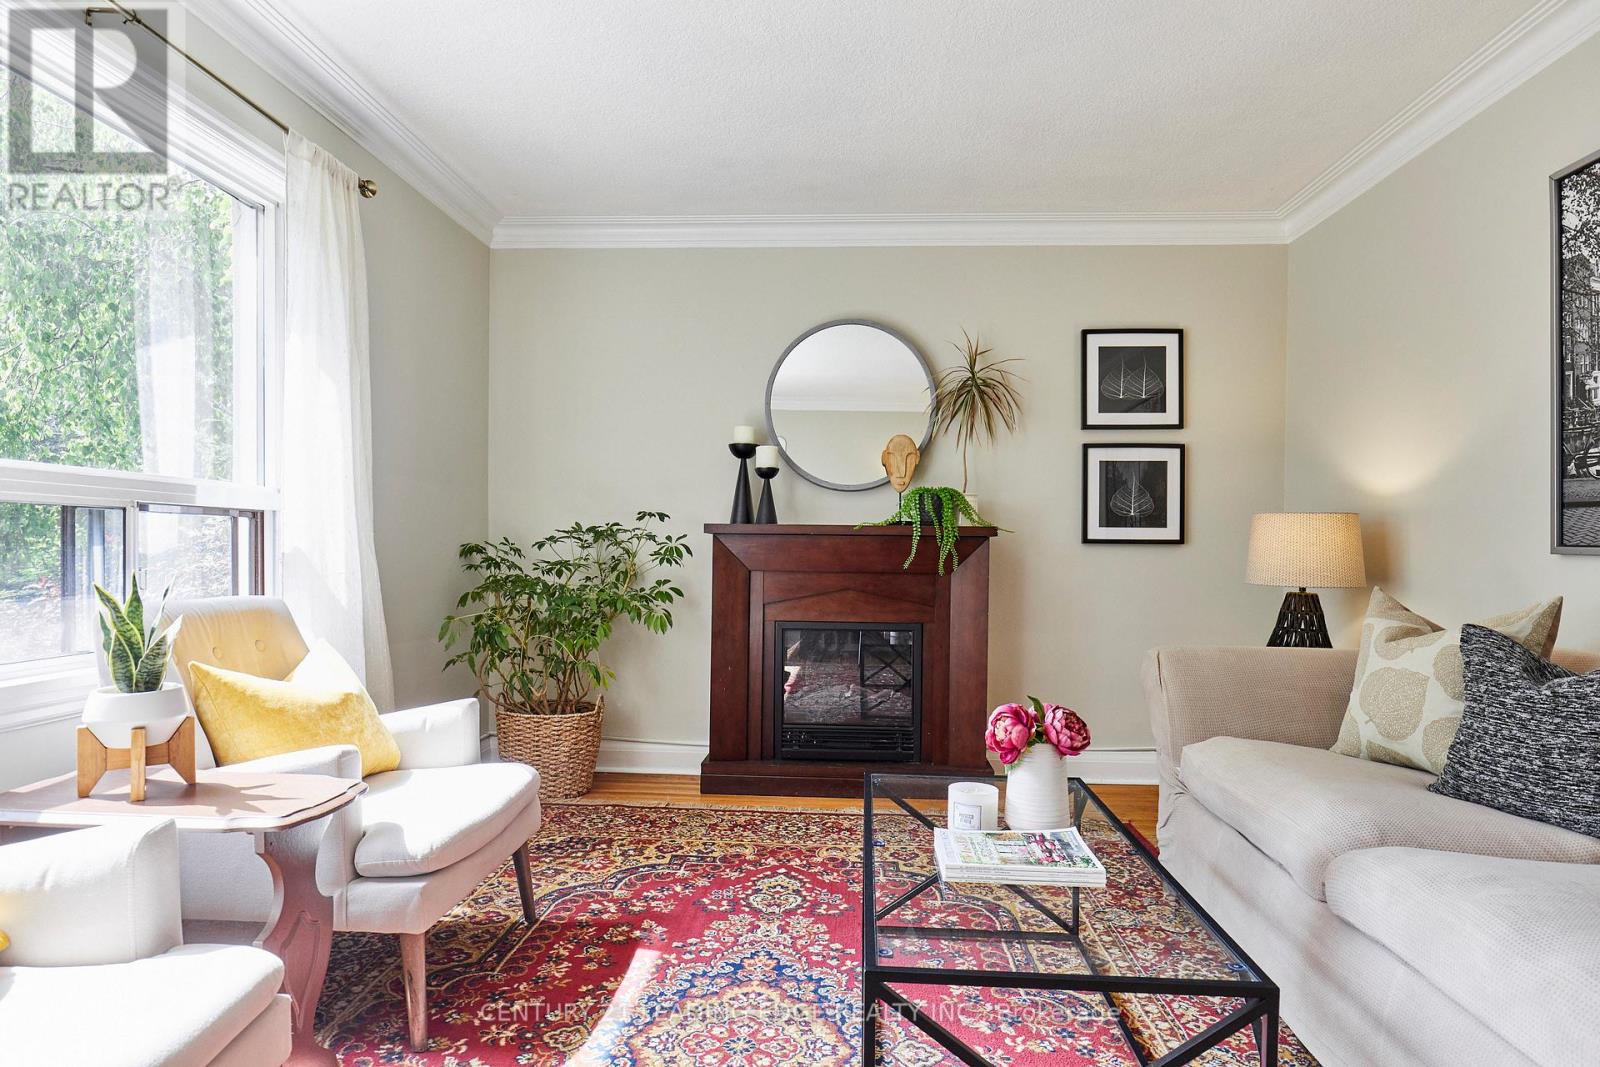
| Main level | Living room | 4.94 m | 3.54 m | 4.94 m x 3.54 m |
| Amenity Near By | Beach, Schools, Marina, Park |
|---|---|
| Features | Wooded area |
| Maintenance Fee | |
| Maintenance Fee Payment Unit | |
| Management Company | |
| Ownership | Freehold |
| Parking |
|
| Transaction | For sale |
| Bathroom Total | 2 |
|---|---|
| Bedrooms Total | 3 |
| Bedrooms Above Ground | 3 |
| Appliances | Dishwasher, Dryer, Stove, Washer, Two Refrigerators |
| Basement Development | Partially finished |
| Basement Type | N/A (Partially finished) |
| Construction Style Attachment | Detached |
| Cooling Type | Central air conditioning |
| Exterior Finish | Stucco |
| Fireplace Present | |
| Flooring Type | Laminate, Hardwood |
| Foundation Type | Block |
| Heating Fuel | Natural gas |
| Heating Type | Forced air |
| Size Interior | 1100 - 1500 sqft |
| Stories Total | 1.5 |
| Type | House |
| Utility Water | Municipal water |
The trademarks REALTOR®, REALTORS®, and the REALTOR® logo are controlled by The Canadian Real Estate Association (CREA) and identify real estate professionals who are members of CREA. The trademarks MLS®, Multiple Listing Service® and the associated logos are owned by The Canadian Real Estate Association (CREA) and identify the quality of services provided by real estate professionals who are members of CREA. The trademark DDF® is owned by The Canadian Real Estate Association (CREA) and identifies CREA's Data Distribution Facility (DDF®)

Contact us for more information.