
Check out the newest condos…

Contact us for more information.

| Bathrooms | Bedrooms | Property Type |
|---|---|---|
| 8 | 6 | Single Family |
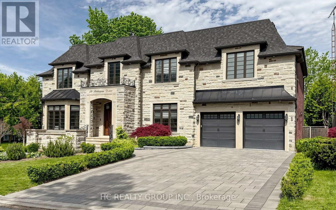
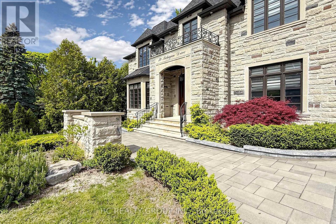
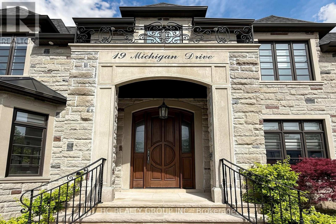
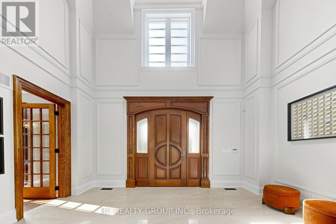
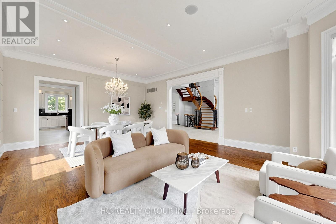
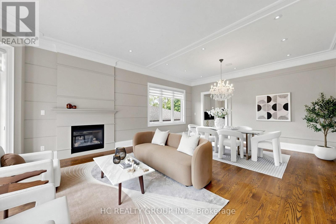
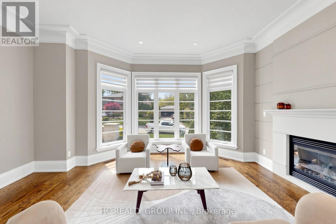
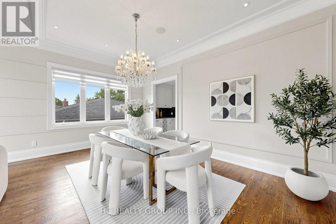
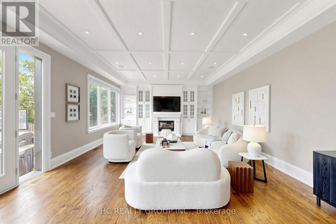
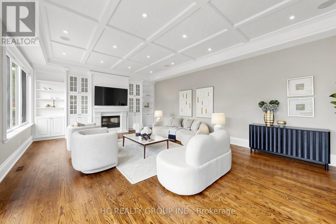
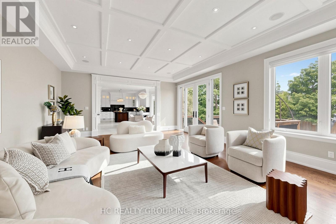
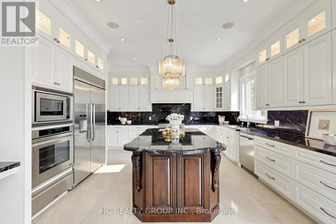
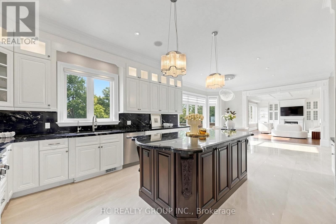
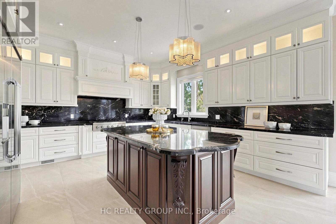
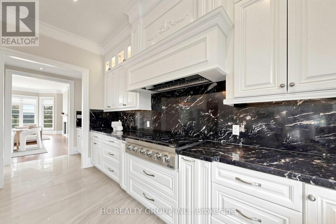
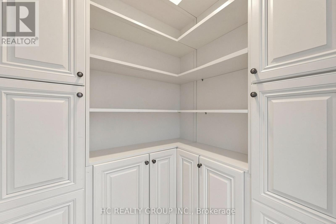
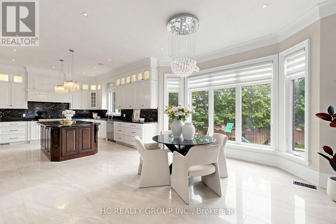
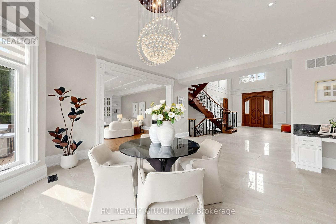
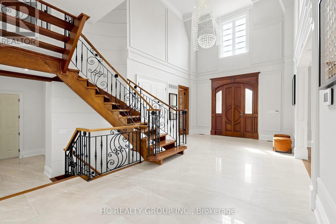
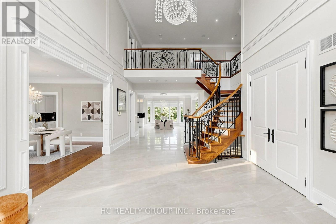
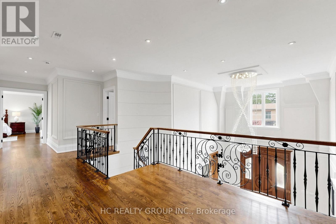
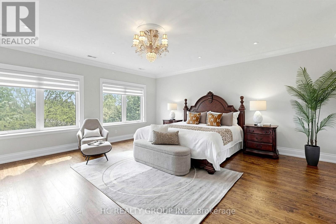
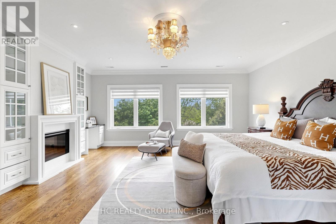
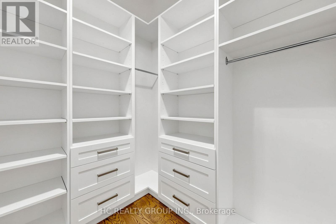
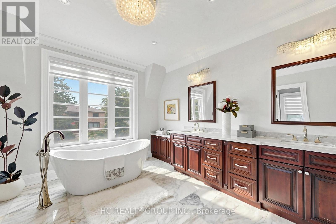
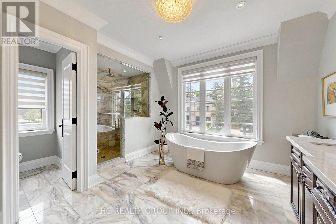
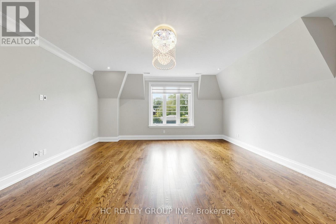
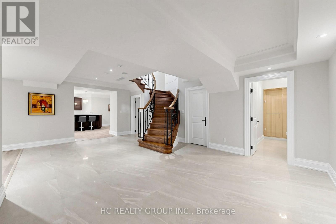
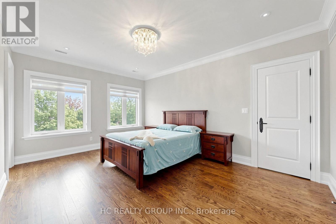
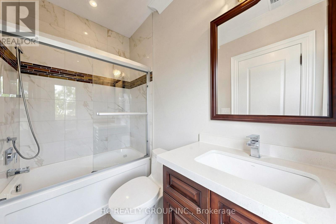
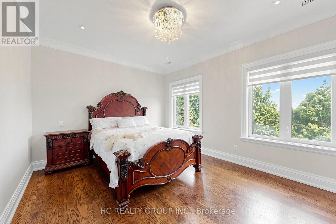
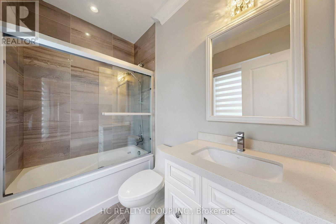
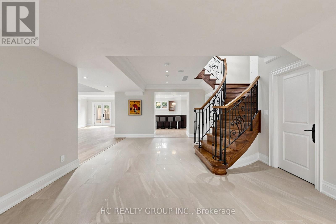
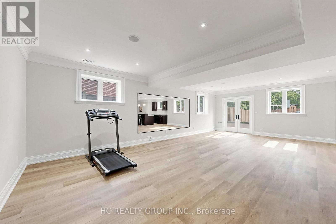
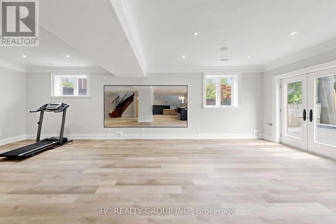
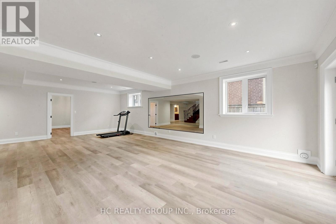
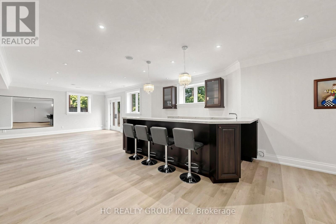
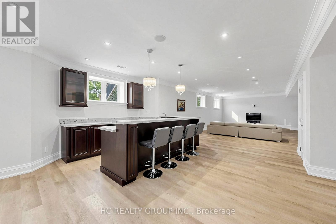
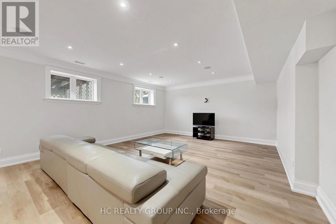
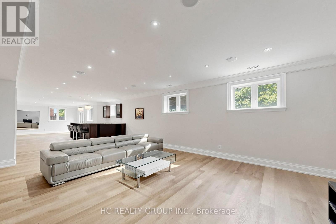
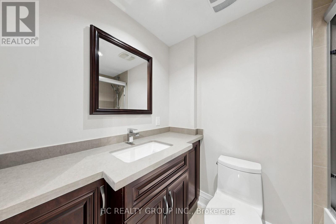
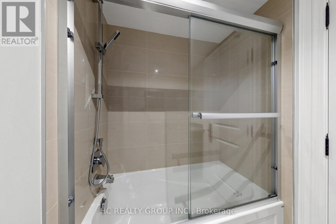
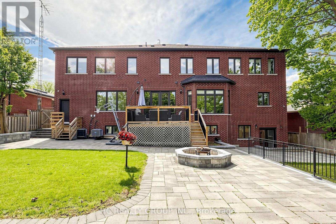
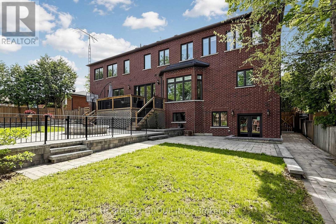
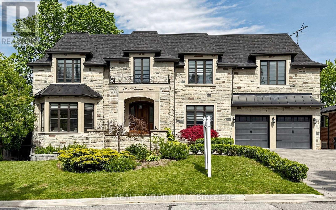
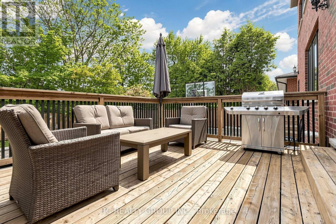
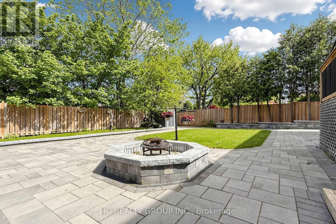
Experience exceptional luxury in this custom-built 3-car garage estate, situated on a premium 80 x 129 ft. large lot, offering over 7,000 sq. ft. of exquisite living space in one of North York's most prestigious neighbourhoods. Designed with elegance and functionality in mind, this magnificent residence features a designer gourmet kitchen with premium built-in appliances, expansive sun-filled windows, and sophisticated finishes throughout. Boasting 5 spacious bedrooms, each complete with its own private ensuite, the home offers unparalleled comfort and privacy for the entire family. Grand principal rooms, soaring ceilings, and timeless architectural details create an atmosphere of refined luxury and upscale living.Perfectly designed for both everyday family living and elegant entertaining, the home showcases bright open-concept spaces and seamless indoor-outdoor flow. The professionally finished walk-up basement with direct access to the backyard provides exceptional flexibility for extended family living, recreation, or entertaining. Step outside to a professionally landscaped backyard retreat featuring a stunning wood deck, ideal for relaxing or hosting guests.This rare offering also features a highly desirable 3-car garage and is ideally located close to parks, shopping, transit, and everyday amenities, while nestled in a peaceful and highly sought-after neighbourhood that offers both convenience and tranquillity. (id:31565)

| Level | Type | Length | Width | Dimensions |
|---|---|---|---|---|
| Second level | Bedroom 3 | 4.39 m | 3.52 m | 4.39 m x 3.52 m |
| Second level | Bedroom 4 | 5.06 m | 3.68 m | 5.06 m x 3.68 m |
| Second level | Bedroom 5 | 7.55 m | 5.35 m | 7.55 m x 5.35 m |
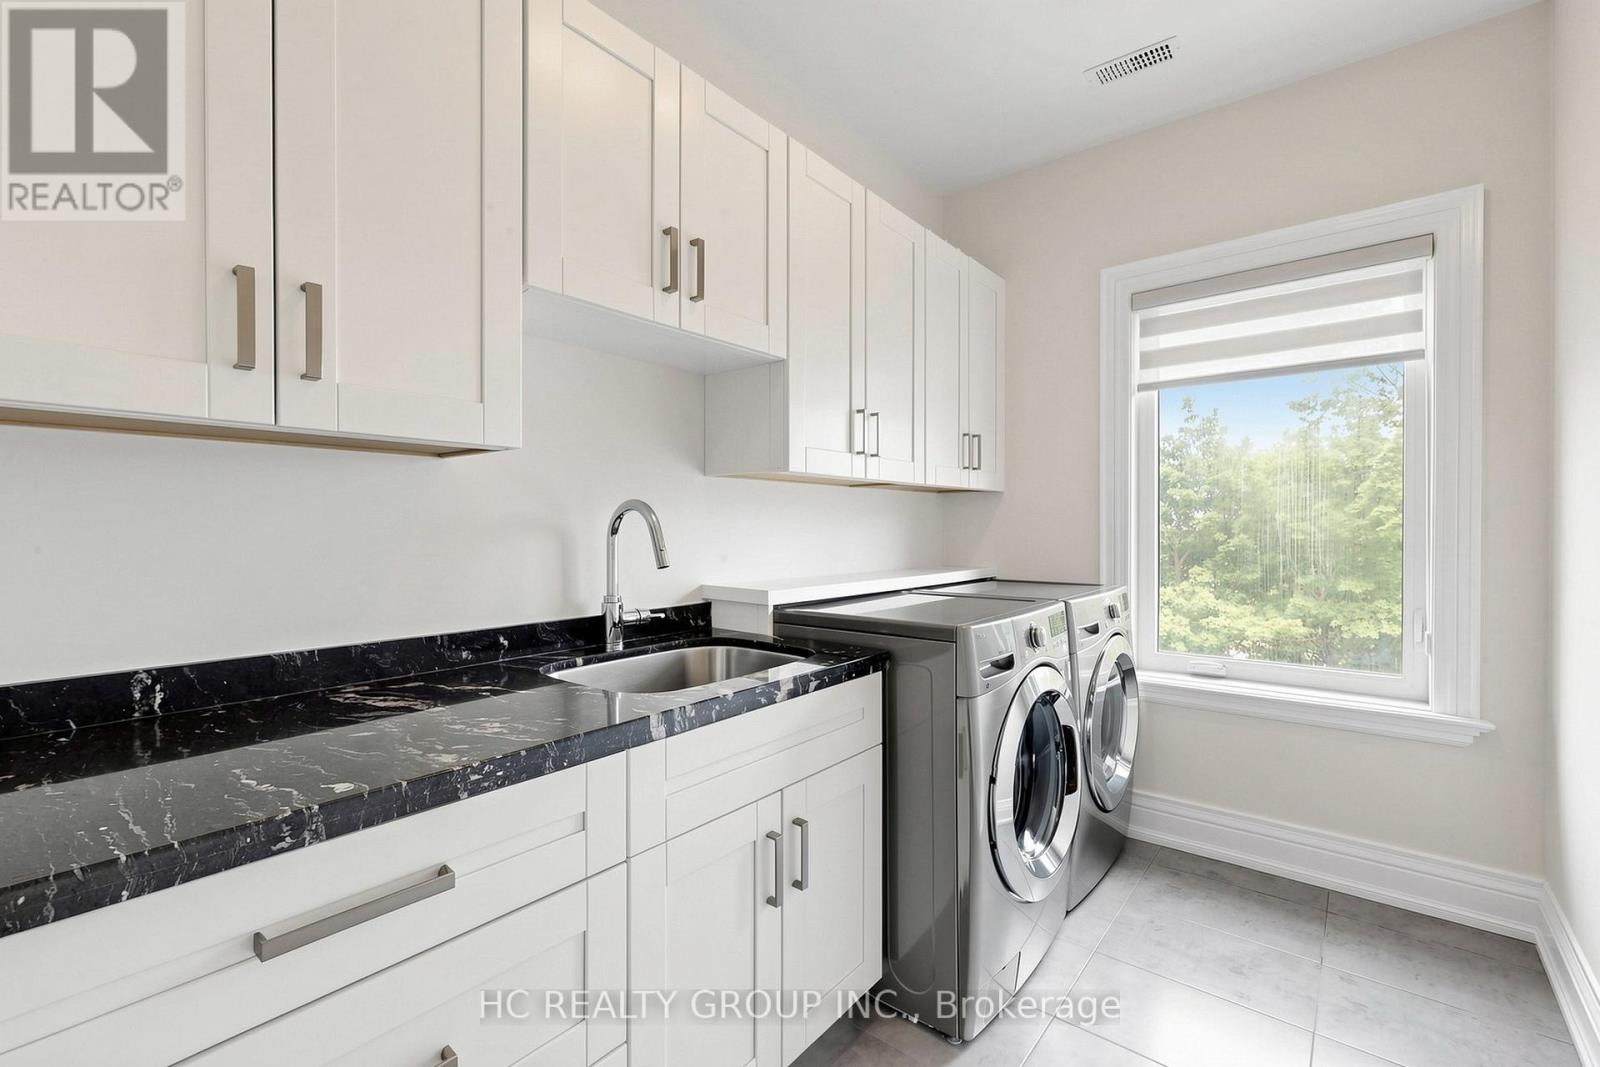
| Second level | Laundry room | 3.52 m | 1.56 m | 3.52 m x 1.56 m |
| Second level | Primary Bedroom | 5.76 m | 5.72 m | 5.76 m x 5.72 m |
| Second level | Bedroom 2 | 5.34 m | 4.65 m | 5.34 m x 4.65 m |
| Basement | Great room | 7.75 m | 5.09 m | 7.75 m x 5.09 m |
| Basement | Recreational, Games room | 10 m | 8.66 m | 10 m x 8.66 m |
| Basement | Bedroom | 4.48 m | 3.55 m | 4.48 m x 3.55 m |
| Ground level | Foyer | 8.35 m | 4.44 m | 8.35 m x 4.44 m |
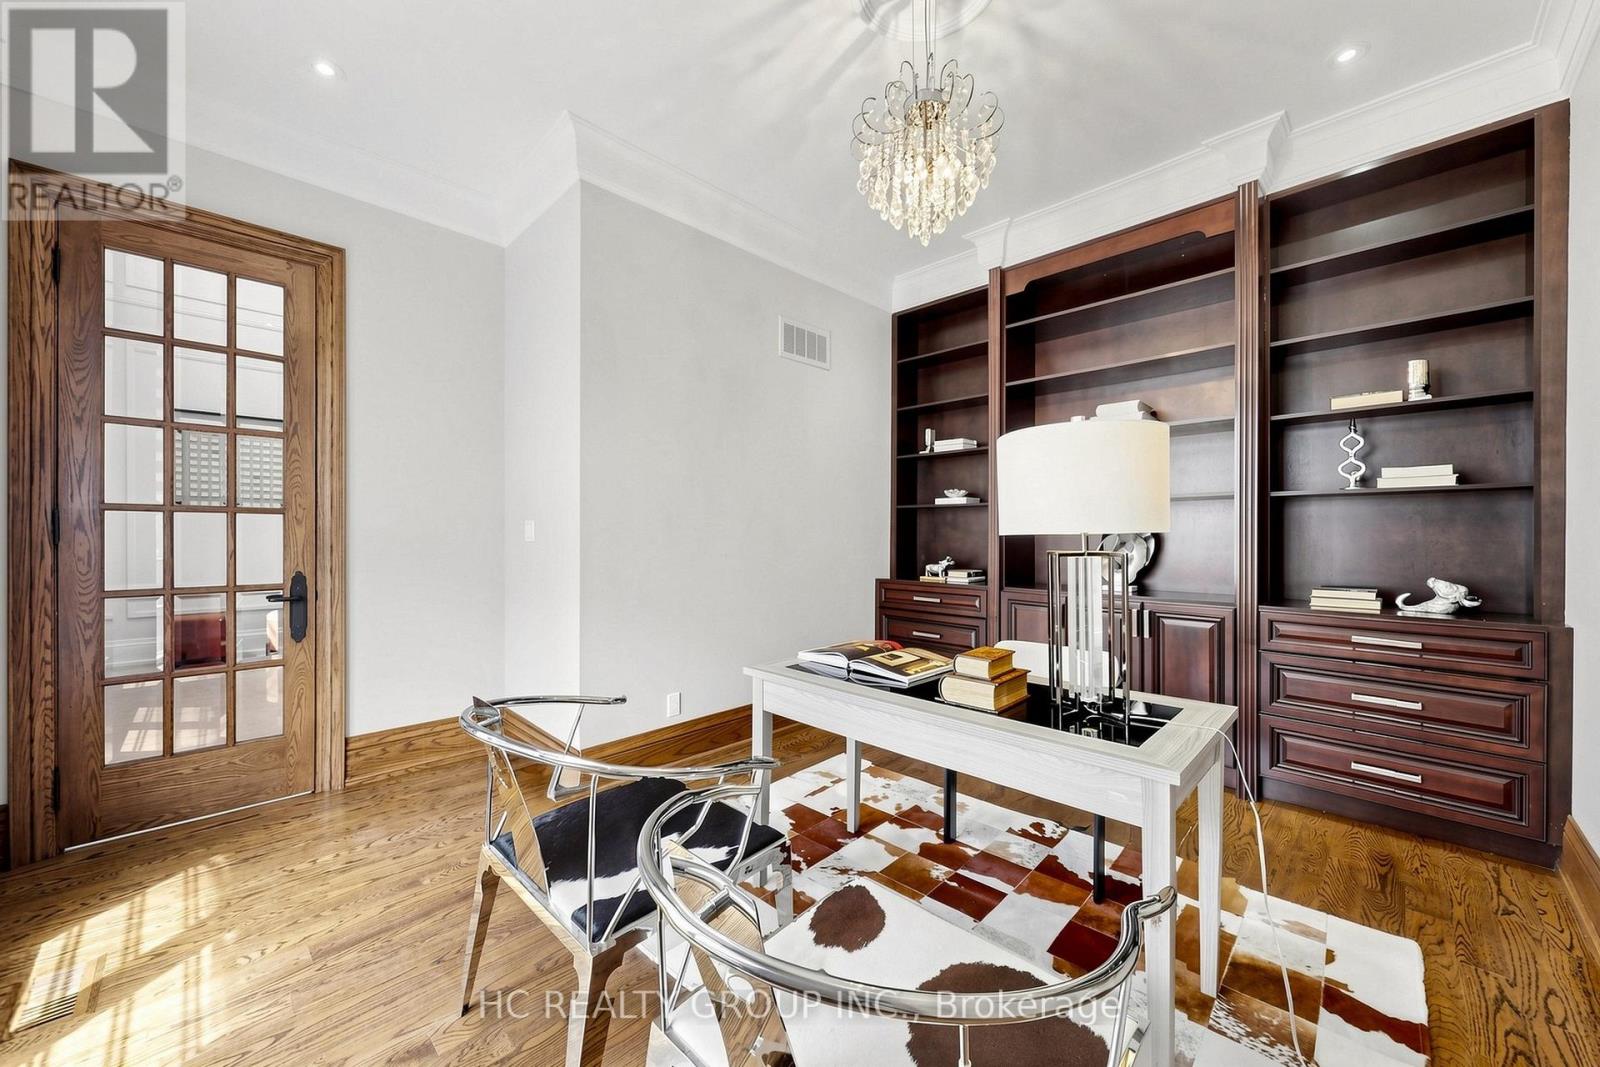
| Ground level | Library | 4.43 m | 3.12 m | 4.43 m x 3.12 m |
| Ground level | Living room | 6.47 m | 5.27 m | 6.47 m x 5.27 m |
| Ground level | Dining room | 6.47 m | 5.27 m | 6.47 m x 5.27 m |
| Ground level | Kitchen | 5.4 m | 4.52 m | 5.4 m x 4.52 m |
| Ground level | Eating area | 5.24 m | 4.5 m | 5.24 m x 4.5 m |
| Ground level | Family room | 7.63 m | 5.24 m | 7.63 m x 5.24 m |
| Amenity Near By | |
|---|---|
| Features | Carpet Free |
| Maintenance Fee | |
| Maintenance Fee Payment Unit | |
| Management Company | |
| Ownership | Freehold |
| Parking |
|
| Transaction | For sale |
| Bathroom Total | 8 |
|---|---|
| Bedrooms Total | 6 |
| Bedrooms Above Ground | 5 |
| Bedrooms Below Ground | 1 |
| Amenities | Separate Heating Controls |
| Appliances | Garage door opener remote(s), Oven - Built-In, Water softener, Central Vacuum, Cooktop, Dishwasher, Dryer, Microwave, Oven, Hood Fan, Washer, Window Coverings, Wine Fridge, Refrigerator |
| Basement Development | Finished |
| Basement Features | Separate entrance, Walk out |
| Basement Type | N/A (Finished), N/A, N/A |
| Construction Style Attachment | Detached |
| Cooling Type | Central air conditioning, Air exchanger |
| Exterior Finish | Brick, Stone |
| Fireplace Present | True |
| Flooring Type | Laminate, Hardwood, Tile |
| Foundation Type | Concrete |
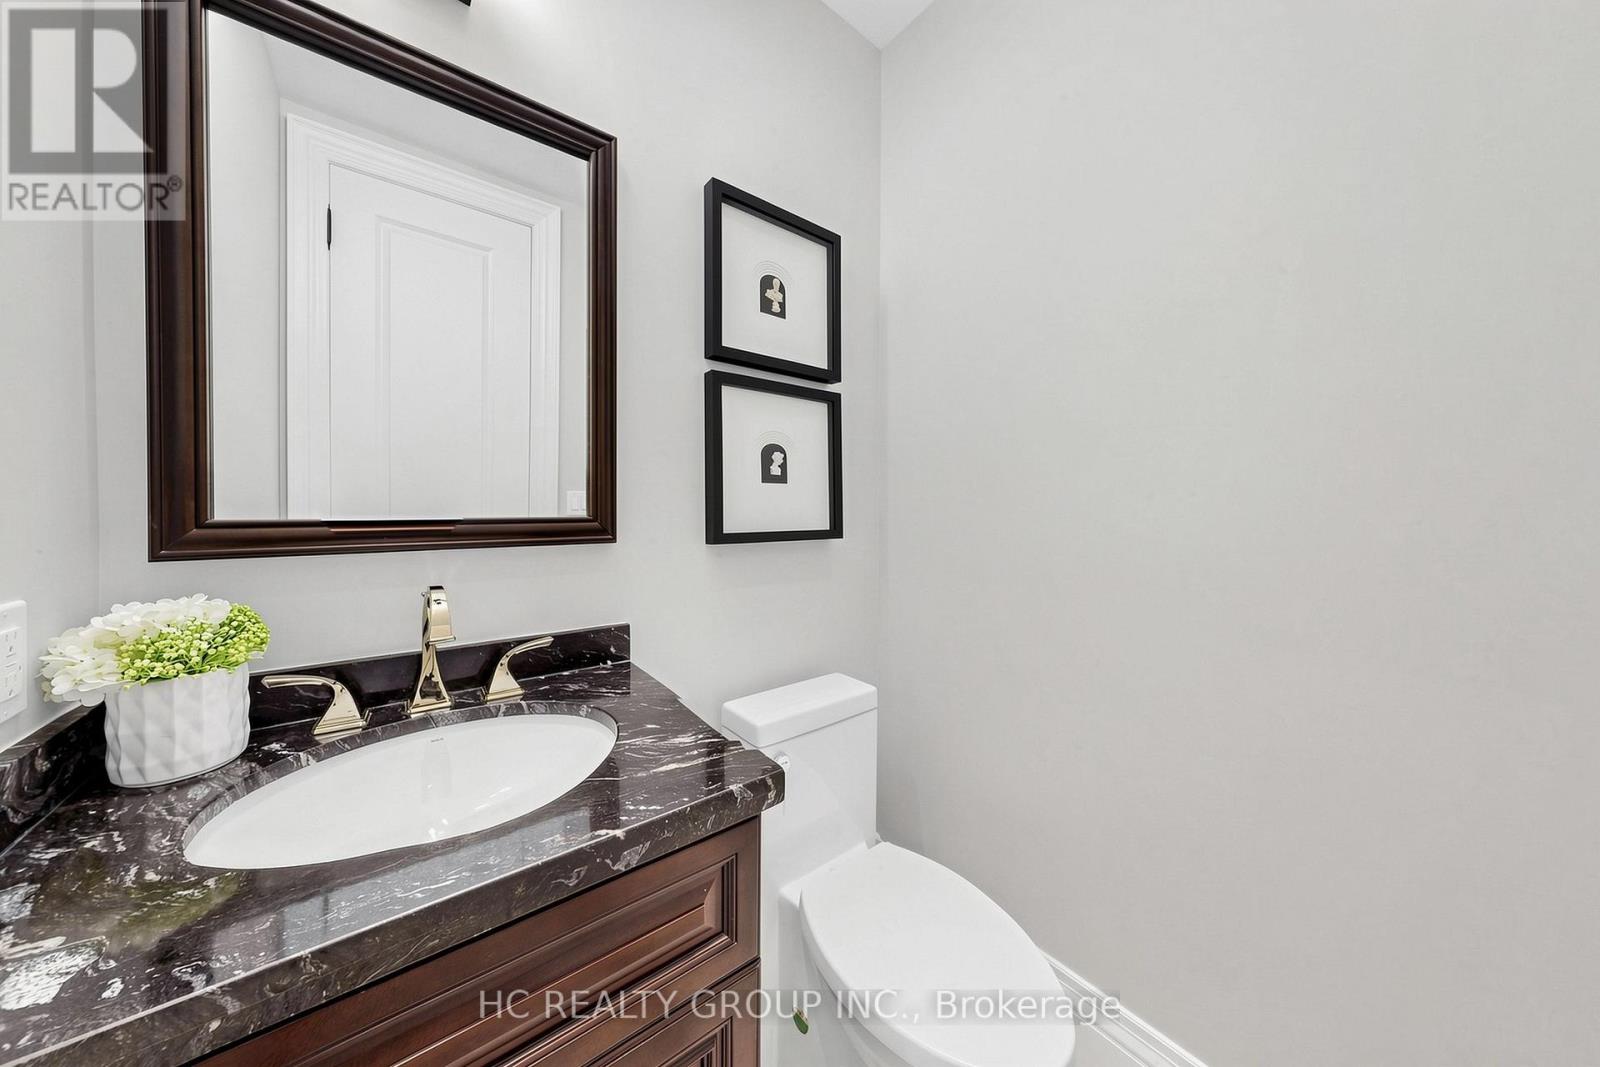
| Half Bath Total | 1 |
| Heating Fuel | Natural gas |
| Heating Type | Forced air |
| Size Interior | 5000 - 100000 sqft |
| Stories Total | 2 |
| Type | House |
| Utility Water | Municipal water |
The trademarks REALTOR®, REALTORS®, and the REALTOR® logo are controlled by The Canadian Real Estate Association (CREA) and identify real estate professionals who are members of CREA. The trademarks MLS®, Multiple Listing Service® and the associated logos are owned by The Canadian Real Estate Association (CREA) and identify the quality of services provided by real estate professionals who are members of CREA. The trademark DDF® is owned by The Canadian Real Estate Association (CREA) and identifies CREA's Data Distribution Facility (DDF®)

Contact us for more information.