
Check out the newest condos…

Contact us for more information.

| Bathrooms | Bedrooms | Property Type |
|---|---|---|
| 2 | 6 | Single Family |
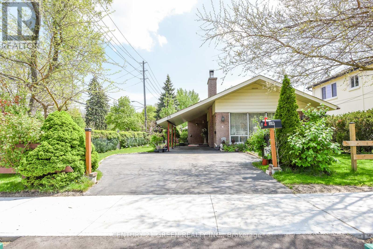
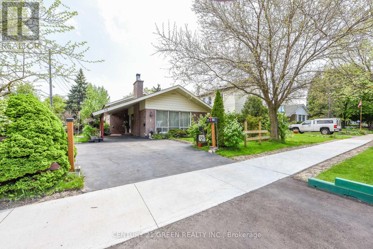
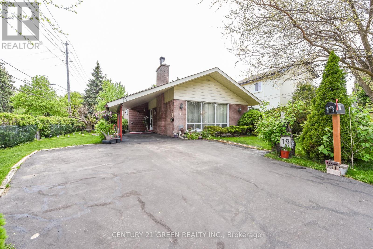
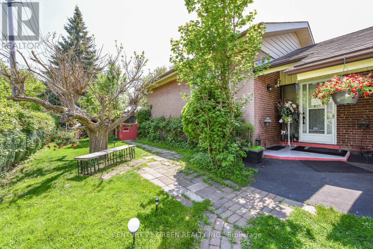
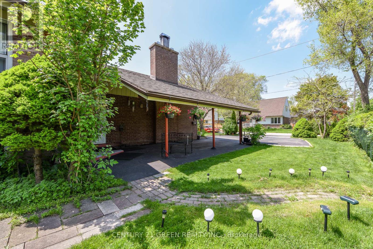
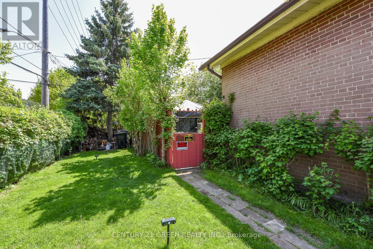
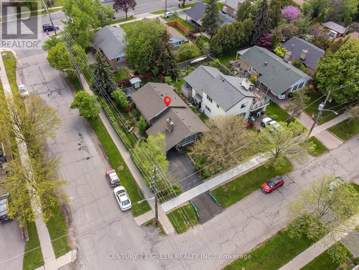
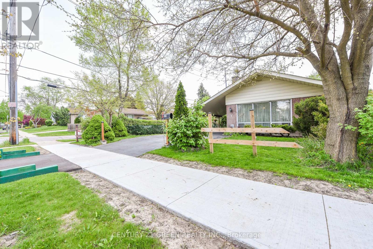
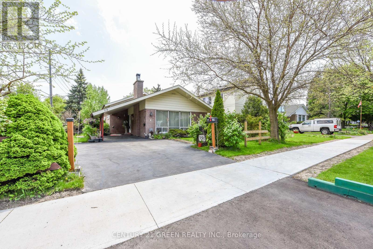
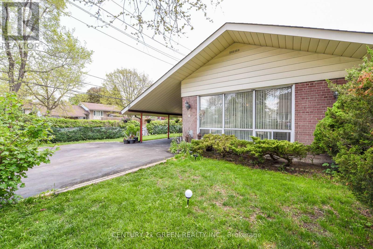
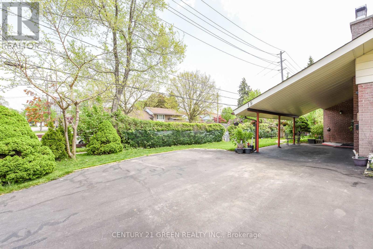
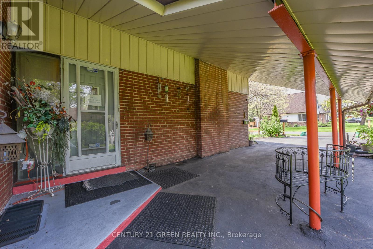
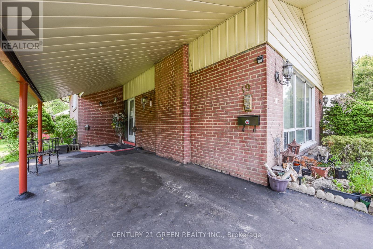
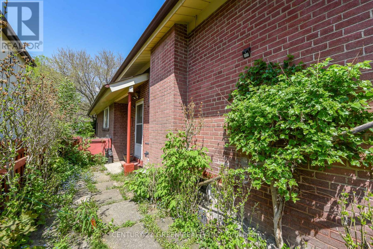
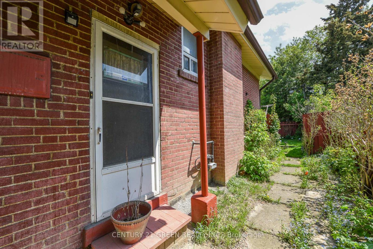
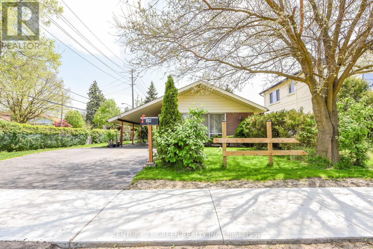
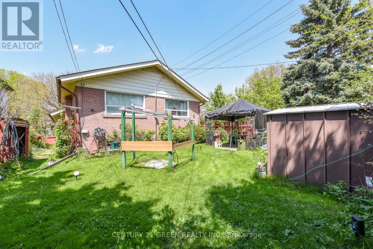
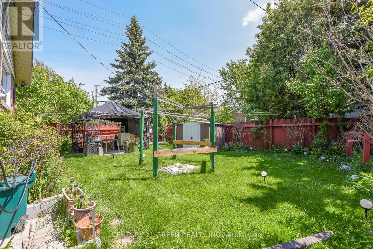
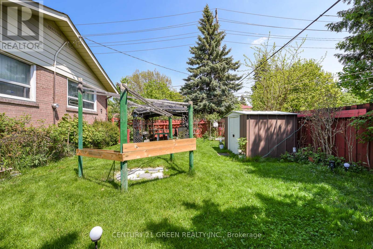
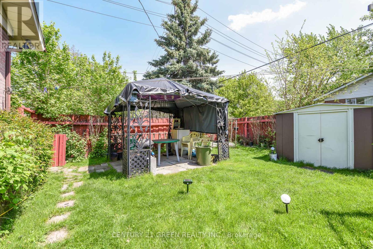
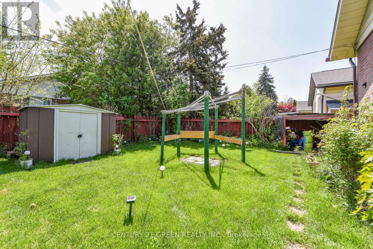
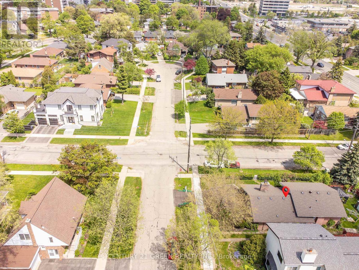
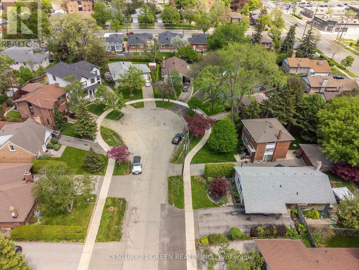
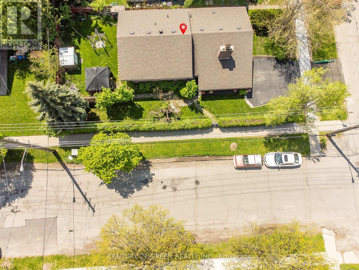
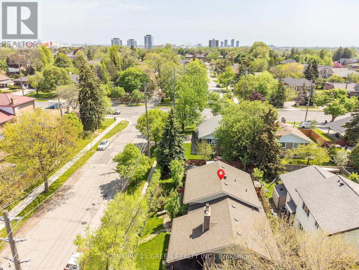
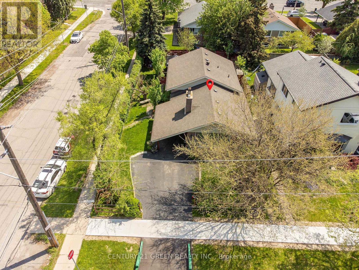
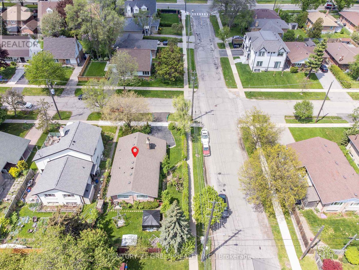
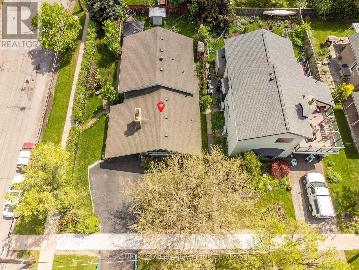
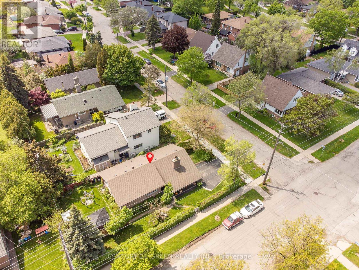
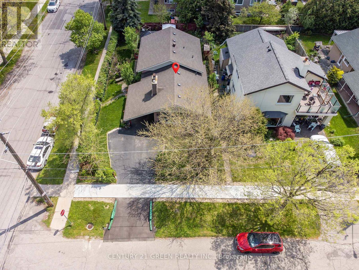
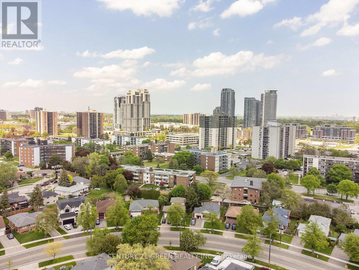
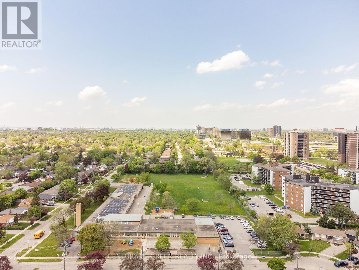
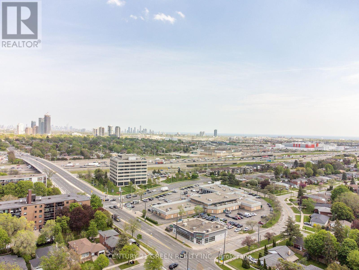
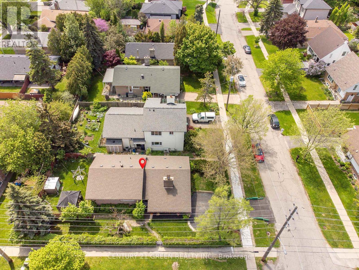
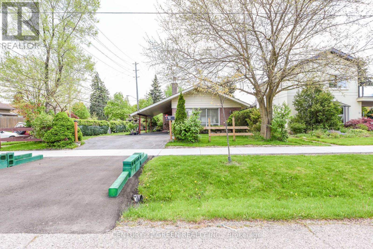
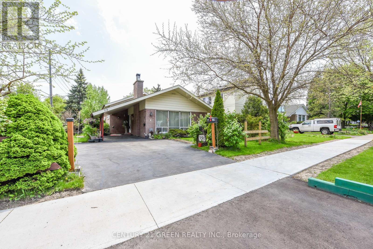
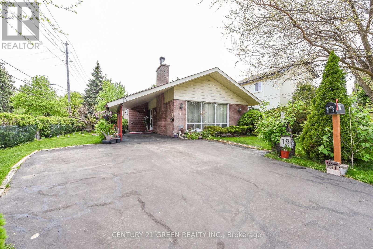
PRIME LOCATION ! Exceptional Opportunity To Own A Solid 3-Level Side Split Bungalow In The Prestigious Markland Wood Community Of Etobicoke, Surrounded By Million-Dollar Homes. Nestled On A Generous Corner Lot In Cul De Sac Street, This Well-Maintained Residence Features A Bright Open-Concept Layout With 3 Spacious Upper-Level Bedrooms Plus 3 Versatile Lower-Level Rooms Ideal For Additional Bedrooms, A Family Room, Home Office, Gym, Or Recreation Area, Complete With A Separate Entrance.Step Outside To A Beautiful Fully Fenced Private Backyard - Perfect For Entertaining, Relaxing, And Creating Lasting Family Memories. Offering Excellent Potential For An In-Law Suite Or Basement Apartment, This Property Provides Outstanding Flexibility For Extended Families Or Additional Rental Income.An Ideal Opportunity For End-Users, Growing Families, And Savvy Investors Alike. A Beautiful Place To Call Home And Raise Your Family In One Of Etobicoke's Most Desirable Neighbourhoods. Conveniently Located Within Walking Distance To Top-Rated Schools, Churches Parks, Shopping, Public Transit, And Golf Courses, With Easy Access To Major Highways, Just Less Than 3 Kms To The Subway/Train Station, And Just Minutes Drive To Toronto Pearson Airport . (id:31565)

| Level | Type | Length | Width | Dimensions |
|---|---|---|---|---|
| Lower level | Bedroom | 3.34 m | 3.31 m | 3.34 m x 3.31 m |
| Lower level | Bedroom | 3.77 m | 2.81 m | 3.77 m x 2.81 m |
| Lower level | Bedroom | 3.3 m | 3.18 m | 3.3 m x 3.18 m |
| Main level | Living room | 4.86 m | 3.62 m | 4.86 m x 3.62 m |
| Main level | Dining room | 3.66 m | 2.39 m | 3.66 m x 2.39 m |
| Main level | Kitchen | 4.22 m | 2.82 m | 4.22 m x 2.82 m |
| Upper Level | Primary Bedroom | 4.16 m | 3.56 m | 4.16 m x 3.56 m |
| Upper Level | Bedroom 2 | 3.74 m | 3.14 m | 3.74 m x 3.14 m |
| Upper Level | Bedroom 3 | 3.52 m | 2.92 m | 3.52 m x 2.92 m |
| Amenity Near By | |
|---|---|
| Features | |
| Maintenance Fee | |
| Maintenance Fee Payment Unit | |
| Management Company | |
| Ownership | Freehold |
| Parking |
|
| Transaction | For sale |
| Bathroom Total | 2 |
|---|---|
| Bedrooms Total | 6 |
| Bedrooms Above Ground | 3 |
| Bedrooms Below Ground | 3 |
| Appliances | All, Dryer, Microwave, Stove, Washer, Refrigerator |
| Basement Development | Partially finished |
| Basement Features | Separate entrance |
| Basement Type | N/A (Partially finished), N/A |
| Construction Style Attachment | Detached |
| Construction Style Split Level | Sidesplit |
| Cooling Type | None |
| Exterior Finish | Brick |
| Fireplace Present | True |
| Flooring Type | Carpeted, Tile |
| Foundation Type | Unknown |
| Heating Fuel | Natural gas |
| Heating Type | Forced air |
| Size Interior | 1100 - 1500 sqft |
| Type | House |
| Utility Water | Municipal water |
The trademarks REALTOR®, REALTORS®, and the REALTOR® logo are controlled by The Canadian Real Estate Association (CREA) and identify real estate professionals who are members of CREA. The trademarks MLS®, Multiple Listing Service® and the associated logos are owned by The Canadian Real Estate Association (CREA) and identify the quality of services provided by real estate professionals who are members of CREA. The trademark DDF® is owned by The Canadian Real Estate Association (CREA) and identifies CREA's Data Distribution Facility (DDF®)

Contact us for more information.