
Check out the newest condos…

Contact us for more information.

| Bathrooms | Bedrooms | Property Type |
|---|---|---|
| 3 | 4 | Single Family |
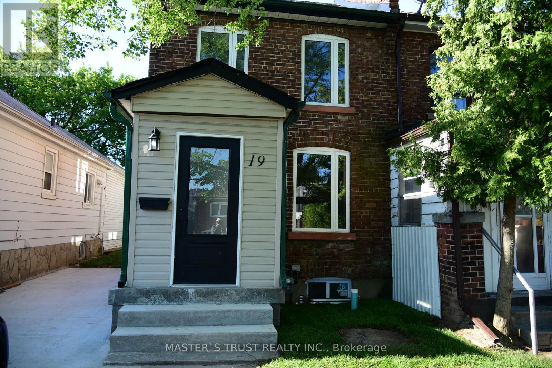
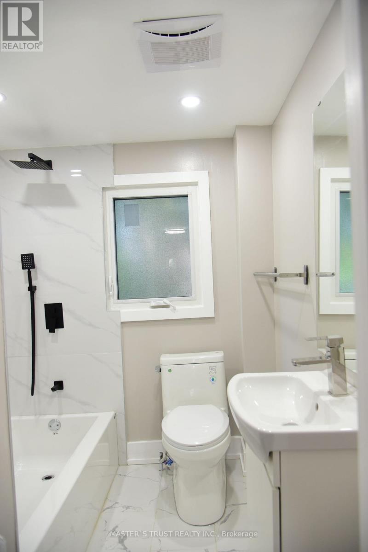
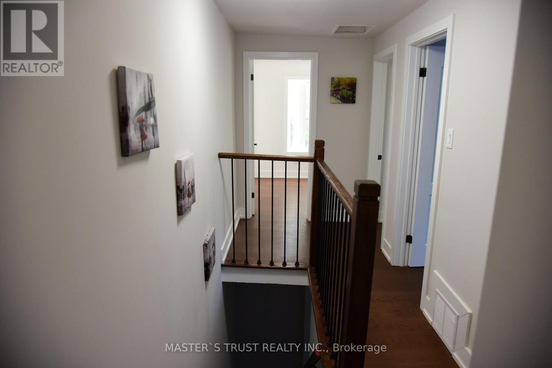
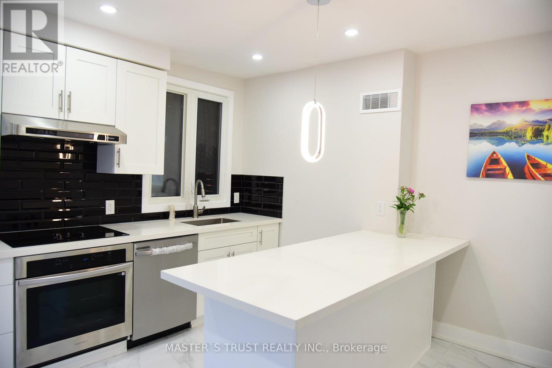
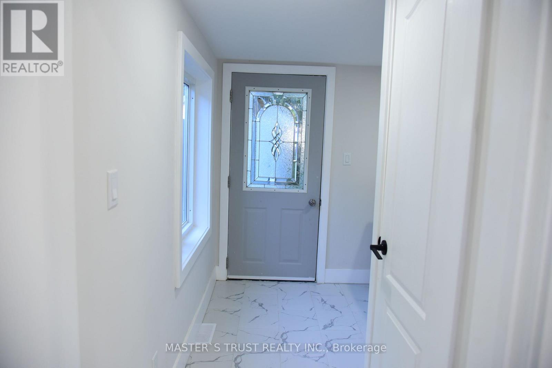
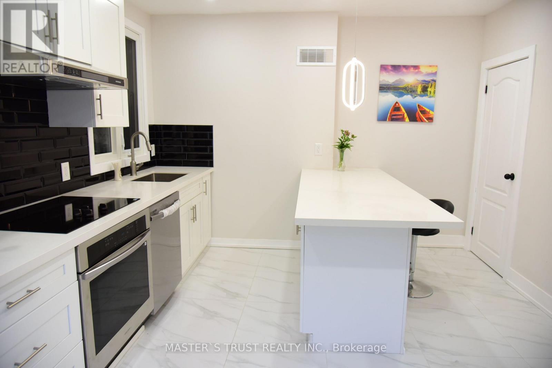
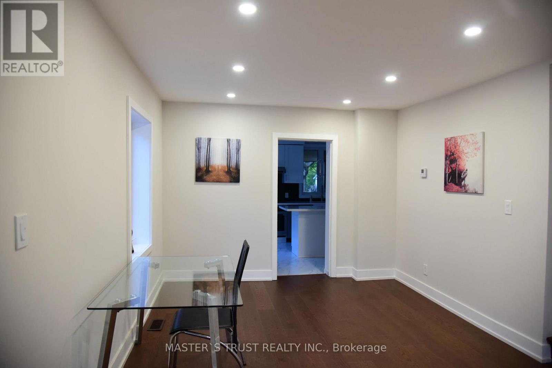
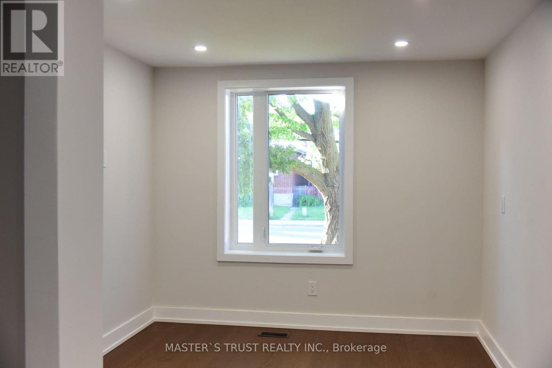
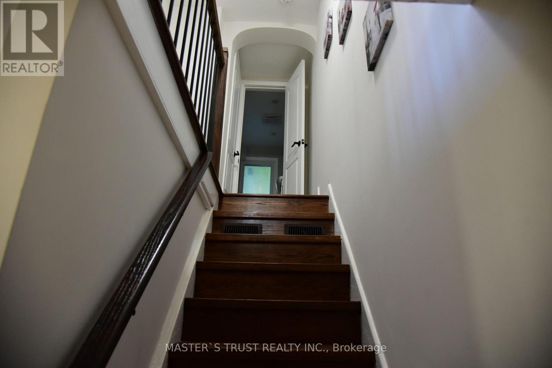
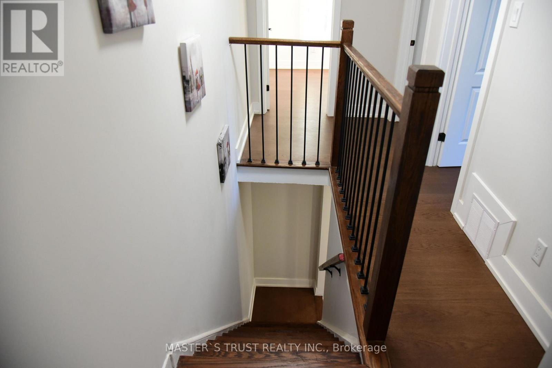
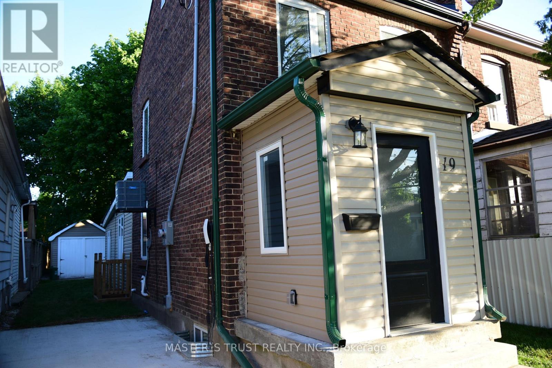
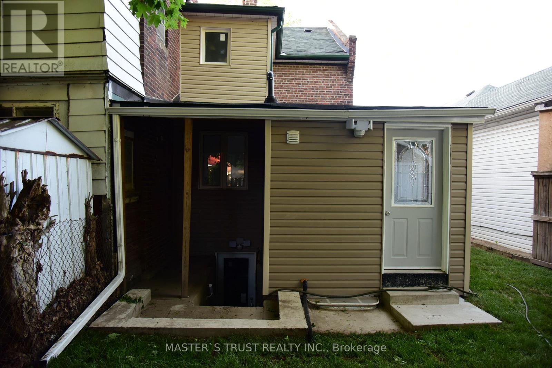
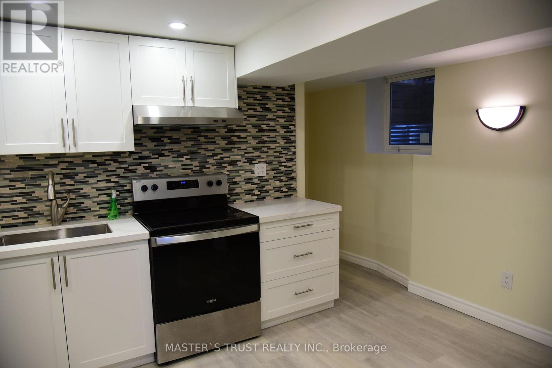
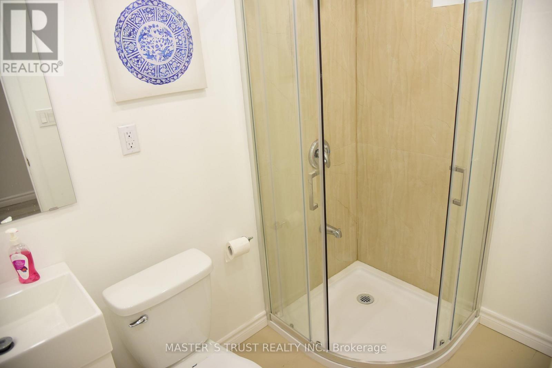
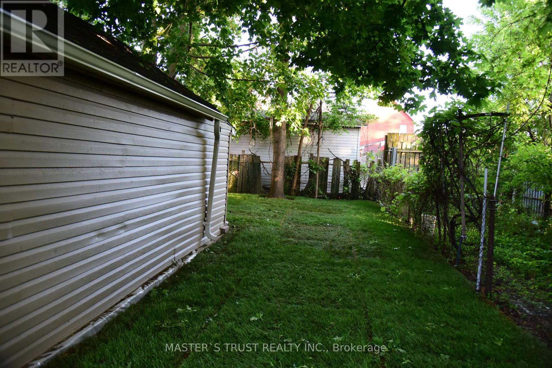
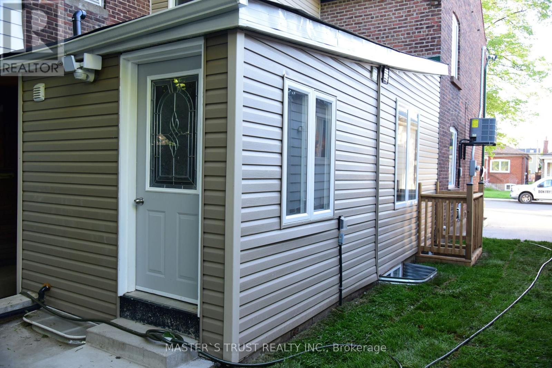
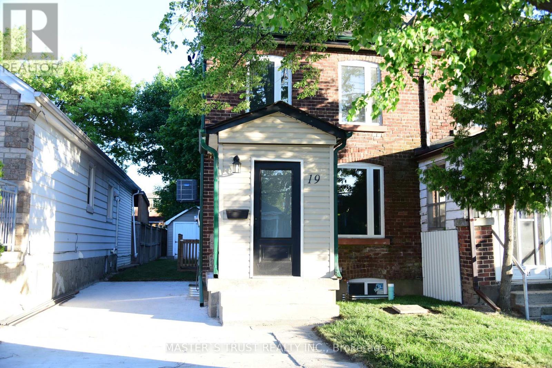
Beautifully Renovated 3-Bedroom Home Situated On A Premium 23.66 Ft x 126.50 Ft Lot In A Convenient Toronto Location. Fully Upgraded Throughout With Modern Finishes, Offering Bright And Functional Living Spaces Perfect For Families Or Investors. Features An Updated Kitchen, Renovated Bathrooms, Newer Flooring, And Quality Improvements Throughout. The Legal Basement Apartment Provides Excellent Rental Income Potential Or Additional Living Space For Extended Family. Equipped With A Tesla EV Charger For Modern Convenience. Deep Private Backyard Ideal For Outdoor Enjoyment. Close To Schools, Parks, Transit, Shopping, Major Highways, And Other Amenities. Move-In Ready And A Fantastic Opportunity In A Growing Neighbourhood.Definitely feels more like a semi, with a private drive & a decent property width. Large & quaint backyard. Lot size is 2,960 sqft according to GEOWarehouse. just minutes from Mount Dennis Station (Eglinton LRT Line 5) and the GO Train.Hot water tank is owned. (id:31565)

| Level | Type | Length | Width | Dimensions |
|---|---|---|---|---|
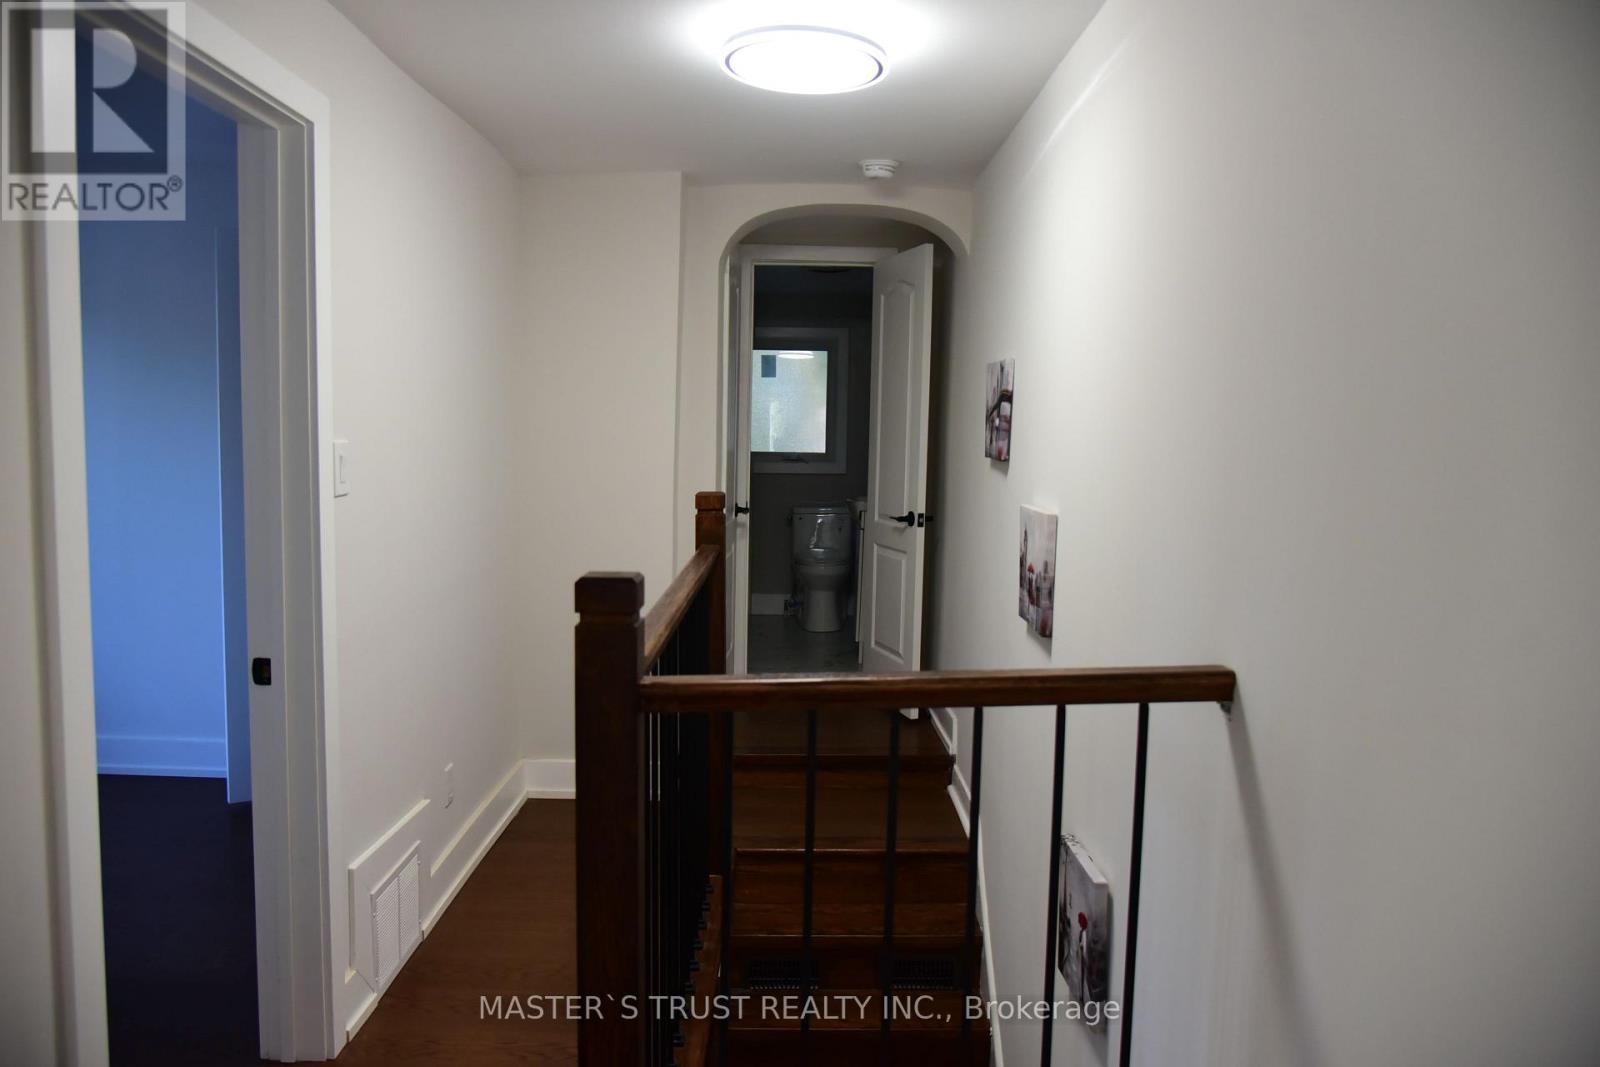
| Second level | Bathroom | 2.438 m | 2.134 m | 2.438 m x 2.134 m |
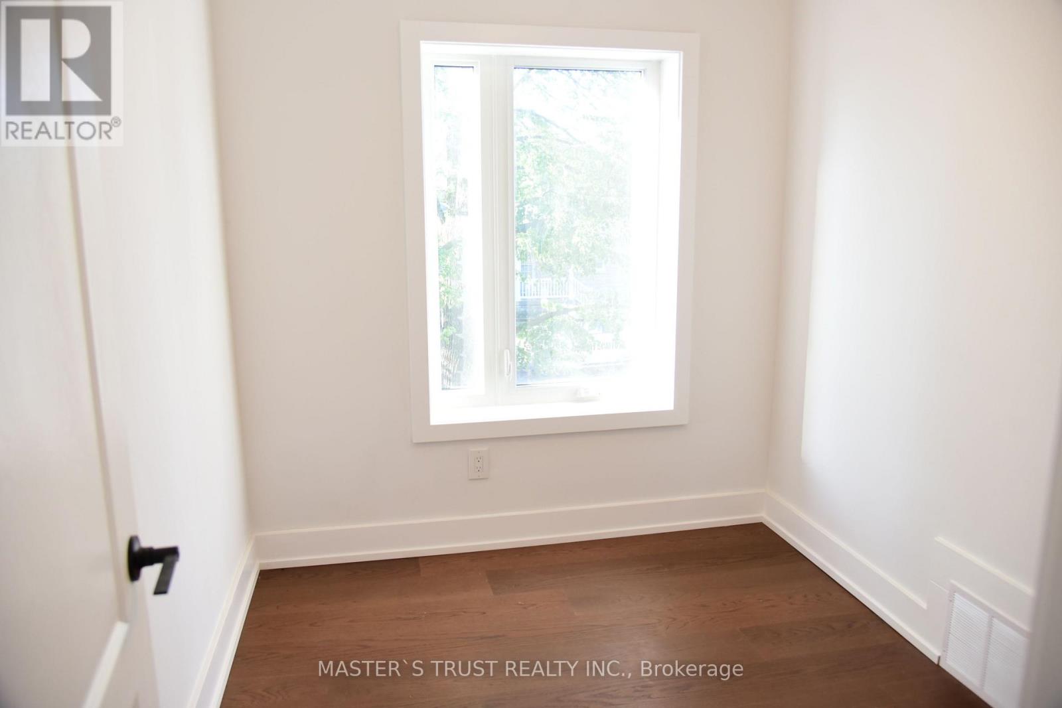
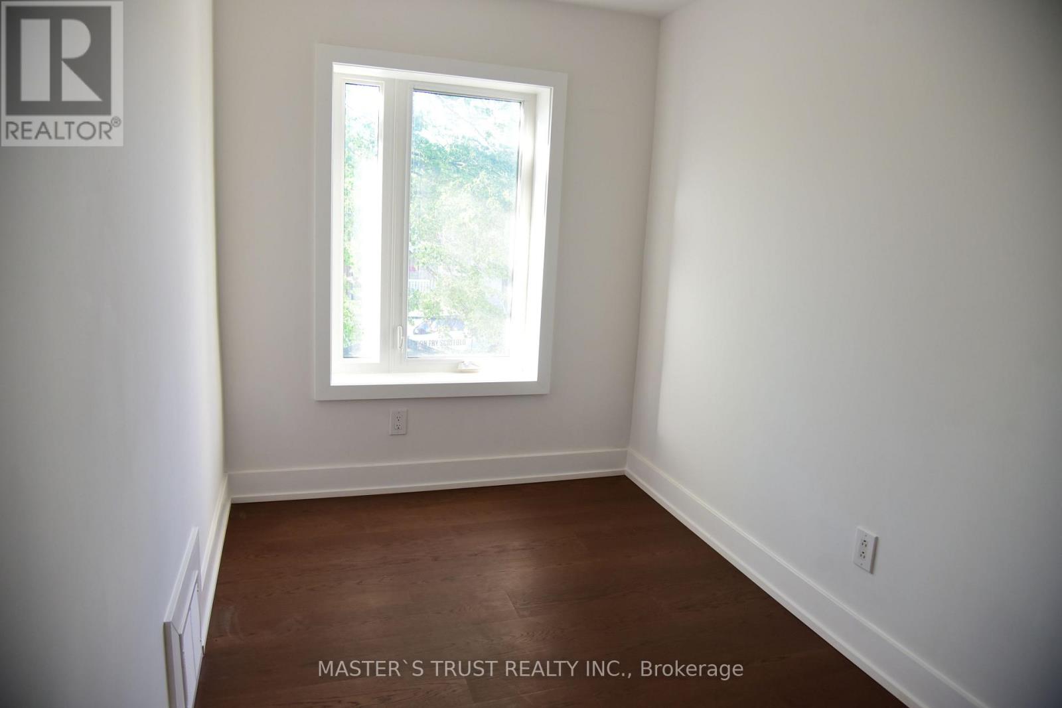
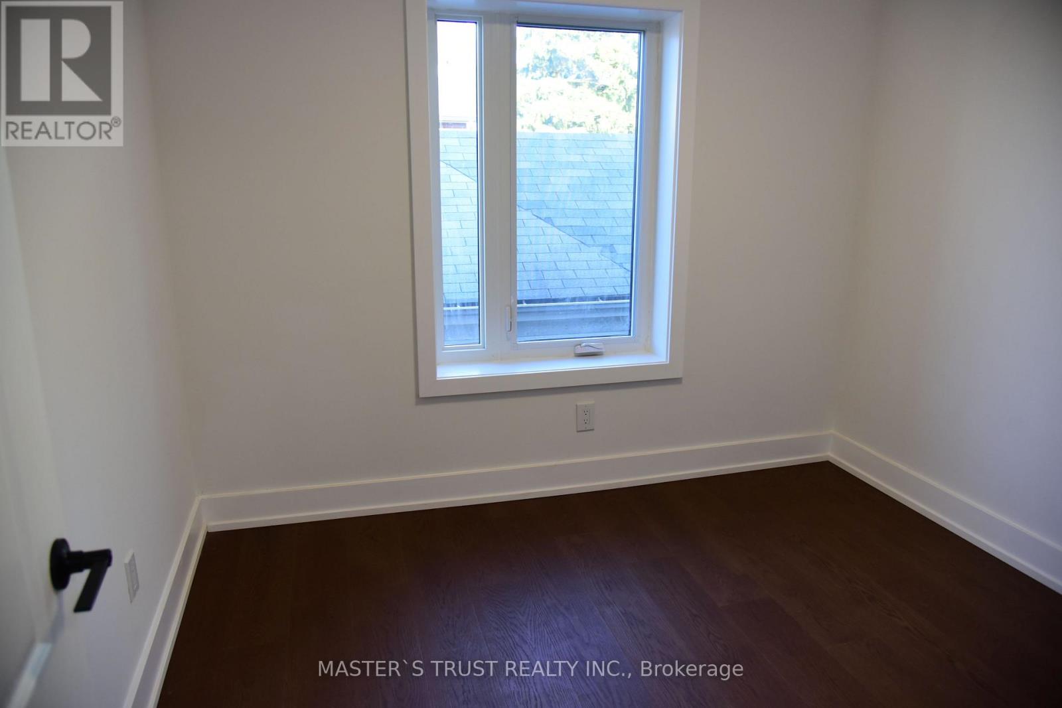
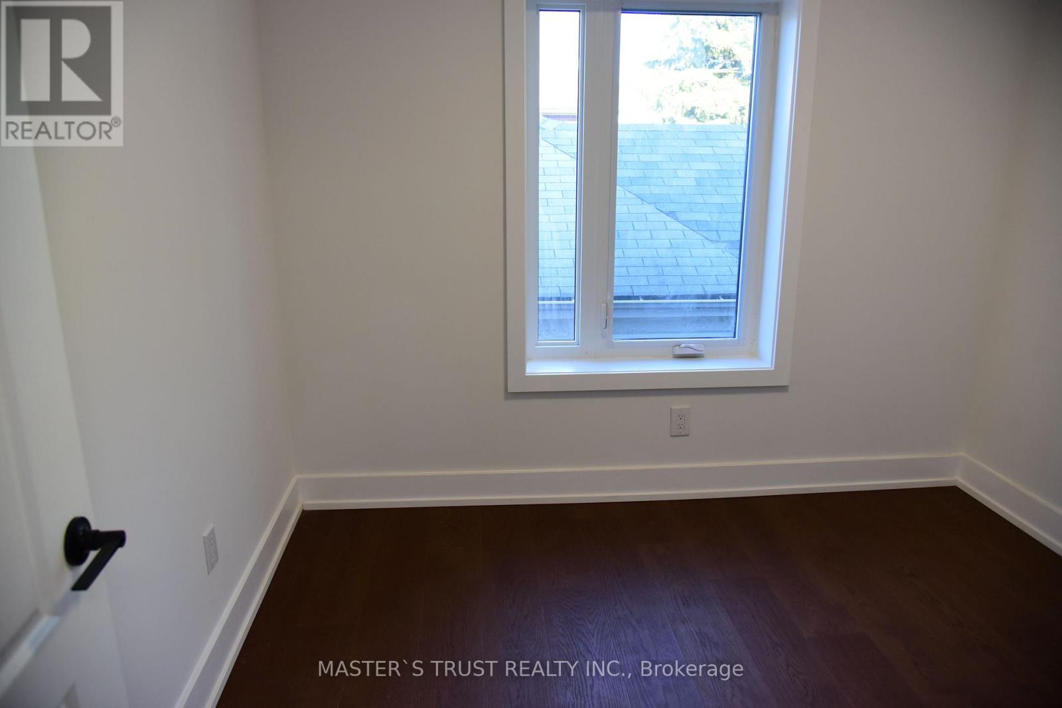
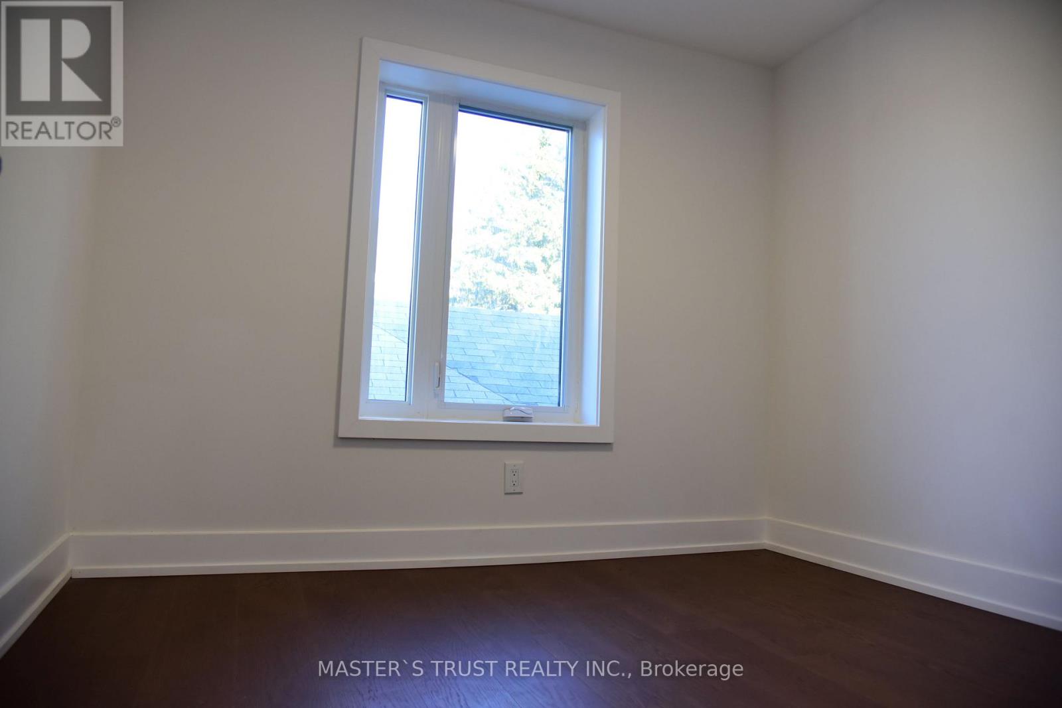
| Second level | Bedroom | 2.743 m | 2.438 m | 2.743 m x 2.438 m |
| Second level | Bedroom 2 | 3.962 m | 2.134 m | 3.962 m x 2.134 m |
| Second level | Bedroom 3 | 2.743 m | 2.134 m | 2.743 m x 2.134 m |
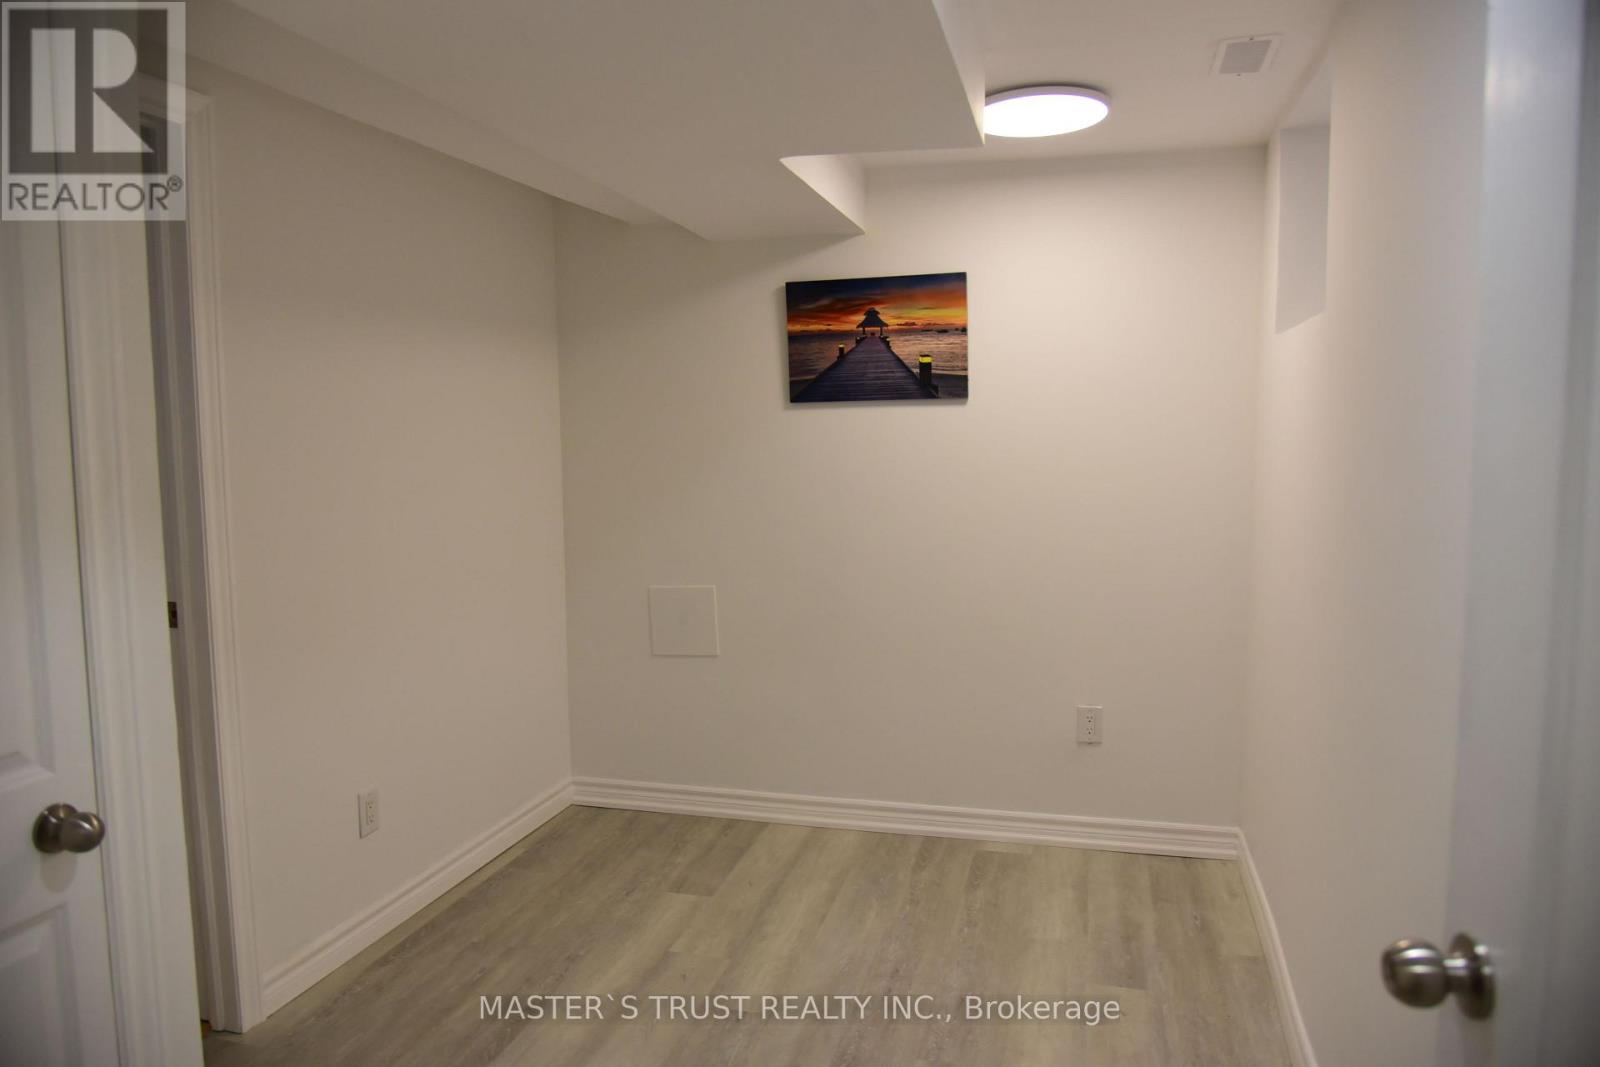
| Basement | Living room | 2.743 m | 2.134 m | 2.743 m x 2.134 m |
| Basement | Bedroom | 3.353 m | 2.438 m | 3.353 m x 2.438 m |
| Basement | Bathroom | 2.438 m | 1.524 m | 2.438 m x 1.524 m |
| Basement | Laundry room | 3.962 m | 2.743 m | 3.962 m x 2.743 m |
| Basement | Furnace | 2.743 m | 1.892 m | 2.743 m x 1.892 m |
| Basement | Kitchen | 3.962 m | 3.084 m | 3.962 m x 3.084 m |
| Main level | Living room | 4.25 m | 3.048 m | 4.25 m x 3.048 m |
| Main level | Dining room | 4.25 m | 3.353 m | 4.25 m x 3.353 m |
| Main level | Kitchen | 4.572 m | 3.658 m | 4.572 m x 3.658 m |
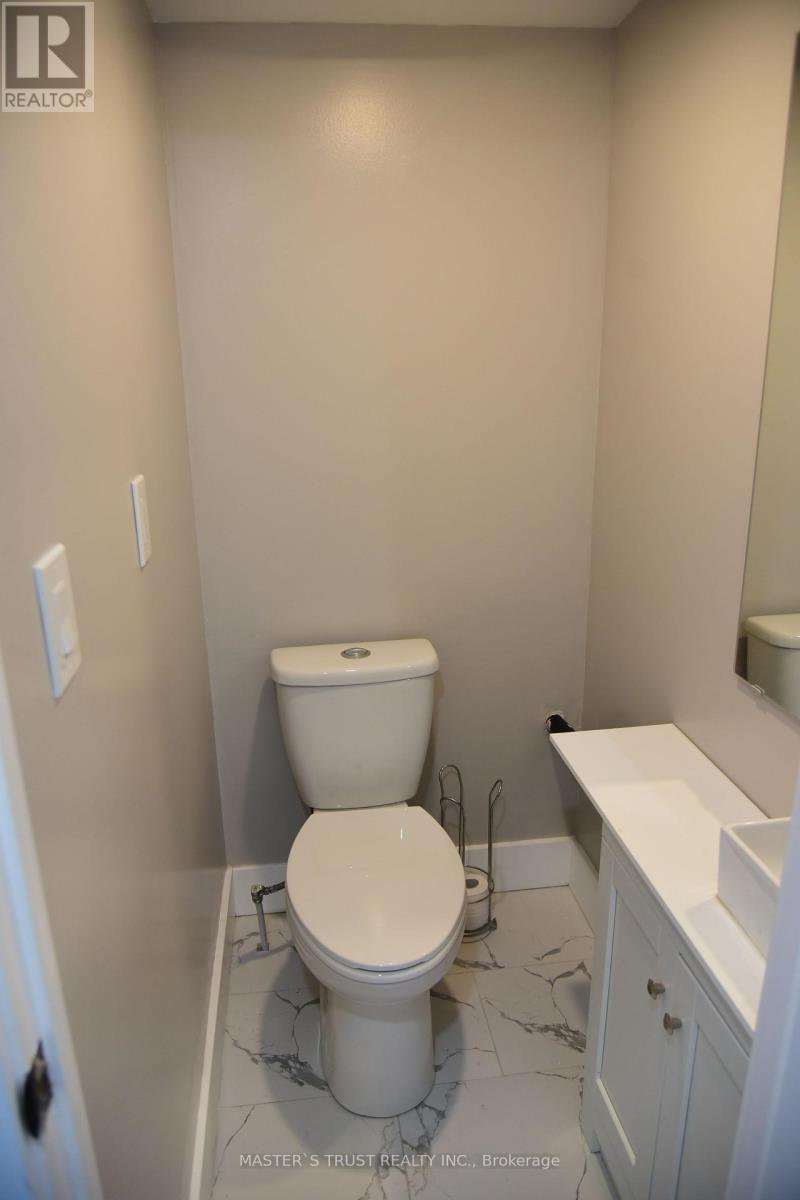
| Main level | Partial bathroom | 1.524 m | 0.914 m | 1.524 m x 0.914 m |
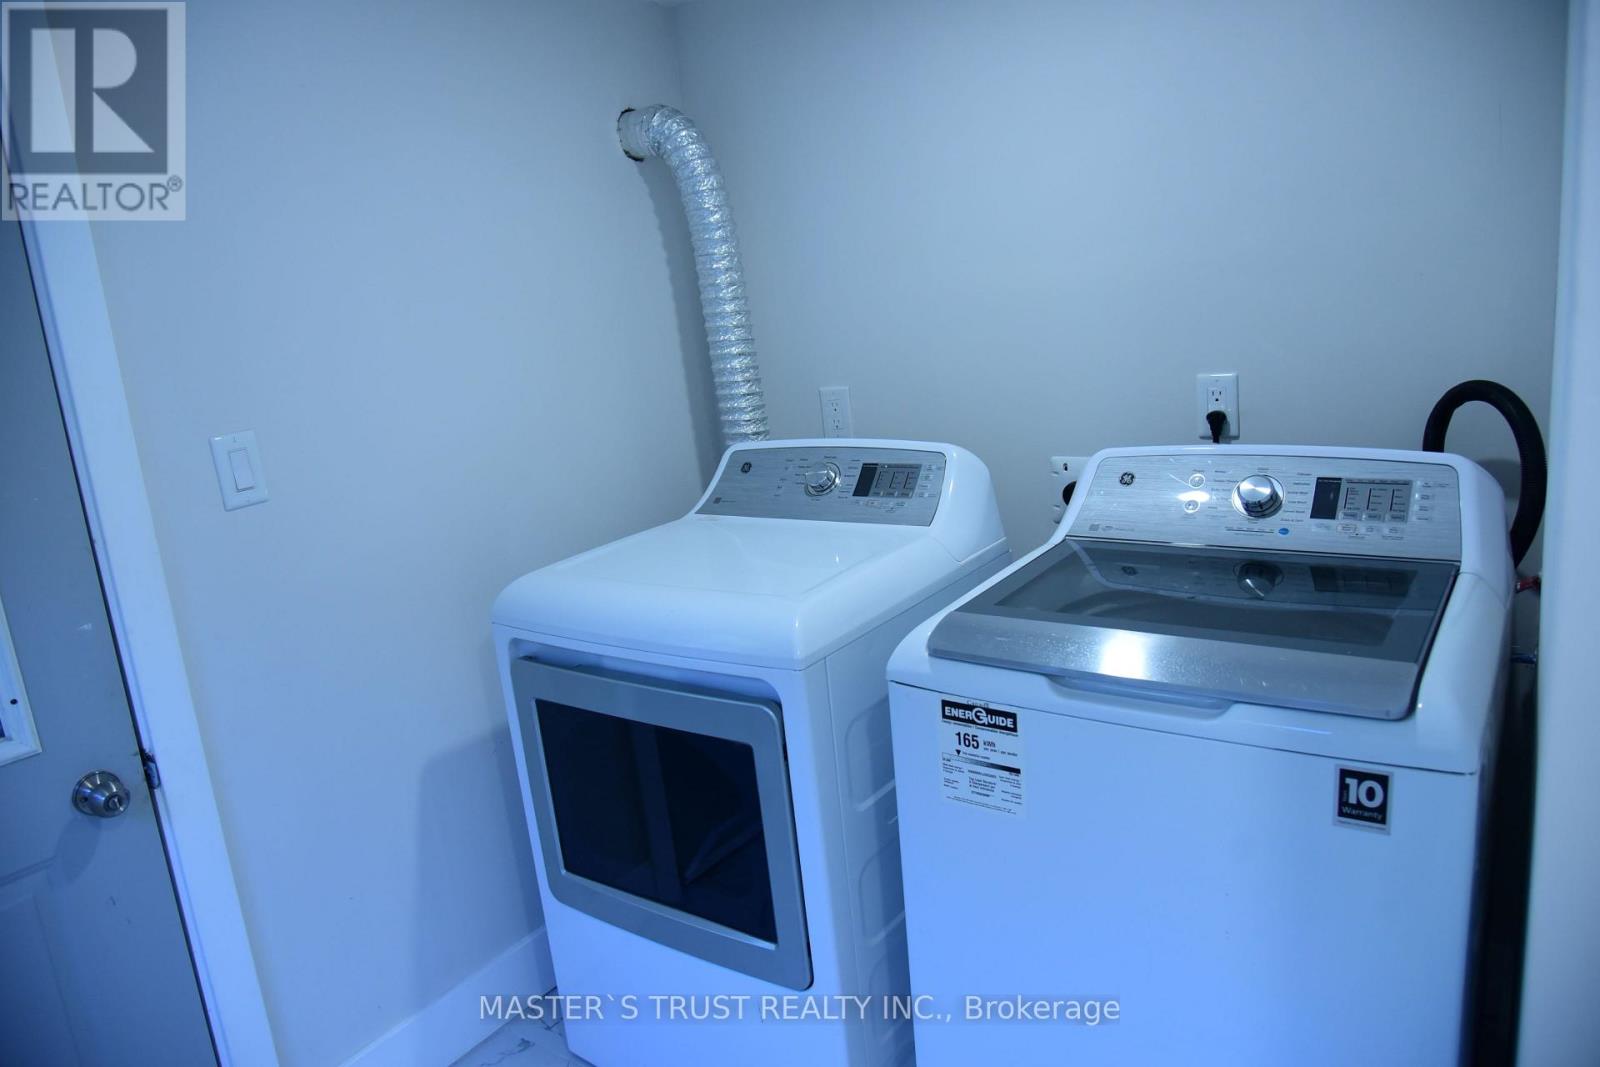
| Main level | Laundry room | 2.438 m | 2.134 m | 2.438 m x 2.134 m |
| Amenity Near By | |
|---|---|
| Features | Sump Pump |
| Maintenance Fee | |
| Maintenance Fee Payment Unit | |
| Management Company | |
| Ownership | Freehold |
| Parking |
|
| Transaction | For sale |
| Bathroom Total | 3 |
|---|---|
| Bedrooms Total | 4 |
| Bedrooms Above Ground | 3 |
| Bedrooms Below Ground | 1 |
| Age | 100+ years |
| Appliances | Water meter, Dryer, Two stoves, Washer, Two Refrigerators |
| Basement Features | Apartment in basement |
| Basement Type | N/A |
| Construction Style Attachment | Attached |
| Cooling Type | Central air conditioning |
| Exterior Finish | Brick, Vinyl siding |
| Fireplace Present | |
| Foundation Type | Poured Concrete |
| Half Bath Total | 1 |
| Heating Fuel | Natural gas |
| Heating Type | Forced air |
| Size Interior | 700 - 1100 sqft |
| Stories Total | 2 |
| Type | Row / Townhouse |
| Utility Water | Municipal water |
The trademarks REALTOR®, REALTORS®, and the REALTOR® logo are controlled by The Canadian Real Estate Association (CREA) and identify real estate professionals who are members of CREA. The trademarks MLS®, Multiple Listing Service® and the associated logos are owned by The Canadian Real Estate Association (CREA) and identify the quality of services provided by real estate professionals who are members of CREA. The trademark DDF® is owned by The Canadian Real Estate Association (CREA) and identifies CREA's Data Distribution Facility (DDF®)

Contact us for more information.