
Check out the newest condos…

Contact us for more information.

| Bathrooms | Bedrooms | Property Type |
|---|---|---|
| 2 | 4 | Single Family |
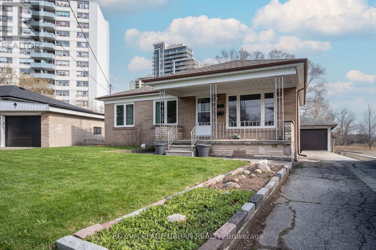
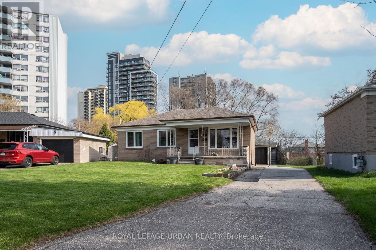
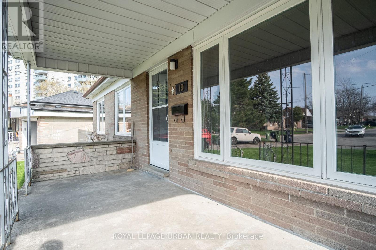
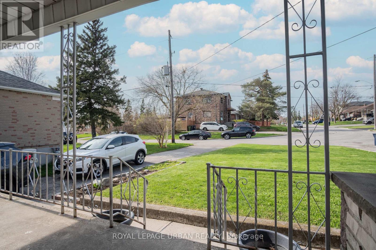
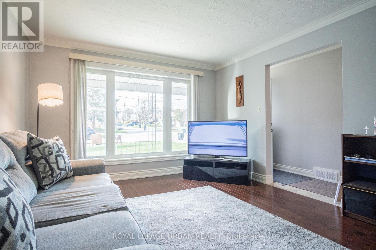
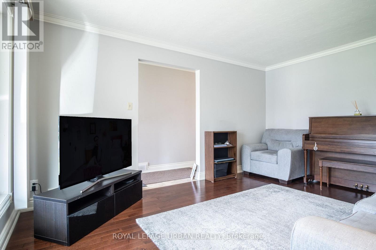
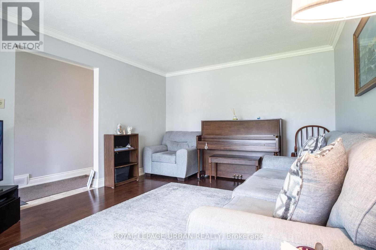
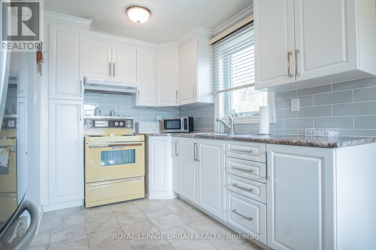
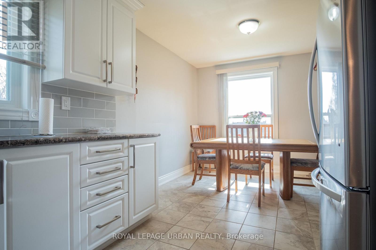
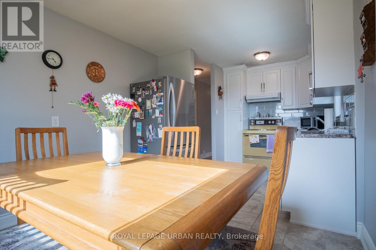
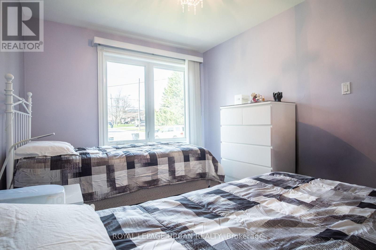
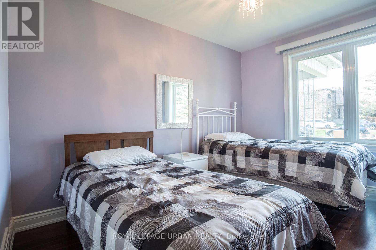
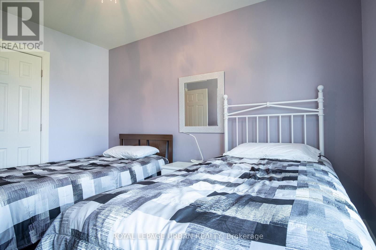
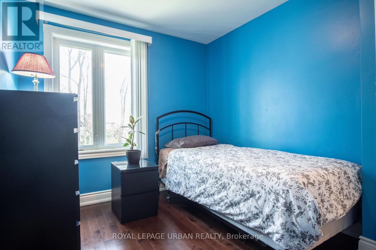
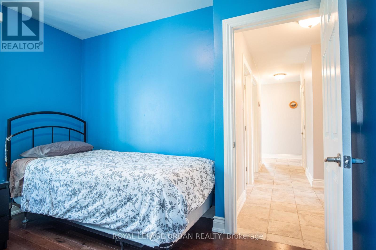
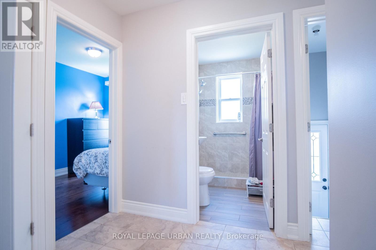
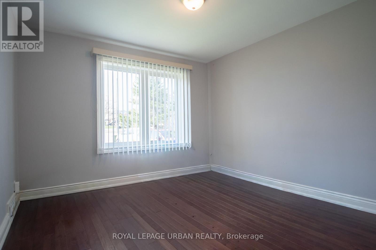
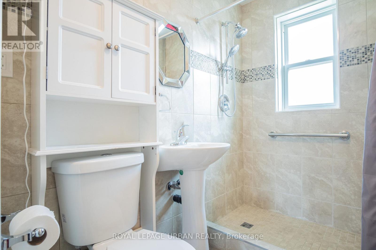
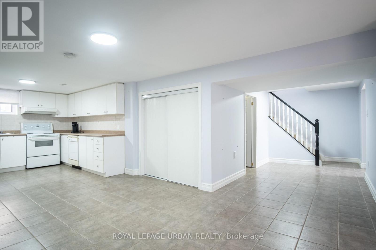
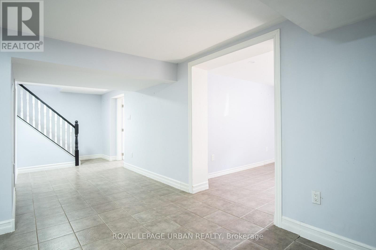
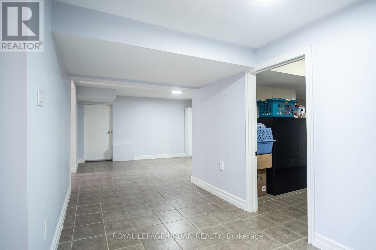
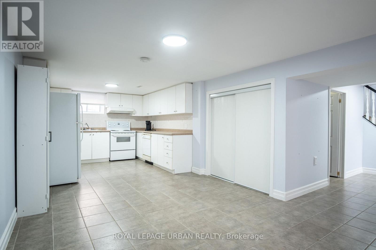
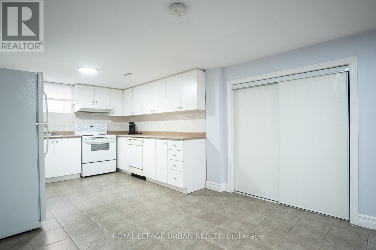
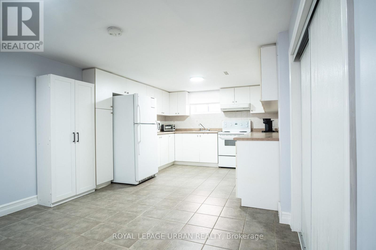
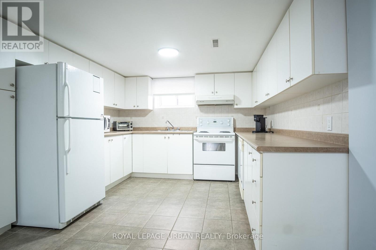
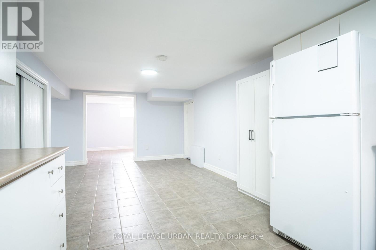
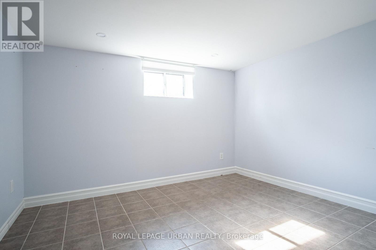
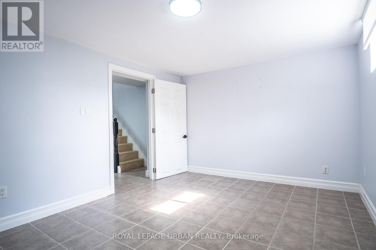
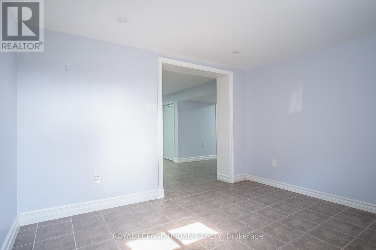
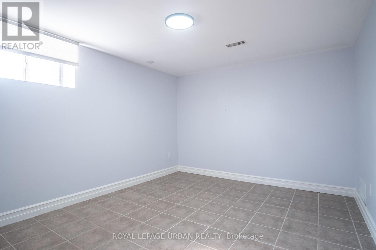
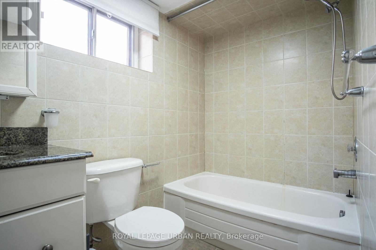
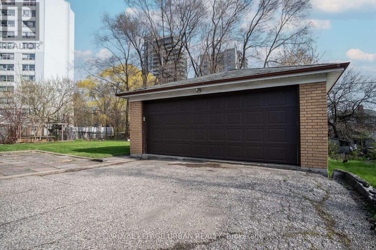
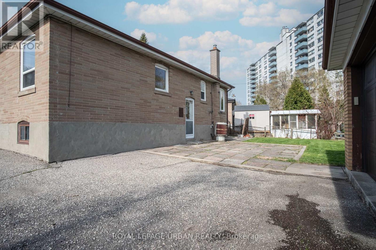
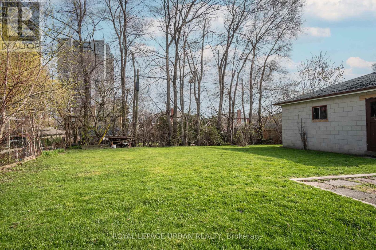
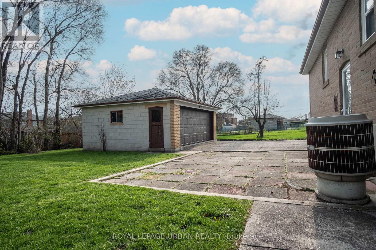
Welcome To This Beautifully Maintained Home Nestled On A Quiet, Family-Friendly Crescent In A Highly Desirable Neighbourhood. Proudly Owned And Meticulously Maintained By The Same Owners For Over 50 Years, This Spacious And Versatile Property Offers An Exceptional Blend Of Comfort, Functionality, And Investment Potential.The Main Level Features 3 Well-Appointed Bedrooms, A Bright And Practical Layout, And Inviting Living Spaces Ideal For Everyday Family Living.The Fully Finished Basement With A Separate Entrance Includes A 1-Bedroom Plus Den Suite, Providing Excellent Flexibility For Extended Family Use Or Strong Income-Generating Potential.Enjoy Outstanding Exterior Convenience With An Impressive 6-Car Private Driveway Plus A Double Car Garage, Offering Ample Parking For Multiple Vehicles.This Property Also Presents Significant Potential For Future Multiplex Conversion, Making It An Ideal Opportunity For Investors, Builders, Or End-Users Looking To Maximize Long-Term Value.Conveniently Located Close To Schools, Parks, Transit, The 400 Series Highways And Amenities, This Home Combines Location, Space, And Opportunity In One Compelling Package.Don't Miss The Opportunity To Call This Your Home. (id:31565)

| Level | Type | Length | Width | Dimensions |
|---|---|---|---|---|
| Basement | Cold room | 2.08 m | 5.23 m | 2.08 m x 5.23 m |
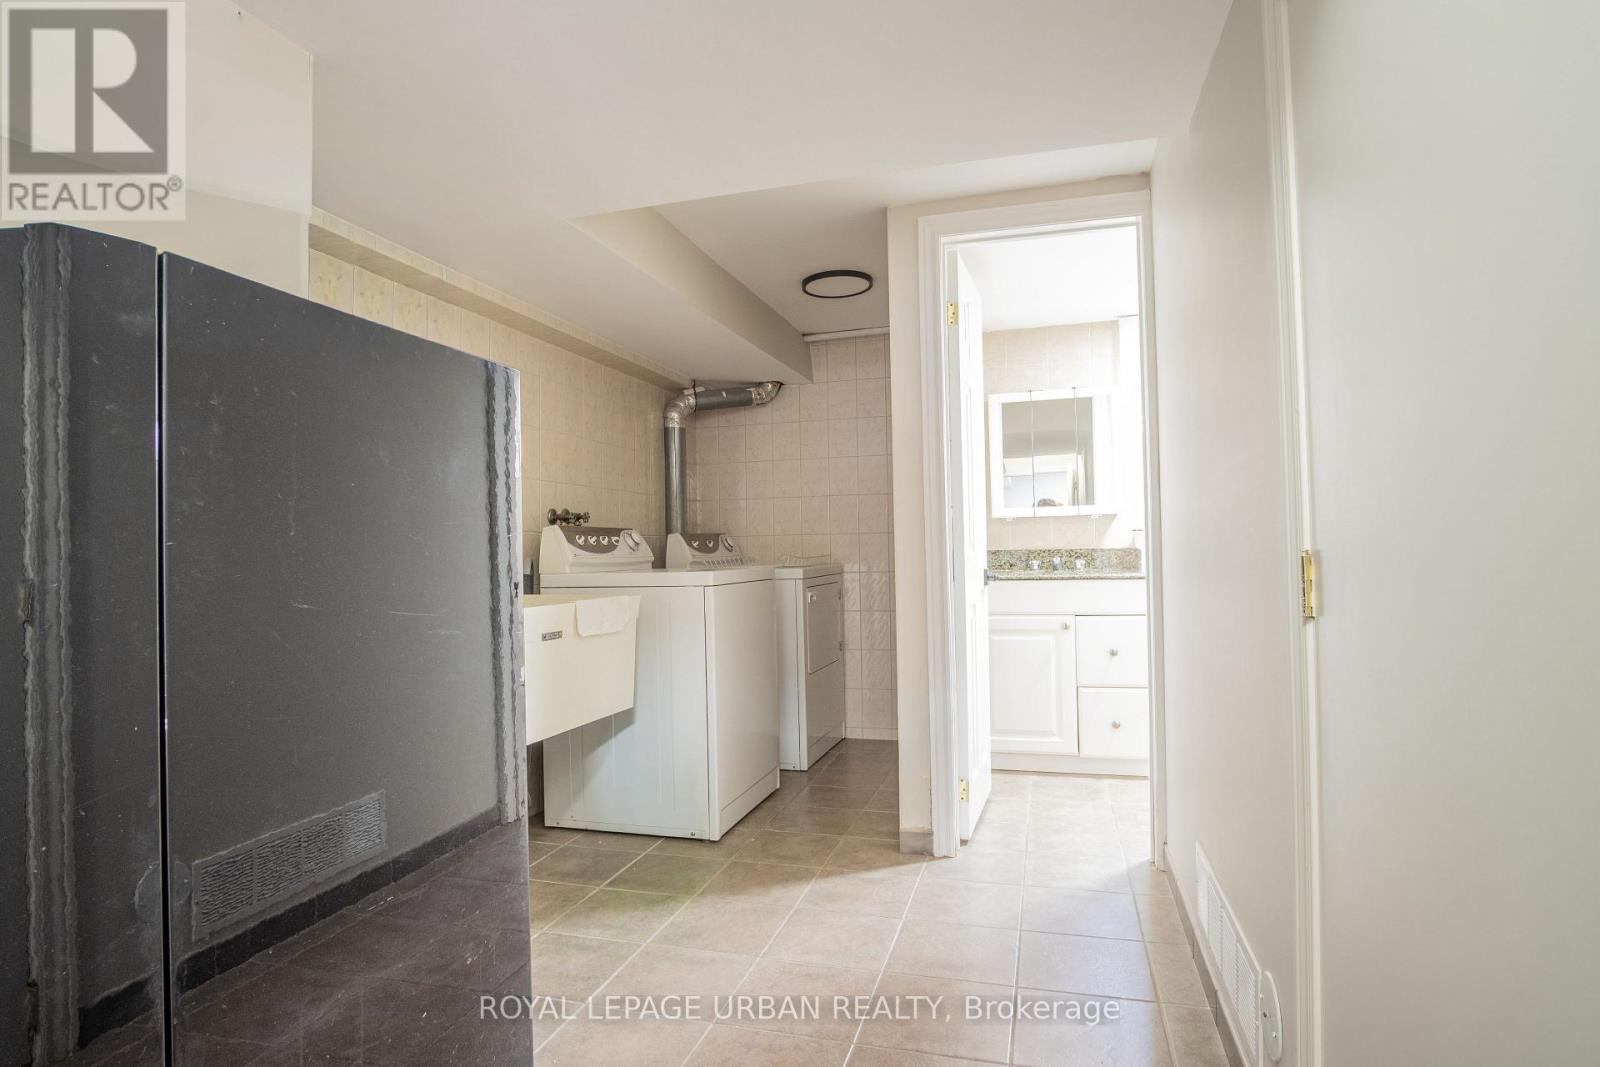
| Basement | Laundry room | 2.31 m | 5.11 m | 2.31 m x 5.11 m |
| Basement | Kitchen | 3.32 m | 3.19 m | 3.32 m x 3.19 m |
| Basement | Family room | 7.55 m | 4.25 m | 7.55 m x 4.25 m |
| Basement | Primary Bedroom | 4.12 m | 3.33 m | 4.12 m x 3.33 m |
| Basement | Den | 3.31 m | 3.33 m | 3.31 m x 3.33 m |
| Main level | Living room | 4.56 m | 3.39 m | 4.56 m x 3.39 m |
| Main level | Kitchen | 2.22 m | 2.25 m | 2.22 m x 2.25 m |
| Main level | Dining room | 2.88 m | 3.39 m | 2.88 m x 3.39 m |
| Main level | Primary Bedroom | 3.32 m | 3.19 m | 3.32 m x 3.19 m |
| Main level | Bedroom 2 | 3.25 m | 2.5 m | 3.25 m x 2.5 m |
| Main level | Bedroom 3 | 3.32 m | 2.86 m | 3.32 m x 2.86 m |
| Amenity Near By | |
|---|---|
| Features | Carpet Free |
| Maintenance Fee | |
| Maintenance Fee Payment Unit | |
| Management Company | |
| Ownership | Freehold |
| Parking |
|
| Transaction | For sale |
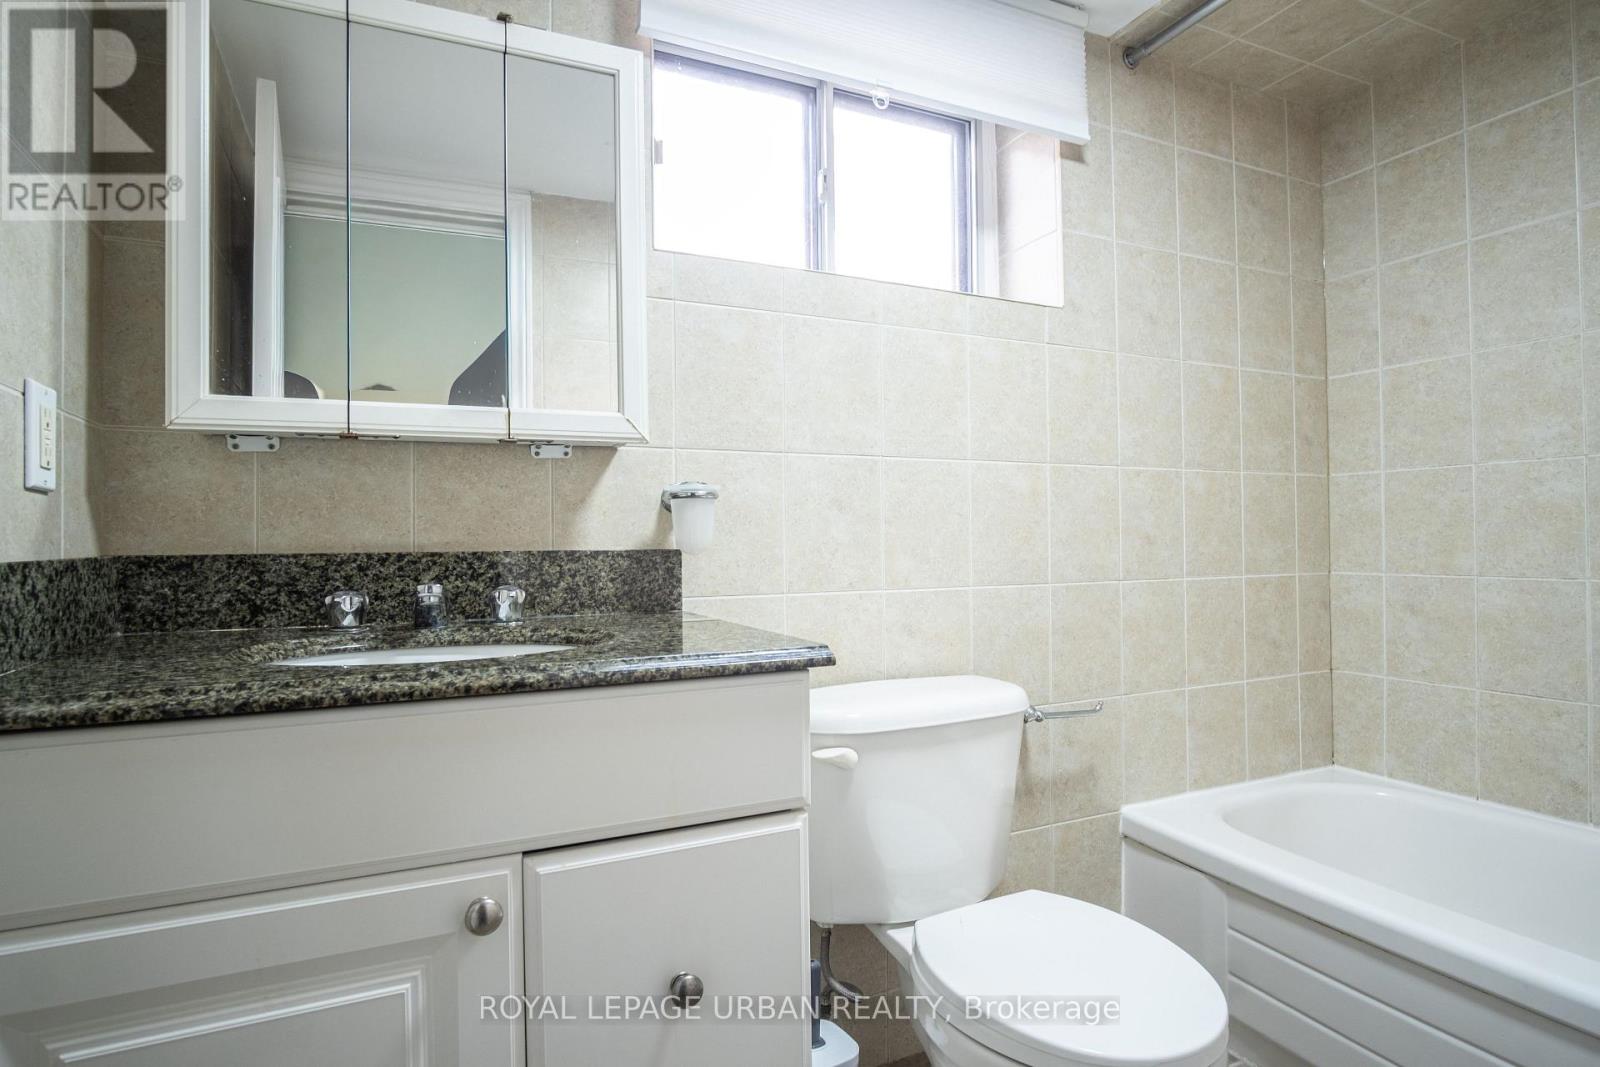
| Bathroom Total | 2 |
|---|---|
| Bedrooms Total | 4 |
| Bedrooms Above Ground | 3 |
| Bedrooms Below Ground | 1 |
| Appliances | Central Vacuum, Dryer, Stove, Washer, Window Coverings, Refrigerator |
| Architectural Style | Bungalow |
| Basement Development | Finished |
| Basement Features | Walk out, Apartment in basement, Separate entrance |
| Basement Type | N/A (Finished), N/A, N/A |
| Construction Style Attachment | Detached |
| Cooling Type | Central air conditioning |
| Exterior Finish | Brick |
| Fireplace Present | |
| Flooring Type | Hardwood, Tile |
| Foundation Type | Unknown |
| Heating Fuel | Natural gas |
| Heating Type | Forced air |
| Size Interior | 700 - 1100 sqft |
| Stories Total | 1 |
| Type | House |
| Utility Water | Municipal water |
The trademarks REALTOR®, REALTORS®, and the REALTOR® logo are controlled by The Canadian Real Estate Association (CREA) and identify real estate professionals who are members of CREA. The trademarks MLS®, Multiple Listing Service® and the associated logos are owned by The Canadian Real Estate Association (CREA) and identify the quality of services provided by real estate professionals who are members of CREA. The trademark DDF® is owned by The Canadian Real Estate Association (CREA) and identifies CREA's Data Distribution Facility (DDF®)

Contact us for more information.