
Check out the newest condos…

Contact us for more information.

| Bathrooms | Bedrooms | Property Type |
|---|---|---|
| 2 | 4 | Single Family |
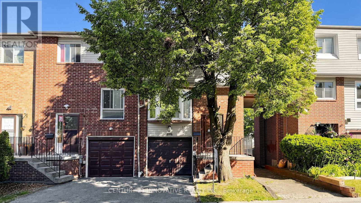
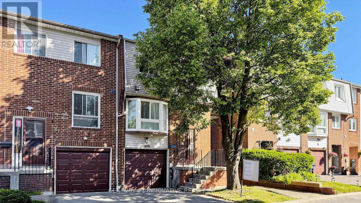
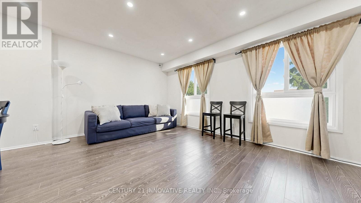
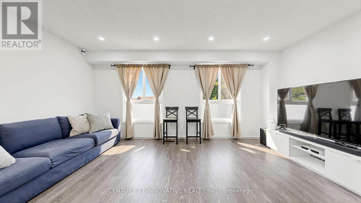
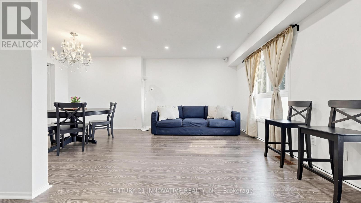
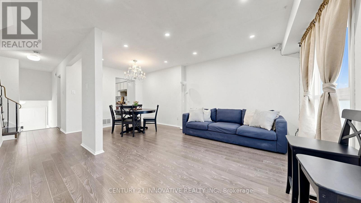
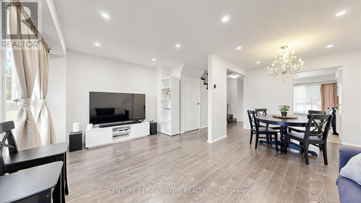
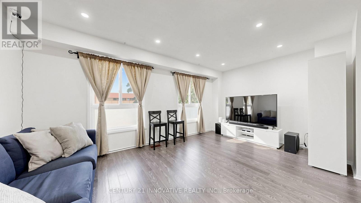
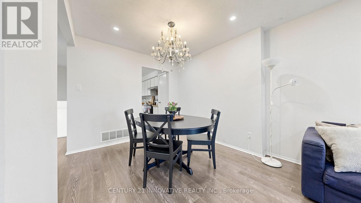
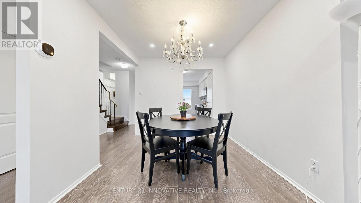
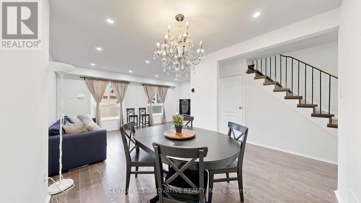
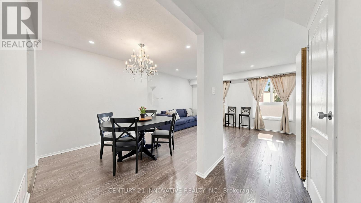
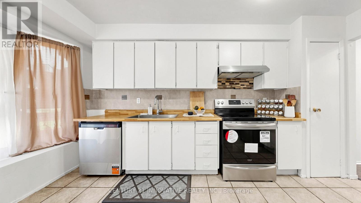
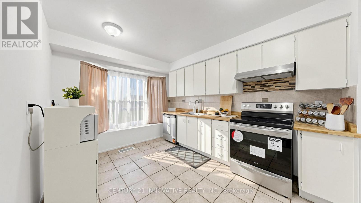
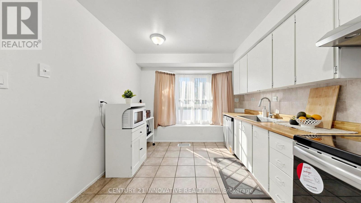
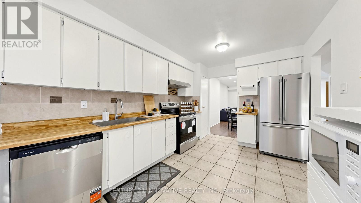
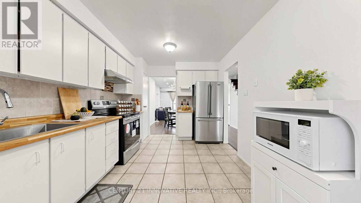
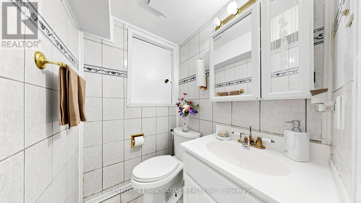
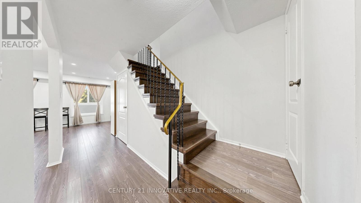
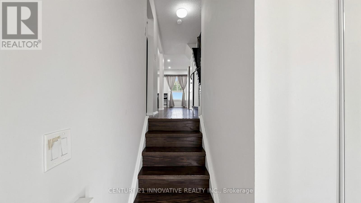
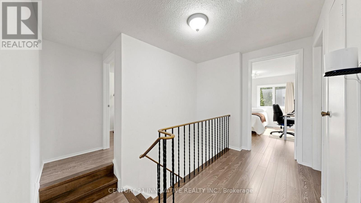
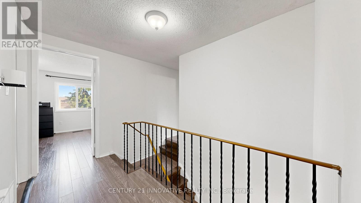
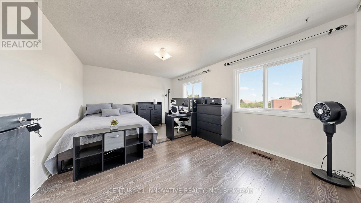
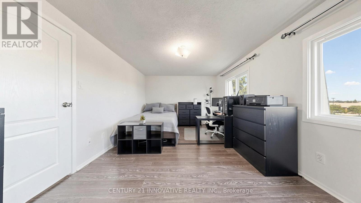
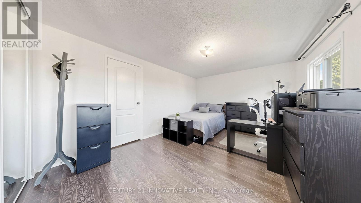
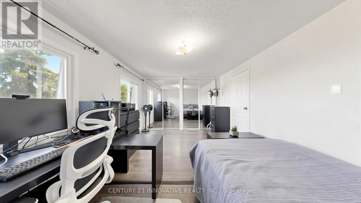
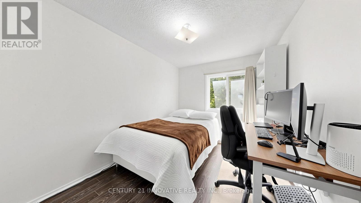
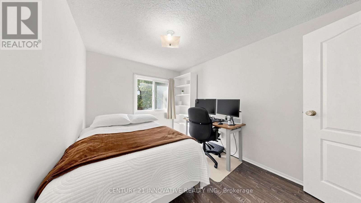
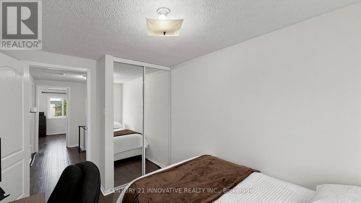
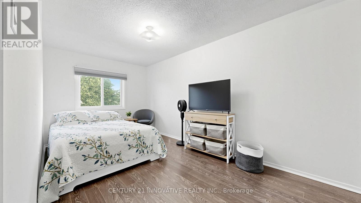
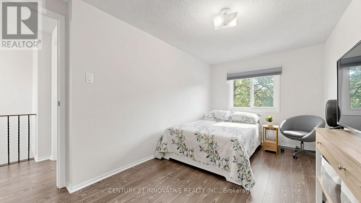
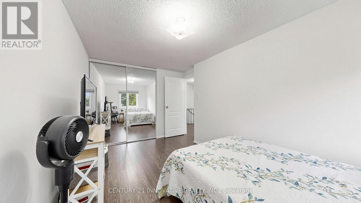
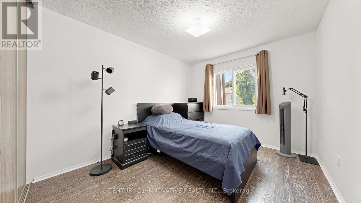
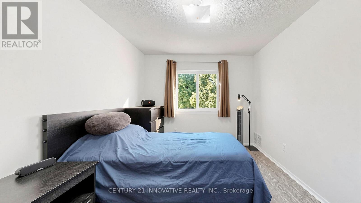
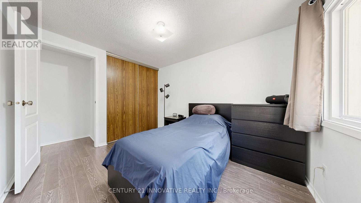
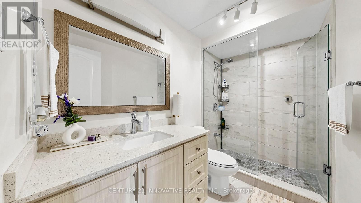
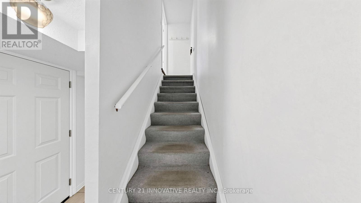
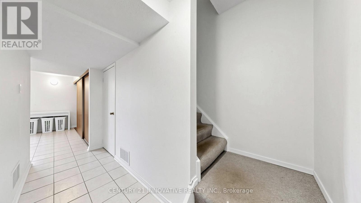
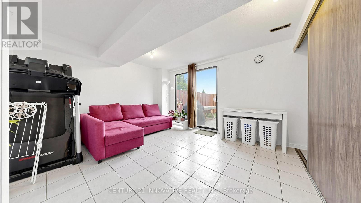
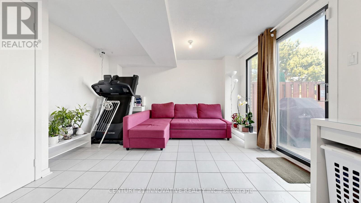
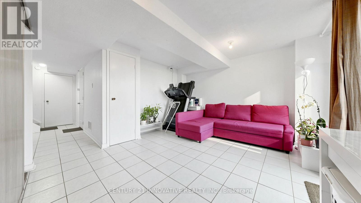
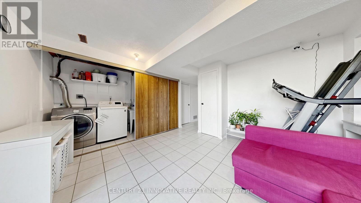
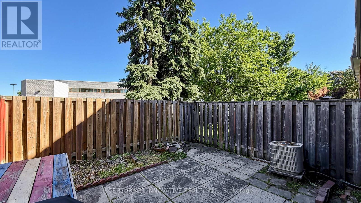
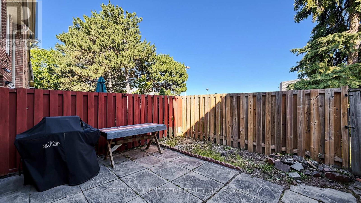
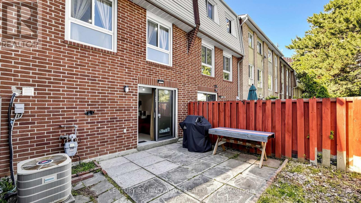
Beautiful End-Unit Townhouse - Move-In Ready! Welcome to this bright and spacious 4-bedroom, 2-bathroom end-unit townhouse offering approximately 1,400 sq. ft. of comfortable living space in a highly sought-after location! Property Highlights: Rarely offered end unit with true pride of ownership Bright, open-concept living & dining area - perfect for entertaining Spacious kitchen with ample cabinetry and workspace. Large primary bedroom with his & hers mirrored closets. Two additional generous-sized bedrooms with mirrored closets, with flexible space for a home office or growing family Finished basement with walk-out to a fully fenced backyard - ideal for family gatherings and relaxation Freshly painted, clean, and completely move-in ready Low maintenance fees for added value Fantastic Location Minutes to Highway 401, schools, banks, supermarkets, shopping, and everyday amenities-everything you need is just around the corner! Whether you're a first-time homebuyer, growing family, or investor, this home offers the perfect combination of space, comfort, convenience, and value. (id:31565)

| Level | Type | Length | Width | Dimensions |
|---|---|---|---|---|
| Second level | Primary Bedroom | 4.7 m | 3.4 m | 4.7 m x 3.4 m |
| Second level | Bedroom 2 | 4.6 m | 2.6 m | 4.6 m x 2.6 m |
| Second level | Bedroom 3 | 3.55 m | 2.7 m | 3.55 m x 2.7 m |
| Second level | Bedroom 4 | 3.4 m | 2.85 m | 3.4 m x 2.85 m |
| Lower level | Recreational, Games room | 3.9 m | 3.9 m | 3.9 m x 3.9 m |
| Main level | Living room | 5.2 m | 3.2 m | 5.2 m x 3.2 m |
| Main level | Dining room | 2.8 m | 2.5 m | 2.8 m x 2.5 m |
| Main level | Kitchen | 4.35 m | 2.85 m | 4.35 m x 2.85 m |
| Amenity Near By | |
|---|---|
| Features | |
| Maintenance Fee | 375.00 |
| Maintenance Fee Payment Unit | Monthly |
| Management Company | Self Managed 647-656-9032 |
| Ownership | Condominium/Strata |
| Parking |
|
| Transaction | For sale |
| Bathroom Total | 2 |
|---|---|
| Bedrooms Total | 4 |
| Bedrooms Above Ground | 4 |
| Appliances | Dishwasher, Dryer, Stove, Washer, Refrigerator |
| Basement Development | Finished |
| Basement Features | Walk out |
| Basement Type | N/A (Finished) |
| Cooling Type | Central air conditioning |
| Exterior Finish | Brick |
| Fireplace Present | |
| Flooring Type | Laminate, Ceramic |
| Half Bath Total | 1 |
| Heating Fuel | Natural gas |
| Heating Type | Forced air |
| Size Interior | 1400 - 1599 sqft |
| Stories Total | 3 |
| Type | Row / Townhouse |
The trademarks REALTOR®, REALTORS®, and the REALTOR® logo are controlled by The Canadian Real Estate Association (CREA) and identify real estate professionals who are members of CREA. The trademarks MLS®, Multiple Listing Service® and the associated logos are owned by The Canadian Real Estate Association (CREA) and identify the quality of services provided by real estate professionals who are members of CREA. The trademark DDF® is owned by The Canadian Real Estate Association (CREA) and identifies CREA's Data Distribution Facility (DDF®)

Contact us for more information.