
Check out the newest condos…

Contact us for more information.

| Bathrooms | Bedrooms | Property Type |
|---|---|---|
| 2 | 5 | Multi-family |
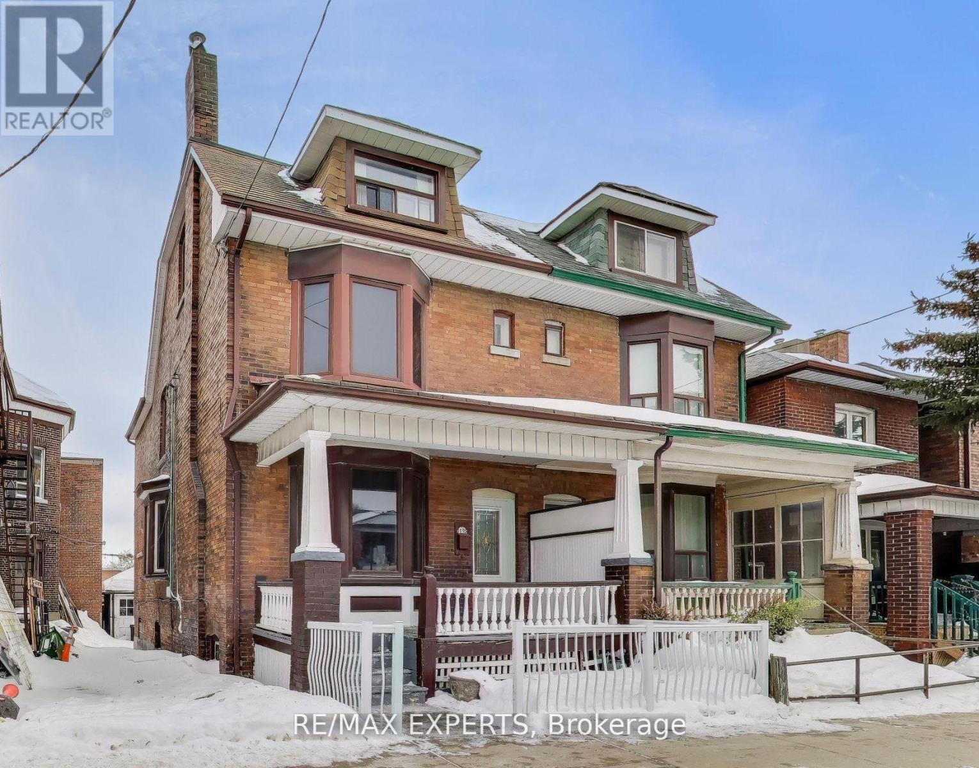
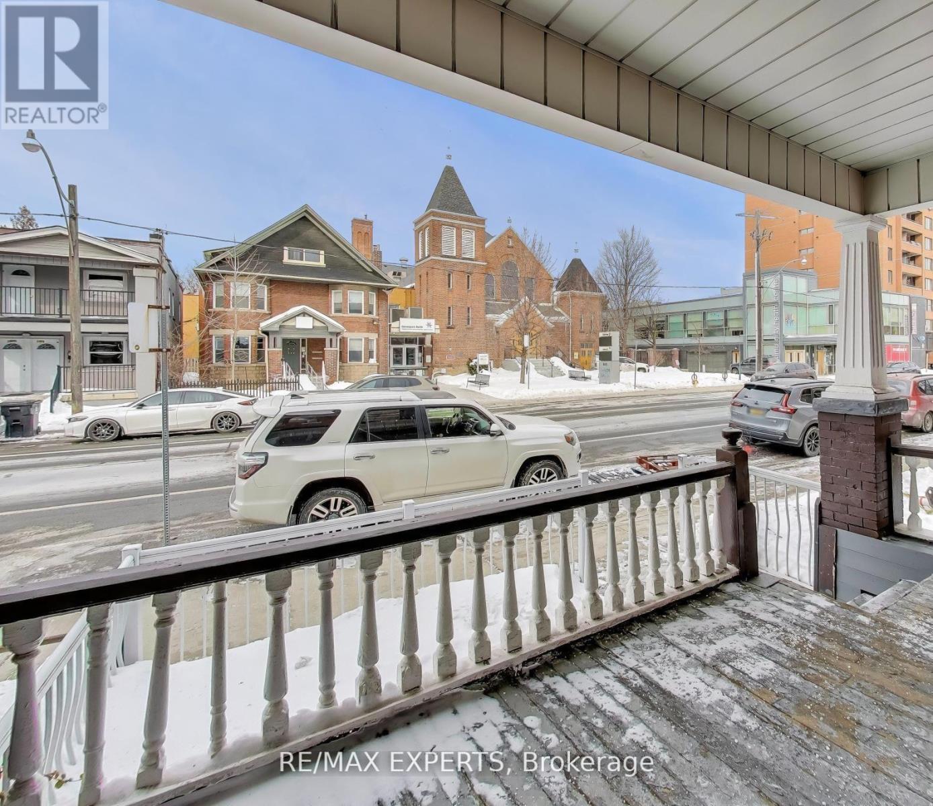
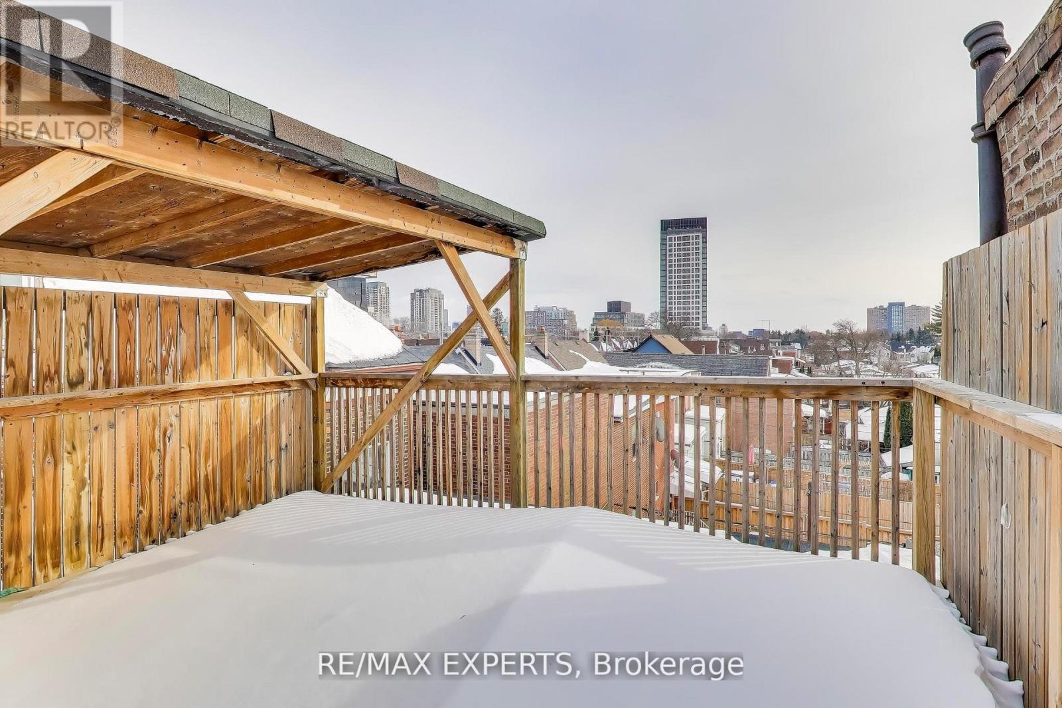
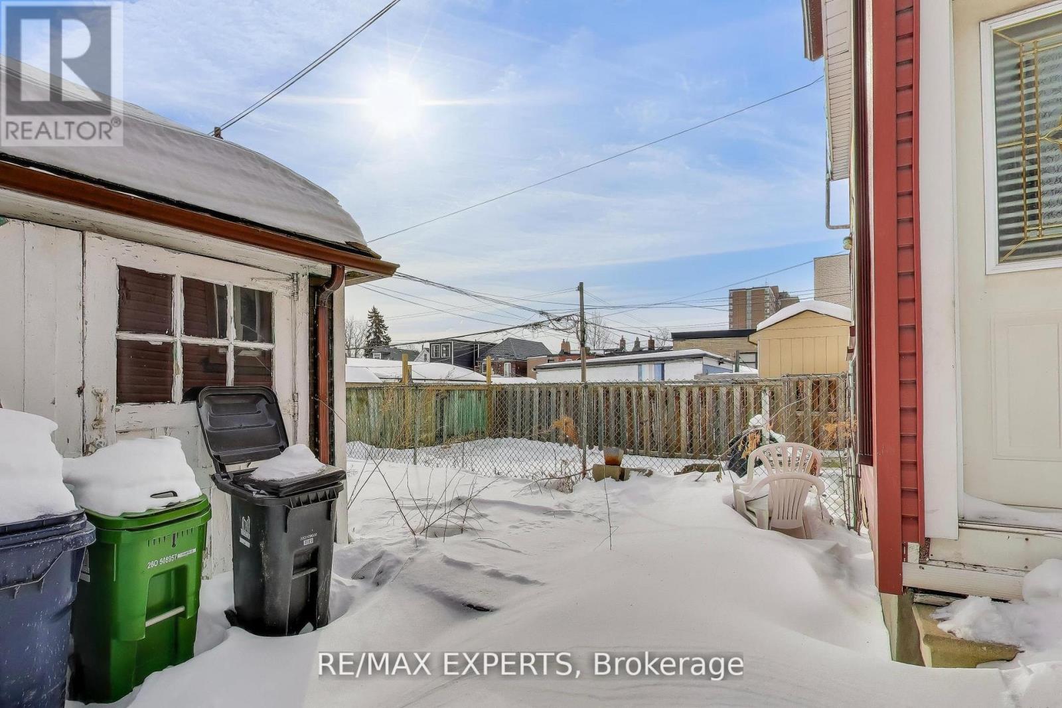
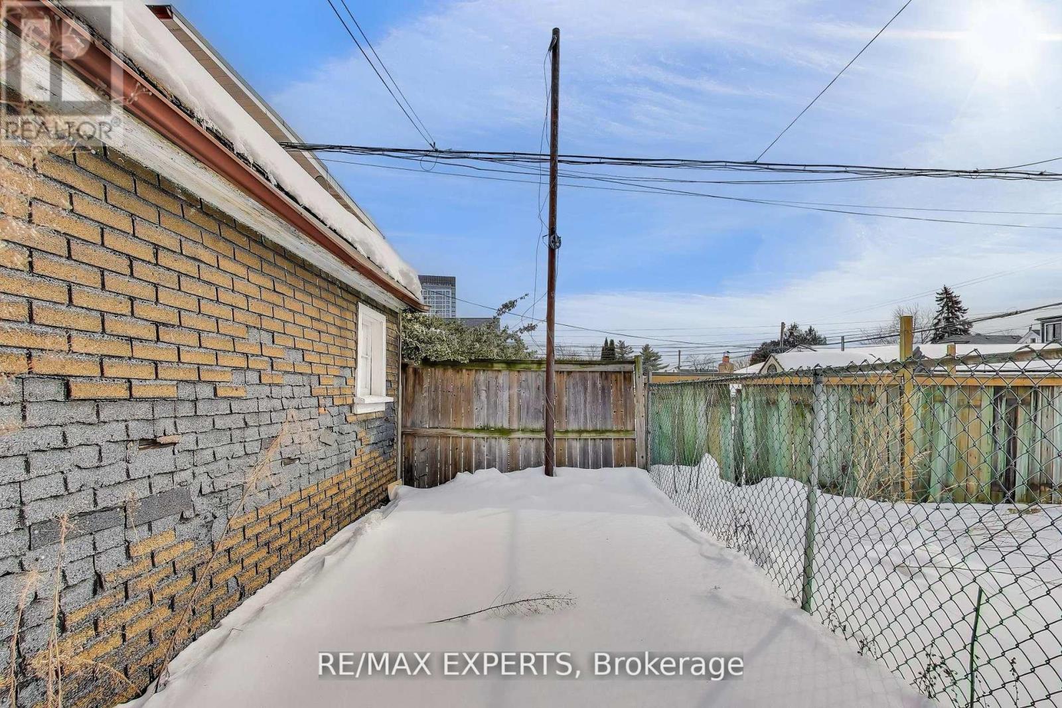
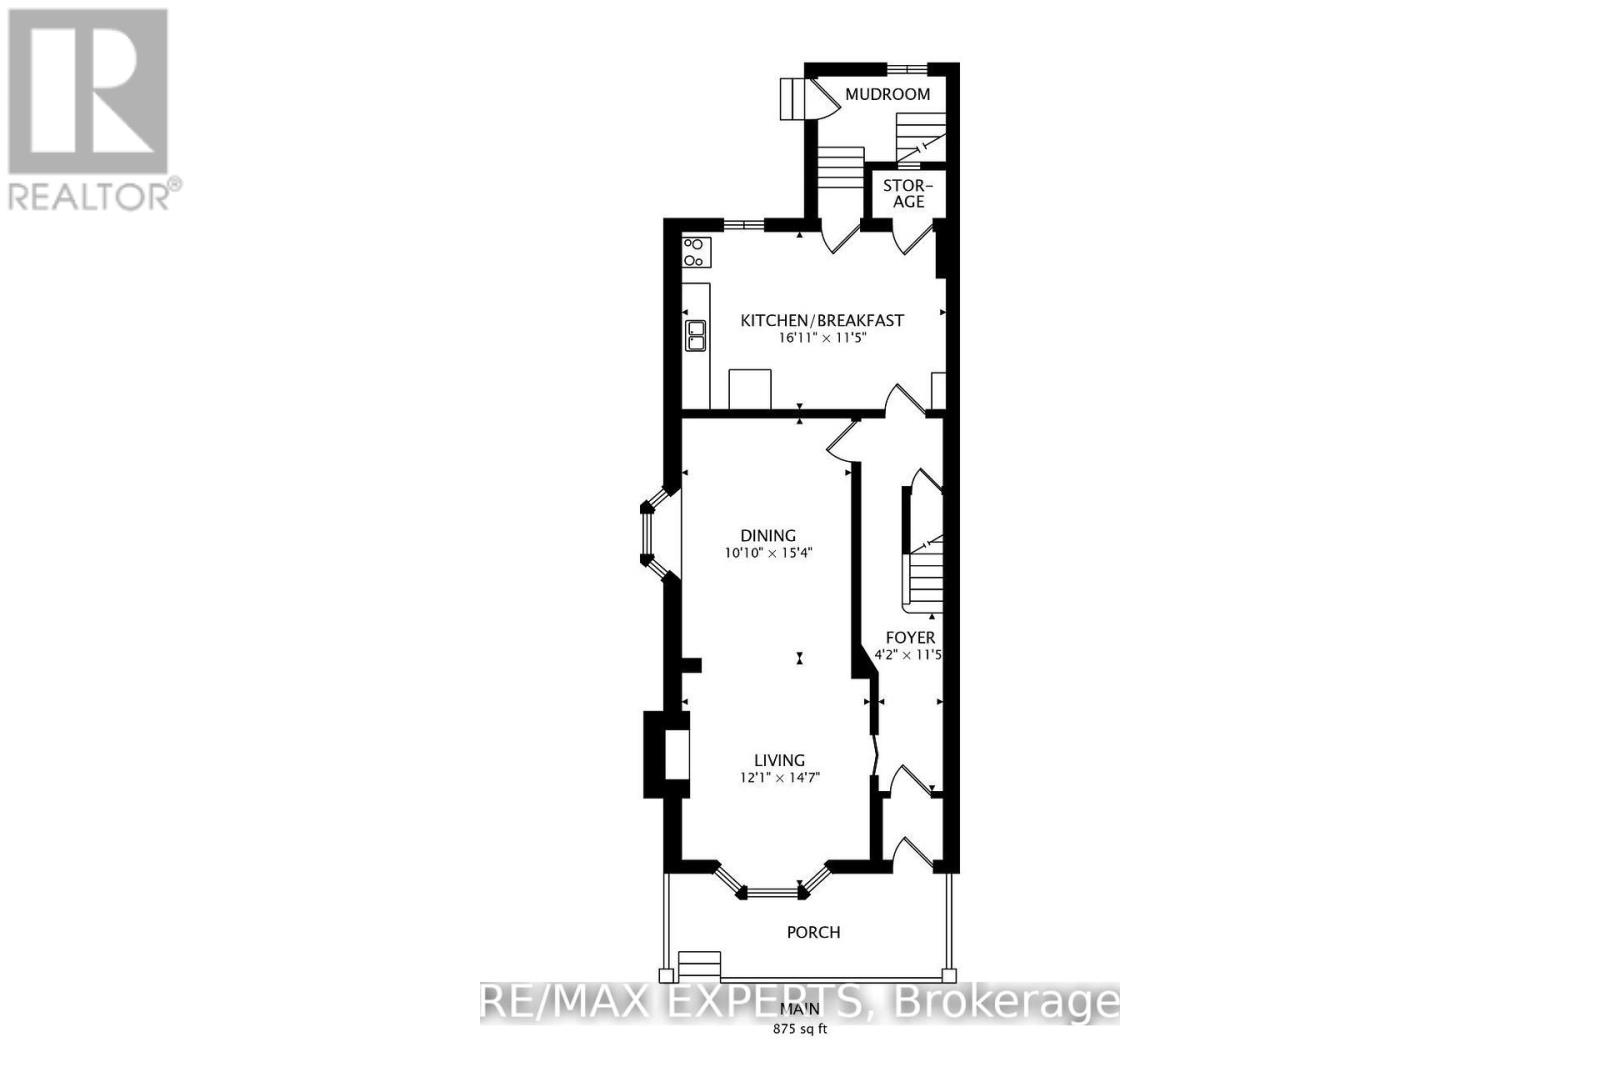
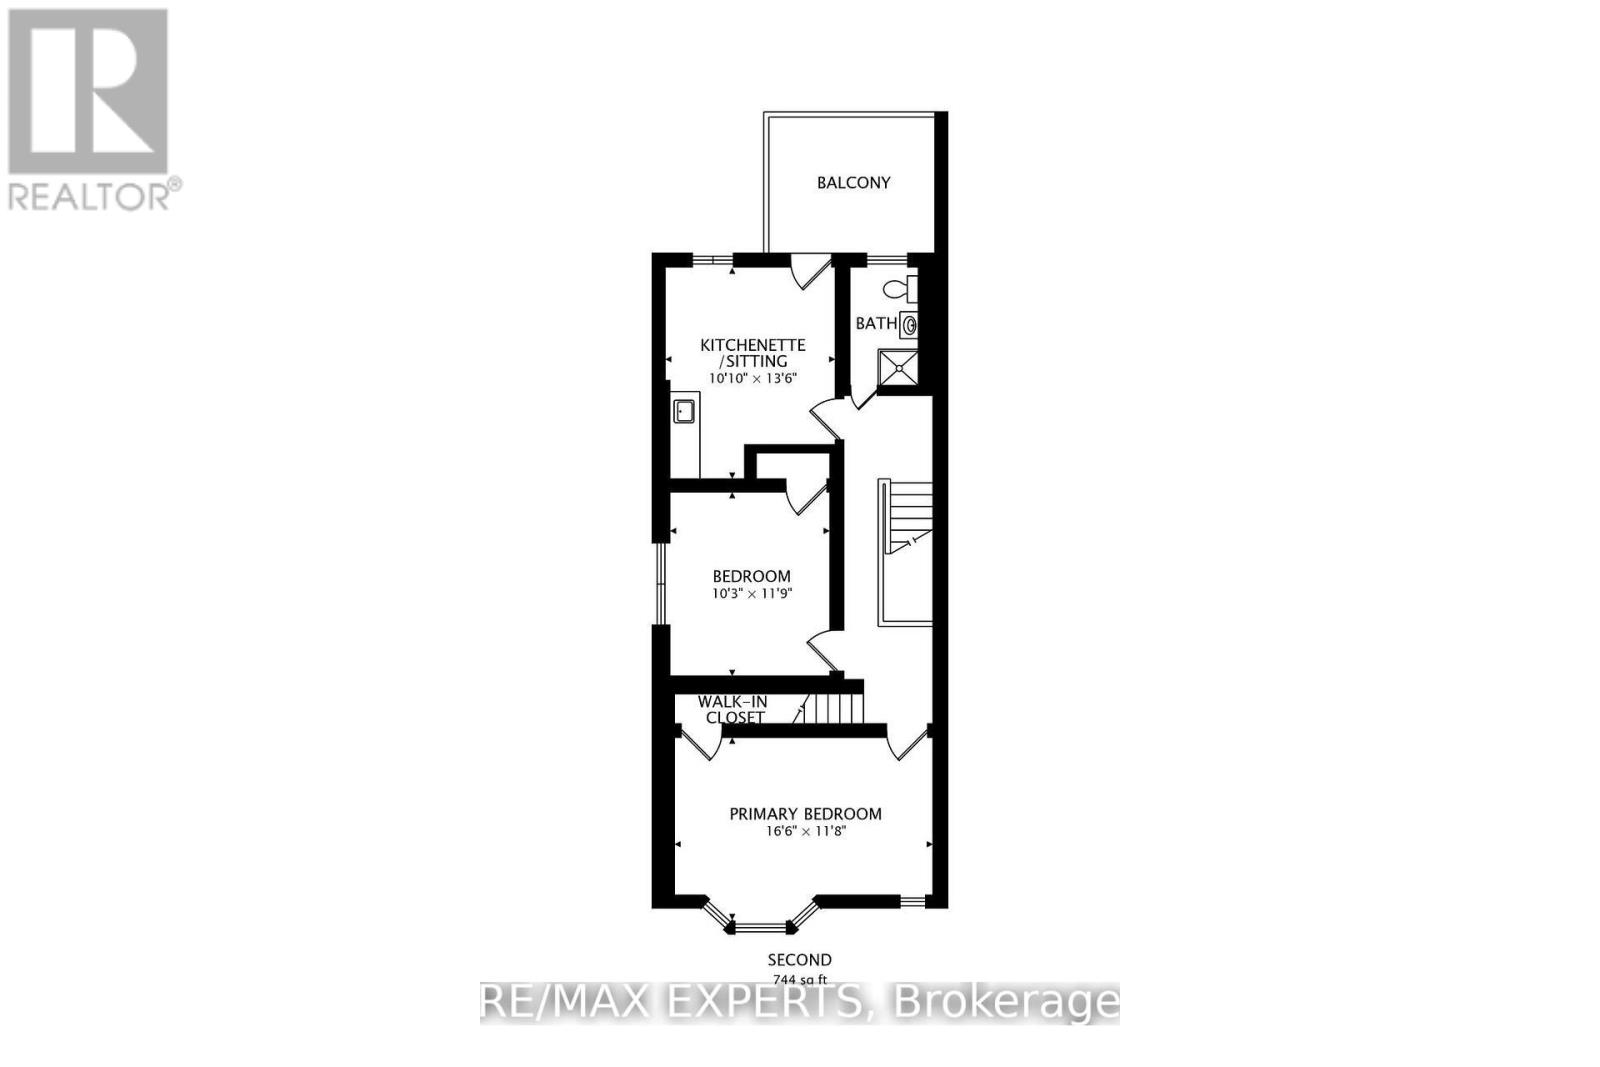
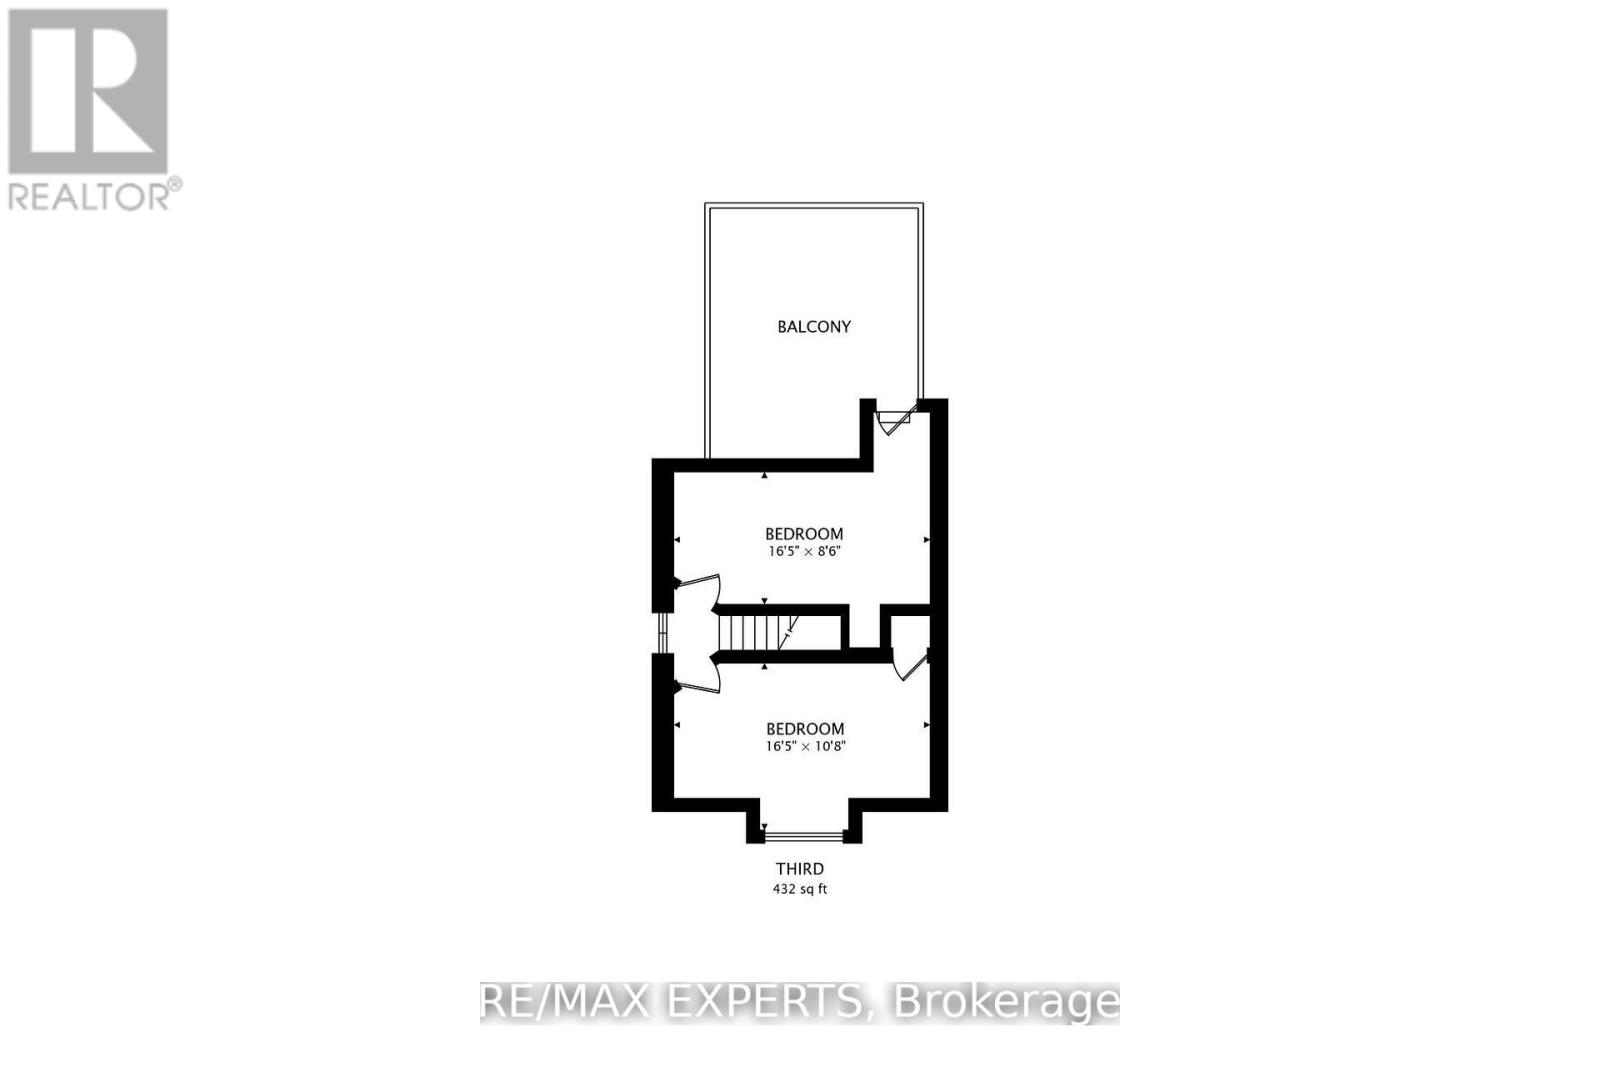
Welcome to 1895 Davenport Rd, a spacious semi-detached duplex offering outstanding potential for buyers looking to customize a home to their exact vision. Inside you'll find generous principal rooms, well-sized bedrooms, two large south-facing bedroom balconies and an abundance of natural light throughout. On the second floor one of the bedrooms currently has a kitchenette that can be converted back into a bedroom. The location is unbeatable- steps to transit, parks, schools, shopping, restaurants, and community amenities making this a highly walkable and convenient place to live or invest. You're also just moments from the vibrant St. Clair West / Corso Italia neighbourhood, known for its culture, cafes, and local charm. A true renovator's opportunity, this property offers endless possibilities. With 3 kitchens, the layout is ideal for investors seeking multi-family living potential or for those looking to transform the home into a stunning single-family residence. The flexibility here makes it a rare find in a rapidly evolving Toronto pocket. (id:31565)

| Level | Type | Length | Width | Dimensions |
|---|---|---|---|---|
| Second level | Primary Bedroom | 3.59 m | 5.06 m | 3.59 m x 5.06 m |
| Second level | Bedroom 2 | 3.63 m | 3.14 m | 3.63 m x 3.14 m |
| Second level | Bedroom 3 | 4.15 m | 3.09 m | 4.15 m x 3.09 m |
| Third level | Bedroom 4 | 3.29 m | 5.03 m | 3.29 m x 5.03 m |
| Third level | Bedroom 5 | 2.62 m | 5.03 m | 2.62 m x 5.03 m |
| Main level | Living room | 4.48 m | 3.68 m | 4.48 m x 3.68 m |
| Main level | Dining room | 4.69 m | 3.08 m | 4.69 m x 3.08 m |
| Main level | Foyer | 3.5 m | 1.28 m | 3.5 m x 1.28 m |
| Main level | Kitchen | 3.5 m | 4.91 m | 3.5 m x 4.91 m |
| Amenity Near By | |
|---|---|
| Features | |
| Maintenance Fee | |
| Maintenance Fee Payment Unit | |
| Management Company | |
| Ownership | |
| Parking |
|
| Transaction | For sale |
| Bathroom Total | 2 |
|---|---|
| Bedrooms Total | 5 |
| Bedrooms Above Ground | 5 |
| Basement Features | Separate entrance |
| Basement Type | N/A |
| Cooling Type | None |
| Exterior Finish | Brick |
| Fireplace Present | |
| Foundation Type | Block, Concrete |
| Heating Fuel | Natural gas |
| Heating Type | Forced air |
| Size Interior | 1500 - 2000 sqft |
| Stories Total | 2.5 |
| Type | Duplex |
| Utility Water | Municipal water |
The trademarks REALTOR®, REALTORS®, and the REALTOR® logo are controlled by The Canadian Real Estate Association (CREA) and identify real estate professionals who are members of CREA. The trademarks MLS®, Multiple Listing Service® and the associated logos are owned by The Canadian Real Estate Association (CREA) and identify the quality of services provided by real estate professionals who are members of CREA. The trademark DDF® is owned by The Canadian Real Estate Association (CREA) and identifies CREA's Data Distribution Facility (DDF®)

Contact us for more information.