
Check out the newest condos…

Contact us for more information.

| Bathrooms | Bedrooms | Property Type |
|---|---|---|
| 2 | 6 | Single Family |
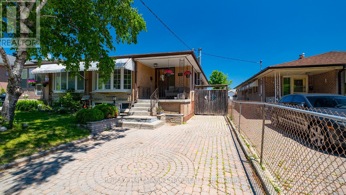
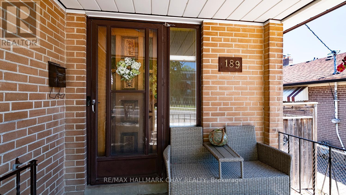
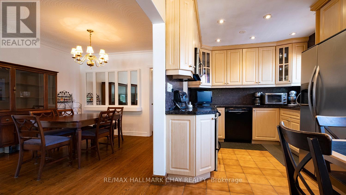
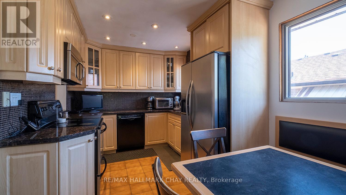
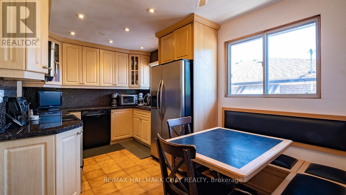
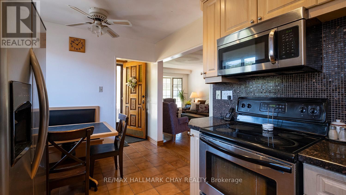
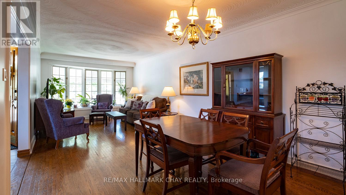
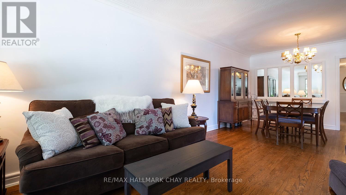
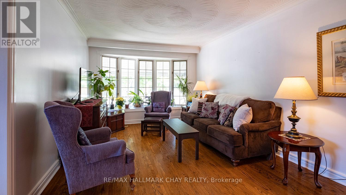
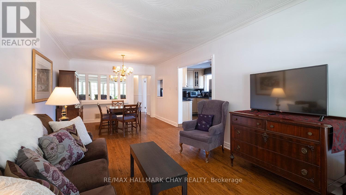
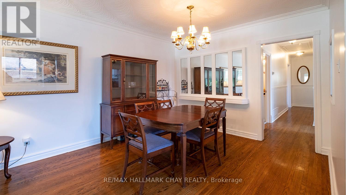
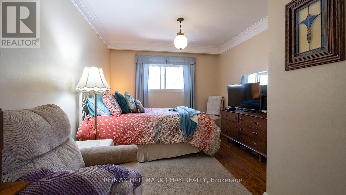
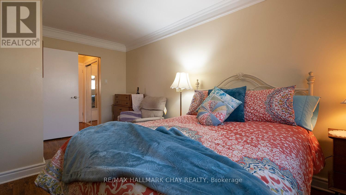
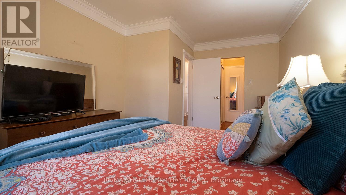
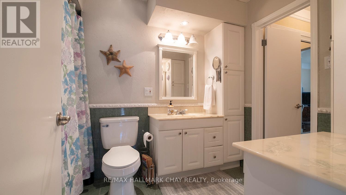
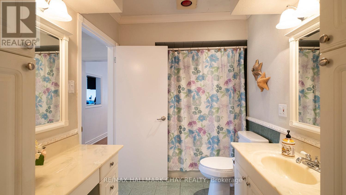
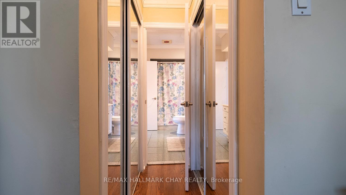
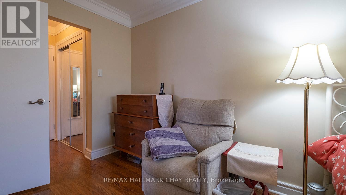
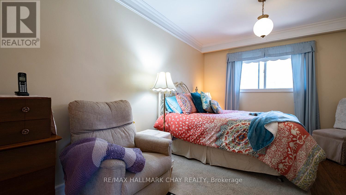
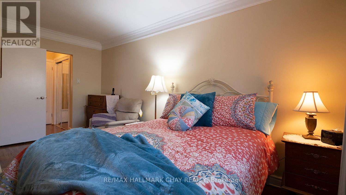
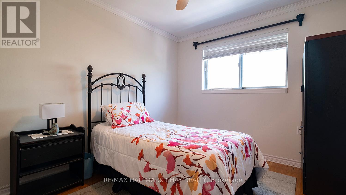
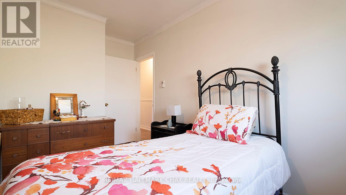
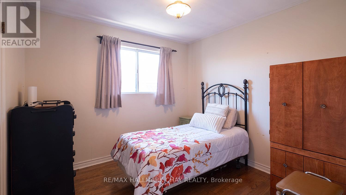
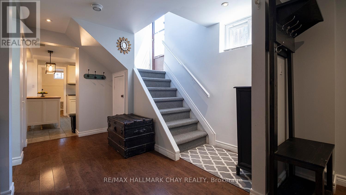
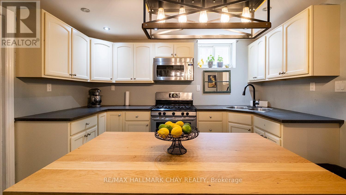
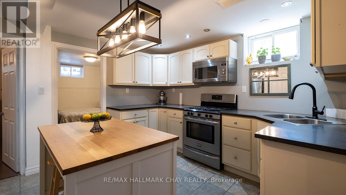
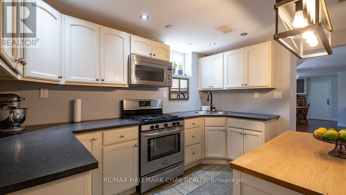
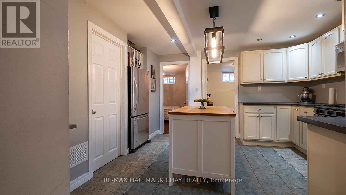
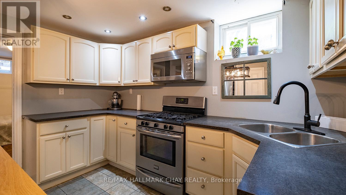
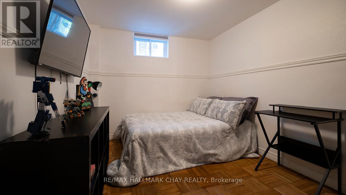
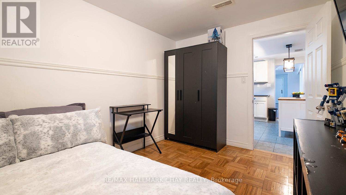
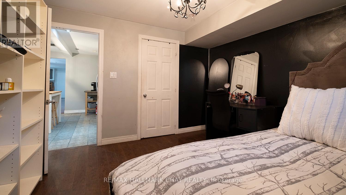
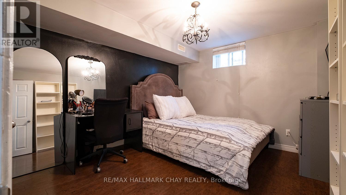
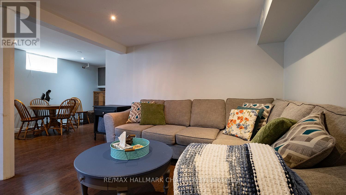
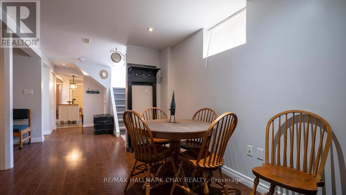
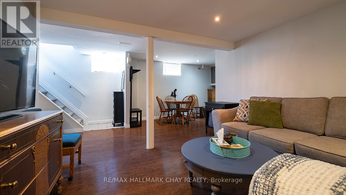
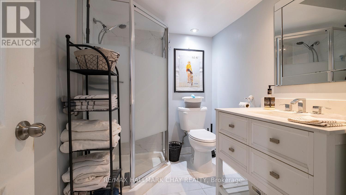
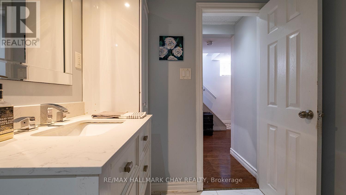
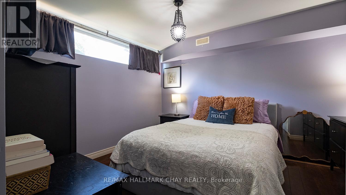
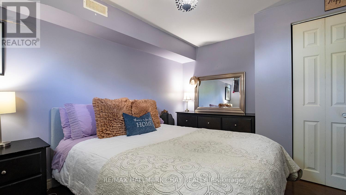
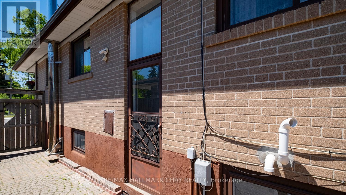
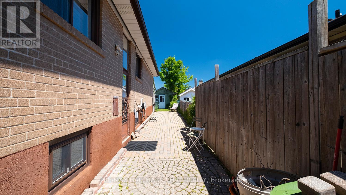
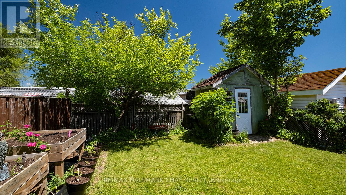
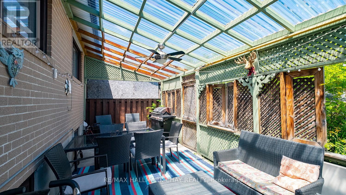
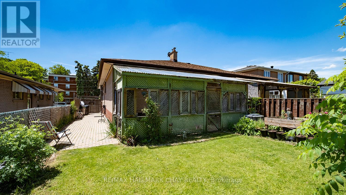
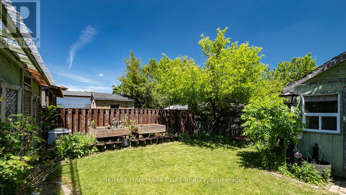
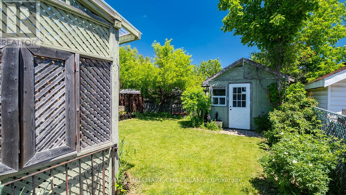
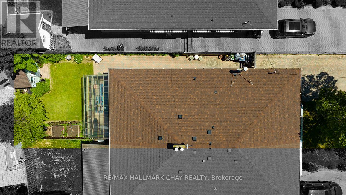
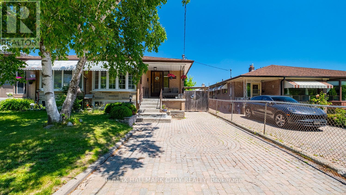
Location, Location, Location! Welcome to this beautifully maintained raised bungalow in the highly sought after York University Heights community offering space, flexibility and convenience.Featuring 3+3 bdrms, 2 full baths, 2 kitchens and a separate side entrance, this move in ready home is ideal for multigenerational families, extended family, in law suite, adult children, home office or buyers seeking future income potential (buyer to verify municipal requirements).The bright main level offers hardwood floors, an open concept living and dining area, eat in kitchen and 3 generous bdrms. The primary suite features 2 double door closets and a 4 pc semi ensuite.The finished lower level offers exceptional flexibility with 3 additional bdrms, full kitchen, dining area and spacious family room, perfect for extended family, guests, home office or future rental potential.Enjoy the fully fenced backyard with a covered outdoor living area, ideal for relaxing or entertaining rain or shine. Garden shed provides extra storage and the private driveway parks 4 vehicles.Just a 7 min bike ride to York University with TTC steps away, easy access to Finch West & Pioneer Village Stations, Hwys 400 & 401, shopping, restaurants, schools, parks and recreation.Perfect for large families, multigenerational living or investment opportunity in one of Toronto's most connected neighbourhoods. Move in ready with endless possibilities. Book your showing today...Don't miss out!! (id:31565)

| Level | Type | Length | Width | Dimensions |
|---|---|---|---|---|
| Lower level | Family room | 3.993 m | 3.776 m | 3.993 m x 3.776 m |
| Lower level | Kitchen | 3.739 m | 3.579 m | 3.739 m x 3.579 m |
| Lower level | Dining room | 3.999 m | 2.152 m | 3.999 m x 2.152 m |
| Lower level | Primary Bedroom | 3.672 m | 3.166 m | 3.672 m x 3.166 m |
| Lower level | Bedroom 2 | 3.604 m | 3.336 m | 3.604 m x 3.336 m |
| Lower level | Bedroom 3 | 3.57 m | 2.664 m | 3.57 m x 2.664 m |
| Main level | Kitchen | 2.716 m | 4.551 m | 2.716 m x 4.551 m |
| Main level | Dining room | 4.078 m | 3.445 m | 4.078 m x 3.445 m |
| Main level | Living room | 3.445 m | 3.453 m | 3.445 m x 3.453 m |
| Main level | Bathroom | 2.925 m | 1.974 m | 2.925 m x 1.974 m |
| Main level | Primary Bedroom | 4.91 m | 3.168 m | 4.91 m x 3.168 m |
| Main level | Bedroom 2 | 3.535 m | 2.94 m | 3.535 m x 2.94 m |
| Main level | Bedroom 3 | 3.036 m | 2.934 m | 3.036 m x 2.934 m |
| Amenity Near By | Hospital, Park, Place of Worship, Public Transit, Schools |
|---|---|
| Features | Carpet Free, In-Law Suite |
| Maintenance Fee | |
| Maintenance Fee Payment Unit | |
| Management Company | |
| Ownership | Freehold |
| Parking |
|
| Transaction | For sale |
| Bathroom Total | 2 |
|---|---|
| Bedrooms Total | 6 |
| Bedrooms Above Ground | 3 |
| Bedrooms Below Ground | 3 |
| Age | 51 to 99 years |
| Appliances | Water Heater, Dishwasher, Dryer, Two stoves, Washer, Two Refrigerators |
| Architectural Style | Raised bungalow |
| Basement Features | Walk-up, Separate entrance, Apartment in basement |
| Basement Type | N/A, N/A, N/A, Full |
| Construction Style Attachment | Semi-detached |
| Cooling Type | Central air conditioning |
| Exterior Finish | Brick |
| Fireplace Present | |
| Flooring Type | Hardwood |
| Foundation Type | Block |
| Heating Fuel | Natural gas |
| Heating Type | Forced air |
| Size Interior | 1100 - 1500 sqft |
| Stories Total | 1 |
| Type | House |
| Utility Water | Municipal water |
The trademarks REALTOR®, REALTORS®, and the REALTOR® logo are controlled by The Canadian Real Estate Association (CREA) and identify real estate professionals who are members of CREA. The trademarks MLS®, Multiple Listing Service® and the associated logos are owned by The Canadian Real Estate Association (CREA) and identify the quality of services provided by real estate professionals who are members of CREA. The trademark DDF® is owned by The Canadian Real Estate Association (CREA) and identifies CREA's Data Distribution Facility (DDF®)

Contact us for more information.