
Check out the newest condos…

Contact us for more information.

| Bathrooms | Bedrooms | Property Type |
|---|---|---|
| 4 | 6 | Single Family |
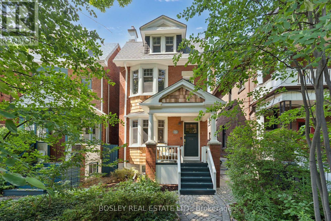
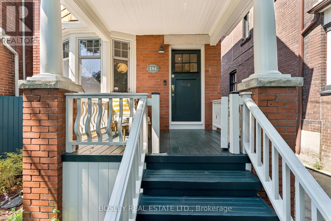
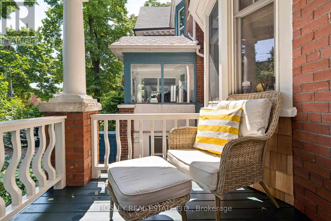
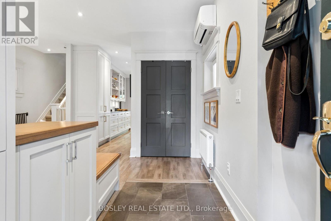
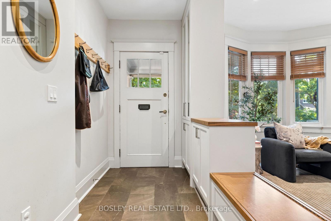
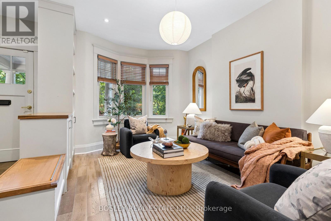
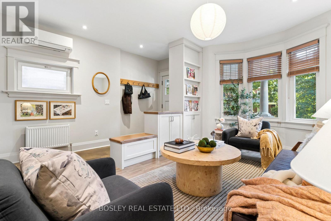
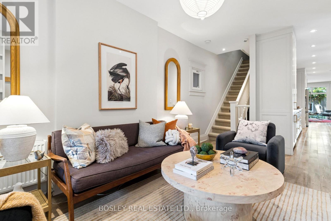
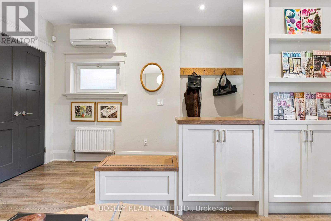
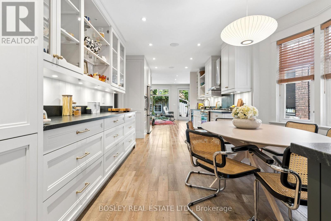
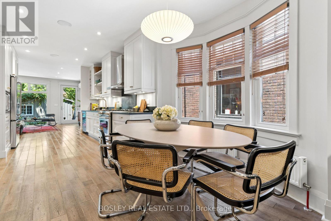
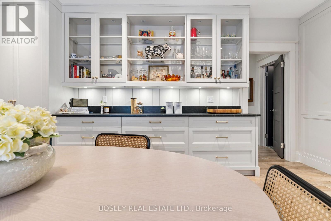
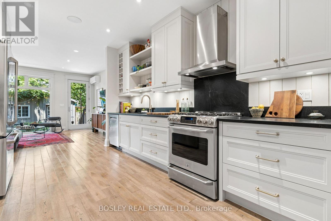
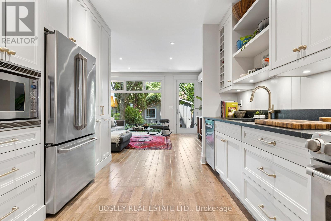
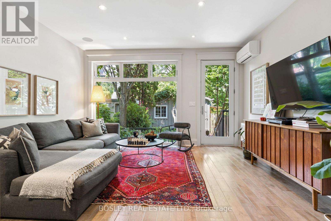
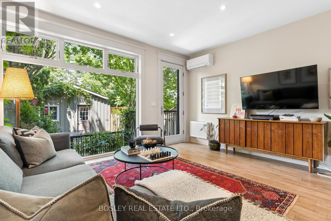
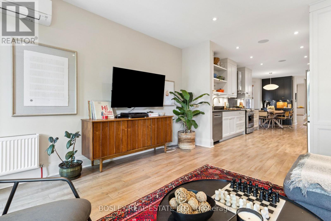
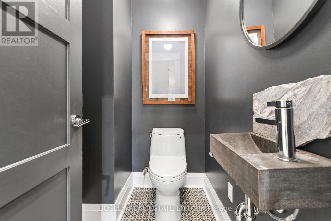
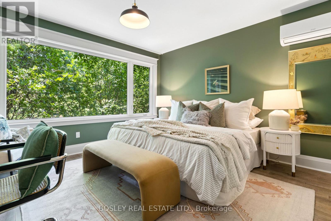
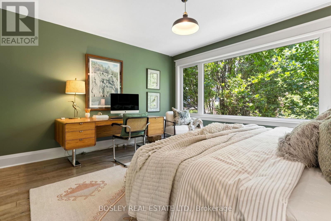
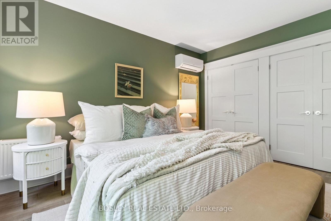
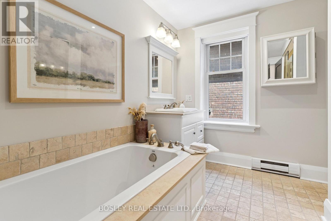
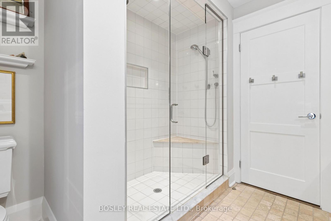
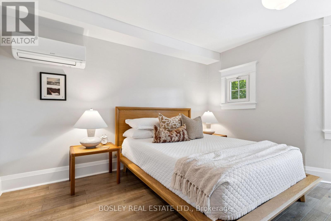
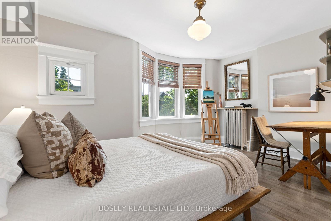
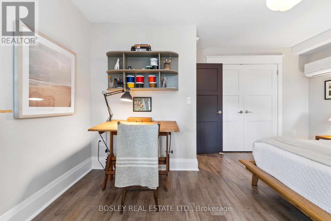
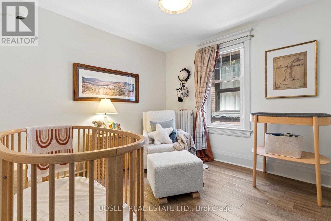
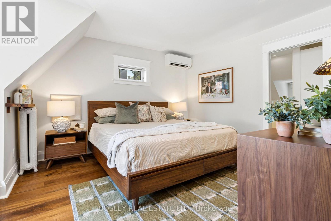
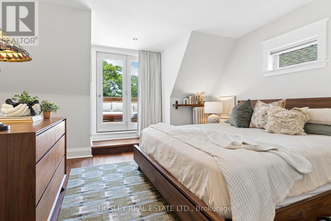
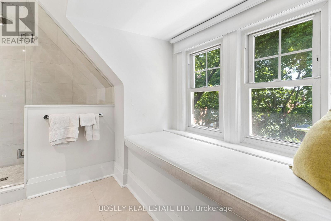
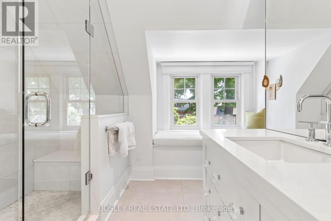
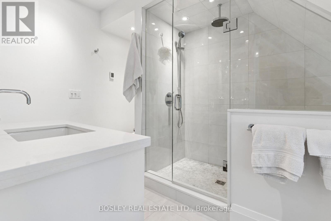
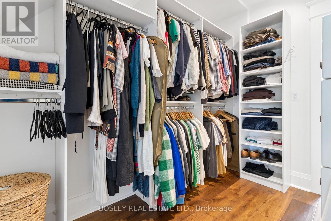
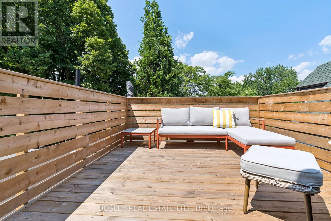
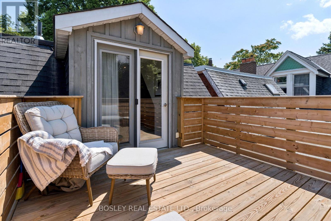
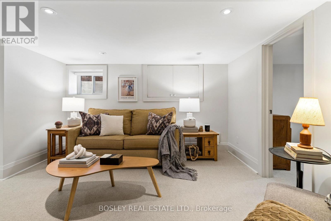
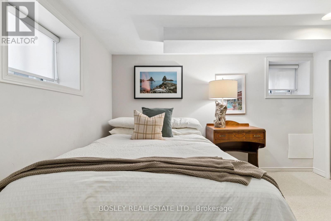
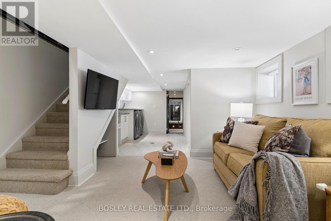
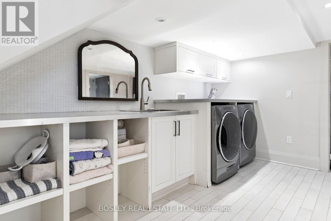
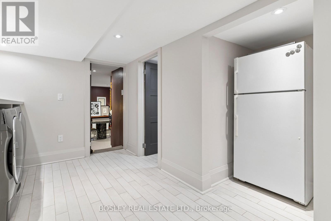
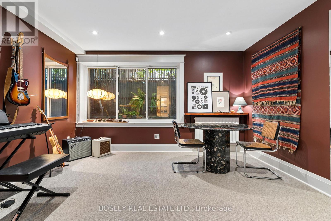
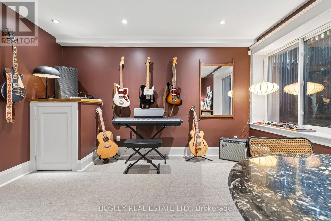
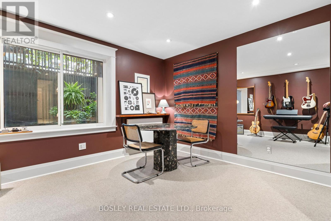
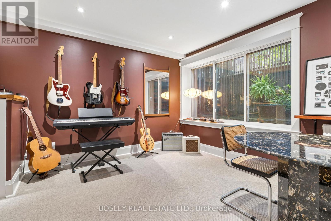
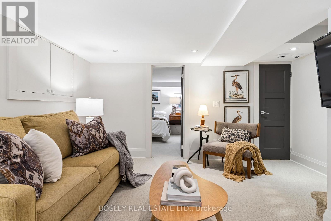
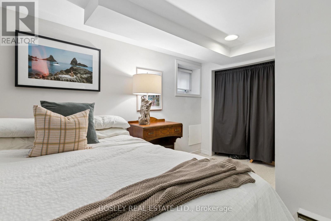
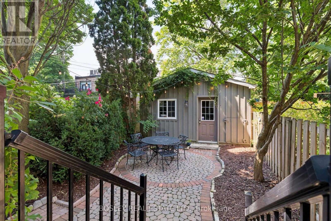
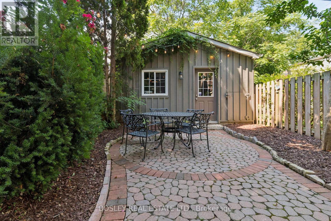
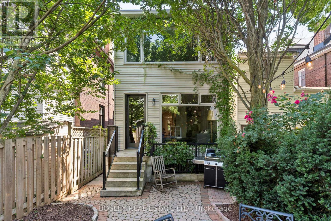
Prime Roncesvalles Village! Detached 3 storey home offering over 3,000 sq. ft. of finished living space, including the professionally finished basement, renovated from top to bottom. Thoughtfully redesigned from top to bottom with a stunning two-storey and basement addition, this 4+2 bedroom, 4 bathroom home perfectly blends modern comfort with timeless period charm. Original character details have been carefully preserved while every space has been updated for today's lifestyle. The spectacular eat-in kitchen is the heart of the home, featuring gorgeous soapstone countertops (2024), new backsplash and designer finishes (2024), a charming bay window, coffee bar, and abundant storage. The sun-filled family room overlooks the private backyard, creating the perfect space for everyday living and entertaining.Escape to the third-floor primary retreat complete with a walk-in closet, spa-inspired ensuite,cozy window seat, and walkout to a stunning rooftop deck (2024). The professionally finished lower level offers two additional bedrooms, a spacious recreation area, and a private home office with a sun filled window well, providing the ideal work-from-home space. Designed for year-round comfort, the home features five heat pumps for efficient heating and cooling (2021) plus radiant heat throughout. Additional updates include a professionally painted exterior (2026), new dishwasher (2024), washer and dryer (2024), microwave (2026), kitchen and powder room faucets (2024), and tuckpointing and parging (2021). Situated on one of Roncesvalles' most desirable streets, the oversized detached garage with laneway access is a bonus. Just steps to the shops, cafes and restaurants of vibrant Roncesvalles Village, and within walking distance to Sorauren Park, High Park, excellent schools, transit, and neighbourhood amenities. This is a truly exceptional family home offering space, character, quality craftsmanship, and an unbeatable location. (id:31565)

| Level | Type | Length | Width | Dimensions |
|---|---|---|---|---|
| Second level | Bedroom | 4.04 m | 4.42 m | 4.04 m x 4.42 m |
| Second level | Bedroom | 3.35 m | 2.97 m | 3.35 m x 2.97 m |
| Second level | Bedroom | 3.73 m | 4.6 m | 3.73 m x 4.6 m |
| Third level | Primary Bedroom | 3.78 m | 4.55 m | 3.78 m x 4.55 m |
| Basement | Bedroom | 3.58 m | 3.3 m | 3.58 m x 3.3 m |
| Basement | Recreational, Games room | 3.58 m | 2.95 m | 3.58 m x 2.95 m |
| Main level | Foyer | 4.04 m | 1.32 m | 4.04 m x 1.32 m |
| Main level | Living room | 5.23 m | 3.15 m | 5.23 m x 3.15 m |
| Main level | Kitchen | 7.49 m | 3.15 m | 7.49 m x 3.15 m |
| Main level | Family room | 4.04 m | 4.42 m | 4.04 m x 4.42 m |
| Amenity Near By | Public Transit, Hospital, Park, Schools |
|---|---|
| Features | Lane, Sump Pump |
| Maintenance Fee | |
| Maintenance Fee Payment Unit | |
| Management Company | |
| Ownership | Freehold |
| Parking |
|
| Transaction | For sale |
| Bathroom Total | 4 |
|---|---|
| Bedrooms Total | 6 |
| Bedrooms Above Ground | 4 |
| Bedrooms Below Ground | 2 |
| Age | 100+ years |
| Appliances | Dishwasher, Dryer, Garage door opener remote(s), Water Heater, Microwave, Stove, Washer, Refrigerator |
| Basement Development | Finished |
| Basement Type | N/A (Finished) |
| Construction Style Attachment | Detached |
| Cooling Type | Wall unit |
| Exterior Finish | Brick, Steel |
| Fireplace Present | |
| Flooring Type | Tile, Hardwood, Carpeted |
| Foundation Type | Stone |
| Half Bath Total | 1 |
| Heating Fuel | Natural gas |
| Heating Type | Heat Pump |
| Size Interior | 2000 - 2500 sqft |
| Stories Total | 3 |
| Type | House |
| Utility Water | Municipal water |
The trademarks REALTOR®, REALTORS®, and the REALTOR® logo are controlled by The Canadian Real Estate Association (CREA) and identify real estate professionals who are members of CREA. The trademarks MLS®, Multiple Listing Service® and the associated logos are owned by The Canadian Real Estate Association (CREA) and identify the quality of services provided by real estate professionals who are members of CREA. The trademark DDF® is owned by The Canadian Real Estate Association (CREA) and identifies CREA's Data Distribution Facility (DDF®)

Contact us for more information.