
Check out the newest condos…

Contact us for more information.

| Bathrooms | Bedrooms | Property Type |
|---|---|---|
| 4 | 5 | Single Family |
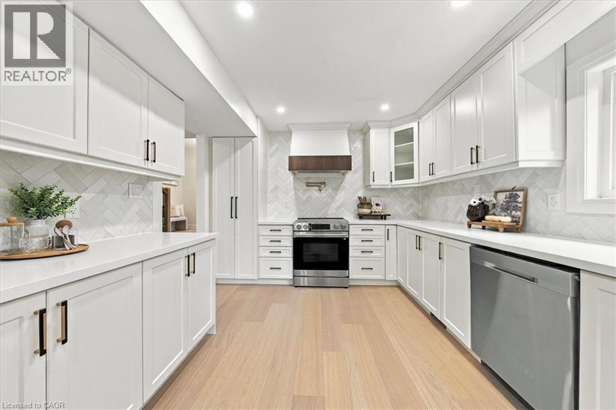
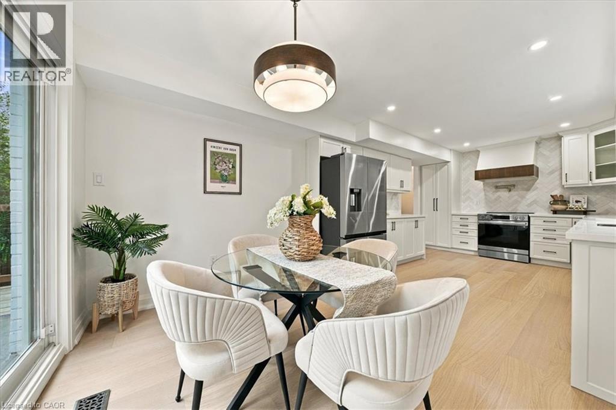
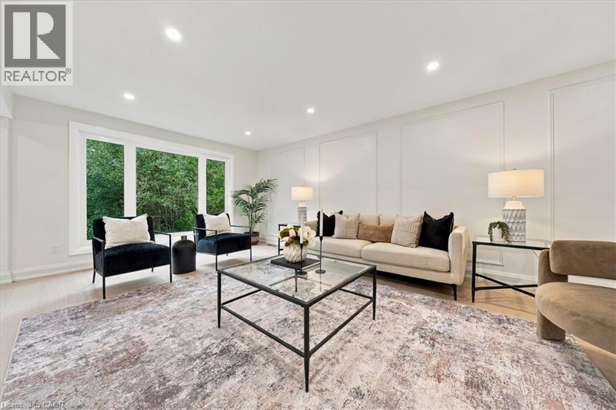
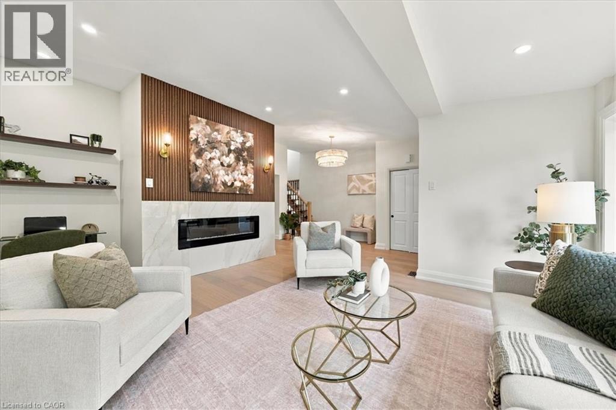
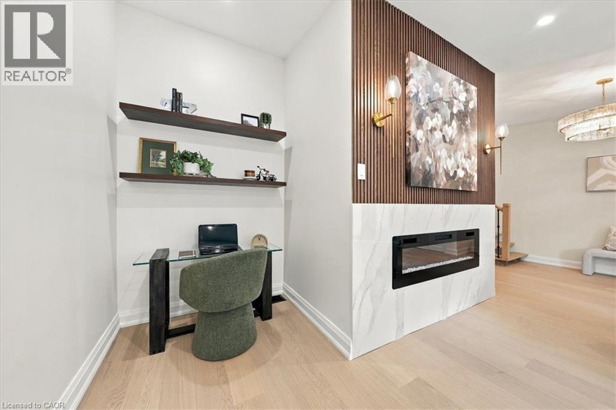
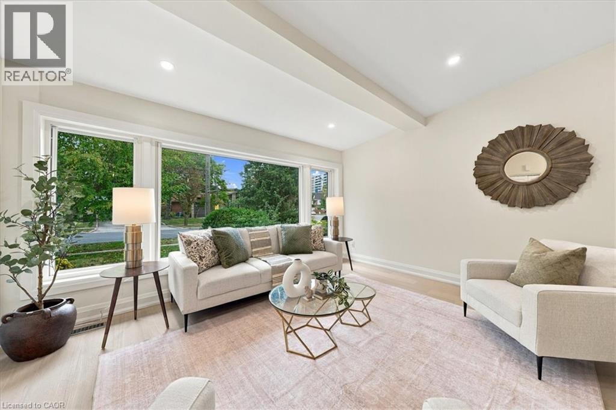
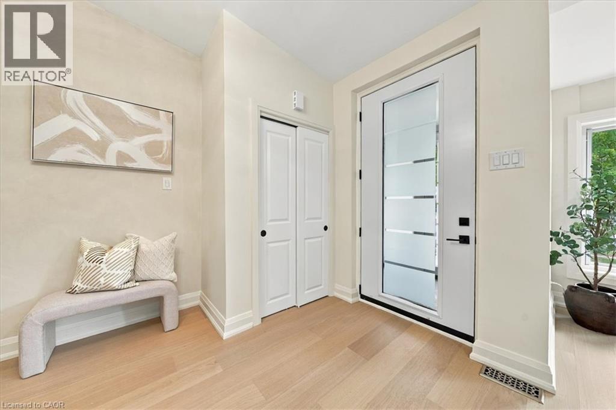
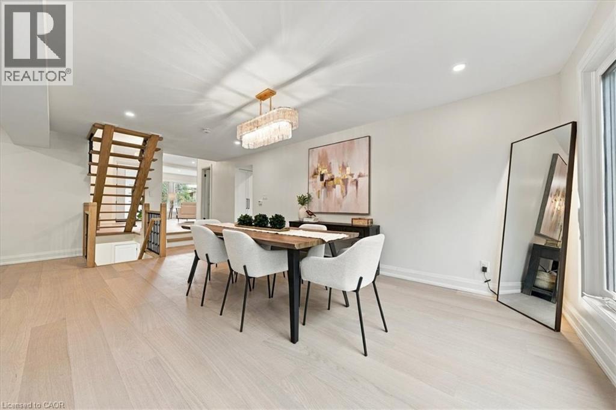
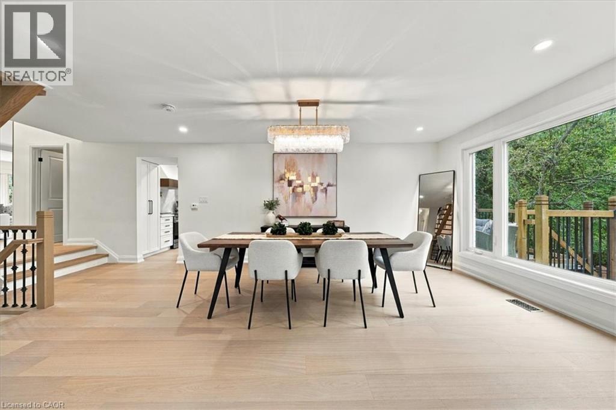
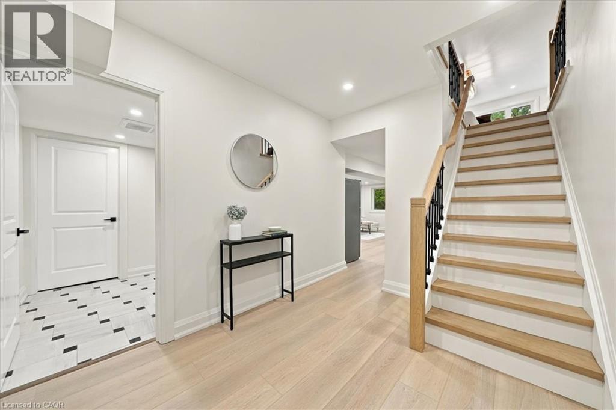
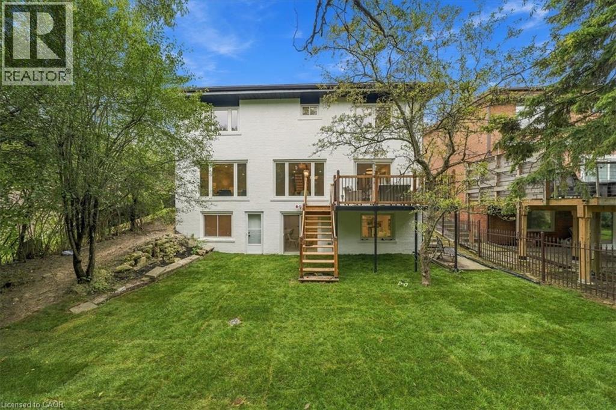
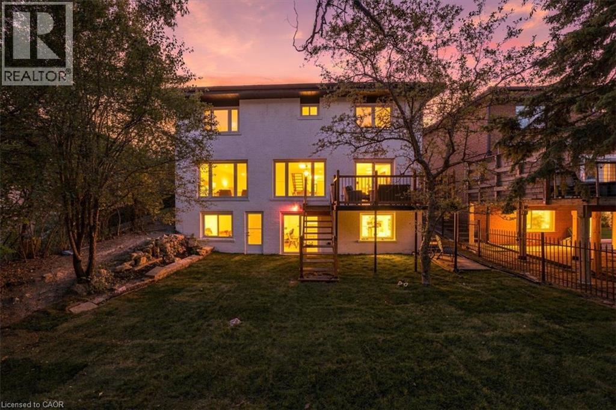
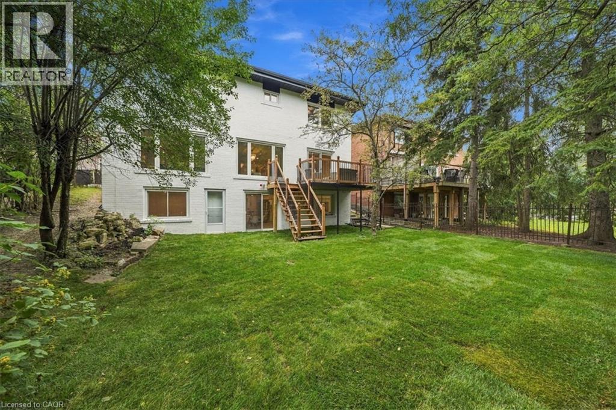
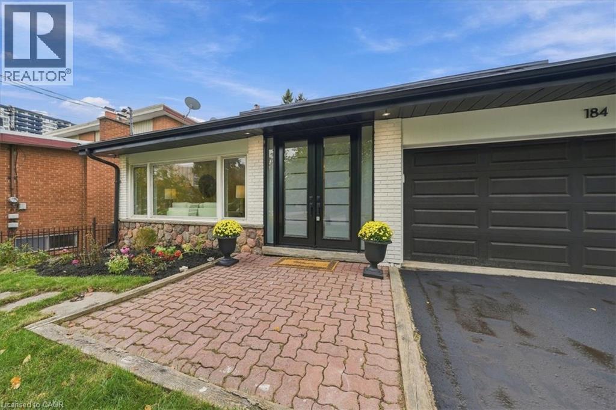
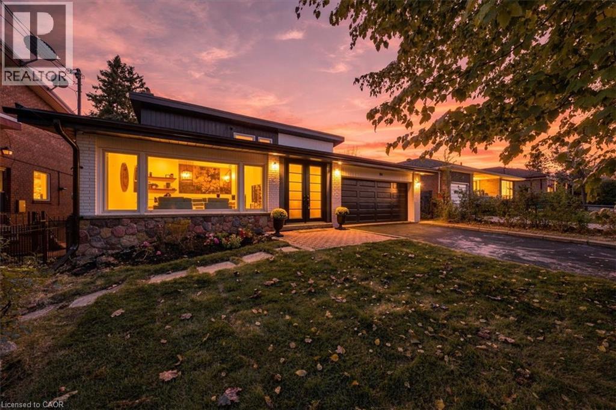
AGGRESSIVELY PRICED — EXCEPTIONAL VALUE! Backing onto a private ravine with no rear neighbours, this fully renovated detached 2-storey offers exceptional privacy in a mature North York neighbourhood. A welcoming foyer opens to a spacious family room with large windows, electric fireplace, custom wall feature and wall sconces. The bright, open-concept main level continues into a grand living and dining area, where large windows fill the space with natural light. The custom kitchen features quartz counters, backsplash,
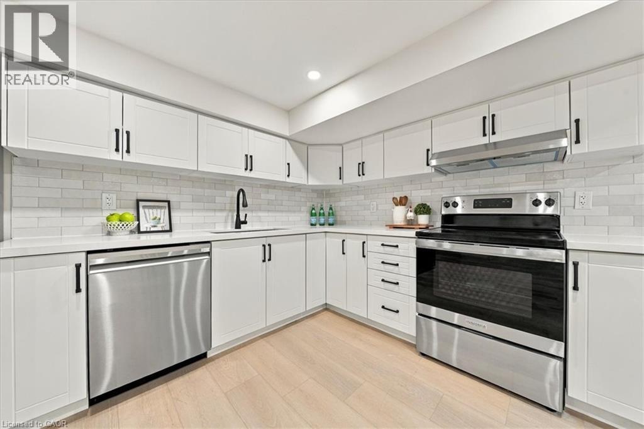
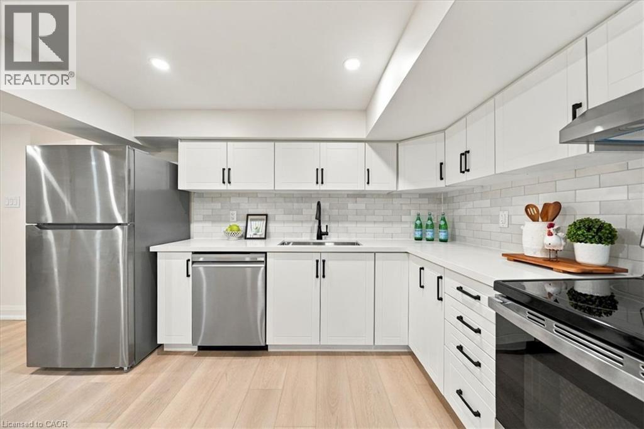
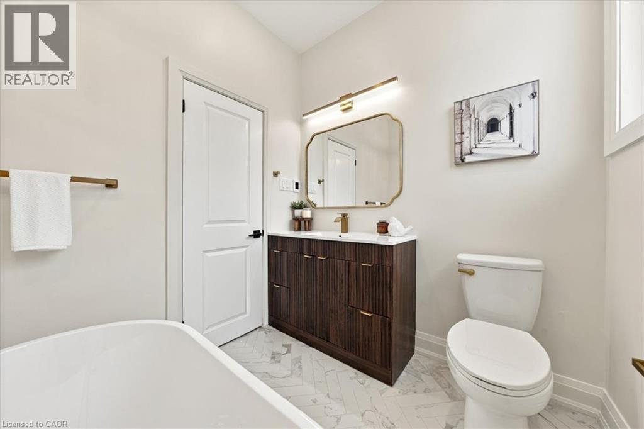
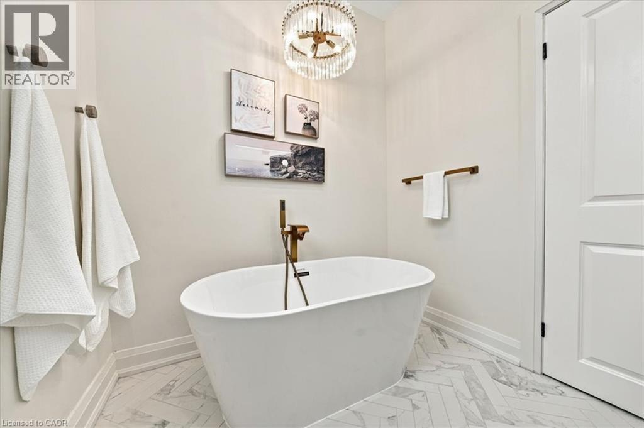
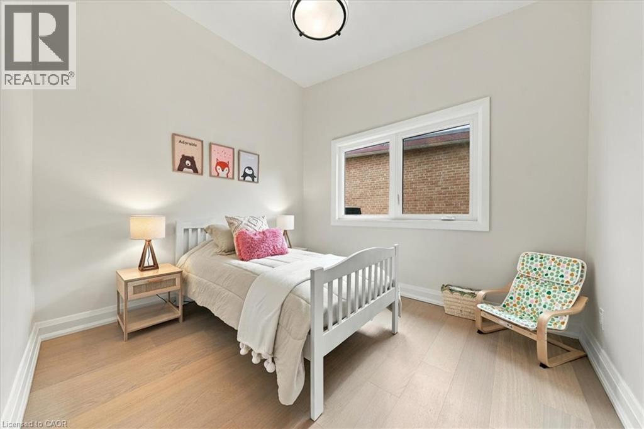
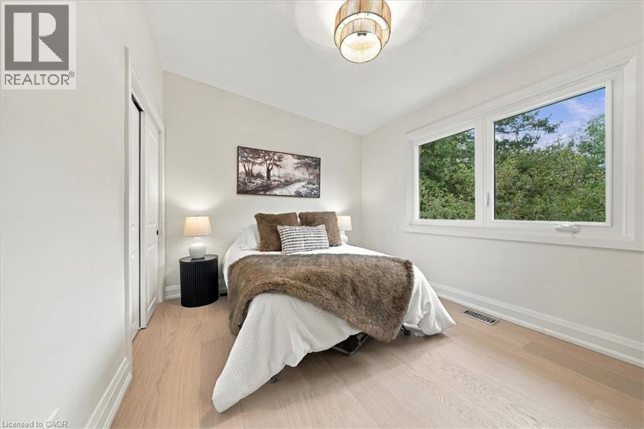
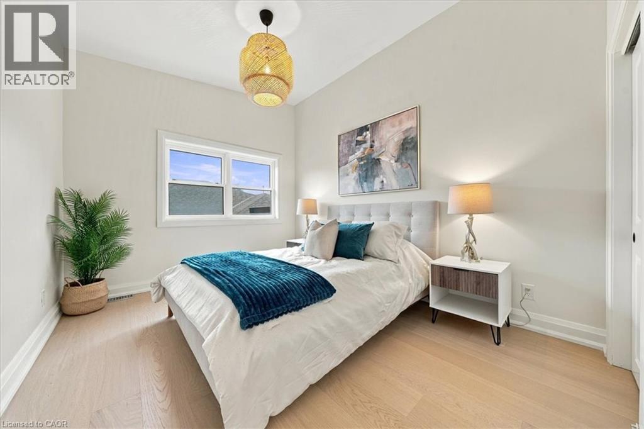
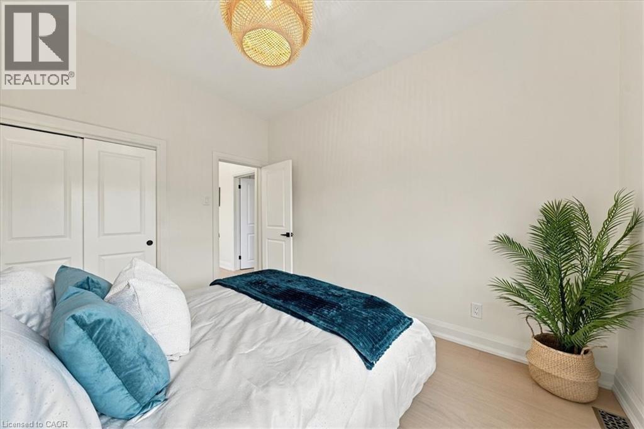
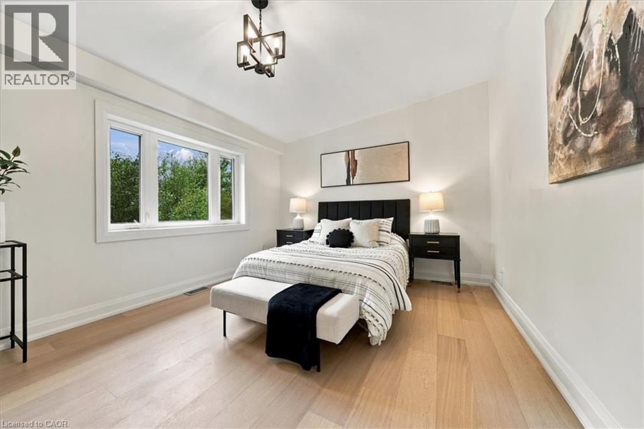
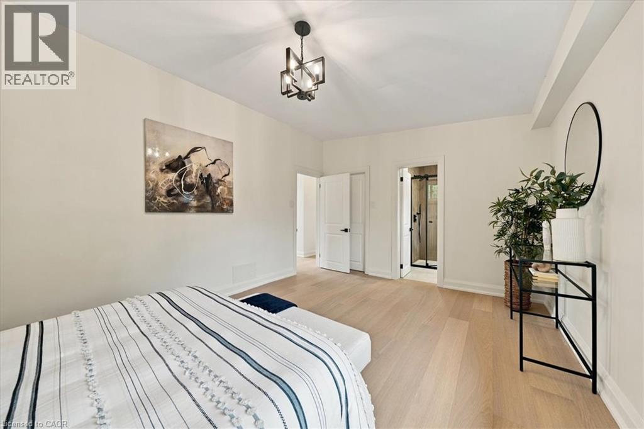
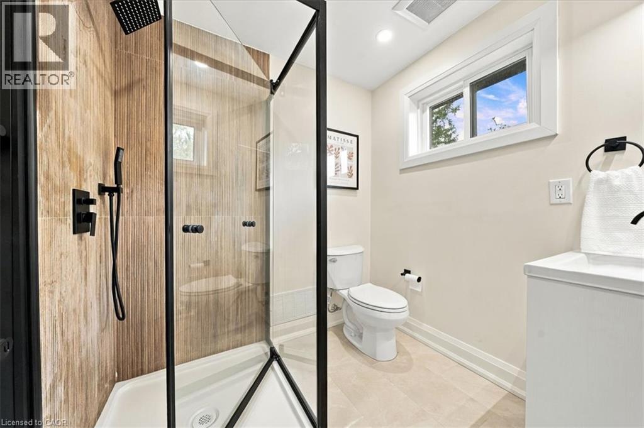
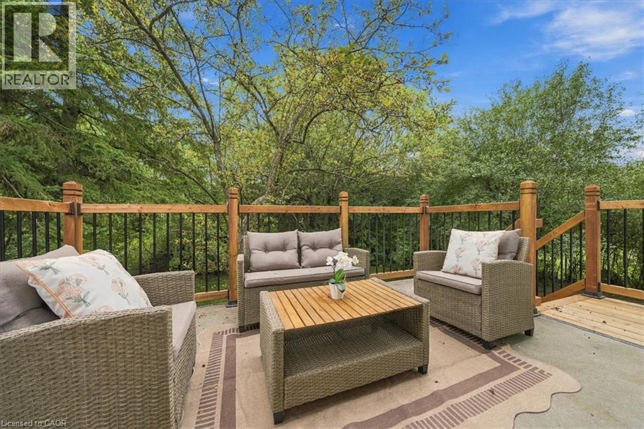
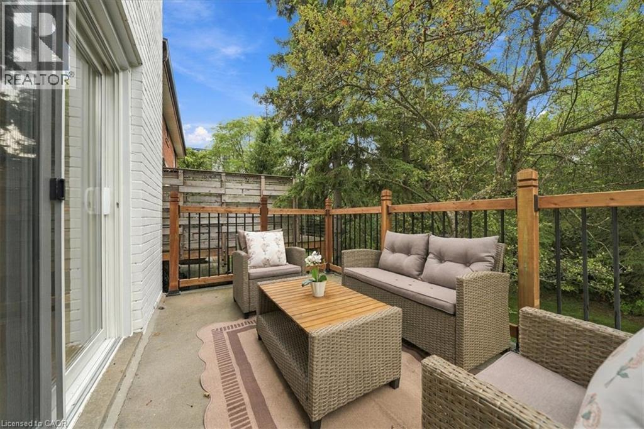
- appliances, decorative hood fan and pot filler, with a bright breakfast area and walkout to the deck and beautiful backyard. Updated lighting and quality finishes throughout. Upstairs features 4 generous bedrooms, including a spacious primary retreat with W/I closet and 3-pc ensuite. Additional 4 pce bathroom on this floor with freestanding soaker tub. Both bathrooms feature heated floors adding comfort and style. The finished lower level offers incredible flexibility with a second kitchen featuring quartz counters and
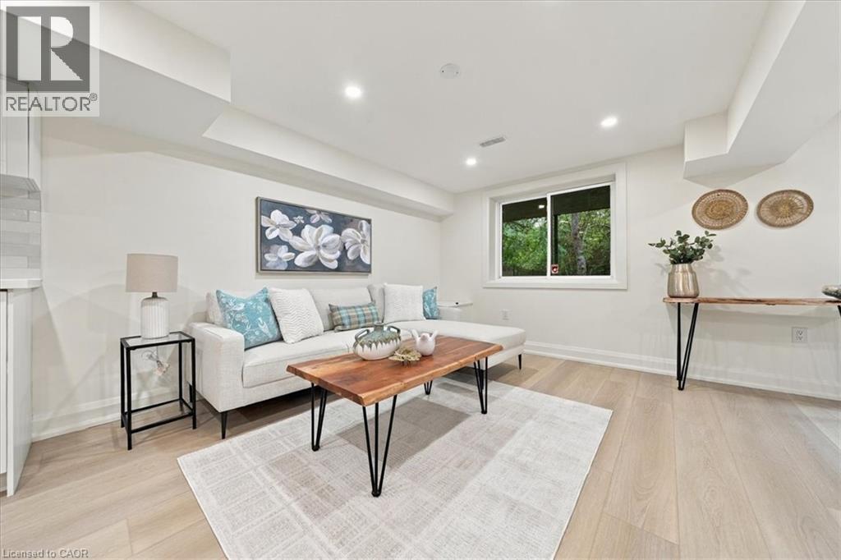
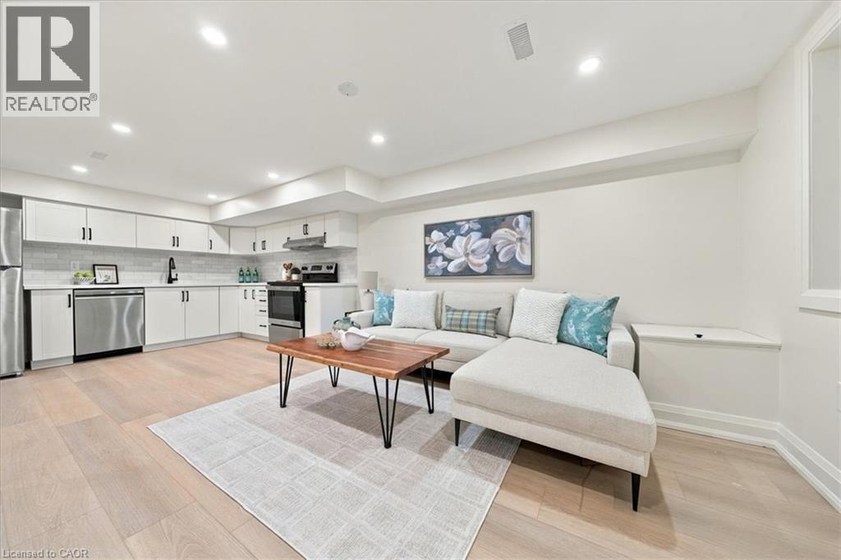
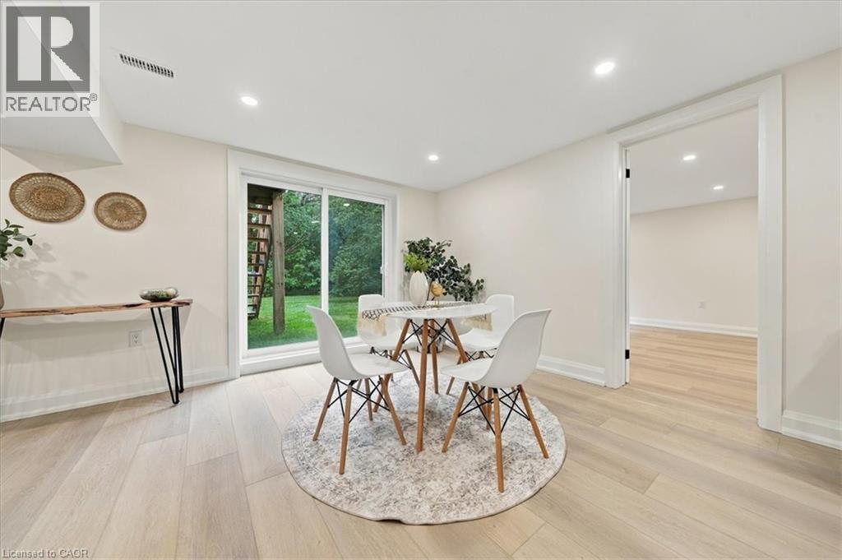
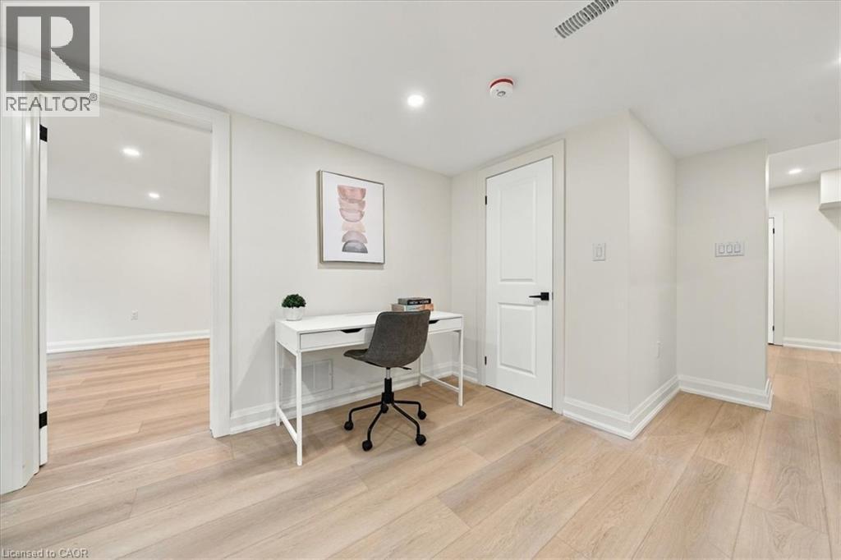
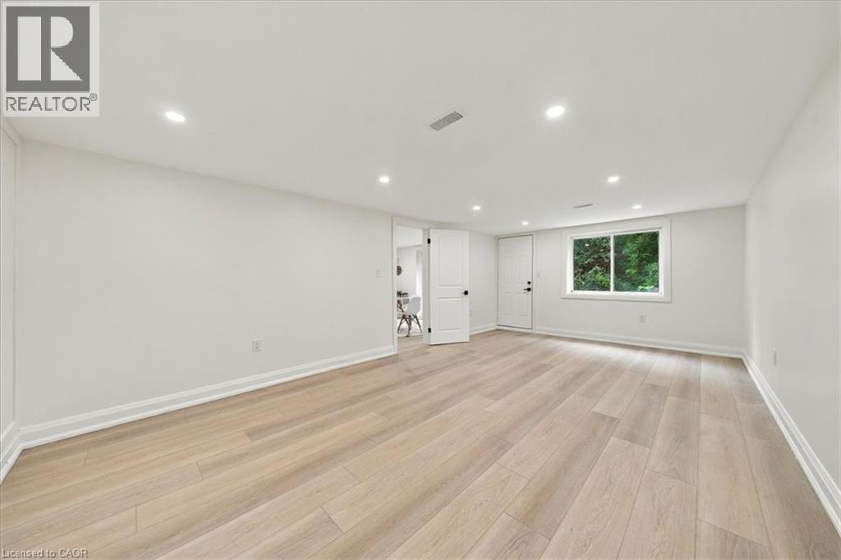
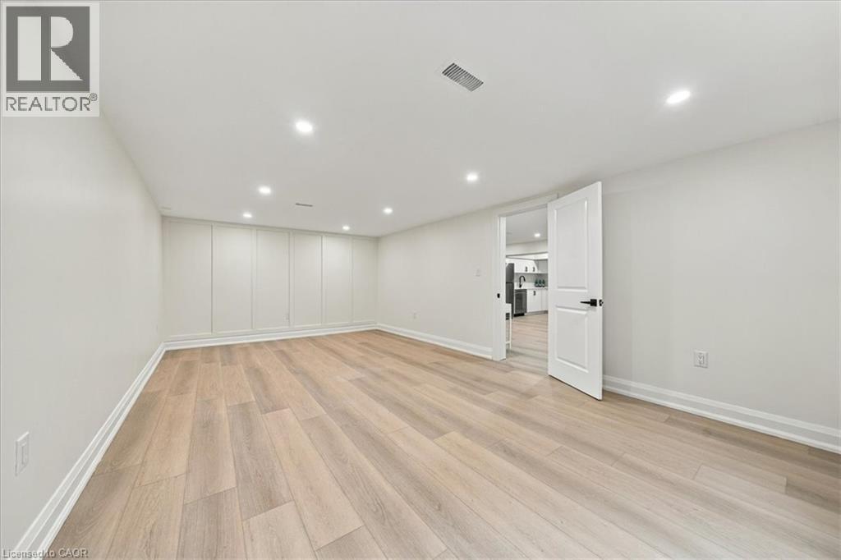
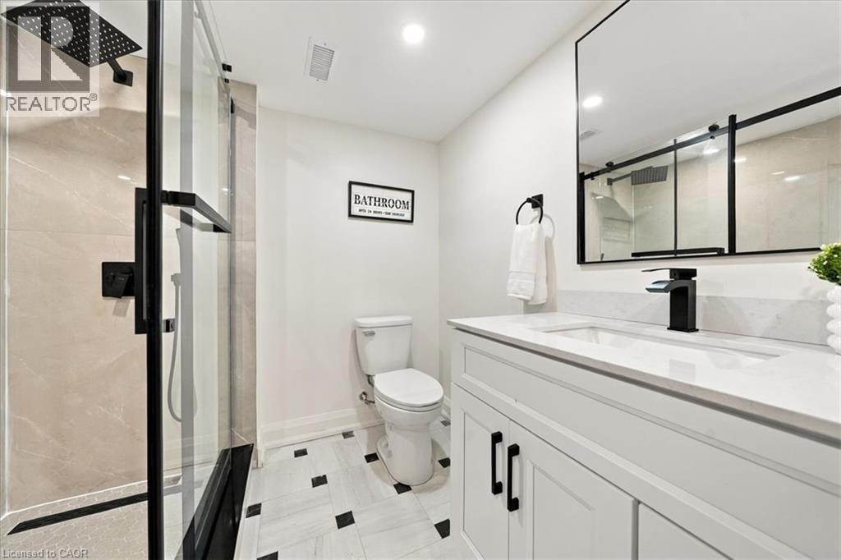
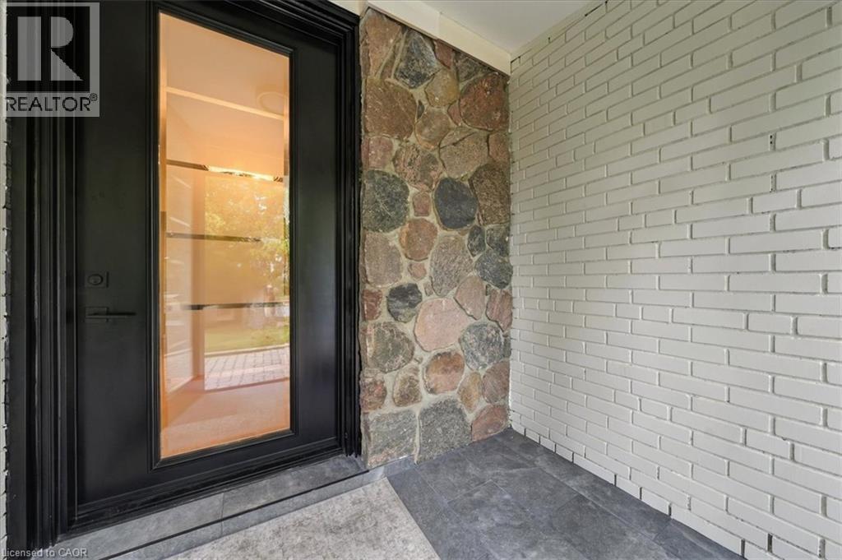
- appliances, living and dining areas, 3-pc bath and a large versatile room ideal as a bedroom, office, games room or guest space. Two separate walkouts provide direct access to the backyard, creating an ideal setup for extended family or a basement apartment. Two separate furnace & A/C systems allow the upper level to be controlled independently from the main and lower levels for added comfort and efficiency. Extensive updates include new staircases with iron spindles, new front doors, exterior paint, deck stairs and landscaping. Turnkey, private and beautifully renovated in a mature North York neighbourhood close to schools, transit, parks and shopping. Tub in main bath on second level can be converted to tub/shower if required. (id:31565)

| Level | Type | Length | Width | Dimensions |
|---|---|---|---|---|
| Second level | 4pc Bathroom | na | na | Measurements not available |
| Second level | 3pc Bathroom | na | na | Measurements not available |
| Second level | Bedroom | na | na | 10'11'' x 9'2'' |
| Second level | Bedroom | na | na | 12'11'' x 12'0'' |
| Second level | Bedroom | na | na | 12'2'' x 8'4'' |
| Second level | Primary Bedroom | na | na | 17'0'' x 11'1'' |
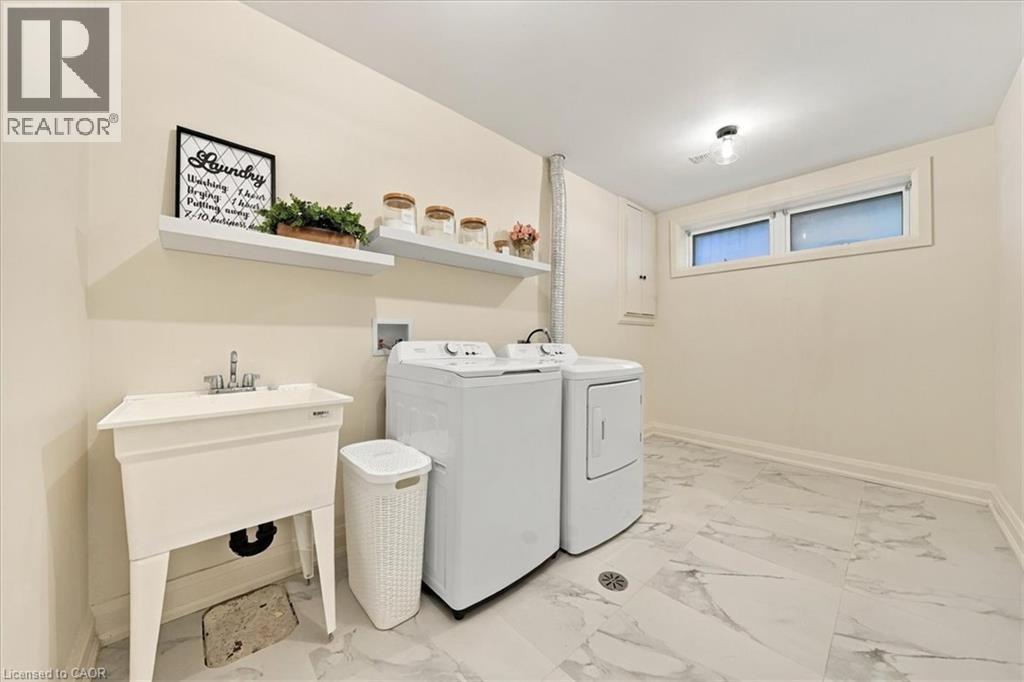
| Basement | Laundry room | na | na | 13'11'' x 7'10'' |
| Basement | 3pc Bathroom | na | na | Measurements not available |
| Basement | Bedroom | na | na | 21'2'' x 13'0'' |
| Basement | Kitchen | na | na | 12'1'' x 11'0'' |
| Basement | Dining room | na | na | 11'1'' x 10'2'' |
| Basement | Living room | na | na | 13'0'' x 11'1'' |
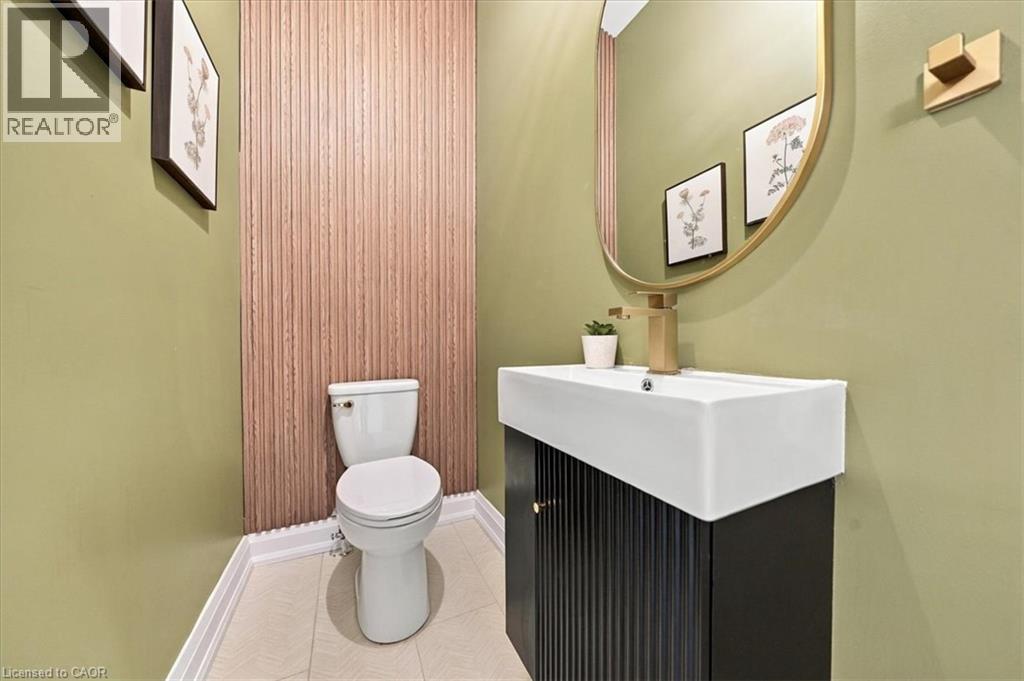
| Main level | 2pc Bathroom | na | na | Measurements not available |
| Main level | Breakfast | na | na | 10'2'' x 8'2'' |
| Main level | Kitchen | na | na | 15'0'' x 11'0'' |
| Main level | Living room | na | na | 22'1'' x 15'2'' |
| Main level | Dining room | na | na | 18'10'' x 11'11'' |
| Main level | Family room | na | na | 18'1'' x 14'10'' |
| Main level | Foyer | na | na | 9'10'' x 9'1'' |
| Amenity Near By | Playground, Public Transit, Schools |
|---|---|
| Features | Ravine |
| Maintenance Fee | |
| Maintenance Fee Payment Unit | |
| Management Company | |
| Ownership | Freehold |
| Parking |
|
| Transaction | For sale |
| Bathroom Total | 4 |
|---|---|
| Bedrooms Total | 5 |
| Bedrooms Above Ground | 4 |
| Bedrooms Below Ground | 1 |
| Appliances | Dishwasher, Dryer, Refrigerator, Stove, Washer, Gas stove(s), Hood Fan |
| Architectural Style | Other |
| Basement Development | Finished |
| Basement Type | Full (Finished) |
| Constructed Date | 1965 |
| Construction Style Attachment | Detached |
| Cooling Type | Central air conditioning |
| Exterior Finish | Brick, Metal |
| Fireplace Present | |
| Foundation Type | Poured Concrete |
| Half Bath Total | 1 |
| Heating Fuel | Natural gas |
| Heating Type | Forced air |
| Size Interior | 3700 sqft |
| Stories Total | 2 |
| Type | House |
| Utility Water | Municipal water |
The trademarks REALTOR®, REALTORS®, and the REALTOR® logo are controlled by The Canadian Real Estate Association (CREA) and identify real estate professionals who are members of CREA. The trademarks MLS®, Multiple Listing Service® and the associated logos are owned by The Canadian Real Estate Association (CREA) and identify the quality of services provided by real estate professionals who are members of CREA. The trademark DDF® is owned by The Canadian Real Estate Association (CREA) and identifies CREA's Data Distribution Facility (DDF®)

Contact us for more information.