
Check out the newest condos…

Contact us for more information.

| Bathrooms | Bedrooms | Property Type |
|---|---|---|
| 2 | 5 | Single Family |
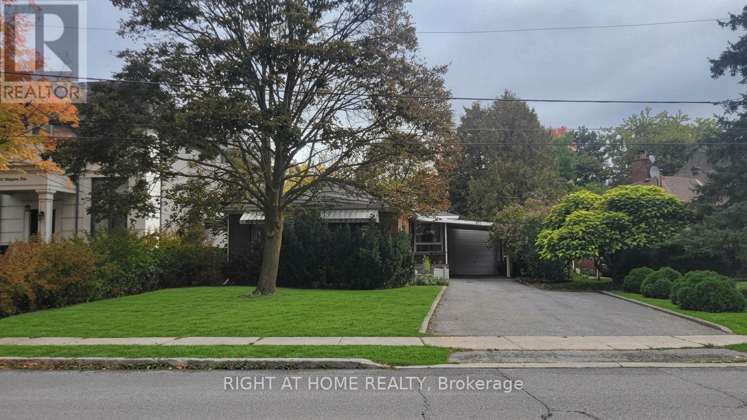
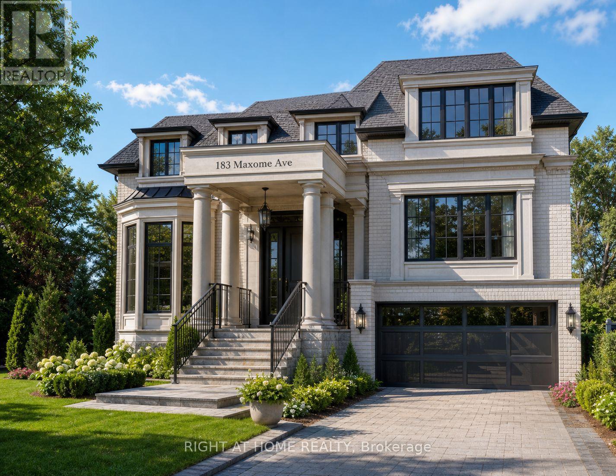
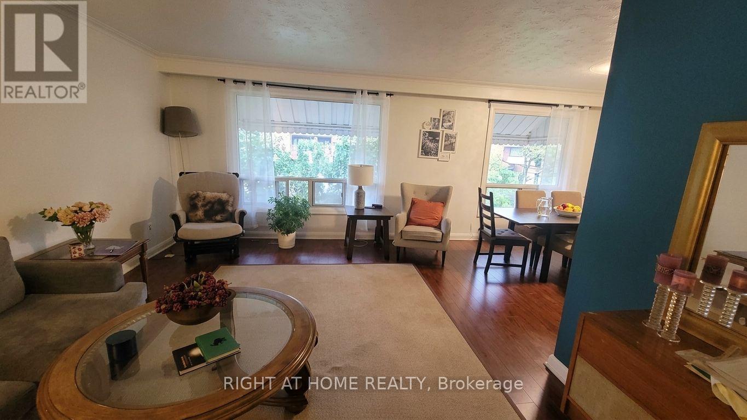
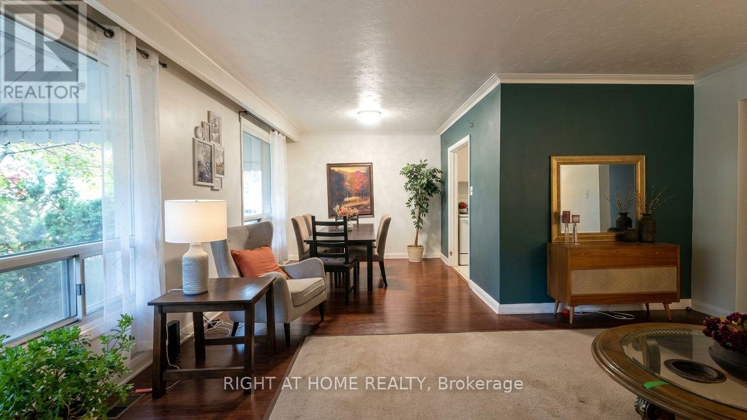
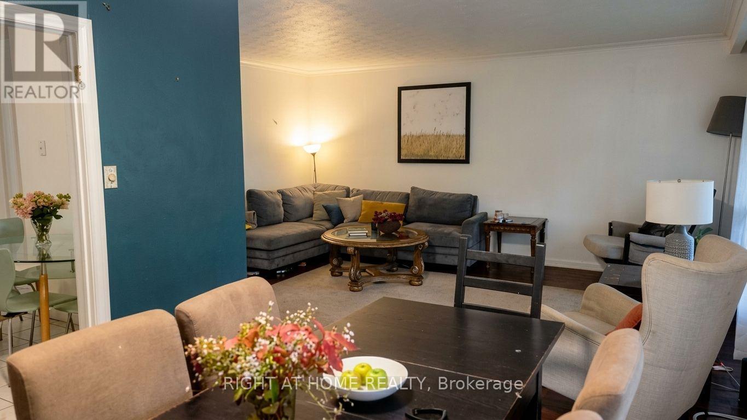
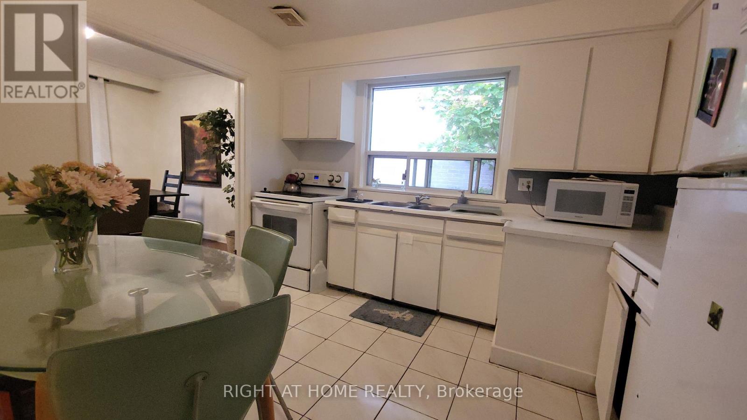
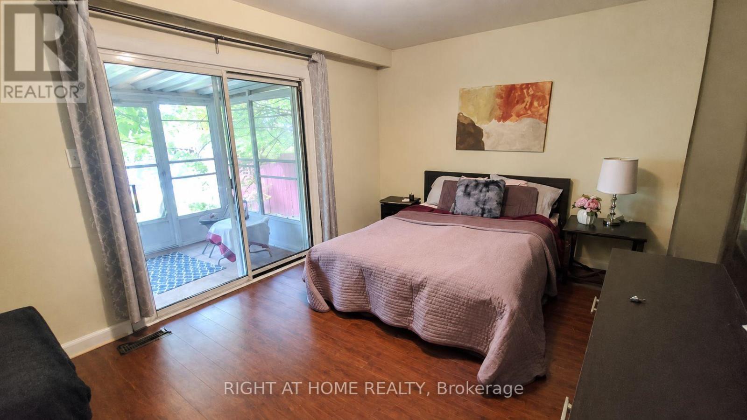
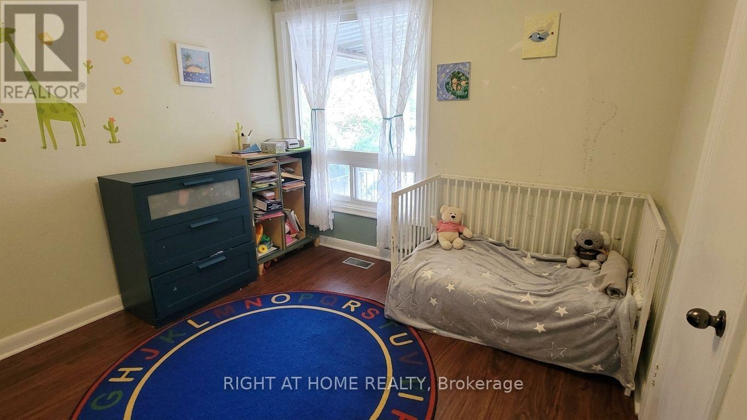
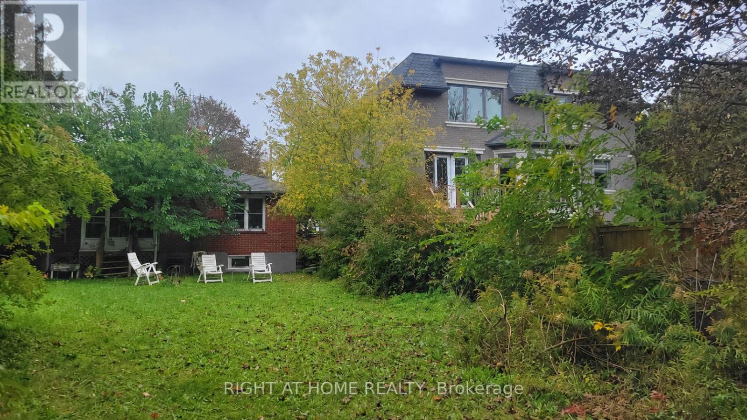
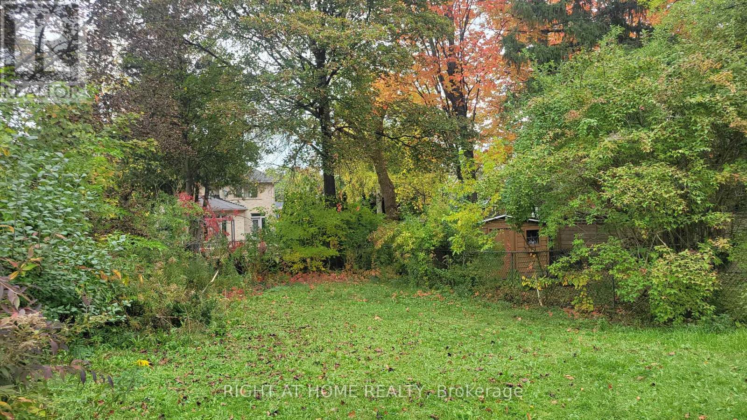
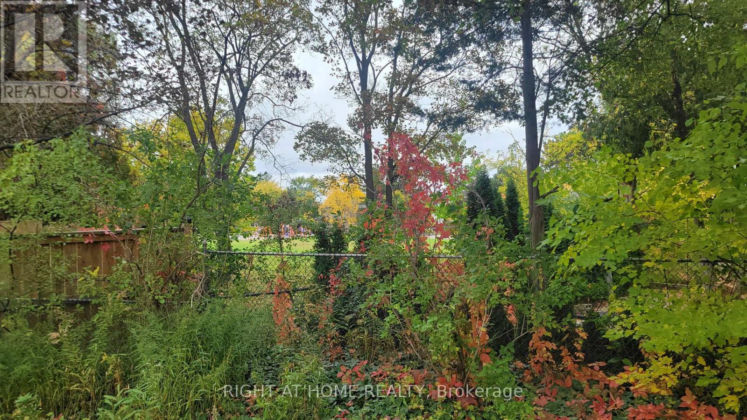
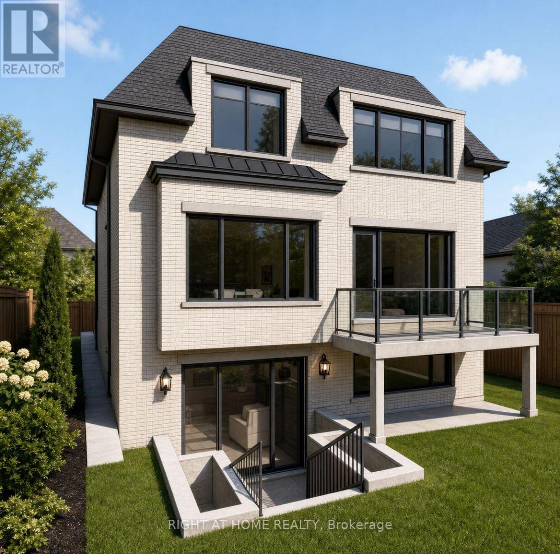
A Rare Opportunity in a Prestigious Neighbourhood, Welcome to 183 Maxome Ave-a charming bungalow on an exceptionally wide lot, surrounded by multi-million-dollar homes and backing directly onto a park. Enjoy rare privacy, beautiful green views, and a fantastic location just minutes from parks, schools, shops, and everyday amenities. This home offers a bright, spacious living area, three comfortable bedrooms, and a basement with a separate entrance-ideal for extended family or future flexibility. While some minor updates maybe needed, this is a wonderful opportunity to personalize the home and add value. Recently expired permit plans are available, and the listing renderings illustrate what home could look like after development based on plans. Whether you're a builder, investor, or end user, properties like this-on a premium lot, backing onto parkland, and nestled among exceptional homes-are rarely available. Book your showing today and imagine the possibilities You donot want to miss! (id:31565)

| Level | Type | Length | Width | Dimensions |
|---|---|---|---|---|
| Basement | Bedroom | 3.5 m | 5 m | 3.5 m x 5 m |
| Basement | Bedroom | 2.5 m | 3 m | 2.5 m x 3 m |
| Main level | Family room | 5 m | 3.5 m | 5 m x 3.5 m |
| Main level | Dining room | 4 m | 3 m | 4 m x 3 m |
| Main level | Kitchen | 4.5 m | 4 m | 4.5 m x 4 m |
| Main level | Primary Bedroom | 4 m | 3 m | 4 m x 3 m |
| Main level | Bedroom 2 | 2.5 m | 3 m | 2.5 m x 3 m |
| Main level | Bedroom 3 | 2.5 m | 3 m | 2.5 m x 3 m |
| Amenity Near By | |
|---|---|
| Features | Irregular lot size, Carpet Free |
| Maintenance Fee | |
| Maintenance Fee Payment Unit | |
| Management Company | |
| Ownership | Freehold |
| Parking |
|
| Transaction | For sale |
| Bathroom Total | 2 |
|---|---|
| Bedrooms Total | 5 |
| Bedrooms Above Ground | 3 |
| Bedrooms Below Ground | 2 |
| Appliances | Water Heater |
| Architectural Style | Bungalow |
| Basement Development | Finished |
| Basement Features | Separate entrance |
| Basement Type | N/A (Finished), N/A |
| Construction Style Attachment | Detached |
| Cooling Type | Central air conditioning |
| Exterior Finish | Brick, Aluminum siding |
| Fireplace Present | |
| Flooring Type | Hardwood, Tile |
| Foundation Type | Concrete |
| Heating Fuel | Natural gas |
| Heating Type | Forced air |
| Size Interior | 1100 - 1500 sqft |
| Stories Total | 1 |
| Type | House |
| Utility Water | Municipal water |
The trademarks REALTOR®, REALTORS®, and the REALTOR® logo are controlled by The Canadian Real Estate Association (CREA) and identify real estate professionals who are members of CREA. The trademarks MLS®, Multiple Listing Service® and the associated logos are owned by The Canadian Real Estate Association (CREA) and identify the quality of services provided by real estate professionals who are members of CREA. The trademark DDF® is owned by The Canadian Real Estate Association (CREA) and identifies CREA's Data Distribution Facility (DDF®)

Contact us for more information.