
Check out the newest condos…

Contact us for more information.

| Bathrooms | Bedrooms | Property Type |
|---|---|---|
| 1 | 2 | Single Family |
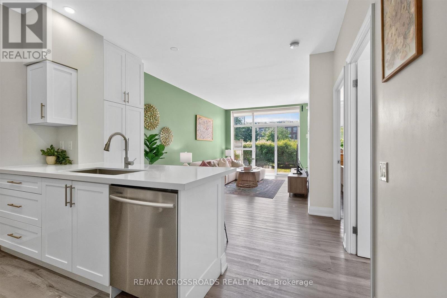
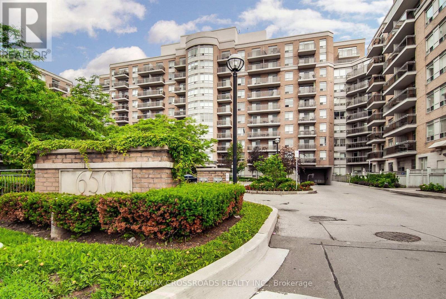
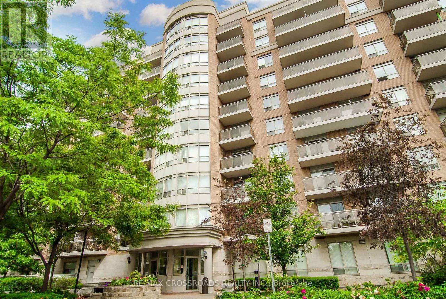
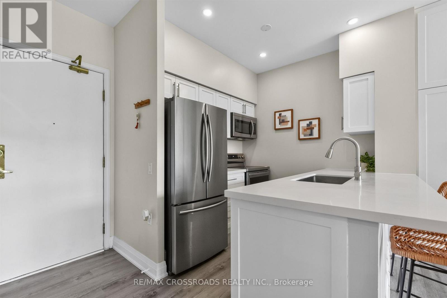
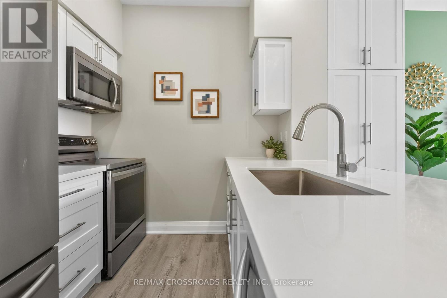
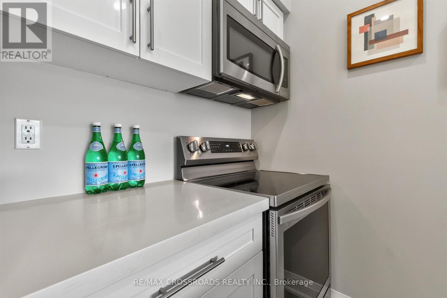
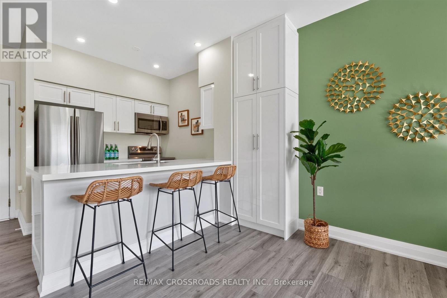
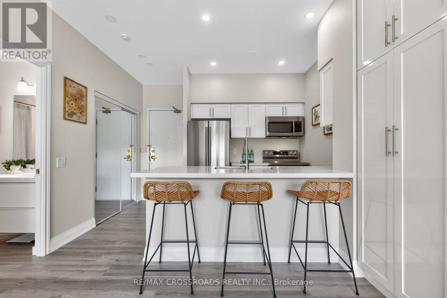
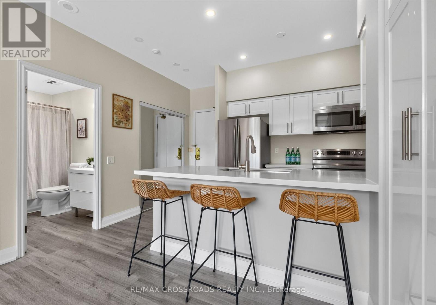
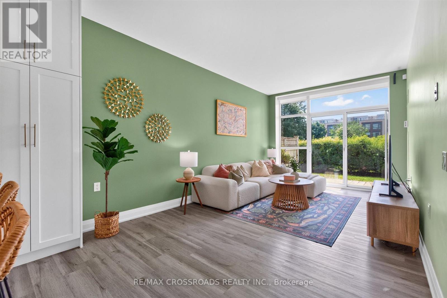
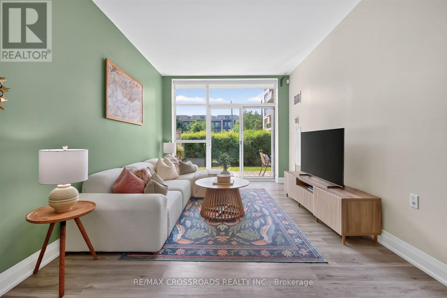
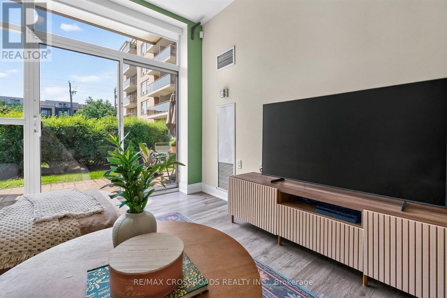
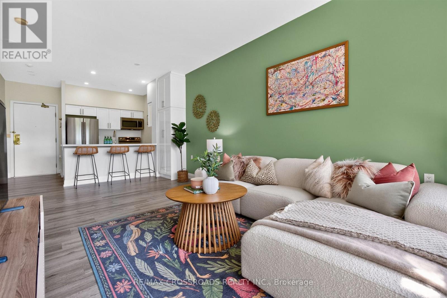
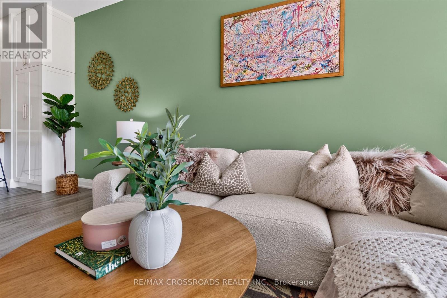
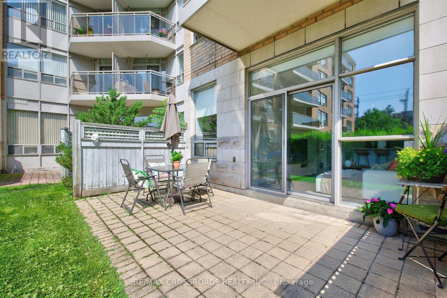
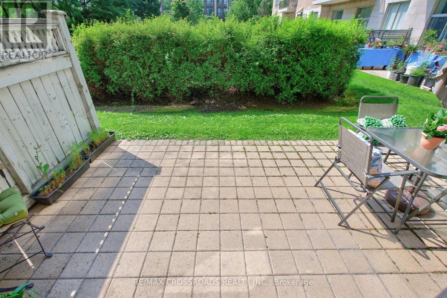
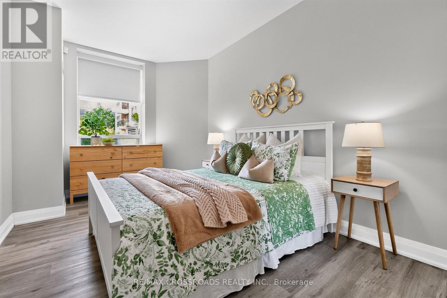
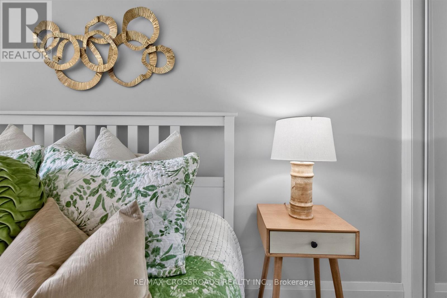
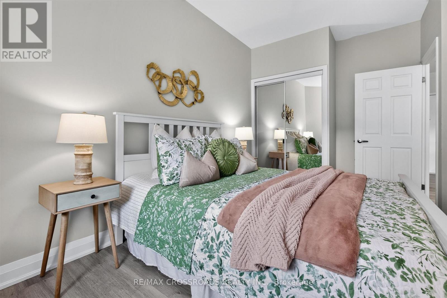
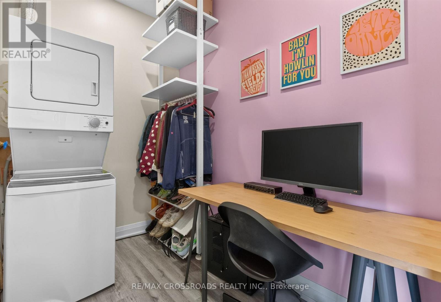
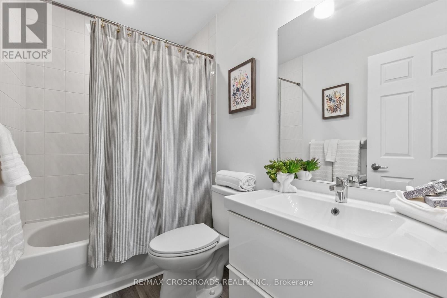
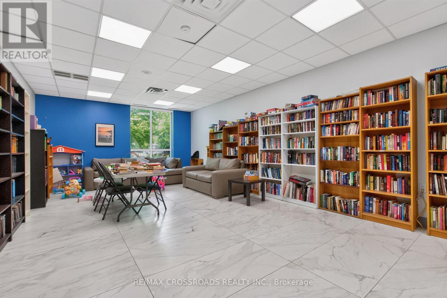
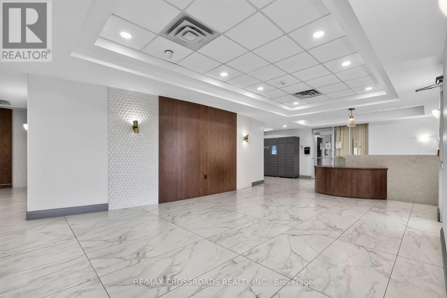
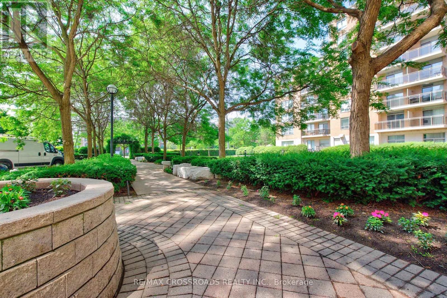
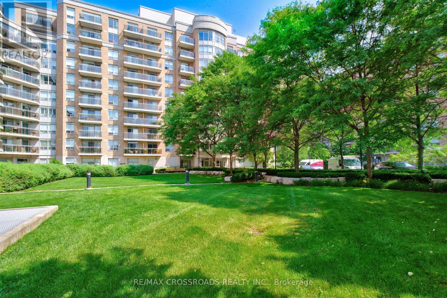
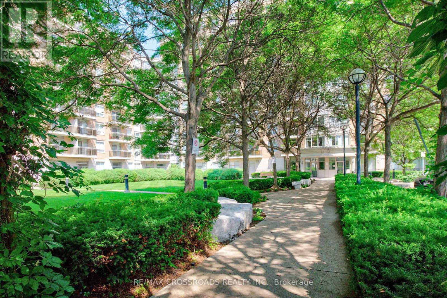
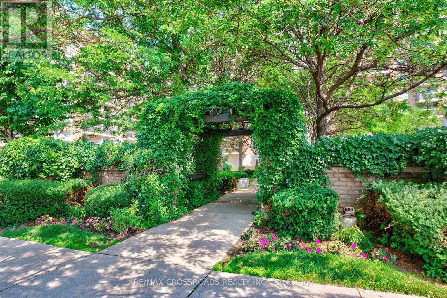
Fully renovated and sun-filled, this move-in-ready condo offers stylish urban living in an unbeatable location. Featuring 9-foot ceilings and a bright open-concept layout, this beautifully updated unit walks out to a spacious private terrace overlooking the courtyard-perfect for relaxing, entertaining, or enjoying seamless indoor-outdoor living.The upgraded kitchen boasts quartz countertops, stainless steel appliances, pot lights, additional pantry storage, and an oversized island ideal for hosting family and friends. Freshly painted throughout, the unit also features upgraded laminate flooring and a spacious bedroom with a double closet.Located on the main floor, enjoy the convenience of easy access and a large private patio that feels like your own backyard. A rare bonus feature includes in-suite washer and dryer and den area.Residents will appreciate the recently renovated hallways and common areas, as well as the pet-friendly atmosphere of the building. Perfect for first-time buyers, investors, or downsizers seeking low-maintenance living.Situated in a highly sought-after neighbourhood, you're just steps from Lawrence West Subway Station and Lawrence Square Shopping Centre, with Yorkdale Shopping Centre, the Allen Expressway, restaurants, parks, and everyday amenities only minutes away. Offering exceptional value in a growing midtown community, this hidden gem is not to be missed. (id:31565)

| Level | Type | Length | Width | Dimensions |
|---|---|---|---|---|
| Flat | Kitchen | 3.14 m | 3.1 m | 3.14 m x 3.1 m |
| Flat | Living room | 5.7 m | 3.14 m | 5.7 m x 3.14 m |
| Flat | Dining room | 5.7 m | 3.14 m | 5.7 m x 3.14 m |
| Flat | Primary Bedroom | 4.82 m | 2.82 m | 4.82 m x 2.82 m |
| Flat | Den | 2.44 m | 1.52 m | 2.44 m x 1.52 m |
| Amenity Near By | Hospital, Public Transit, Place of Worship, Schools, Park |
|---|---|
| Features | Carpet Free |
| Maintenance Fee | 539.56 |
| Maintenance Fee Payment Unit | Monthly |
| Management Company | Trilogy Properties Inc |
| Ownership | Condominium/Strata |
| Parking |
|
| Transaction | For sale |
| Bathroom Total | 1 |
|---|---|
| Bedrooms Total | 2 |
| Bedrooms Above Ground | 1 |
| Bedrooms Below Ground | 1 |
| Amenities | Visitor Parking, Party Room |
| Appliances | Dishwasher, Dryer, Microwave, Stove, Washer, Window Coverings, Refrigerator |
| Basement Type | None |
| Cooling Type | Central air conditioning |
| Exterior Finish | Brick Veneer, Stucco |
| Fireplace Present | |
| Fire Protection | Security system, Security guard |
| Flooring Type | Laminate |
| Heating Fuel | Natural gas |
| Heating Type | Forced air |
| Size Interior | 600 - 699 sqft |
| Type | Apartment |
The trademarks REALTOR®, REALTORS®, and the REALTOR® logo are controlled by The Canadian Real Estate Association (CREA) and identify real estate professionals who are members of CREA. The trademarks MLS®, Multiple Listing Service® and the associated logos are owned by The Canadian Real Estate Association (CREA) and identify the quality of services provided by real estate professionals who are members of CREA. The trademark DDF® is owned by The Canadian Real Estate Association (CREA) and identifies CREA's Data Distribution Facility (DDF®)

Contact us for more information.