
Check out the newest condos…

Contact us for more information.

| Bathrooms | Bedrooms | Property Type |
|---|---|---|
| 2 | 2 | Single Family |
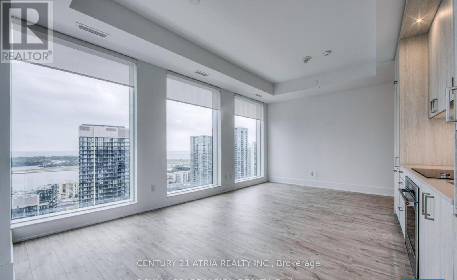
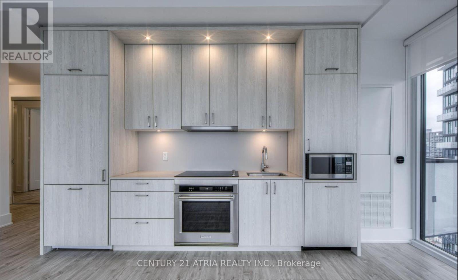
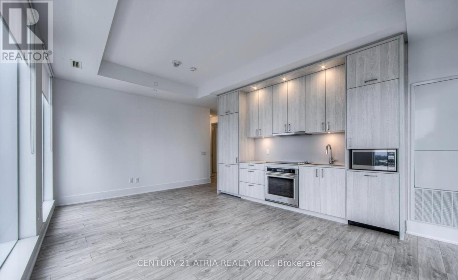
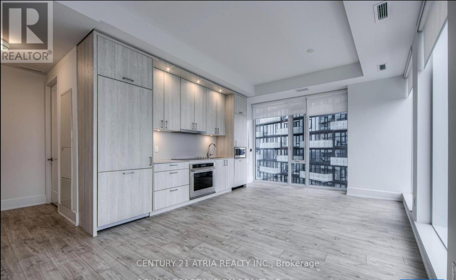
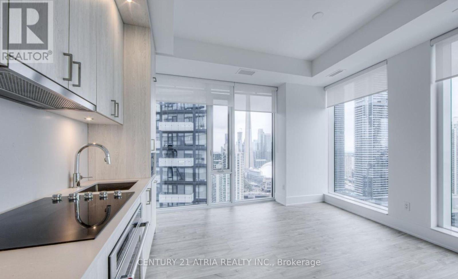
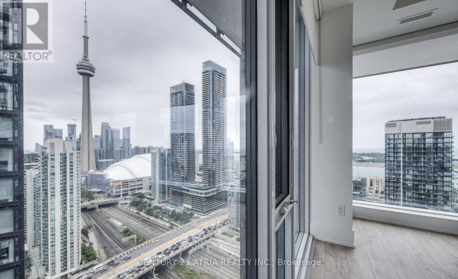
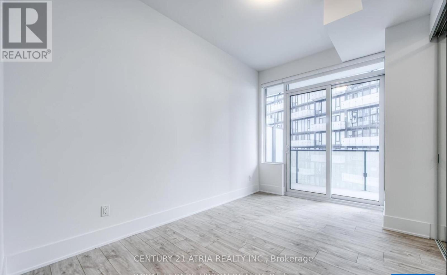
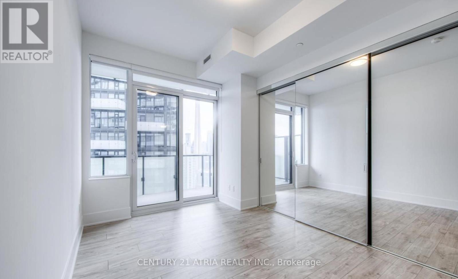
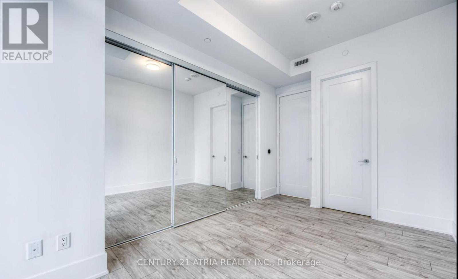
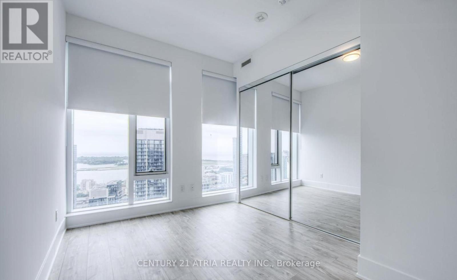
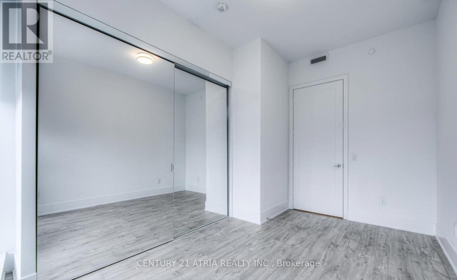
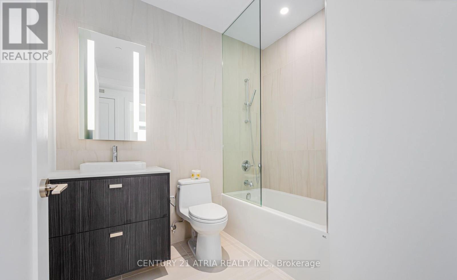
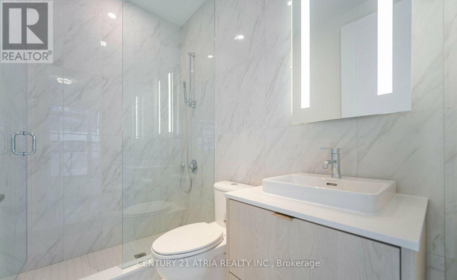
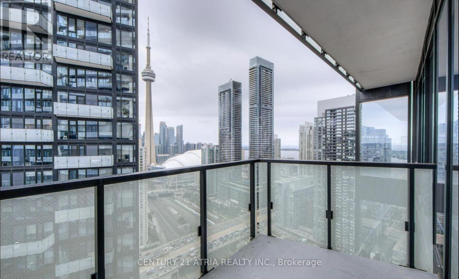
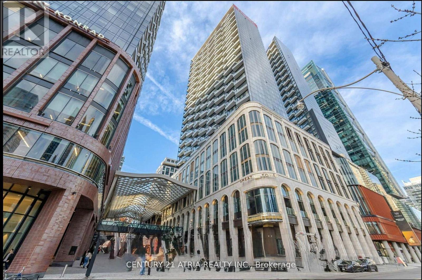
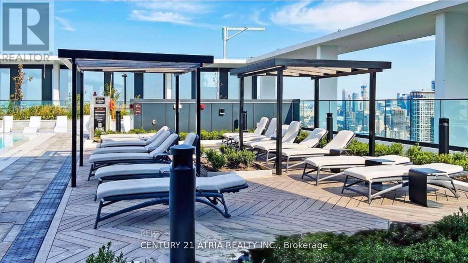
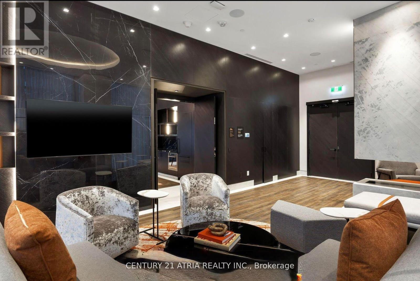
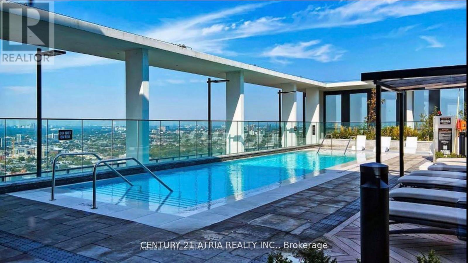
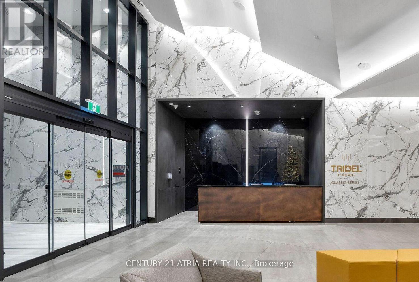
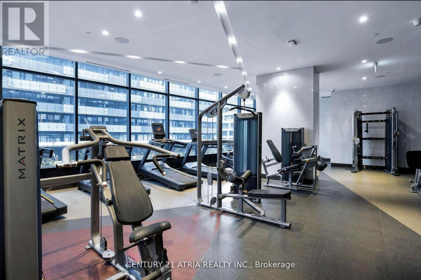
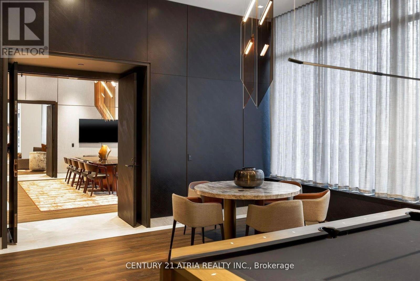
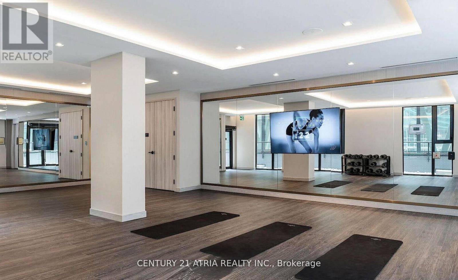
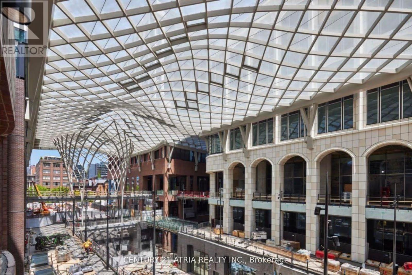
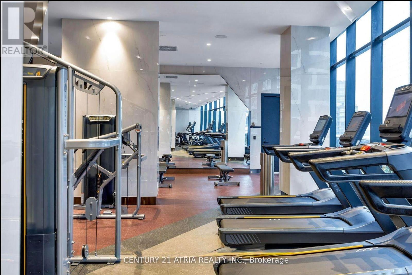
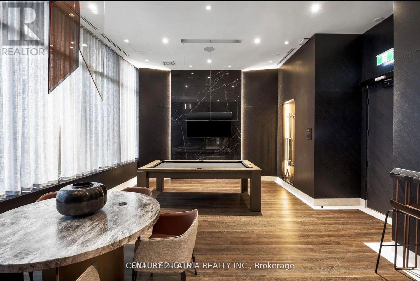
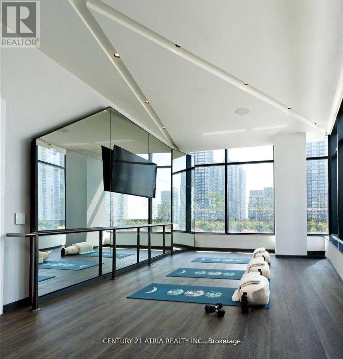
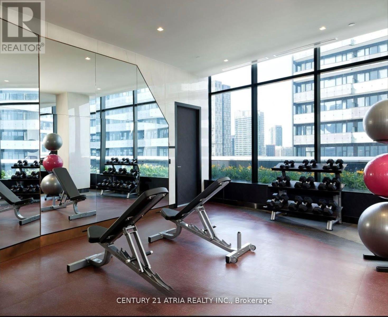
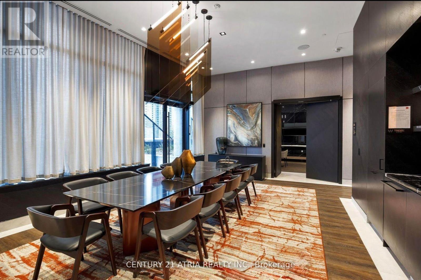
The Well- discover the epitome of luxury in this stunning 2-bedroom, 2-bathroom suite spanning 916 sq ft with a thoughtfully designed split floor plan. The suite boasts breathtaking southeast views with abundant natural sunlight streaming through expansive floor-to-ceiling windows, offering spectacular views of the CN Tower, lake and Rogers Centre. Custom upgrades feature bespoke closets with designer finishes, elegant lighting, and a sleek modern kitchen. Residents enjoy a suite of world-class amenities, including a rooftop pool and sundeck, BBQ terrace, fitness and yoga studios, social lounges, business suites, guest suites, and 24/7 concierge services.Located at Front & Spadina, The Well offers unmatched walkability, with on-site retail and dining, and easy access to the TTC, Union Station, PATH network, waterfront, and the Financial District. Experience the ultimate in downtown Toronto urban living, combining style, convenience, and vibrant community energy. (id:31565)

| Level | Type | Length | Width | Dimensions |
|---|---|---|---|---|
| Main level | Kitchen | 6 m | 3.47 m | 6 m x 3.47 m |
| Main level | Living room | 6 m | 3.47 m | 6 m x 3.47 m |
| Main level | Dining room | 6 m | 3.47 m | 6 m x 3.47 m |
| Main level | Bedroom | 4.26 m | 3 m | 4.26 m x 3 m |
| Main level | Bedroom 2 | 3.84 m | 2.74 m | 3.84 m x 2.74 m |
| Amenity Near By | Hospital, Park, Public Transit, Schools |
|---|---|
| Features | Balcony, Carpet Free |
| Maintenance Fee | |
| Maintenance Fee Payment Unit | |
| Management Company | Del Property Management |
| Ownership | Condominium/Strata |
| Parking |
|
| Transaction | For rent |
| Bathroom Total | 2 |
|---|---|
| Bedrooms Total | 2 |
| Bedrooms Above Ground | 2 |
| Age | 0 to 5 years |
| Amenities | Security/Concierge, Exercise Centre, Party Room |
| Appliances | Garage door opener remote(s), Oven - Built-In, Range, Intercom, Window Coverings |
| Basement Type | None |
| Cooling Type | Central air conditioning |
| Exterior Finish | Concrete, Stone |
| Fireplace Present | |
| Fire Protection | Alarm system, Monitored Alarm, Security guard, Security system, Smoke Detectors |
| Flooring Type | Hardwood |
| Heating Fuel | Natural gas |
| Heating Type | Forced air |
| Size Interior | 900 - 999 sqft |
| Type | Apartment |
The trademarks REALTOR®, REALTORS®, and the REALTOR® logo are controlled by The Canadian Real Estate Association (CREA) and identify real estate professionals who are members of CREA. The trademarks MLS®, Multiple Listing Service® and the associated logos are owned by The Canadian Real Estate Association (CREA) and identify the quality of services provided by real estate professionals who are members of CREA. The trademark DDF® is owned by The Canadian Real Estate Association (CREA) and identifies CREA's Data Distribution Facility (DDF®)

Contact us for more information.