
Check out the newest condos…

Contact us for more information.

| Bathrooms | Bedrooms | Property Type |
|---|---|---|
| 1 | 0 | Single Family |
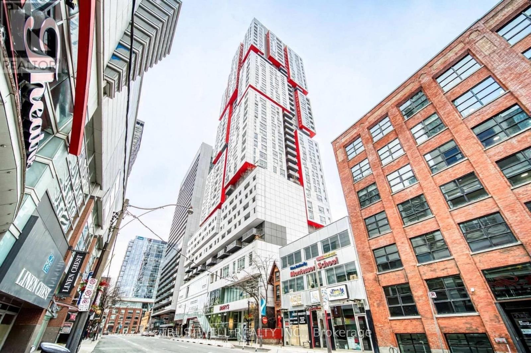
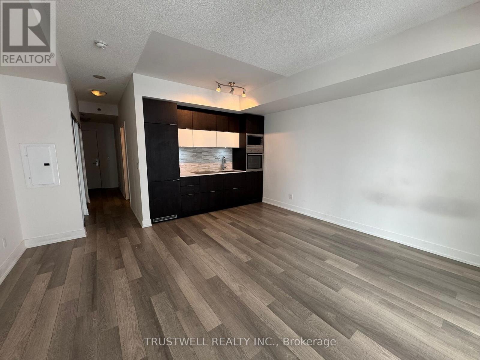
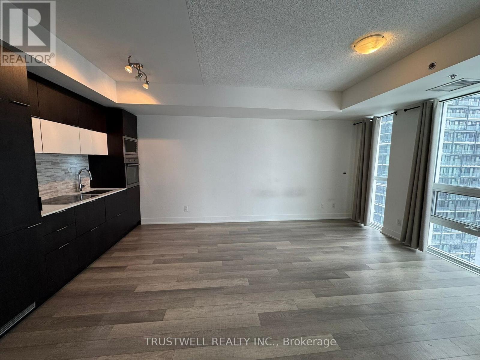
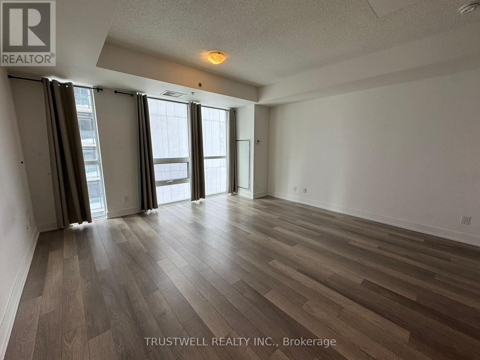
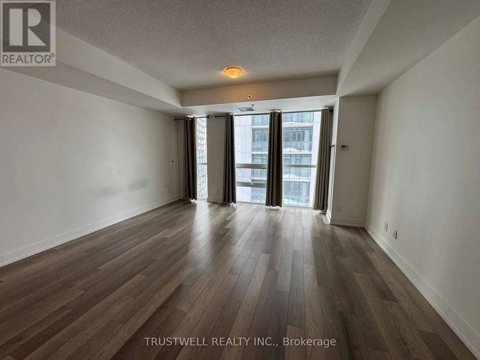
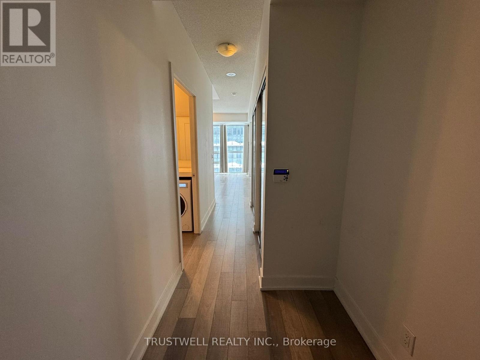
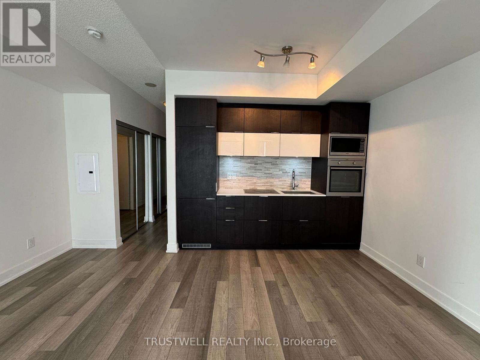
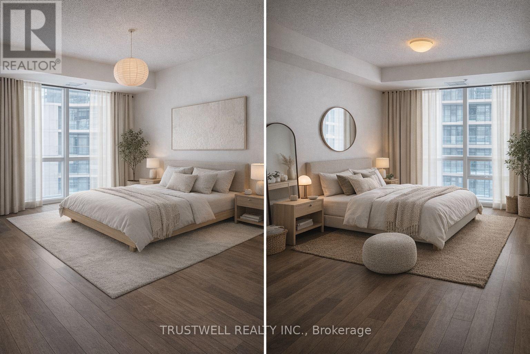
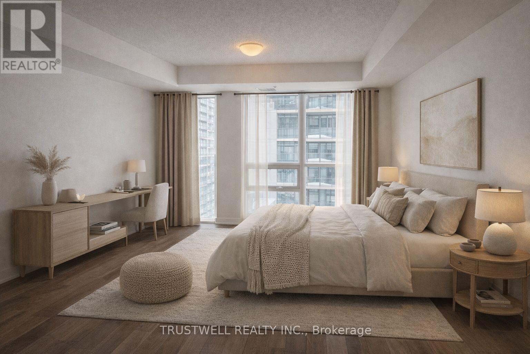
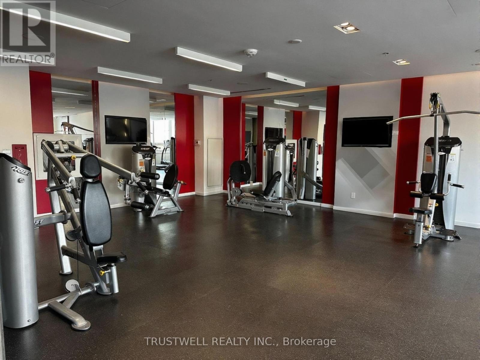
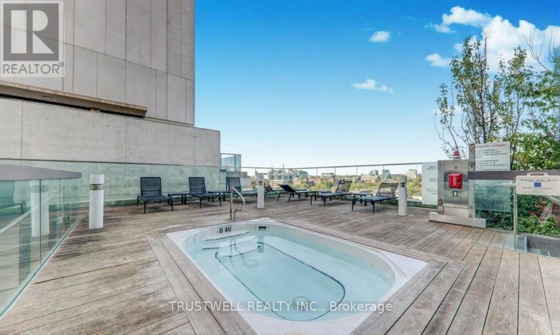
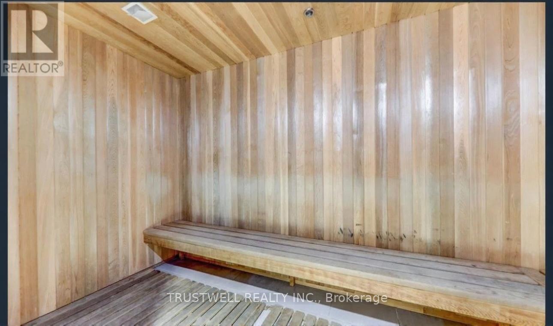
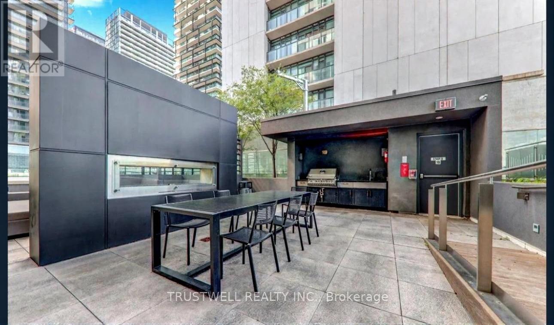
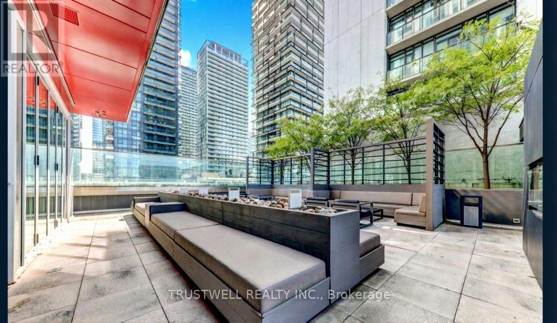
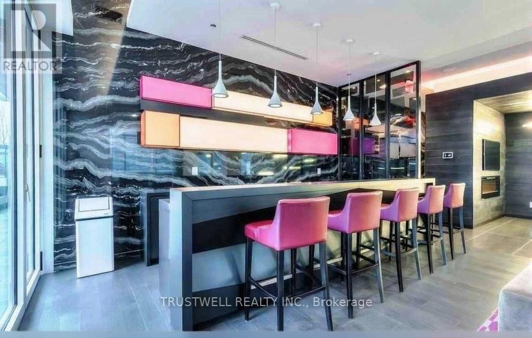
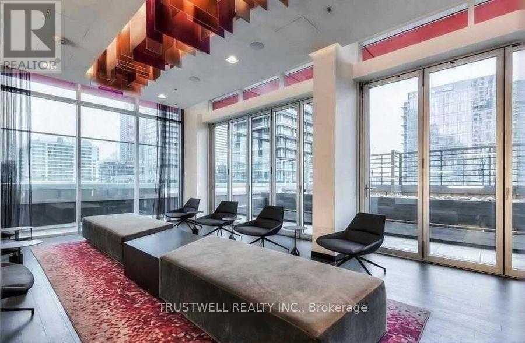
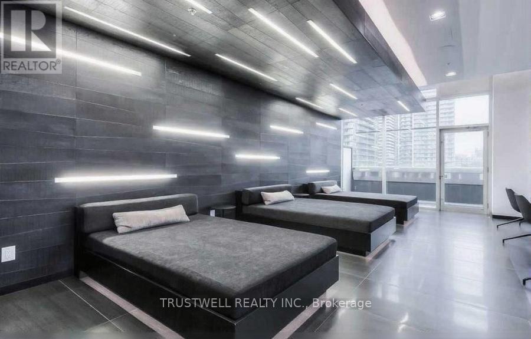
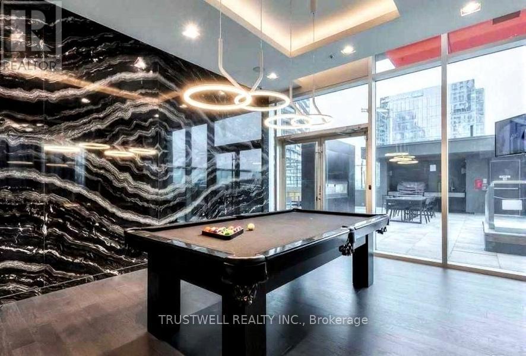
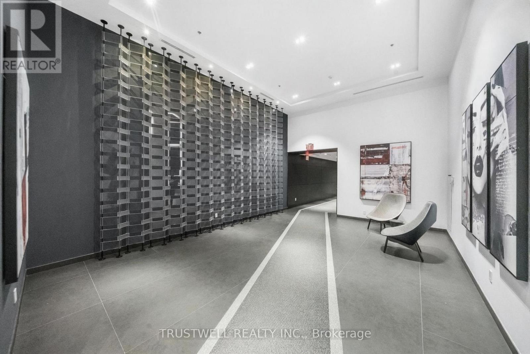
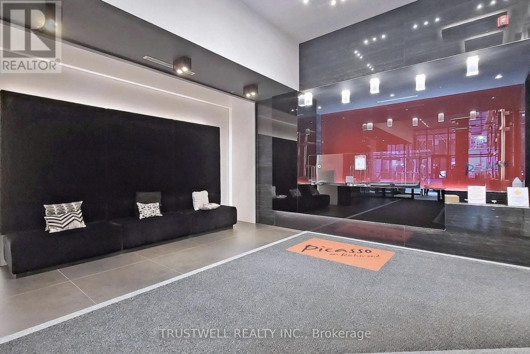
Experience elevated downtown living at Picasso on Richmond, a sought-after address in the heart of Toronto's vibrant Entertainment District. This spacious studio suite offers a bright and functional open-concept layout with large windows that fill the space with natural light, laminate flooring, and a modern kitchen with stylish finishes, creating a comfortable and contemporary home in one of the city's most exciting neighbourhoods. The efficient layout provides excellent flexibility for living, dining, and working from home, making it ideal for professionals seeking convenience and lifestyle. Residents enjoy access to premium amenities including 24-hour concierge, fitness centre, yoga and Pilates studio, games room, spa, media room, indoor pool, sauna, and more, bringing resort-style comfort to everyday urban living. Perfectly situated just steps to Toronto's best restaurants, cafés, nightlife, shopping, entertainment venues, Queen West, the Theatre District, Financial District, CN Tower, Ripley's Aquarium, waterfront, TTC, streetcars, and subway access, this unbeatable location places the very best of downtown Toronto right outside your door. (id:31565)

| Level | Type | Length | Width | Dimensions |
|---|---|---|---|---|
| Flat | Kitchen | 4.78 m | 4.11 m | 4.78 m x 4.11 m |
| Flat | Living room | 4.78 m | 4.11 m | 4.78 m x 4.11 m |
| Flat | Bedroom | 4.78 m | 4.11 m | 4.78 m x 4.11 m |
| Amenity Near By | |
|---|---|
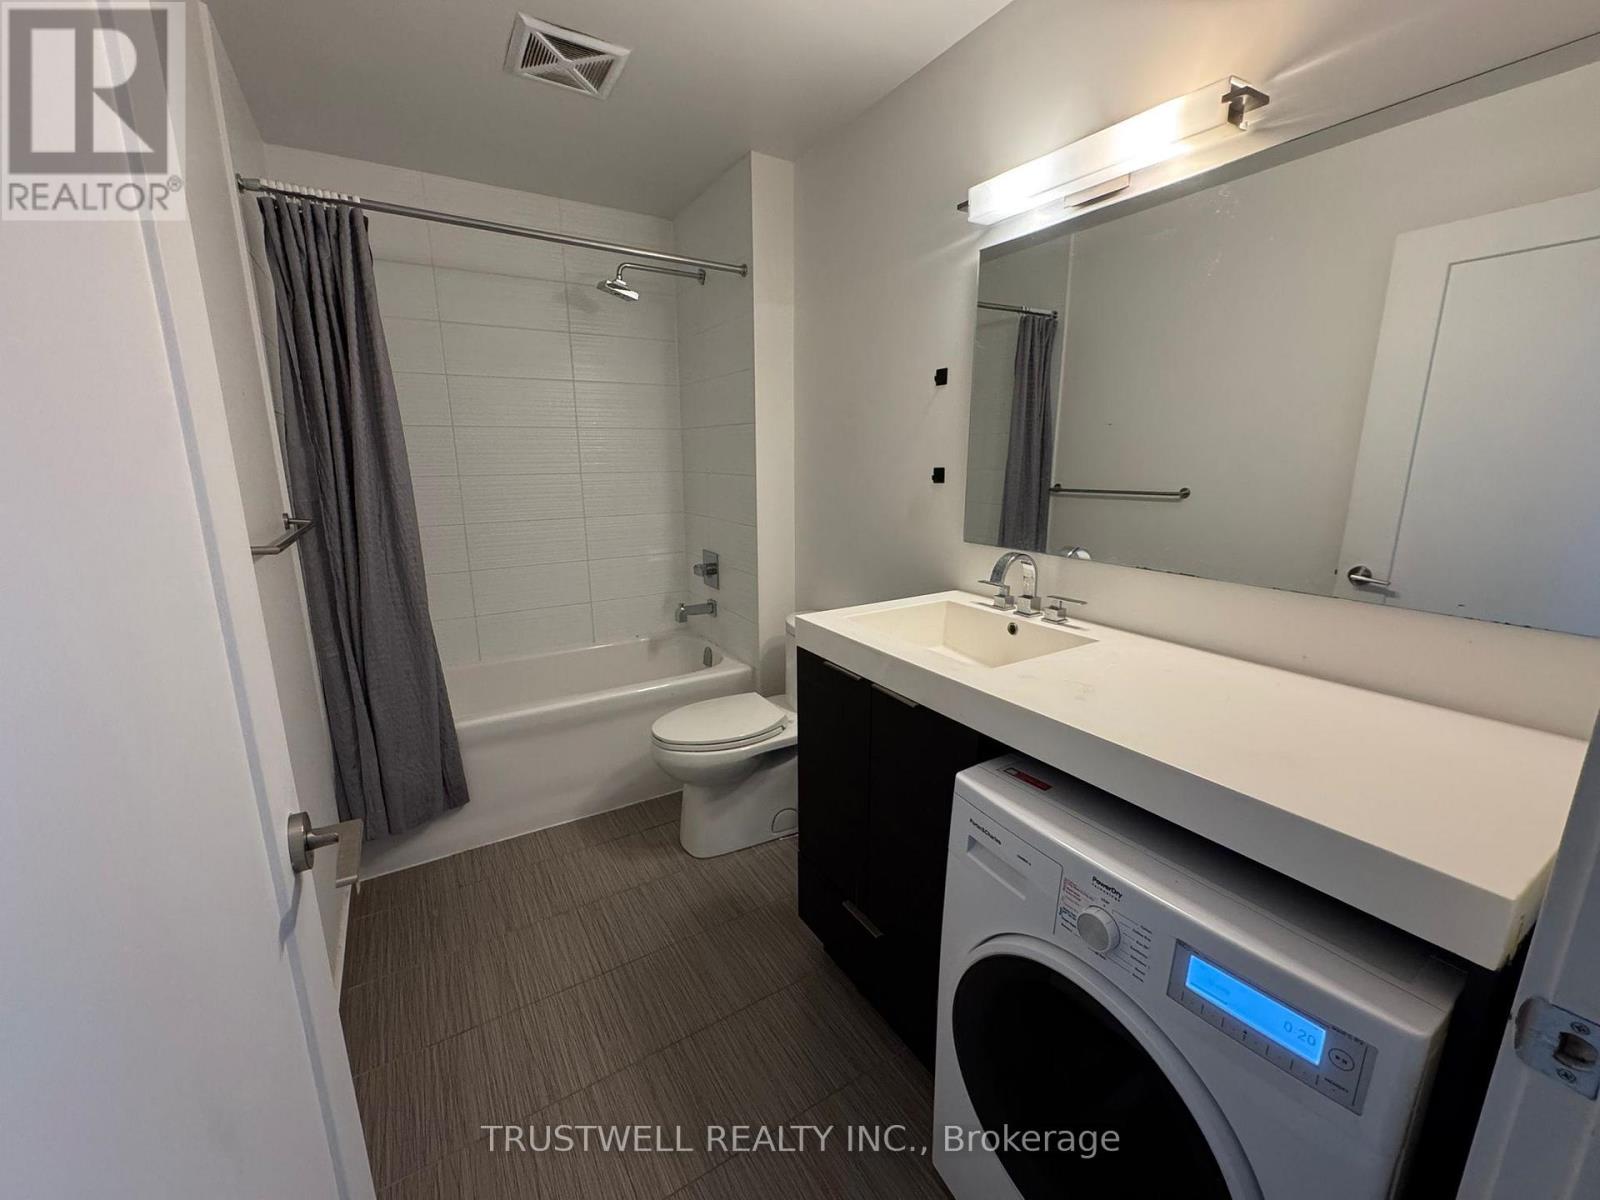
| Features | In suite Laundry |
| Maintenance Fee | |
| Maintenance Fee Payment Unit | |
| Management Company | Crossbridge Condominium Services |
| Ownership | Condominium/Strata |
| Parking |
|
| Transaction | For rent |
| Bathroom Total | 1 |
|---|---|
| Appliances | Oven - Built-In, Cooktop, Dishwasher, Microwave, Oven, Window Coverings, Refrigerator |
| Basement Type | None |
| Cooling Type | Central air conditioning |
| Exterior Finish | Concrete |
| Fireplace Present | |
| Flooring Type | Laminate |
| Heating Fuel | Other |
| Heating Type | Forced air |
| Size Interior | 0 - 499 sqft |
| Type | Apartment |
The trademarks REALTOR®, REALTORS®, and the REALTOR® logo are controlled by The Canadian Real Estate Association (CREA) and identify real estate professionals who are members of CREA. The trademarks MLS®, Multiple Listing Service® and the associated logos are owned by The Canadian Real Estate Association (CREA) and identify the quality of services provided by real estate professionals who are members of CREA. The trademark DDF® is owned by The Canadian Real Estate Association (CREA) and identifies CREA's Data Distribution Facility (DDF®)

Contact us for more information.