
Check out the newest condos…

Contact us for more information.

| Bathrooms | Bedrooms | Property Type |
|---|---|---|
| 1 | 2 | Single Family |
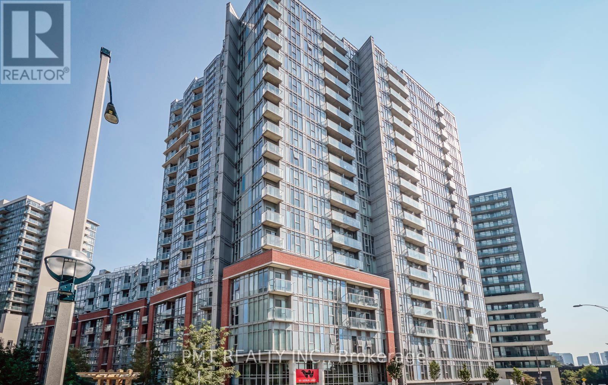
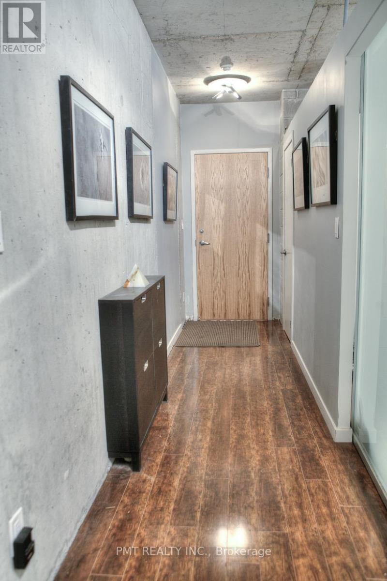
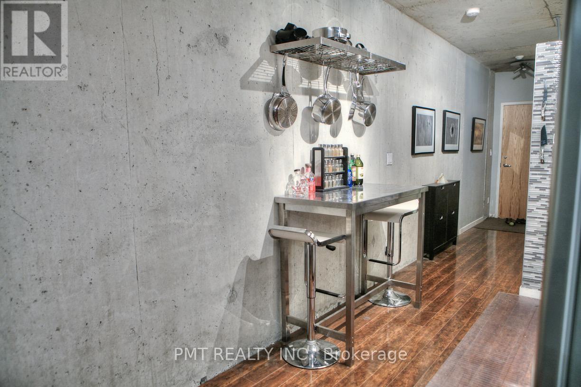
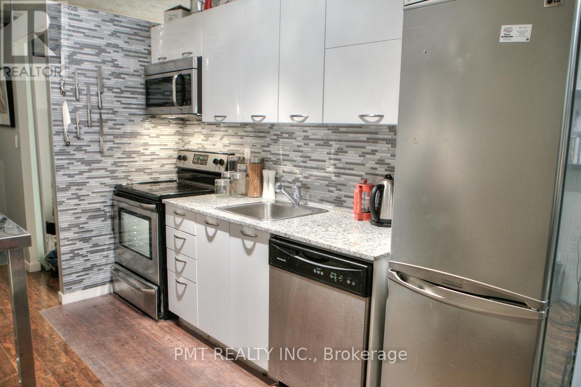
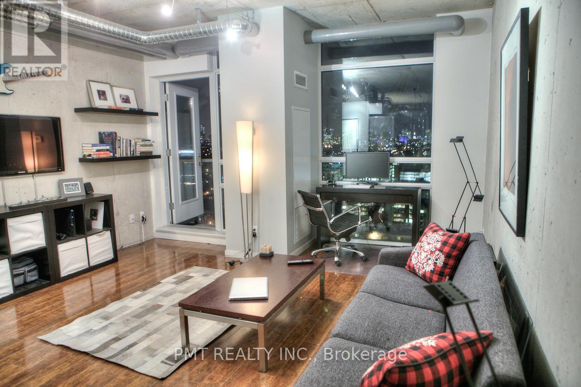
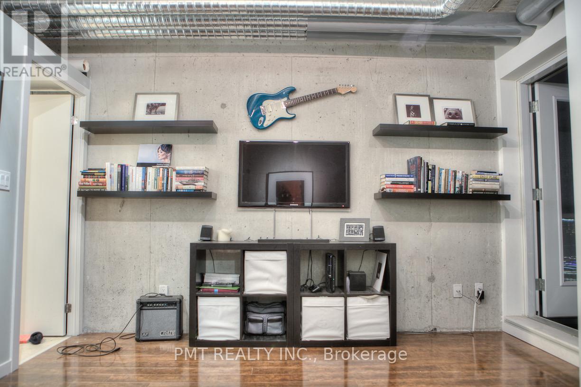
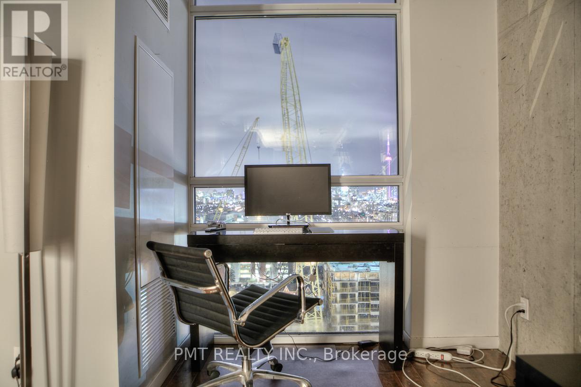
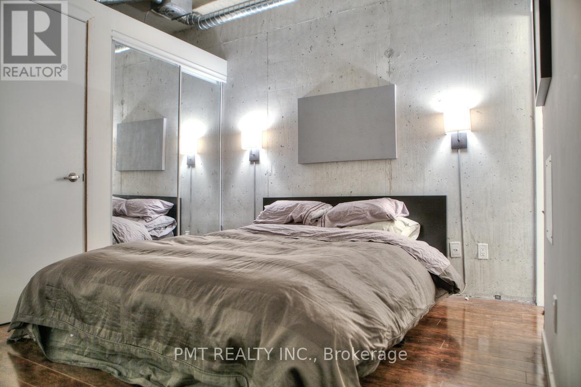
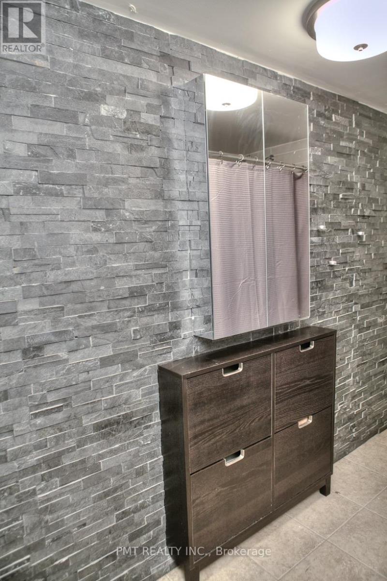
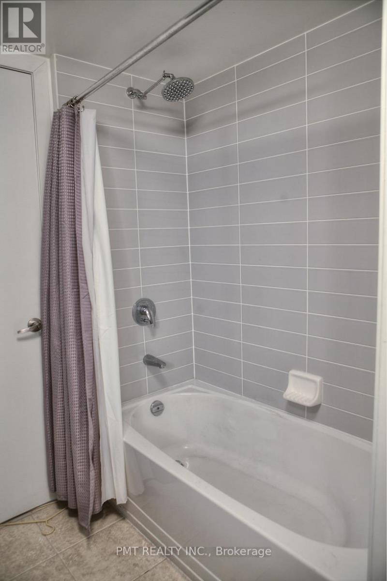
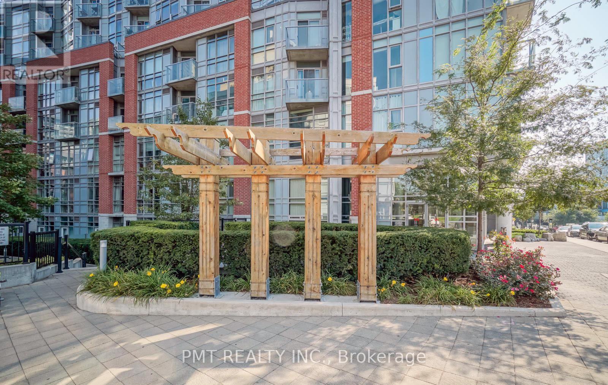
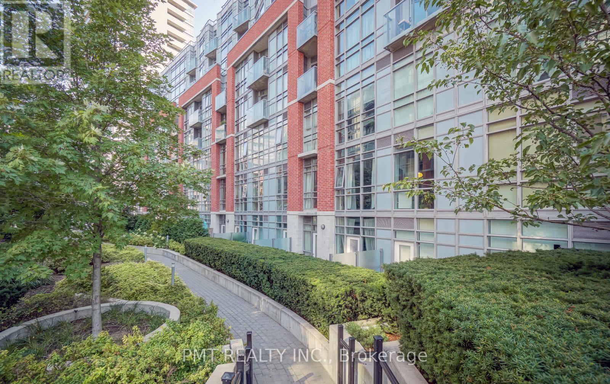
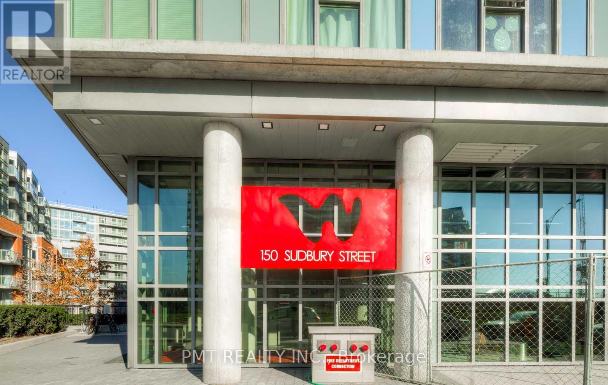
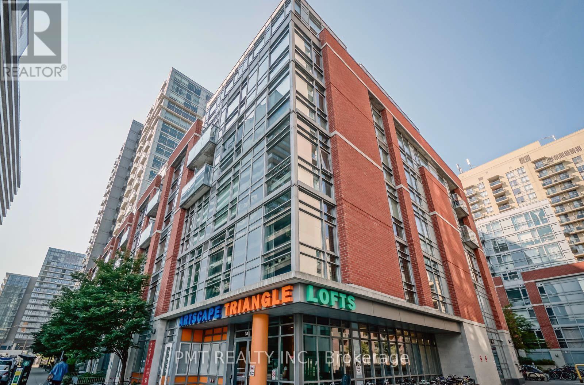
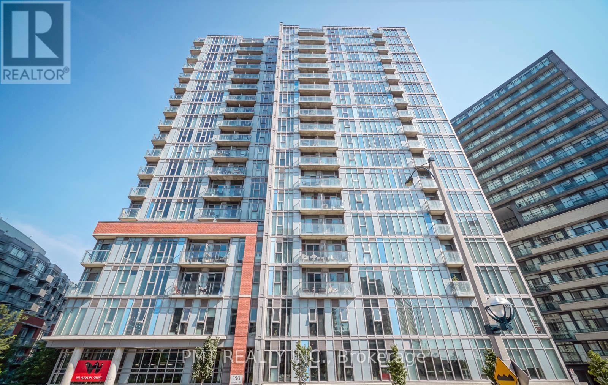
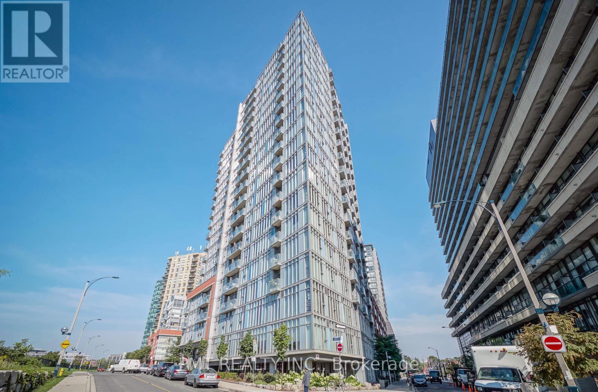
Experience a classic urban chic lifestyle at Westside Gallery Lofts, ideally located in the heart of Toronto's vibrant Queen West Art and Design District - ranked one of the coolest neighbourhoods in the world! This unique 1+1 Bedroom 1 Bathroom, open-concept loft features soaring 9' ceilings, exposed concrete and ductwork, and large windows that fill the space with natural light. The thoughtfully designed layout offers flexibility and efficiency without awkward angles. The bedroom includes sliding doors and a semi-ensuite bathroom, while stylish upgrades throughout showcase stacked stone accents, custom tile work, granite countertops, stainless steel appliances, and laminate flooring. Built-in shelving and smart storage solutions add both function and style. Residents enjoy access to premium amenities, fitness centre, party/meeting room, visitor parking, and guest suites. Just steps to 24-hour TTC, The Drake, The Gladstone, the Ossington strip, and a variety of trendy bars and restaurants, with a short walk to the GO station at Exhibition Place, this location offers exceptional convenience. Don't miss out! (id:31565)

| Level | Type | Length | Width | Dimensions |
|---|---|---|---|---|
| Ground level | Living room | 4.3 m | 3.7 m | 4.3 m x 3.7 m |
| Ground level | Dining room | 4.3 m | 3.7 m | 4.3 m x 3.7 m |
| Ground level | Kitchen | 3.2 m | 2.35 m | 3.2 m x 2.35 m |
| Ground level | Primary Bedroom | 2.8 m | 3 m | 2.8 m x 3 m |
| Ground level | Den | 1.2 m | 2 m | 1.2 m x 2 m |
| Amenity Near By | Public Transit |
|---|---|
| Features | Balcony, Carpet Free |
| Maintenance Fee | |
| Maintenance Fee Payment Unit | |
| Management Company | First Service Residential |
| Ownership | Condominium/Strata |
| Parking |
|
| Transaction | For rent |
| Bathroom Total | 1 |
|---|---|
| Bedrooms Total | 2 |
| Bedrooms Above Ground | 1 |
| Bedrooms Below Ground | 1 |
| Amenities | Exercise Centre, Party Room, Visitor Parking, Storage - Locker |
| Appliances | Dishwasher, Dryer, Microwave, Stove, Washer, Refrigerator |
| Architectural Style | Loft |
| Basement Development | Other, See Remarks |
| Basement Type | N/A (Other, See Remarks) |
| Cooling Type | Central air conditioning |
| Exterior Finish | Brick |
| Fireplace Present | |
| Flooring Type | Laminate |
| Heating Fuel | Electric |
| Heating Type | Heat Pump |
| Size Interior | 500 - 599 sqft |
| Type | Apartment |
The trademarks REALTOR®, REALTORS®, and the REALTOR® logo are controlled by The Canadian Real Estate Association (CREA) and identify real estate professionals who are members of CREA. The trademarks MLS®, Multiple Listing Service® and the associated logos are owned by The Canadian Real Estate Association (CREA) and identify the quality of services provided by real estate professionals who are members of CREA. The trademark DDF® is owned by The Canadian Real Estate Association (CREA) and identifies CREA's Data Distribution Facility (DDF®)

Contact us for more information.