
Check out the newest condos…

Contact us for more information.

| Bathrooms | Bedrooms | Property Type |
|---|---|---|
| 2 | 2 | Single Family |
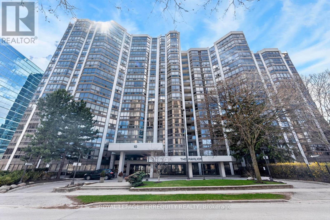
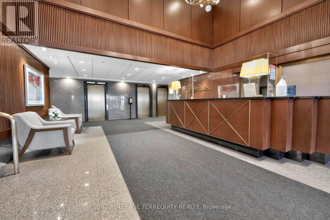
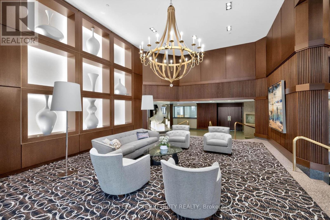
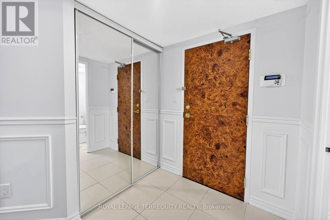
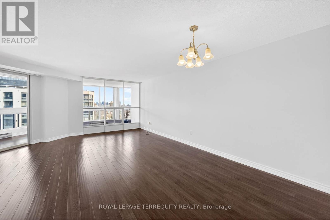
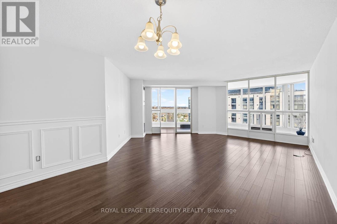
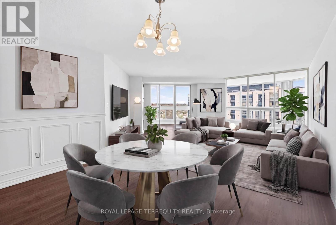
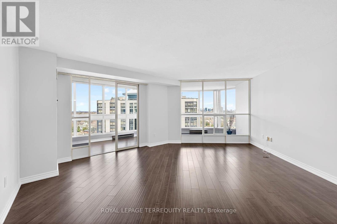
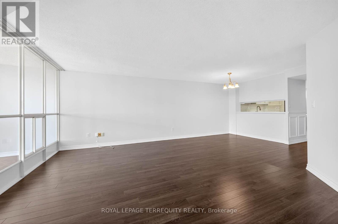
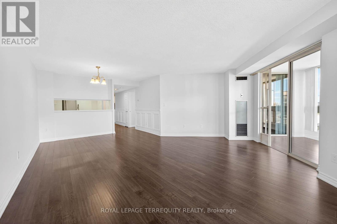
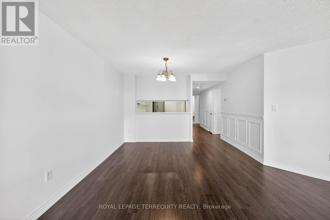
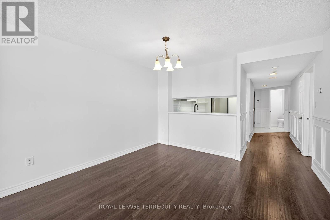
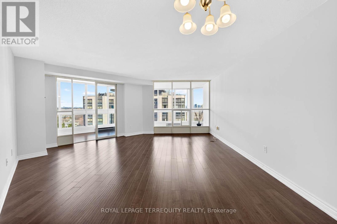
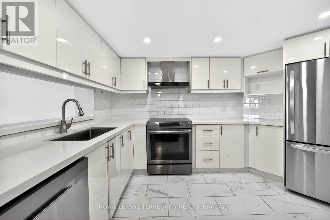
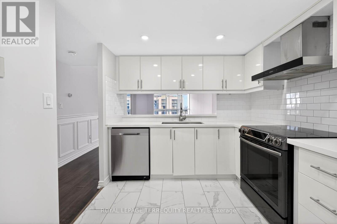
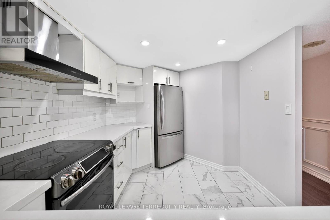
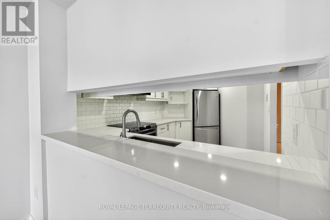
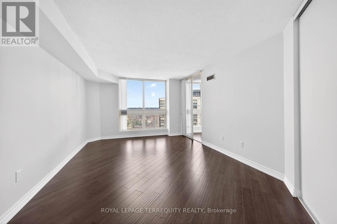
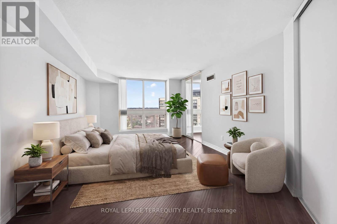
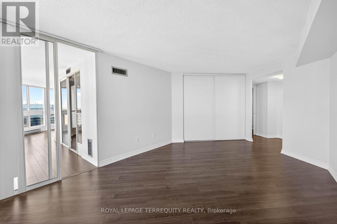
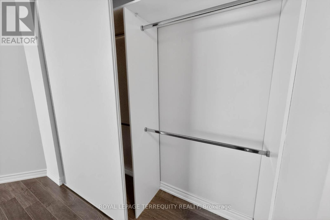
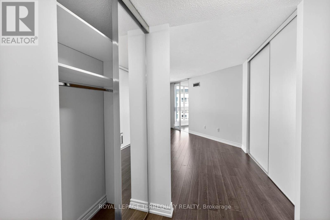
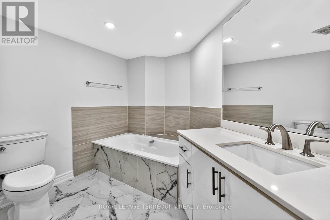
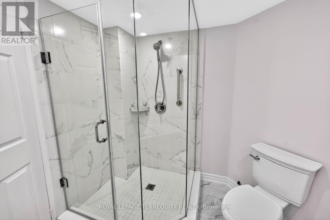
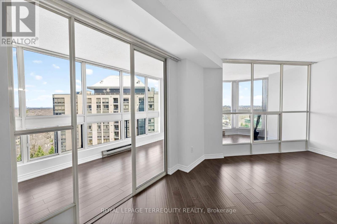
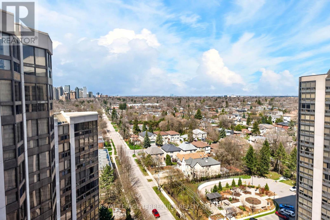
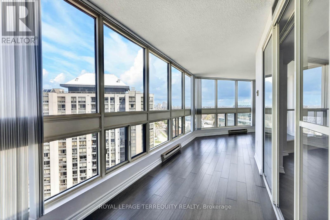
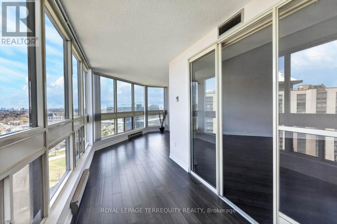
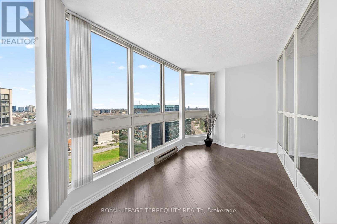
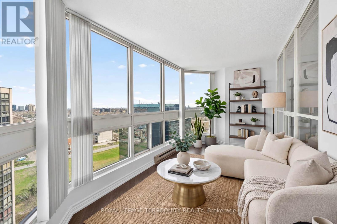
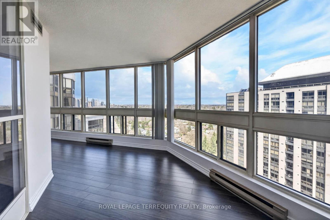
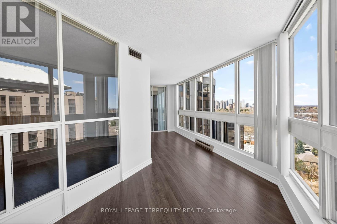
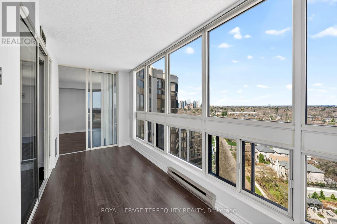
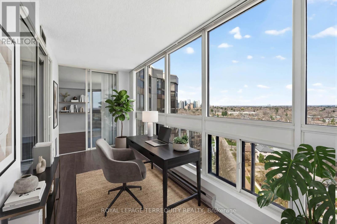
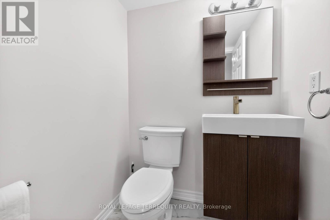
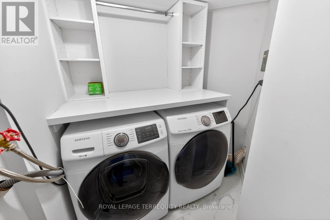
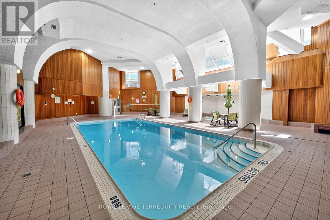
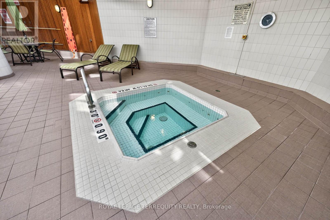
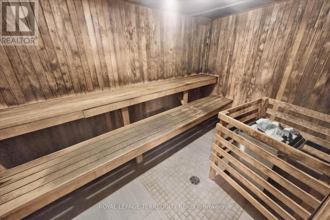
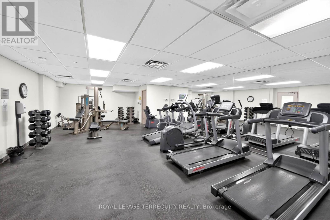
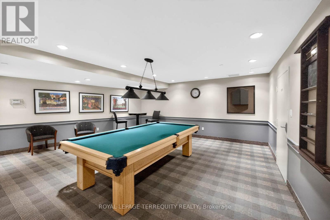
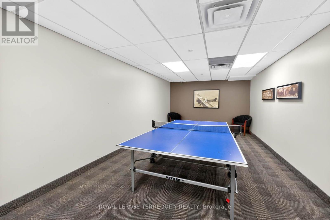
Fully Renovated Luxury Unit At The Sought-After Pavilion With Great East Exposure And Views. Bright And Spacious With Nearly 1,200 Sq Ft Of Well-Laid-Out Living Space-A Rare Offering Compared To Newer Condos. Features Stainless Steel Appliances, Hood Fan, Quartz Countertops With Large Undermount Sink, And Modern Backsplash. Spa-Like Bathrooms, Full-Sized Laundry Room With Recently Replaced Washer/Dryer, And Custom Closet Organizers. Sun-Filled Open-Concept Living/Dining Area. Huge Primary Bedroom With 5-Piece Ensuite. Grand Solarium-Perfect For A Home Office Or Library. Well-Managed Building With All-Inclusive Maintenance Fees Covering Heat, Hydro, Water, A/C, Cable, And Parking. Resort-Style Amenities Include Indoor Pool, Hot tub, Sauna, Gym, Squash Courts, Party Room, Billiards, Visitor Parking, And 24-Hour Concierge. Prime Location Steps To Yonge/Sheppard Subway (Line 1 & 4), Shopping, Restaurants, Parks, And Top-Ranked Schools. Easy Access To Hwy 401 (id:31565)

| Level | Type | Length | Width | Dimensions |
|---|---|---|---|---|
| Flat | Living room | 6.65 m | 3.68 m | 6.65 m x 3.68 m |
| Flat | Dining room | 6.65 m | 3.68 m | 6.65 m x 3.68 m |
| Flat | Kitchen | 3.68 m | 2.83 m | 3.68 m x 2.83 m |
| Flat | Primary Bedroom | 5.15 m | 3.62 m | 5.15 m x 3.62 m |
| Flat | Solarium | 7.22 m | 1.12 m | 7.22 m x 1.12 m |
| Flat | Laundry room | 2.79 m | 1.12 m | 2.79 m x 1.12 m |
| Flat | Foyer | 2.34 m | 1.73 m | 2.34 m x 1.73 m |
| Amenity Near By | Park, Place of Worship, Public Transit, Schools |
|---|---|
| Features | |
| Maintenance Fee | 1227.34 |
| Maintenance Fee Payment Unit | Monthly |
| Management Company | Pro House Management |
| Ownership | Condominium/Strata |
| Parking |
|
| Transaction | For sale |
| Bathroom Total | 2 |
|---|---|
| Bedrooms Total | 2 |
| Bedrooms Above Ground | 1 |
| Bedrooms Below Ground | 1 |
| Appliances | Dishwasher, Dryer, Microwave, Oven, Hood Fan, Sauna, Stove, Washer, Whirlpool, Refrigerator |
| Basement Development | Other, See Remarks |
| Basement Type | N/A (Other, See Remarks) |
| Cooling Type | Central air conditioning |
| Exterior Finish | Concrete |
| Fireplace Present | |
| Fire Protection | Security guard |
| Flooring Type | Hardwood, Ceramic |
| Half Bath Total | 1 |
| Heating Fuel | Natural gas |
| Heating Type | Forced air |
| Size Interior | 1000 - 1199 sqft |
| Type | Apartment |
The trademarks REALTOR®, REALTORS®, and the REALTOR® logo are controlled by The Canadian Real Estate Association (CREA) and identify real estate professionals who are members of CREA. The trademarks MLS®, Multiple Listing Service® and the associated logos are owned by The Canadian Real Estate Association (CREA) and identify the quality of services provided by real estate professionals who are members of CREA. The trademark DDF® is owned by The Canadian Real Estate Association (CREA) and identifies CREA's Data Distribution Facility (DDF®)

Contact us for more information.