
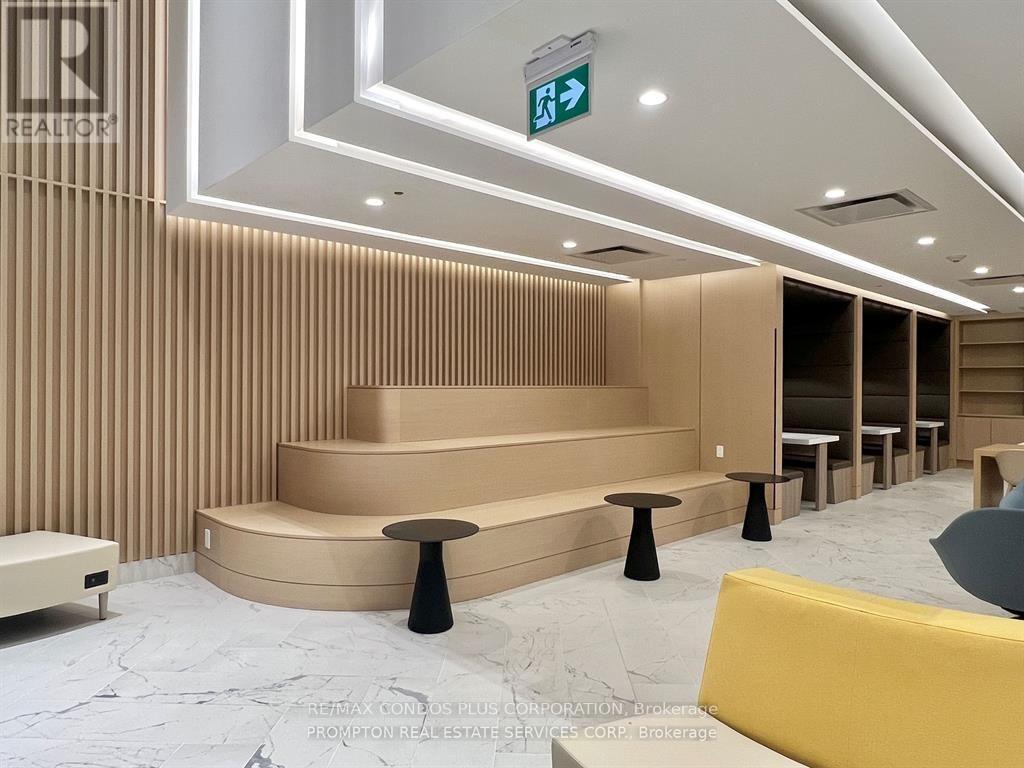
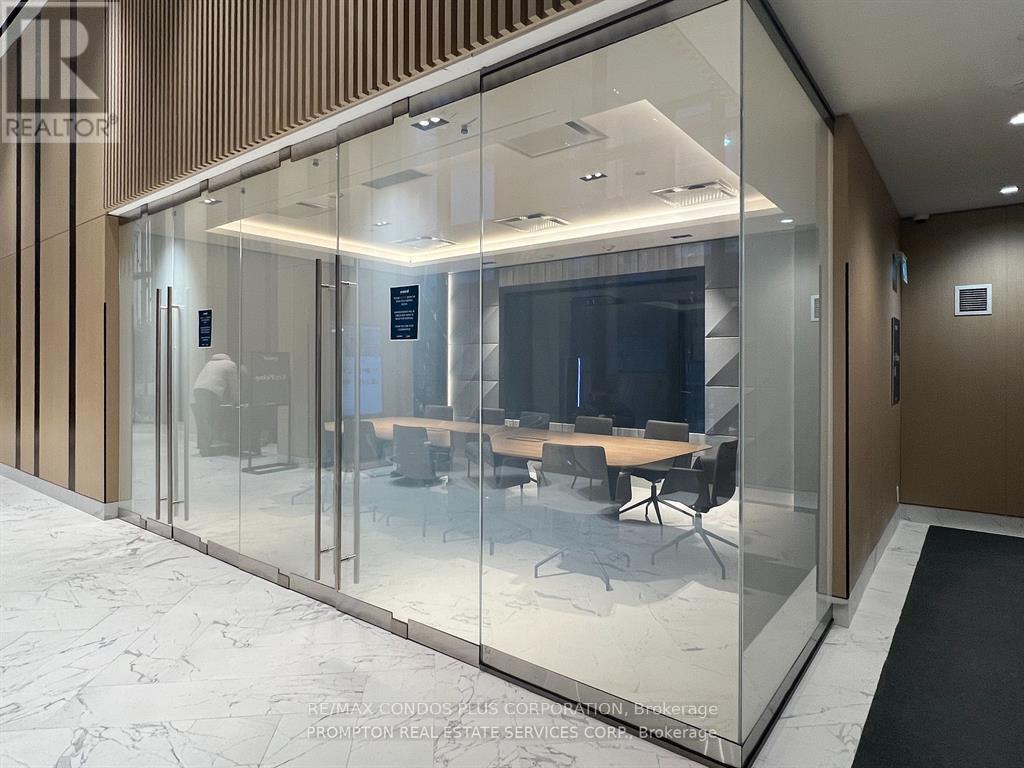
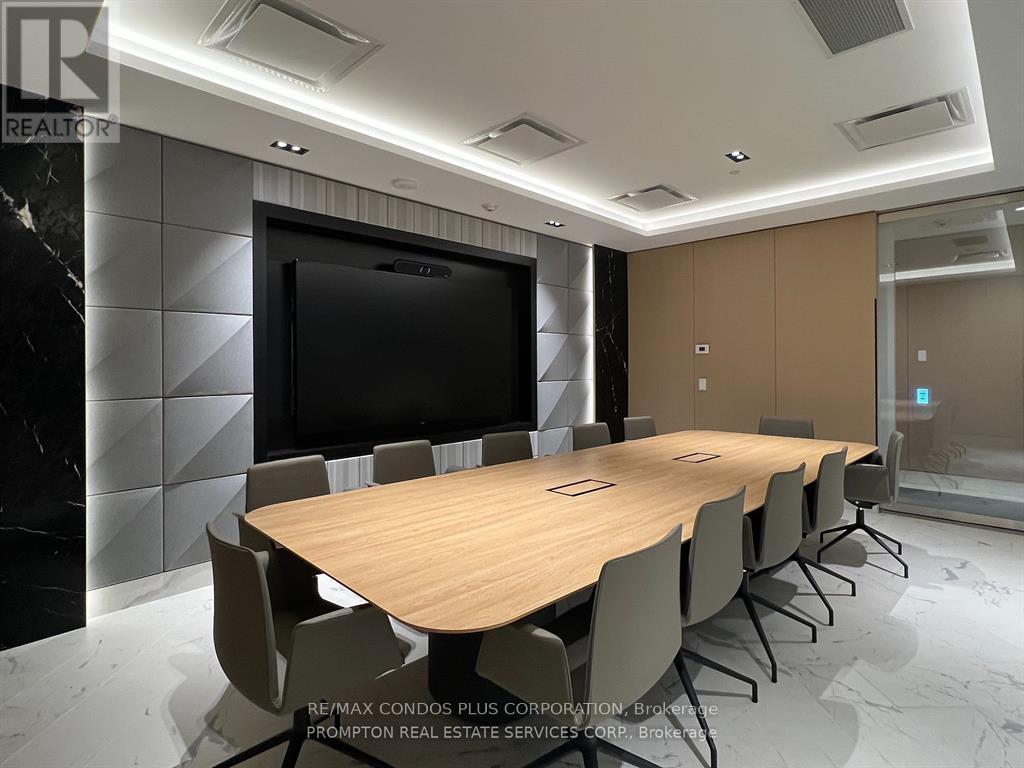
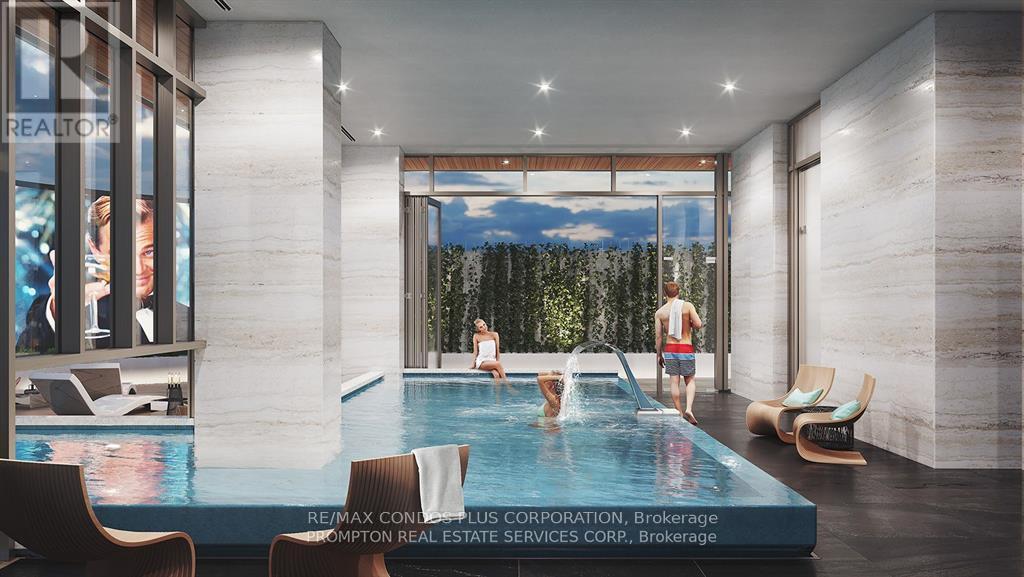
Check out the newest condos…

Contact us for more information.

| Bathrooms | Bedrooms | Property Type |
|---|---|---|
| 2 | 2 | Single Family |
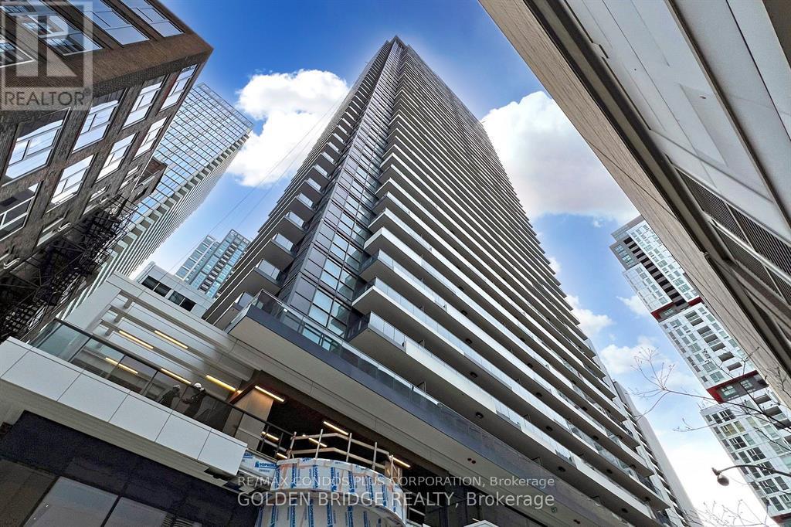
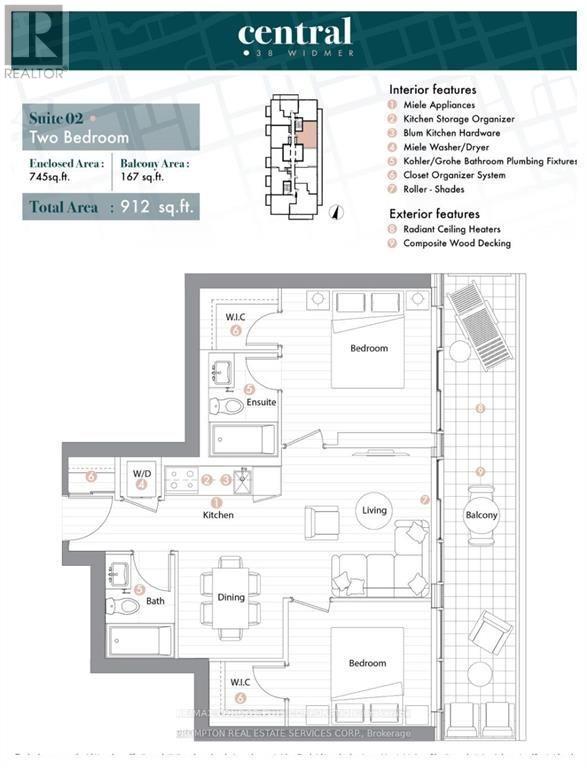
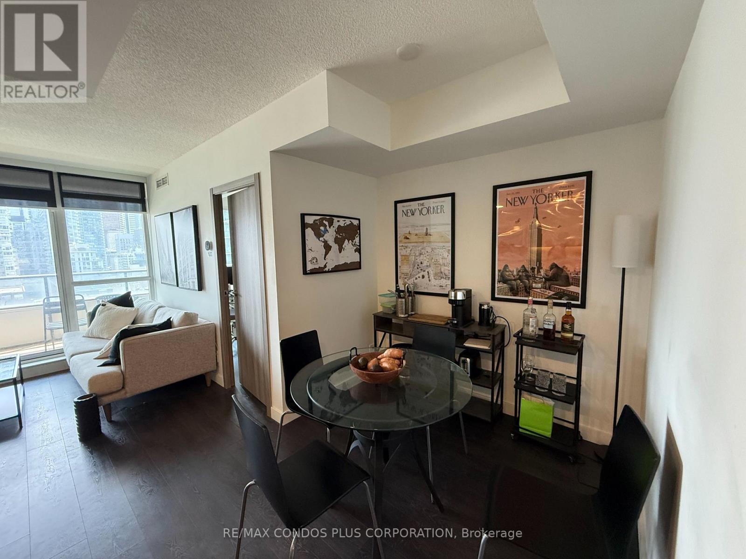
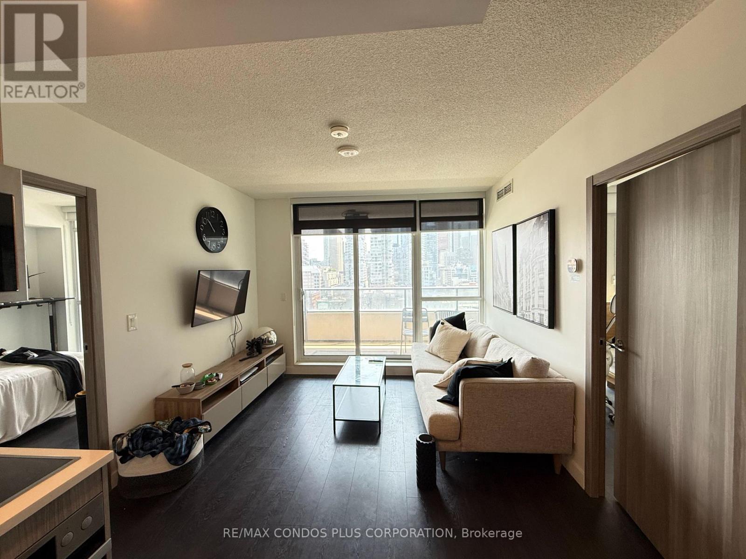
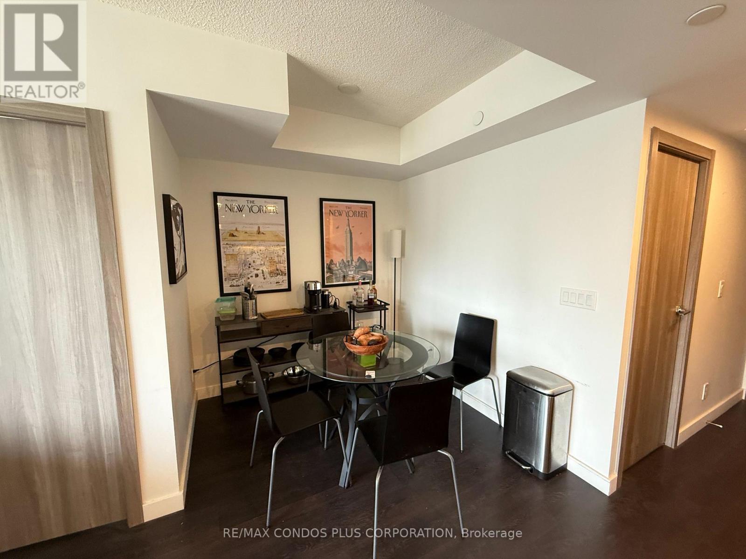
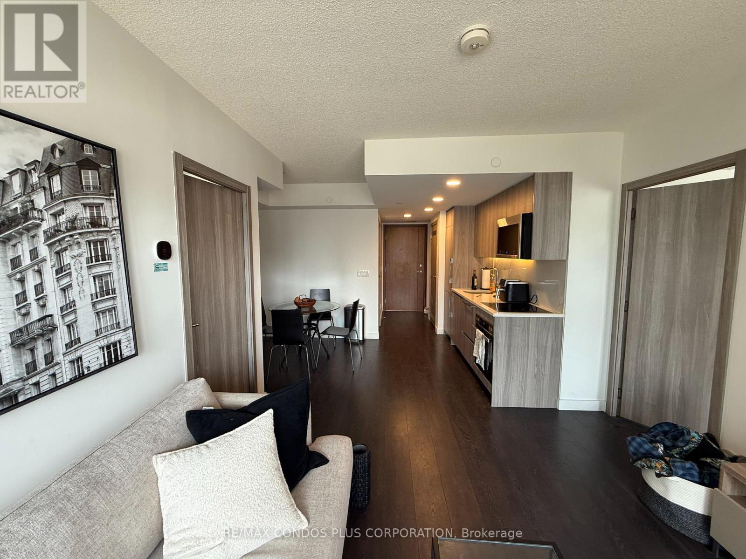
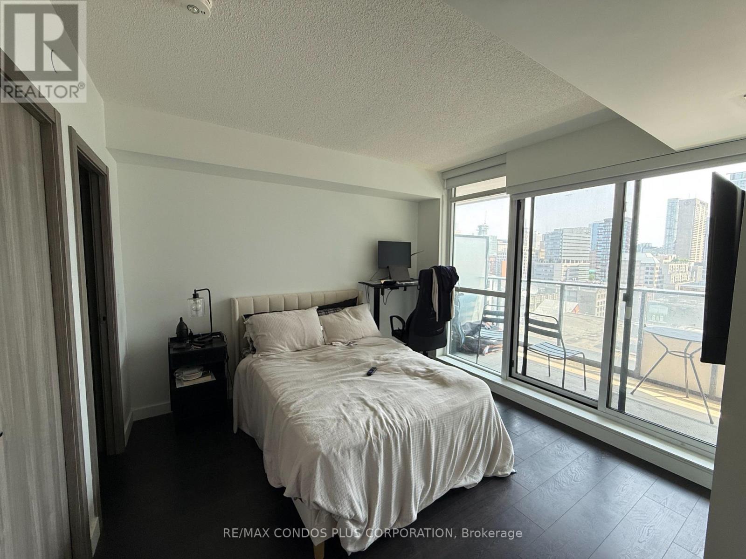
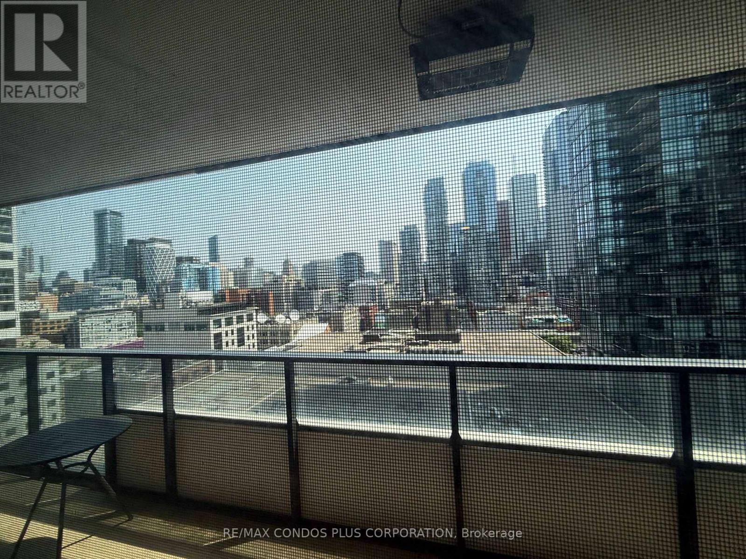
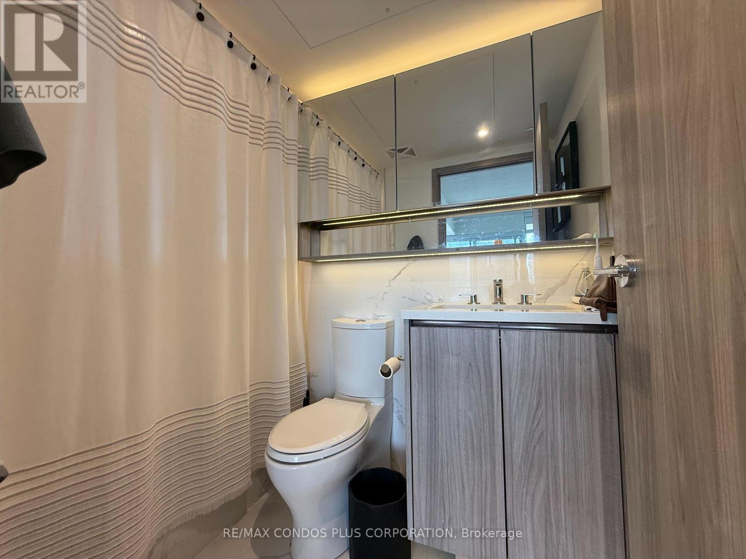
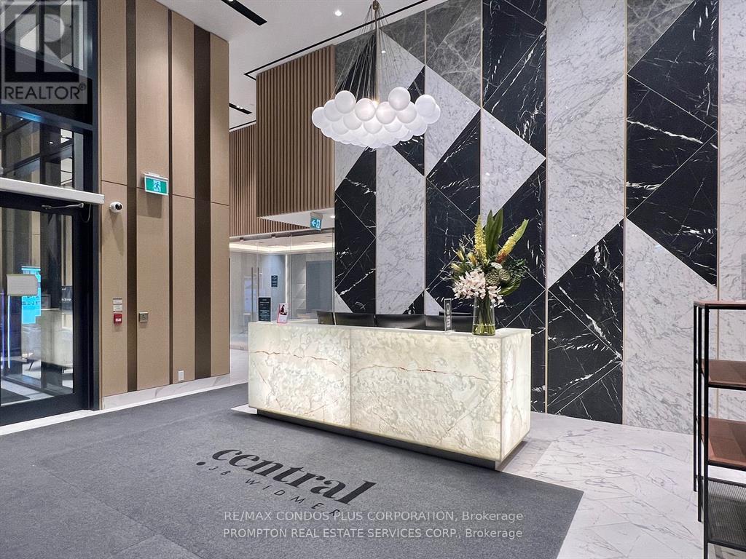
Featuring The Largest 2 Bed/2 Bath Layout In The Building (745 Sq. Ft. + 167 Sq. Ft. Balcony), This Spacious And Well-Designed Suite At Central By Concord Is Located In The Heart Of Downtown Toronto, Just Steps From The City's Tech Hub. Excellent Floor Plan Featuring Separate Living And Dining Areas, Along With A Split-Bedroom Layout For Added Privacy. Both Bedrooms Include Walk-In Closets. Contemporary Finishes And Thoughtful Design Throughout, Including Miele Appliances, Built-In Closet Organizers, And A Heated Balcony. Enjoy An Unbeatable Central Location With Everything At Your Doorstep! Just A 5-10 Minute Walk To Two Subway Stations, Queen And King Streetcars, Trendy Restaurants And Cafés, Boutique And Retail Shops, City Market And Fresh & Wild Supermarket, Princess Of Wales Theatre, Four Seasons Centre For The Performing Arts, Roy Thomson Hall, TIFF Lightbox, OCAD University, And Rogers Centre. Less Than A 15-Minute Walk To The Well, Metro Toronto Convention Centre, The Financial District, And Union Station (VIA Rail, GO Transit, And UP Express). (id:31565)

| Level | Type | Length | Width | Dimensions |
|---|---|---|---|---|
| Flat | Kitchen | 1.19 m | 2.54 m | 1.19 m x 2.54 m |
| Flat | Dining room | 2.24 m | 2.36 m | 2.24 m x 2.36 m |
| Flat | Living room | 3.25 m | 2.11 m | 3.25 m x 2.11 m |
| Flat | Primary Bedroom | 3.25 m | 3.12 m | 3.25 m x 3.12 m |
| Flat | Bedroom 2 | 3.1 m | 2.68 m | 3.1 m x 2.68 m |
| Amenity Near By | Park, Public Transit, Hospital |
|---|---|
| Features | Balcony, Carpet Free |
| Maintenance Fee | |
| Maintenance Fee Payment Unit | |
| Management Company | ICON Property Management |
| Ownership | Condominium/Strata |
| Parking |
|
| Transaction | For rent |
| Bathroom Total | 2 |
|---|---|
| Bedrooms Total | 2 |
| Bedrooms Above Ground | 2 |
| Age | New building |
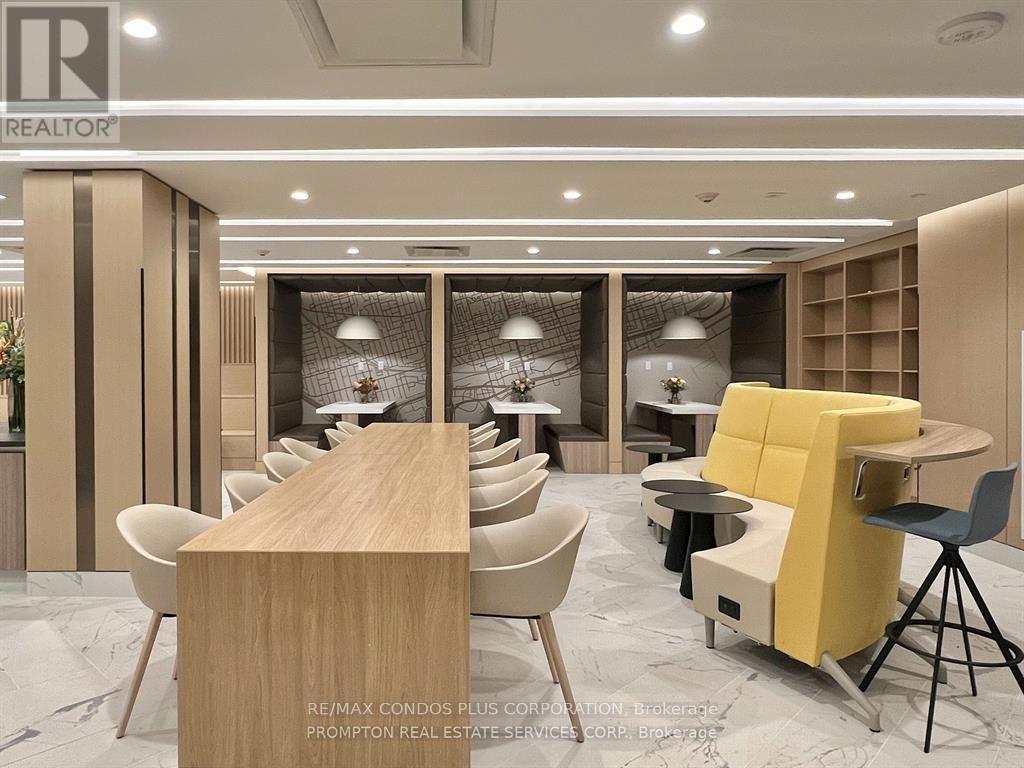
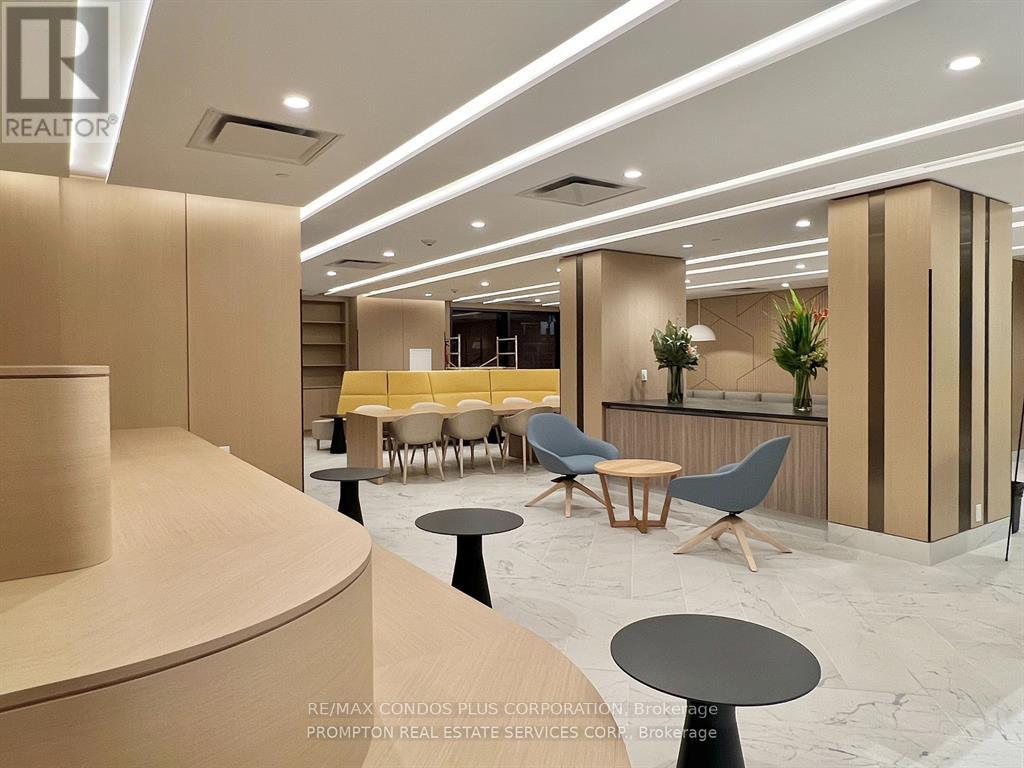
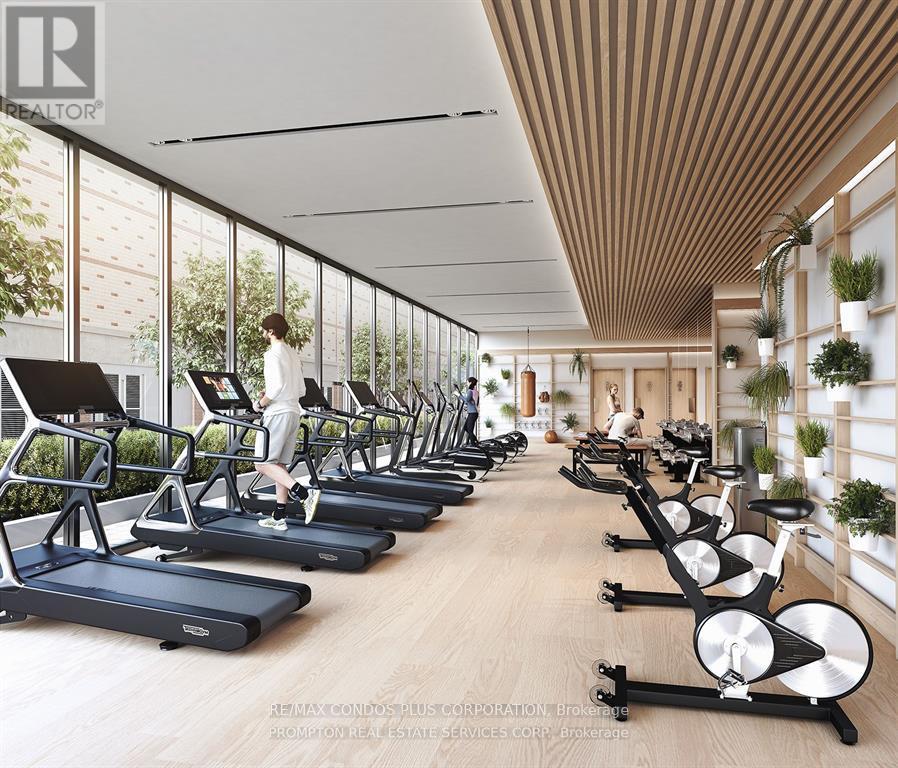
| Amenities | Visitor Parking, Security/Concierge, Exercise Centre |
| Appliances | Cooktop, Dishwasher, Dryer, Microwave, Oven, Hood Fan, Washer, Window Coverings, Refrigerator |
| Basement Type | None |
| Cooling Type | Central air conditioning |
| Exterior Finish | Concrete |
| Fireplace Present | |
| Flooring Type | Laminate |
| Heating Fuel | Natural gas |
| Heating Type | Coil Fan |
| Size Interior | 700 - 799 sqft |
| Type | Apartment |
The trademarks REALTOR®, REALTORS®, and the REALTOR® logo are controlled by The Canadian Real Estate Association (CREA) and identify real estate professionals who are members of CREA. The trademarks MLS®, Multiple Listing Service® and the associated logos are owned by The Canadian Real Estate Association (CREA) and identify the quality of services provided by real estate professionals who are members of CREA. The trademark DDF® is owned by The Canadian Real Estate Association (CREA) and identifies CREA's Data Distribution Facility (DDF®)

Contact us for more information.