
Check out the newest condos…

Contact us for more information.

| Bathrooms | Bedrooms | Property Type |
|---|---|---|
| 2 | 3 | Single Family |
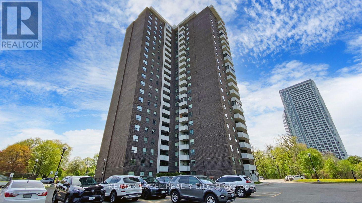
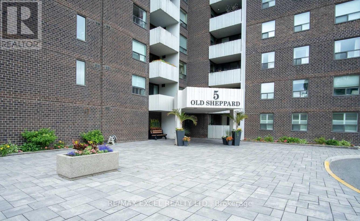
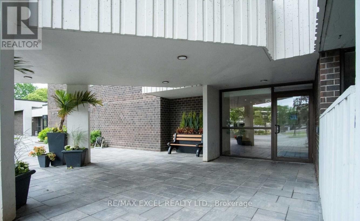
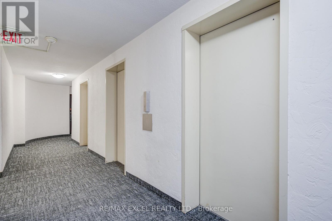
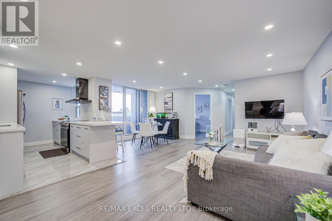
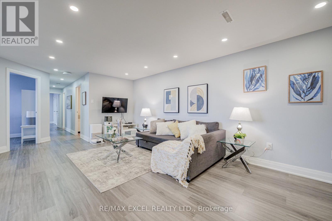
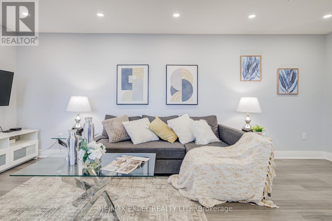
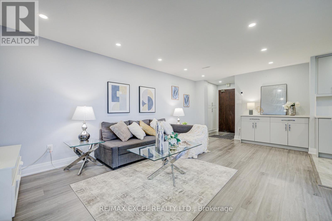

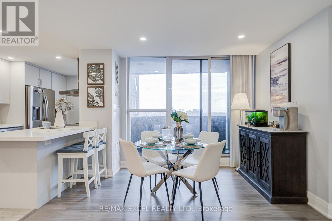
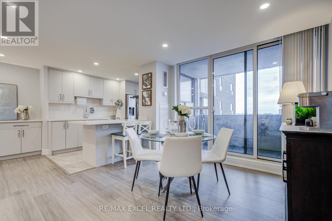
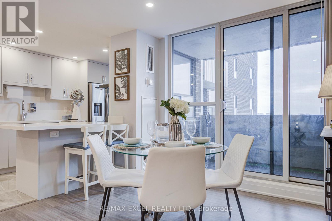
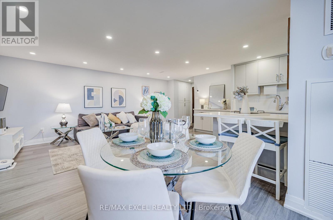
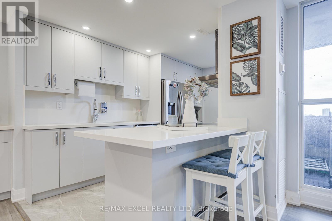
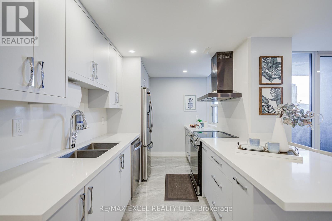
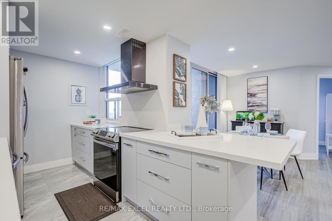
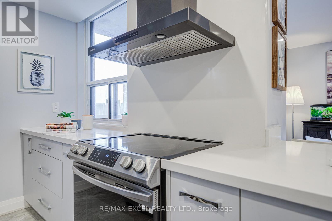
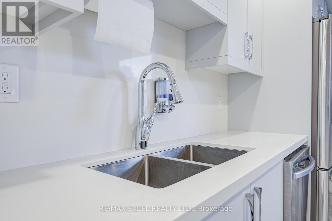

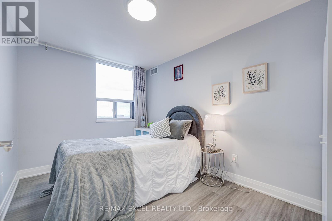
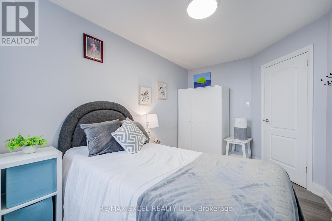
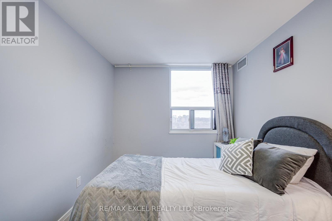
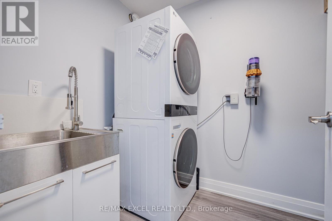

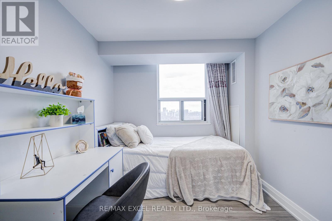
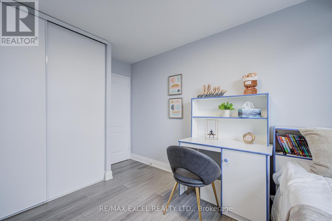
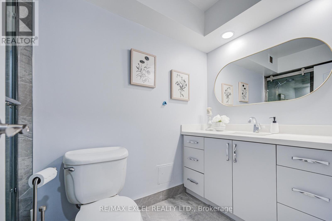
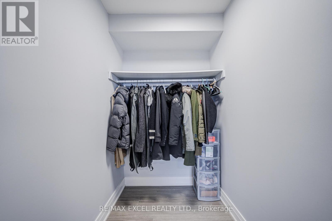
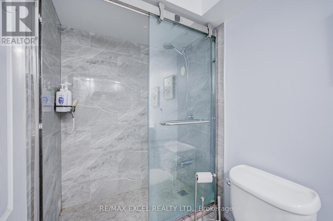
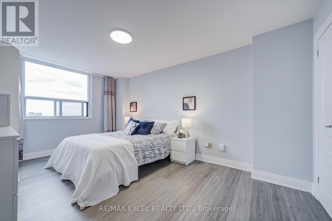
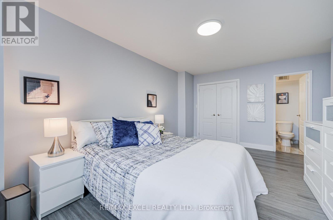
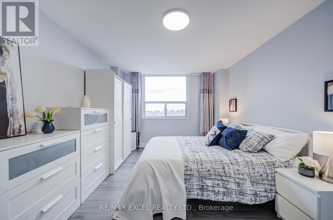
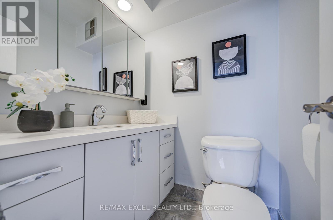
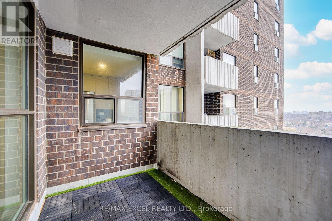

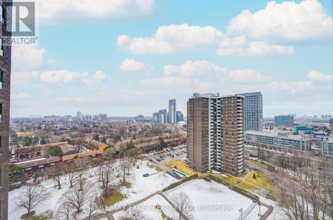
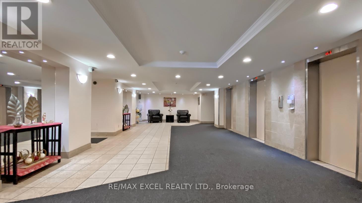
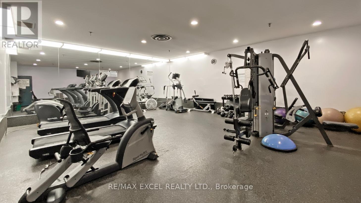

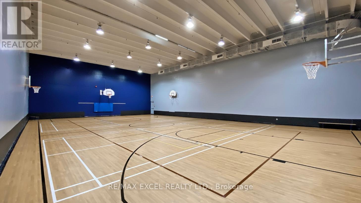
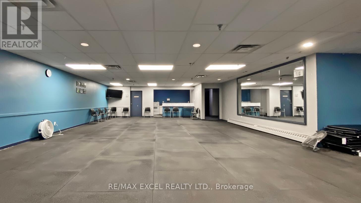
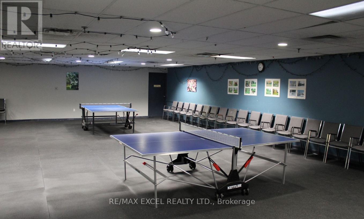
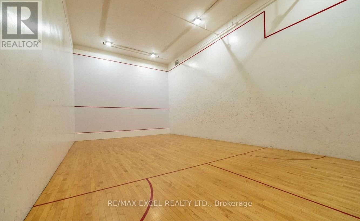
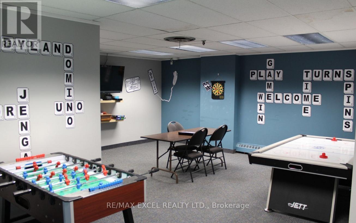
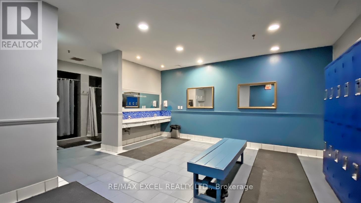
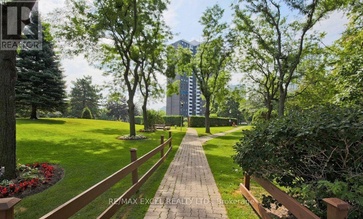
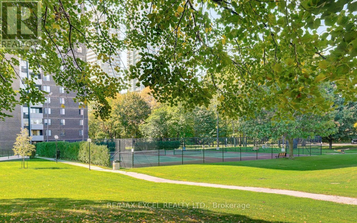
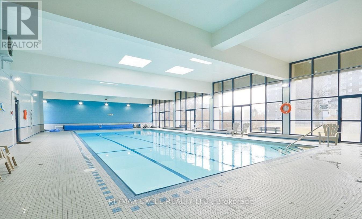
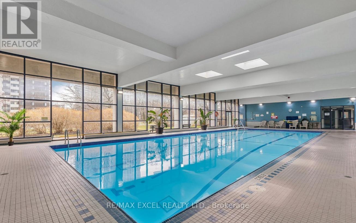
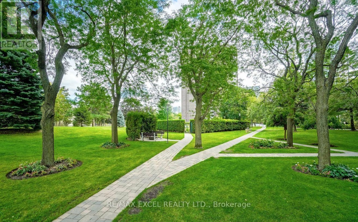
Rarely Offered Bright & Spacious Renovated 3-Bedroom Condo Offering Appx. 1,200 Sq.Ft. in the desirable Pleasant View neighbourhood. This east-facing unit enjoys beautiful sunrise views and a functional layout ideal for families or professionals. Recently updated with an updated kitchen and bathrooms, newer flooring, pot lights throughout, and freshly painted. Large bedrooms, ensuite laundry, and a generous private balcony provide comfortable everyday living. Conveniently located just minutes to Hwy 404, 401 & 407 and within walking distance to subway and bus routes, making commuting effortless. Close to Fairview Mall, Shops at Don Mills, restaurants, parks, schools and everyday amenities. Includes 1 parking space with easy to lease a second parking spot. Enjoy outstanding building amenities including indoor pool, sauna, fitness centre, basketball court, squash & tennis courts, recreation rooms, party room, billiards, ping pong and BBQ area. Situated in a well-maintained gated community. Maintenance fees include high-speed internet, TV and all utilities (heat, hydro & water) plus full access to amenities, offering exceptional value and worry-free living. (id:31565)

| Level | Type | Length | Width | Dimensions |
|---|---|---|---|---|
| Flat | Living room | 5.7 m | 3.25 m | 5.7 m x 3.25 m |
| Flat | Dining room | 3 m | 2.4 m | 3 m x 2.4 m |
| Flat | Kitchen | 2.4 m | 3.9 m | 2.4 m x 3.9 m |
| Flat | Laundry room | 1.5 m | 2.4 m | 1.5 m x 2.4 m |
| Flat | Bedroom | 4.8 m | 3.3 m | 4.8 m x 3.3 m |
| Flat | Bedroom 2 | 3.9 m | 2.4 m | 3.9 m x 2.4 m |
| Flat | Bedroom 3 | 3.9 m | 2.4 m | 3.9 m x 2.4 m |
| Amenity Near By | |
|---|---|
| Features | Balcony, In suite Laundry |
| Maintenance Fee | 1437.00 |
| Maintenance Fee Payment Unit | Monthly |
| Management Company | Pro-House Managment Ltd |
| Ownership | Condominium/Strata |
| Parking |
|
| Transaction | For sale |
| Bathroom Total | 2 |
|---|---|
| Bedrooms Total | 3 |
| Bedrooms Above Ground | 3 |
| Amenities | Sauna, Recreation Centre, Exercise Centre |
| Appliances | Dishwasher, Dryer, Stove, Washer, Window Coverings, Refrigerator |
| Basement Type | None |
| Cooling Type | Central air conditioning, Ventilation system |
| Exterior Finish | Brick |
| Fireplace Present | |
| Flooring Type | Parquet, Ceramic |
| Half Bath Total | 1 |
| Heating Fuel | Natural gas |
| Heating Type | Forced air |
| Size Interior | 1000 - 1199 sqft |
| Type | Apartment |
The trademarks REALTOR®, REALTORS®, and the REALTOR® logo are controlled by The Canadian Real Estate Association (CREA) and identify real estate professionals who are members of CREA. The trademarks MLS®, Multiple Listing Service® and the associated logos are owned by The Canadian Real Estate Association (CREA) and identify the quality of services provided by real estate professionals who are members of CREA. The trademark DDF® is owned by The Canadian Real Estate Association (CREA) and identifies CREA's Data Distribution Facility (DDF®)

Contact us for more information.