
Check out the newest condos…

Contact us for more information.

| Bathrooms | Bedrooms | Property Type |
|---|---|---|
| 2 | 2 | Single Family |
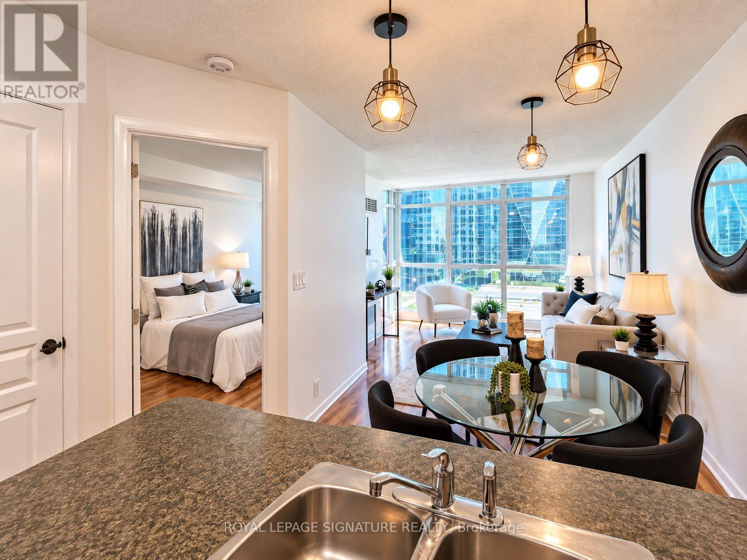
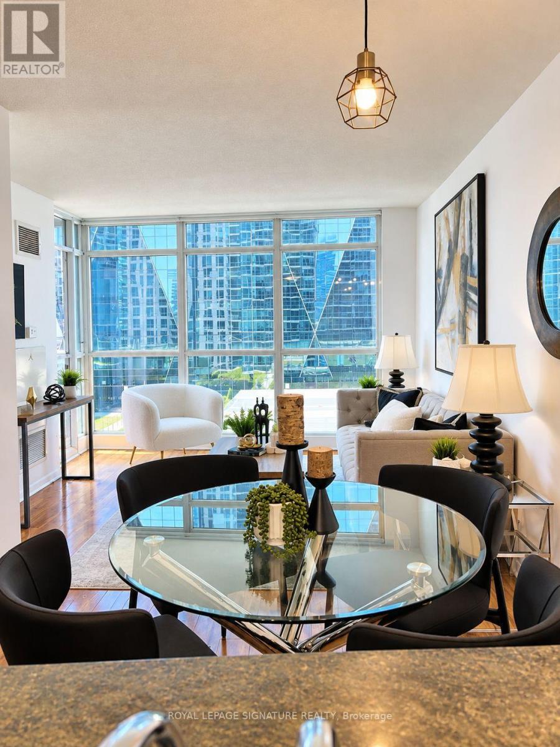
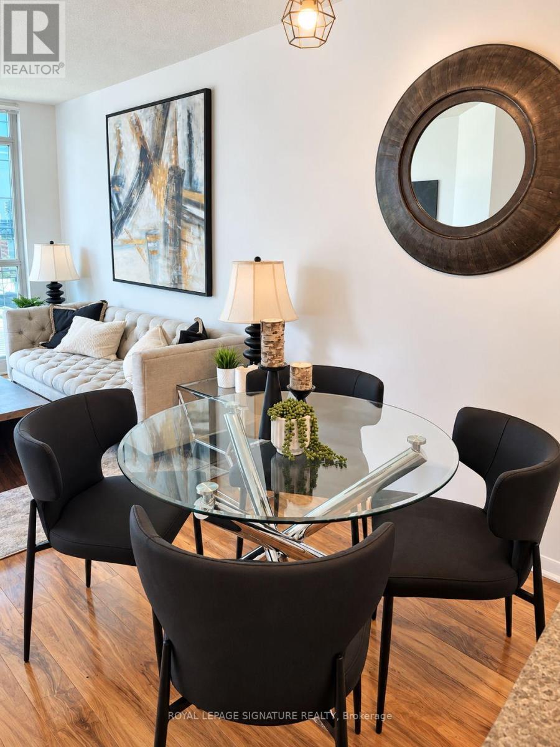
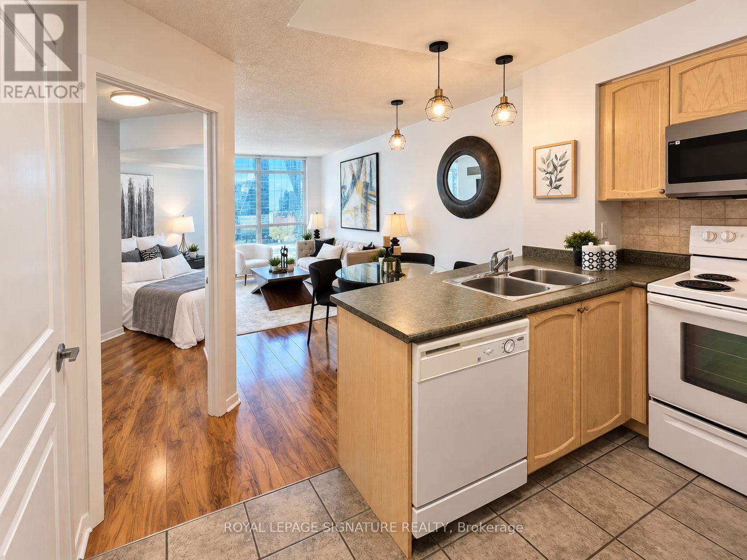
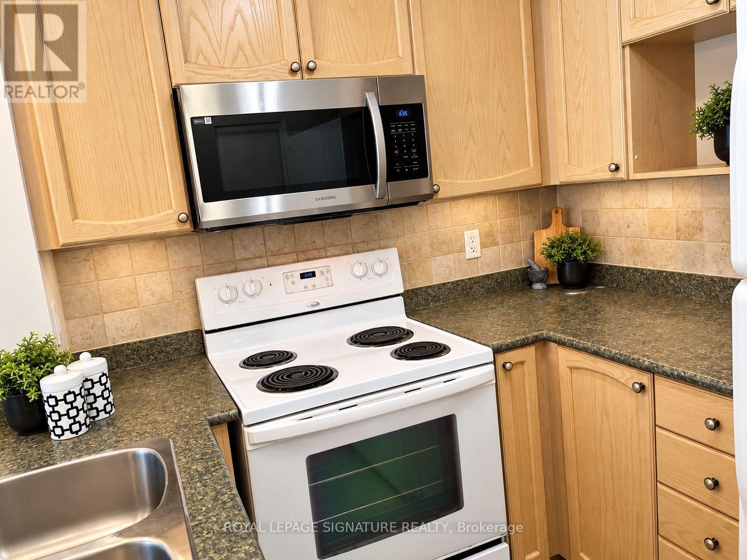
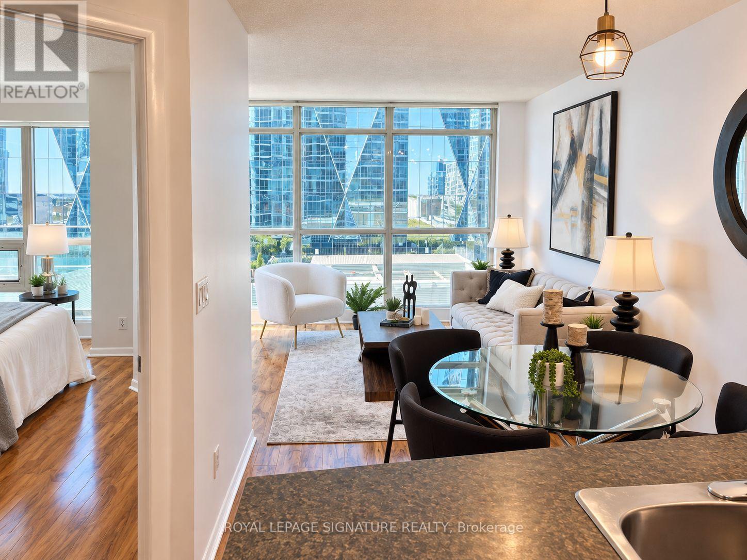
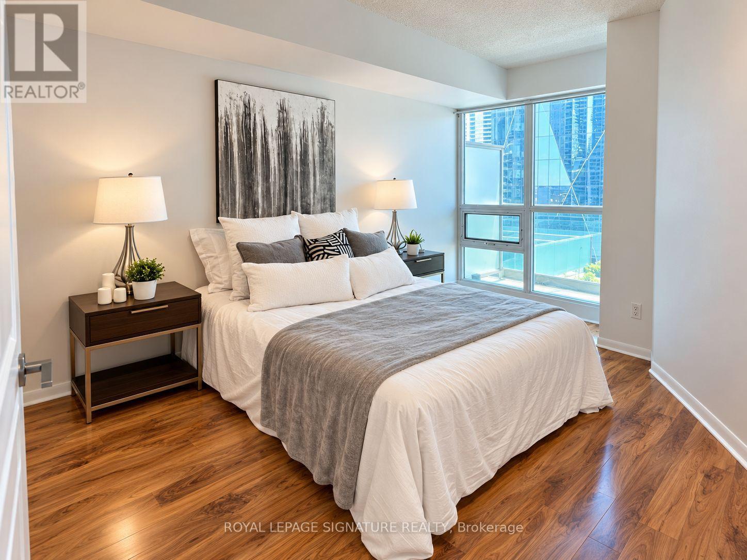
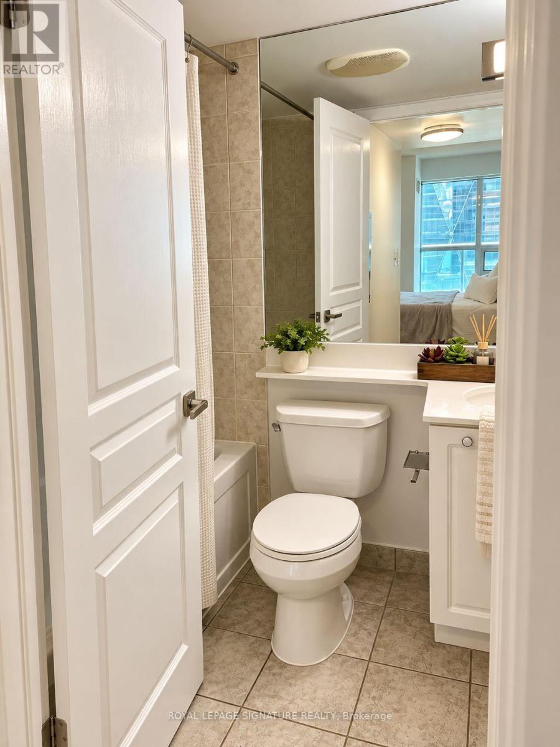
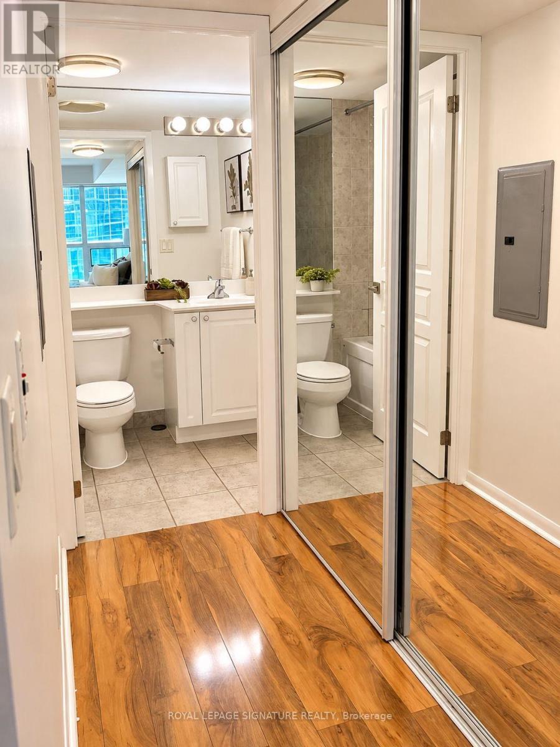
Welcome to your next chapter at Yonge & Lakeshore! This beautifully maintained 1+1 bedroom, 2-bathroom suite brings together bright, open living spaces, floor-to-ceiling windows and the kind of downtown location that puts you right in the middle of it all. Think slow mornings at the breakfast bar, dinner with friends in your open-concept living space, and city views that make even an ordinary Tuesday feel a little more exciting. The modern kitchen offers sleek appliances and plenty of storage, while the spacious primary bedroom features a private ensuite for your own little retreat. Need a home office, creative corner or space for overnight guests? The Separate den has you covered. And then there's the building: take a dip in the indoor pool, unwind in the whirlpool, squeeze in a workout, or head up to the rooftop terrace for BBQs and a little fresh air above the city. There's even a putting green and business centre for those work-and-play days. With transit, shopping, restaurants and downtown destinations just steps away, you can spend less time getting around and more time enjoying where you live. Your own space. Your own pace. Right where the city comes alive. Pictures from previous listing. (id:31565)

| Level | Type | Length | Width | Dimensions |
|---|---|---|---|---|
| Main level | Living room | 3.32 m | 5.48 m | 3.32 m x 5.48 m |
| Main level | Dining room | 10.89 m | 5.48 m | 10.89 m x 5.48 m |
| Main level | Kitchen | na | na | Measurements not available |
| Main level | Den | 2.4 m | 7.38 m | 2.4 m x 7.38 m |
| Main level | Primary Bedroom | 3.23 m | 4.32 m | 3.23 m x 4.32 m |
| Amenity Near By | |
|---|---|
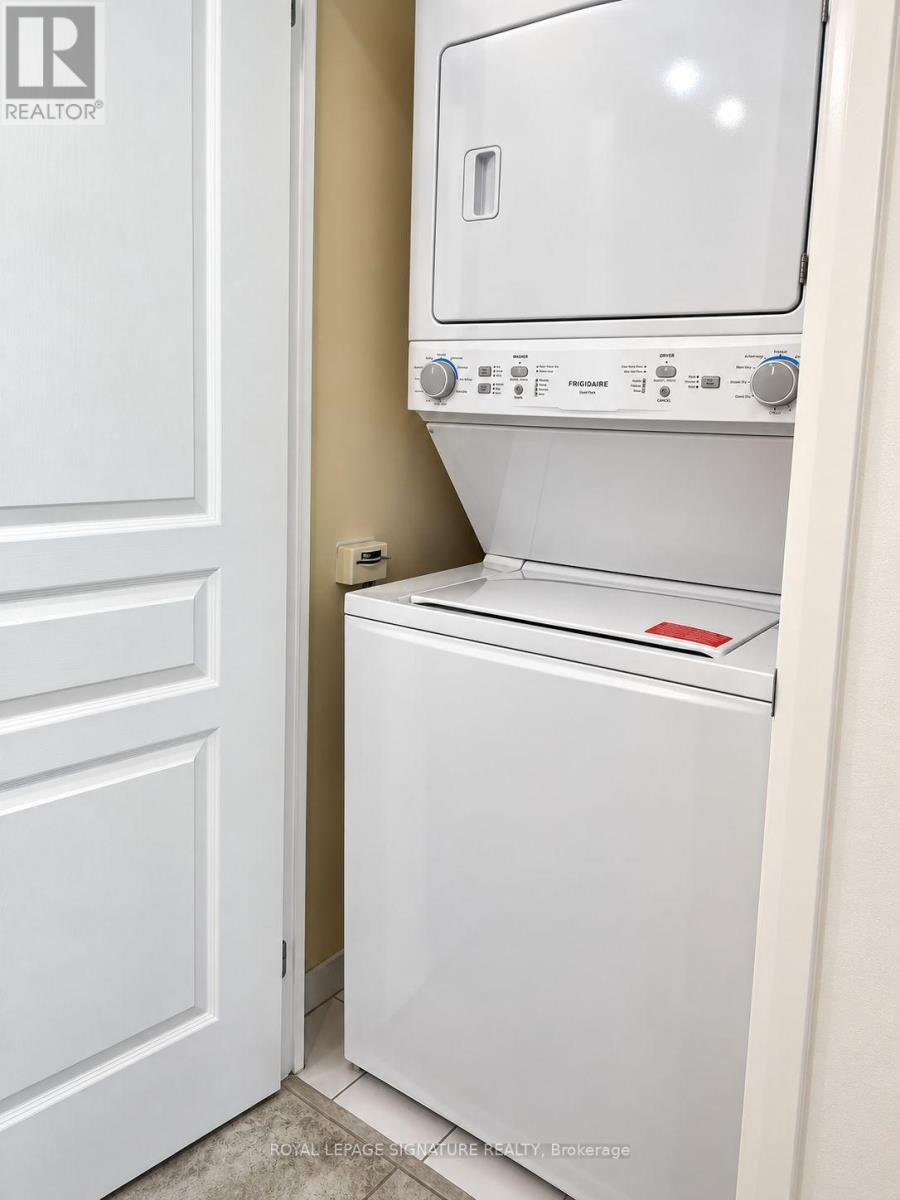
| Features | Balcony, Carpet Free, In suite Laundry |
| Maintenance Fee | 630.90 |
| Maintenance Fee Payment Unit | Monthly |
| Management Company | DEL PROPERTY MANAGEMENT 416 368 3111 |
| Ownership | Condominium/Strata |
| Parking |
|
| Transaction | For sale |
| Bathroom Total | 2 |
|---|---|
| Bedrooms Total | 2 |
| Bedrooms Above Ground | 1 |
| Bedrooms Below Ground | 1 |
| Basement Type | None |
| Cooling Type | Central air conditioning |
| Exterior Finish | Concrete |
| Fireplace Present | |
| Heating Fuel | Natural gas |
| Heating Type | Forced air |
| Size Interior | 700 - 799 sqft |
| Type | Apartment |
The trademarks REALTOR®, REALTORS®, and the REALTOR® logo are controlled by The Canadian Real Estate Association (CREA) and identify real estate professionals who are members of CREA. The trademarks MLS®, Multiple Listing Service® and the associated logos are owned by The Canadian Real Estate Association (CREA) and identify the quality of services provided by real estate professionals who are members of CREA. The trademark DDF® is owned by The Canadian Real Estate Association (CREA) and identifies CREA's Data Distribution Facility (DDF®)

Contact us for more information.