
Check out the newest condos…

Contact us for more information.

| Bathrooms | Bedrooms | Property Type |
|---|---|---|
| 6 | 5 | Single Family |
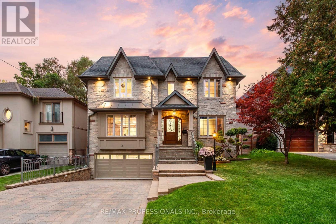
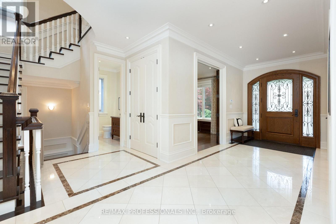
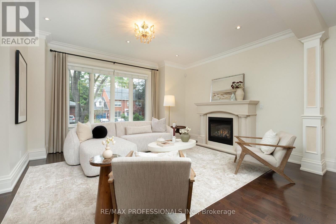
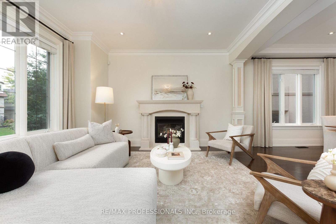
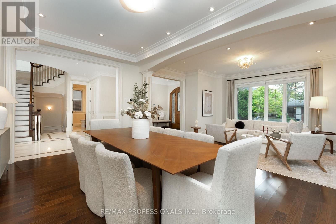
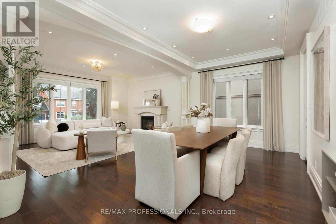
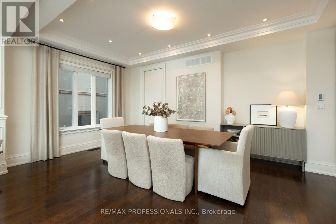
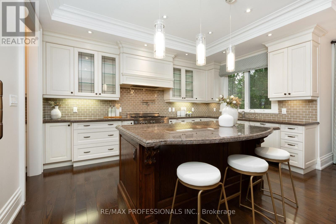
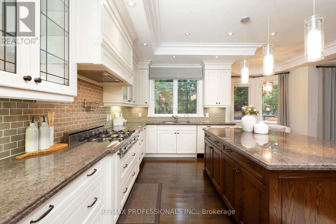
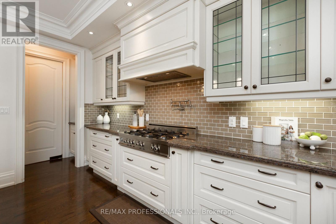
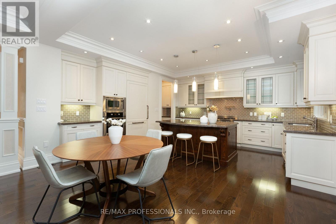
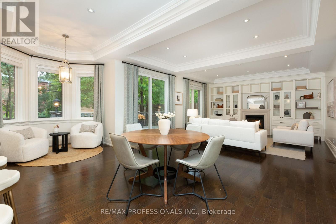
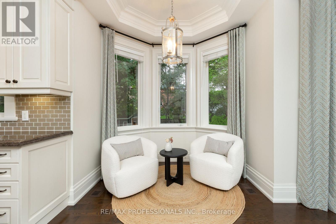
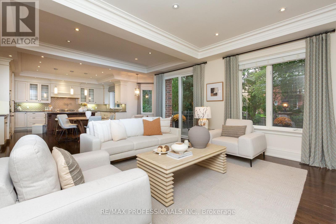
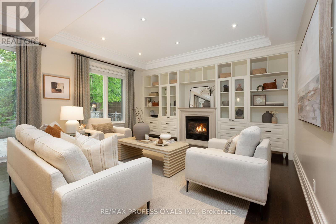
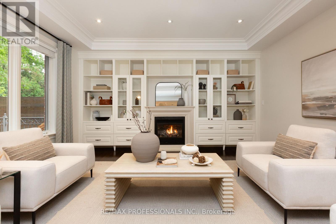
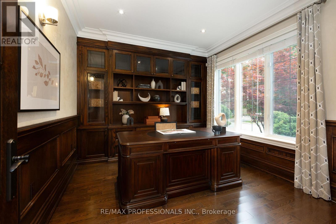
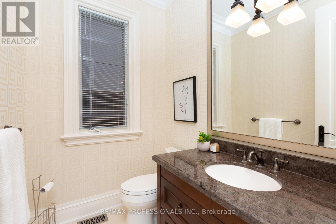
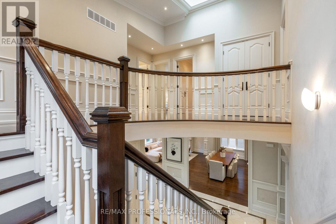
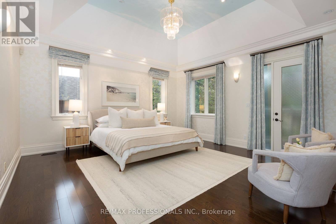
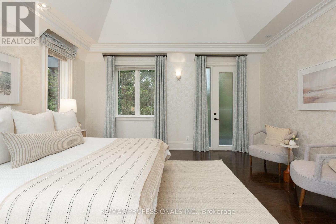
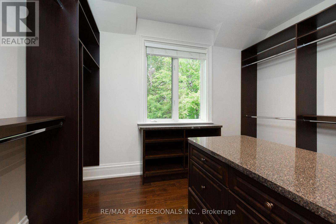
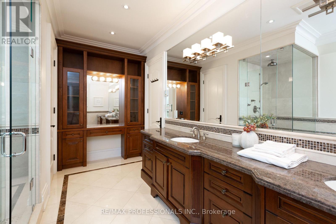
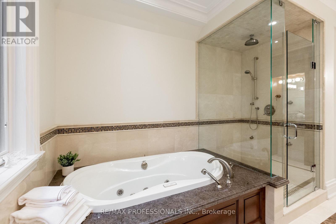
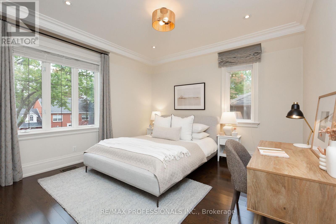
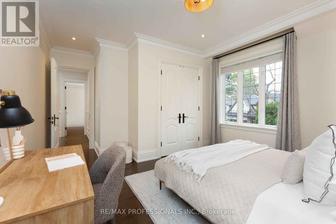
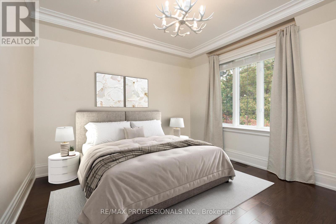
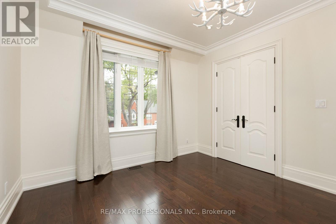
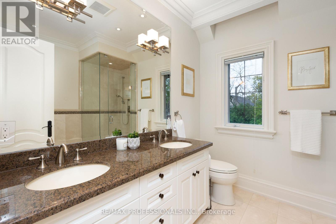
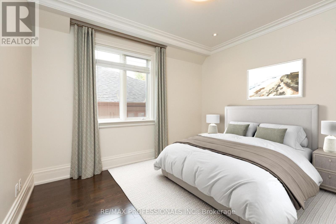
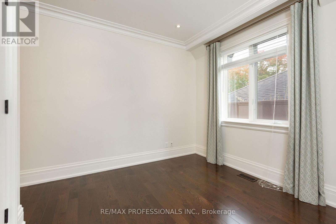
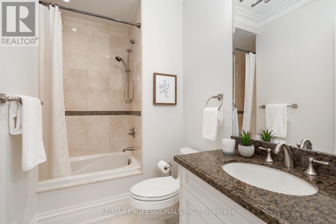
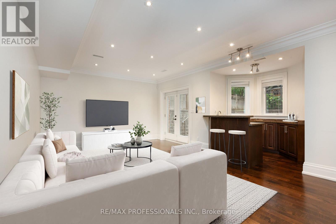
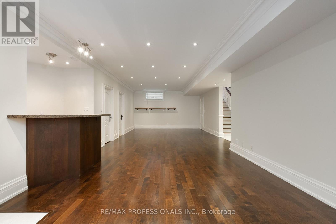
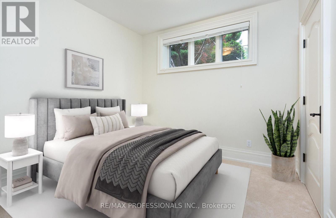
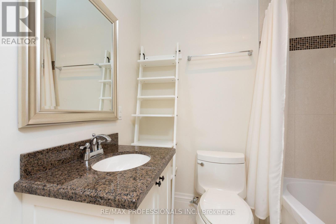
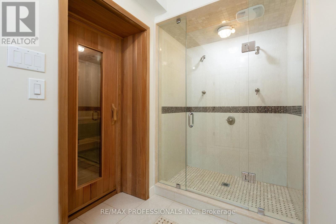
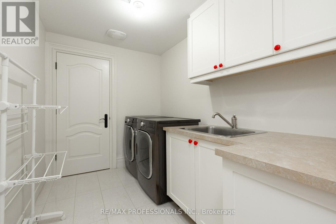
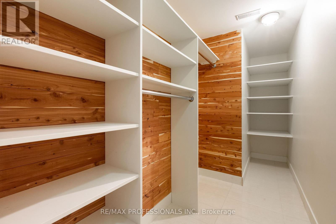
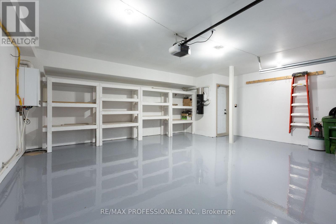
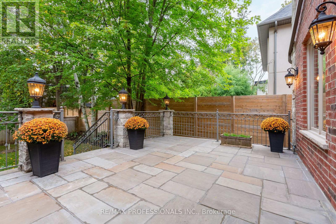
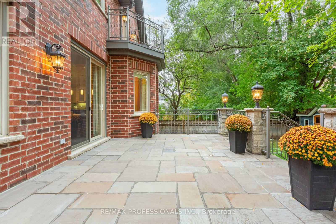
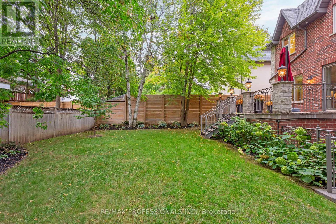
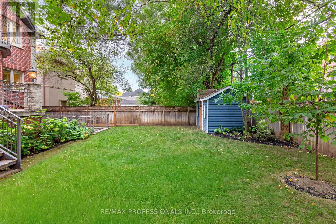
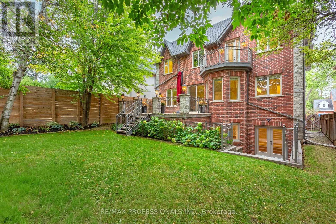
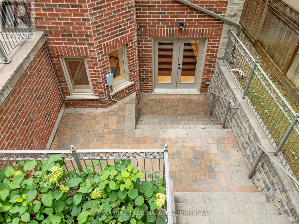
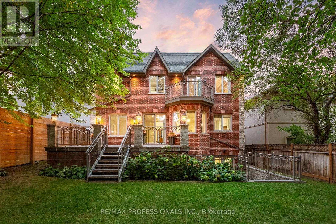
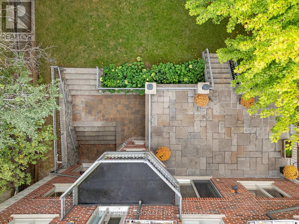
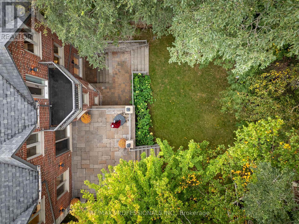
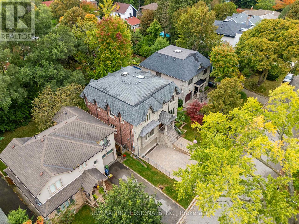
An impressive custom-built home on a desirable 50 x 114 lot in central Etobicoke, offering nearly 6,000sf of luxurious finished living space across 3 levels. The main level features a gracious foyer with heated floors and two closets, expansive living and dining rooms with pristine hardwood floors, a gas fireplace, crown moulding and pot lights, a gourmet kitchen with custom cabinetry, granite counters, an oversized island, pantry and premium Bertazzoni, Thermador & Bosch appliances, an adjoining breakfast area with a bay window overlooking the backyard, a coveted family room with custom built-ins, a gas fireplace, coffered ceiling and a walkout to the stone terrace, a dedicated office with built-ins and crown moulding and a convenient powder room. The second level includes a serene primary retreat with a tray ceiling, private balcony, custom walk-in dressing room & a spa-like 6-piece ensuite with a double vanity, glass shower, jetted tub, heated floors and a water closet, three additional generous bedrooms and two refined full bathrooms. The expansive lower level offers nearly 9ft ceilings, a massive rec room with pot lights, a wet bar and a walk-up to the backyard, an additional bedroom with an ensuite, a cedar sauna and adjacent 3-piece bath, a laundry room and exceptional storage. Pool-sized, fully fenced west-facing backyard with mature trees and landscaping, stone terrace, interlocking patio and a charming garden shed. Built-in garage with direct interior access and a heated private driveway provide parking for 6 cars. Extras include 9ft ceilings and venetian plaster common areas on main and second levels, custom millwork, irrigation, skylights, 200 AMP service, central vac, sump pump & more! Near Echo Valley Park, Rosethorn Park, shops at Thorncrest Plaza and excellent schools- Rosethorn JS, John G Althouse & St. Gregory. Easy access to Kipling Station, Hwy 427 & Pearson. A sophisticated luxury home in an established, family-friendly Etobicoke neighbourhood! (id:31565)

| Level | Type | Length | Width | Dimensions |
|---|---|---|---|---|
| Second level | Bedroom 4 | 3.65 m | 3.55 m | 3.65 m x 3.55 m |
| Second level | Primary Bedroom | 8.53 m | 4.85 m | 8.53 m x 4.85 m |
| Second level | Bedroom 2 | 5.48 m | 3.7 m | 5.48 m x 3.7 m |
| Second level | Bedroom 3 | 5.48 m | 3.96 m | 5.48 m x 3.96 m |
| Lower level | Recreational, Games room | 11.6 m | 4.75 m | 11.6 m x 4.75 m |
| Lower level | Bedroom | 4.19 m | 3.17 m | 4.19 m x 3.17 m |
| Lower level | Laundry room | 3.02 m | 2.05 m | 3.02 m x 2.05 m |
| Lower level | Other | 3.55 m | 4.03 m | 3.55 m x 4.03 m |
| Lower level | Mud room | 3.73 m | 3.12 m | 3.73 m x 3.12 m |
| Lower level | Utility room | 2.05 m | 2.05 m | 2.05 m x 2.05 m |
| Lower level | Other | 4.19 m | 1.52 m | 4.19 m x 1.52 m |
| Lower level | Other | 3.6 m | 2.48 m | 3.6 m x 2.48 m |
| Lower level | Other | 4.06 m | 2.31 m | 4.06 m x 2.31 m |
| Main level | Foyer | 7.62 m | 6.42 m | 7.62 m x 6.42 m |
| Main level | Living room | 5.3 m | 4.08 m | 5.3 m x 4.08 m |
| Main level | Dining room | 5.3 m | 3.6 m | 5.3 m x 3.6 m |
| Main level | Kitchen | 4.54 m | 3.02 m | 4.54 m x 3.02 m |
| Main level | Eating area | 6.09 m | 4.87 m | 6.09 m x 4.87 m |
| Main level | Family room | 4.82 m | 3.93 m | 4.82 m x 3.93 m |
| Main level | Office | 3.88 m | 3.35 m | 3.88 m x 3.35 m |
| Amenity Near By | Golf Nearby, Park, Public Transit, Schools |
|---|---|
| Features | Conservation/green belt, Sump Pump, Sauna |
| Maintenance Fee | |
| Maintenance Fee Payment Unit | |
| Management Company | |
| Ownership | Freehold |
| Parking |
|
| Transaction | For sale |
| Bathroom Total | 6 |
|---|---|
| Bedrooms Total | 5 |
| Bedrooms Above Ground | 4 |
| Bedrooms Below Ground | 1 |
| Appliances | Central Vacuum, Range, Water Heater |
| Basement Development | Finished |
| Basement Features | Walk out |
| Basement Type | Full (Finished) |
| Construction Style Attachment | Detached |
| Cooling Type | Central air conditioning |
| Exterior Finish | Brick, Stone |
| Fireplace Present | True |
| Fireplace Total | 2 |
| Flooring Type | Hardwood, Carpeted, Tile, Concrete |
| Foundation Type | Poured Concrete |
| Half Bath Total | 1 |
| Heating Fuel | Natural gas |
| Heating Type | Forced air |
| Size Interior | 3500 - 5000 sqft |
| Stories Total | 2 |
| Type | House |
| Utility Water | Municipal water |
The trademarks REALTOR®, REALTORS®, and the REALTOR® logo are controlled by The Canadian Real Estate Association (CREA) and identify real estate professionals who are members of CREA. The trademarks MLS®, Multiple Listing Service® and the associated logos are owned by The Canadian Real Estate Association (CREA) and identify the quality of services provided by real estate professionals who are members of CREA. The trademark DDF® is owned by The Canadian Real Estate Association (CREA) and identifies CREA's Data Distribution Facility (DDF®)

Contact us for more information.