
Check out the newest condos…

Contact us for more information.

| Bathrooms | Bedrooms | Property Type |
|---|---|---|
| 2 | 4 | Single Family |
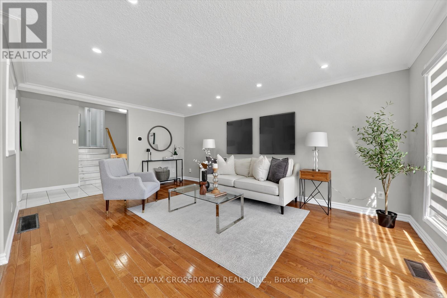
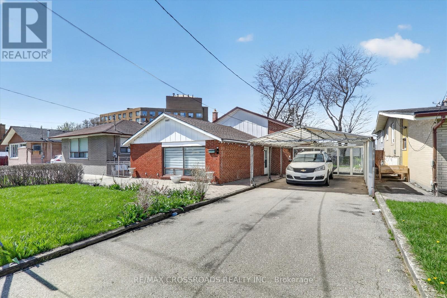
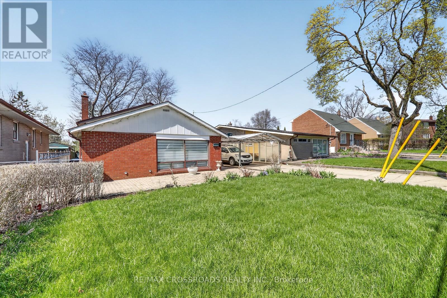
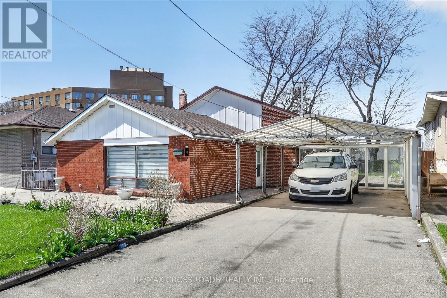
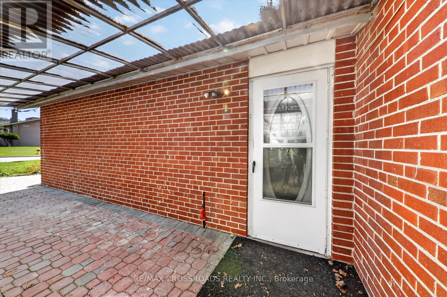
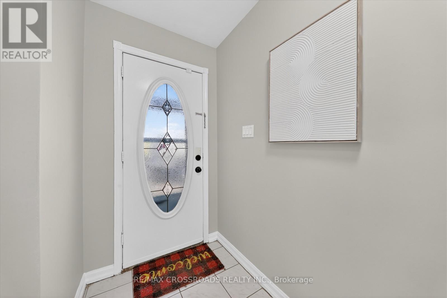
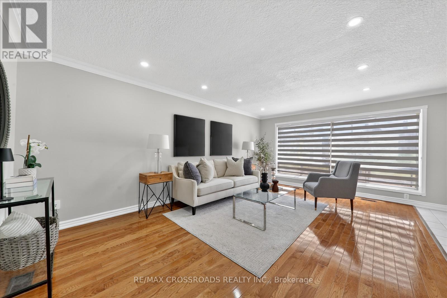
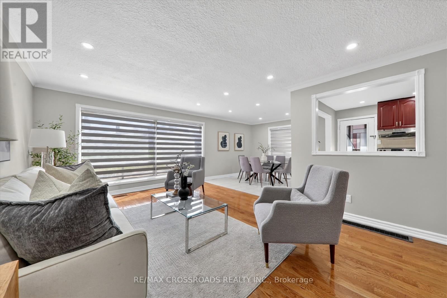
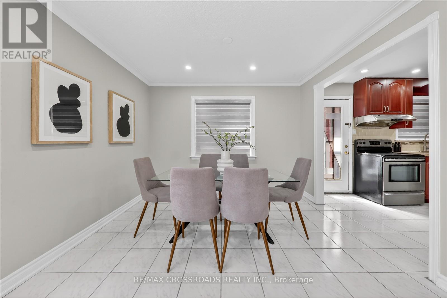
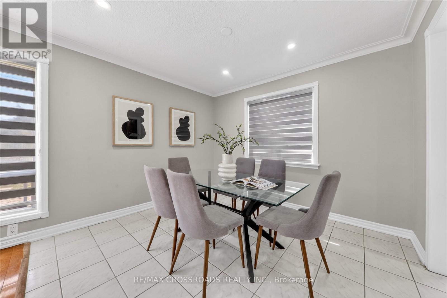
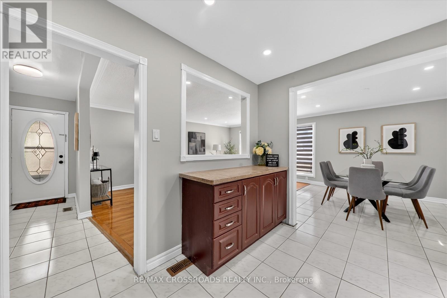
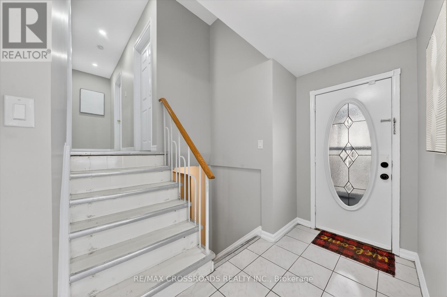
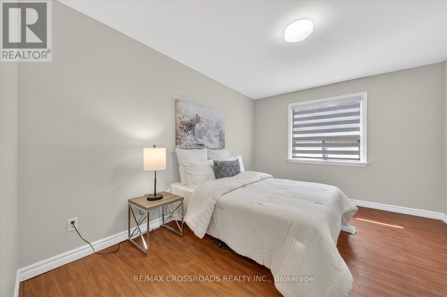
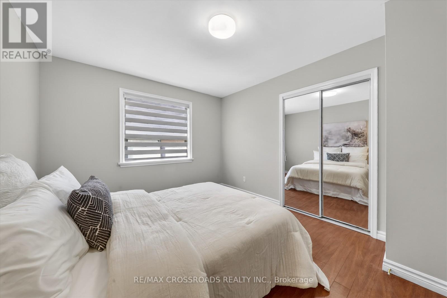
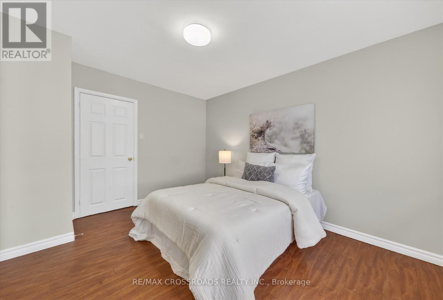
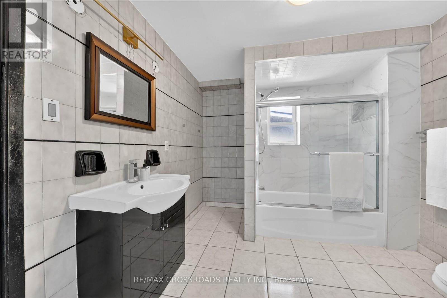
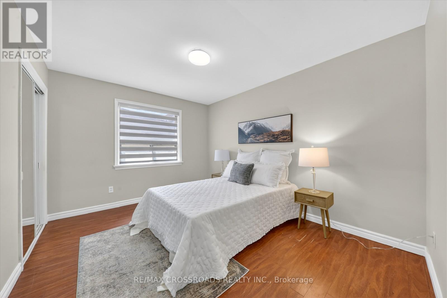
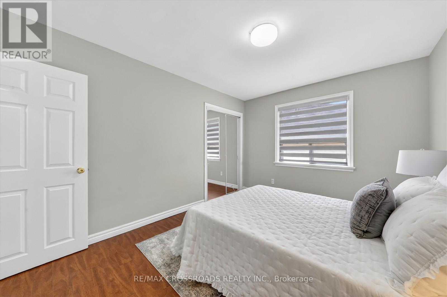
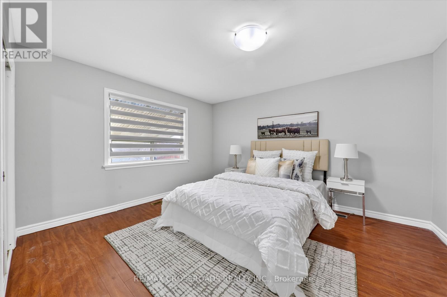
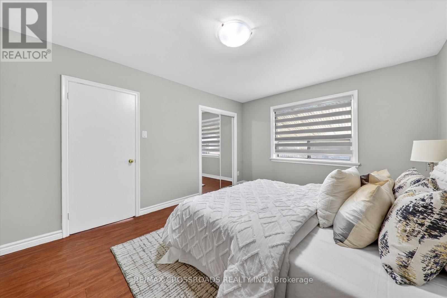
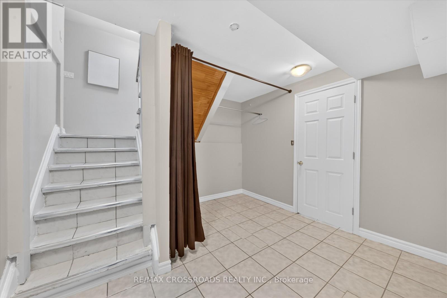
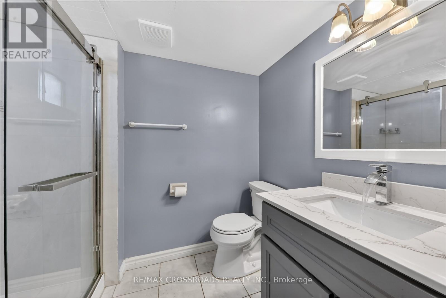
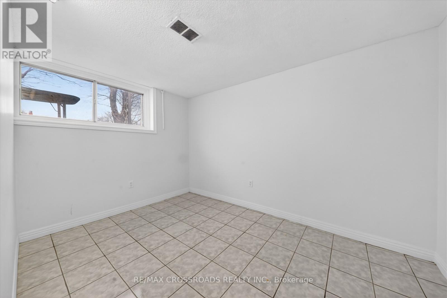
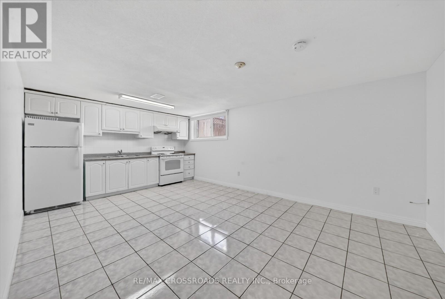
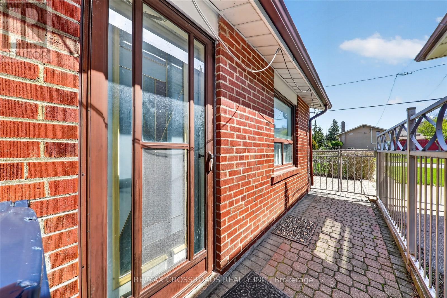
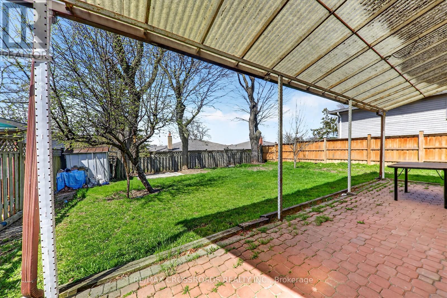
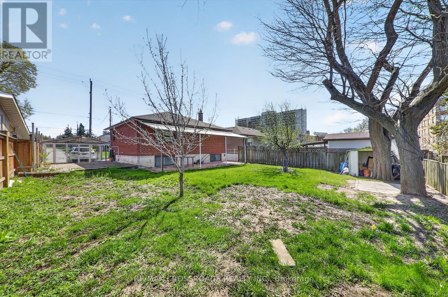
Welcome to this beautifully updated 3+1 bedroom detached back split in Toronto's highly sought-after Rustic neighbourhood. Situated on a premium 50 x 120 ft lot, this bright and spacious home offers the perfect blend of comfort, functionality, and excellent income potential.The main level features sun-filled living and dining areas with elegant hardwood flooring-ideal for both everyday living and entertaining. The upper level offers three generously sized bedrooms along with a tastefully updated 4-piece bathroom.The inviting lower level includes a cozy family room, an additional bedroom, and a convenient 2-piece washroom-perfect for extended family or guests. Walk out to a private backyard with a spacious patio, ideal for summer gatherings and relaxation.The finished basement adds even more value, featuring a second kitchen, family space, bedroom, and a 3-piece bathroom-providing great flexibility for multi-generational living or strong rental income potential.Ideally located just minutes from Hwy 401 & 400, York University, Yorkdale Mall, Humber River Hospital, TTC, schools, parks, shopping, and dining. Enjoy unmatched convenience with easy access to major highways, public transit, and everyday amenities. (id:31565)

| Level | Type | Length | Width | Dimensions |
|---|---|---|---|---|
| Lower level | Recreational, Games room | 3.75 m | 3.71 m | 3.75 m x 3.71 m |
| Lower level | Kitchen | 3.75 m | 3.71 m | 3.75 m x 3.71 m |
| Lower level | Bedroom 4 | 3 m | 3.75 m | 3 m x 3.75 m |
| Upper Level | Primary Bedroom | 5.22 m | 3.5 m | 5.22 m x 3.5 m |
| Upper Level | Bedroom 2 | 3.96 m | 3.12 m | 3.96 m x 3.12 m |
| Upper Level | Bedroom 3 | 3.8 m | 3.1 m | 3.8 m x 3.1 m |
| Ground level | Living room | 5.58 m | 3.82 m | 5.58 m x 3.82 m |
| Ground level | Dining room | 3.37 m | 3.28 m | 3.37 m x 3.28 m |
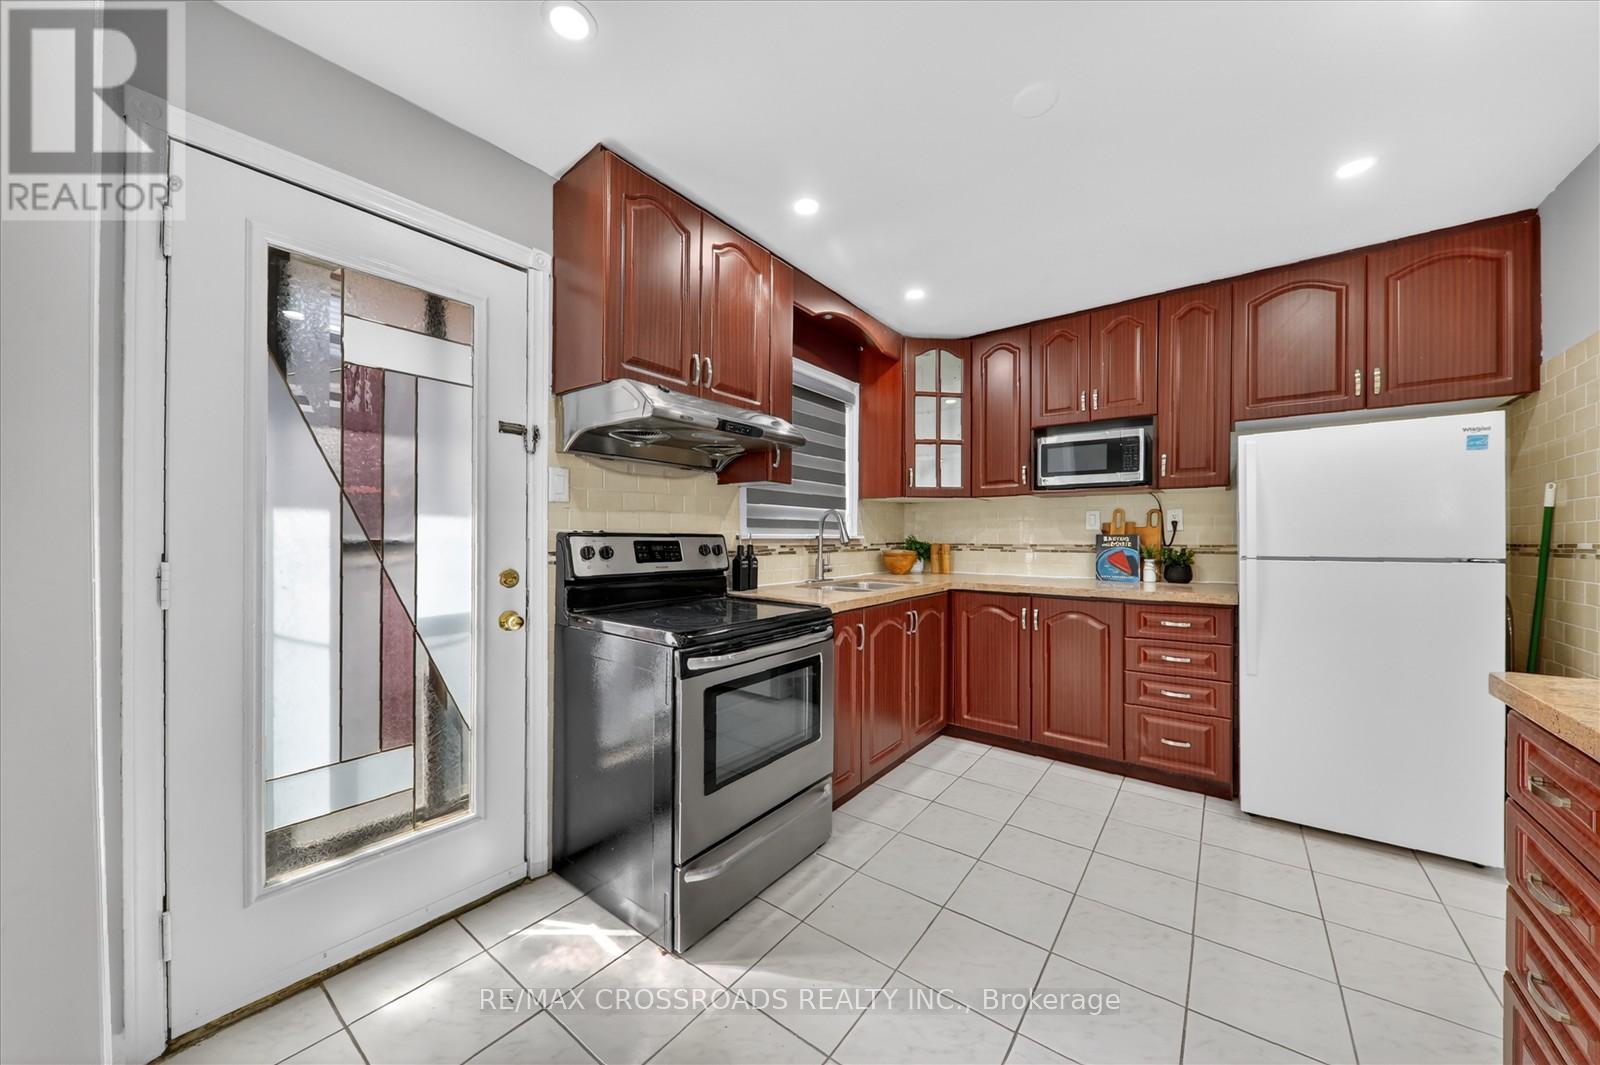
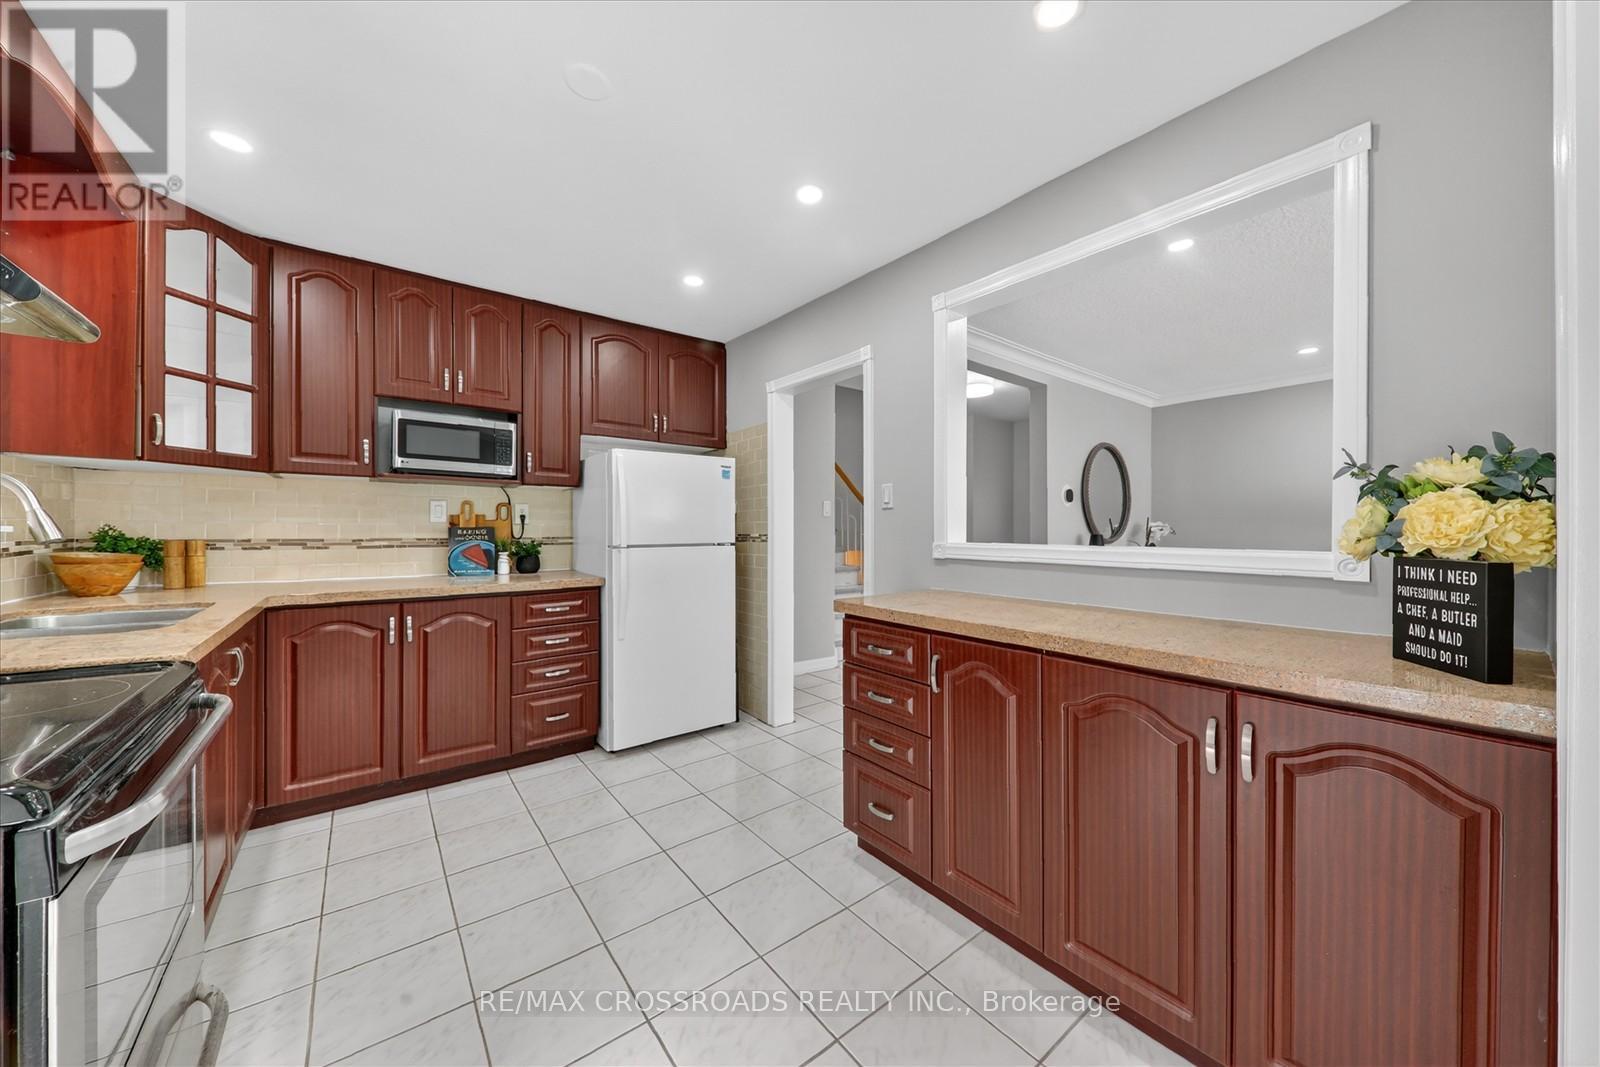
| Ground level | Kitchen | 3.47 m | 2.54 m | 3.47 m x 2.54 m |
| Amenity Near By | Hospital, Park, Place of Worship, Public Transit |
|---|---|
| Features | |
| Maintenance Fee | |
| Maintenance Fee Payment Unit | |
| Management Company | |
| Ownership | Freehold |
| Parking |
|
| Transaction | For sale |
| Bathroom Total | 2 |
|---|---|
| Bedrooms Total | 4 |
| Bedrooms Above Ground | 3 |
| Bedrooms Below Ground | 1 |
| Appliances | Water meter, Water Heater, Dryer, Hood Fan, Microwave, Stove, Washer, Window Coverings, Refrigerator |
| Basement Development | Finished |
| Basement Features | Apartment in basement |
| Basement Type | N/A (Finished), N/A |
| Construction Style Attachment | Detached |
| Construction Style Split Level | Backsplit |
| Cooling Type | Central air conditioning |
| Exterior Finish | Brick |
| Fireplace Present | |
| Fire Protection | Smoke Detectors |
| Flooring Type | Hardwood, Ceramic |
| Foundation Type | Concrete |
| Heating Fuel | Natural gas |
| Heating Type | Forced air |
| Size Interior | 1100 - 1500 sqft |
| Type | House |
| Utility Water | Municipal water |
The trademarks REALTOR®, REALTORS®, and the REALTOR® logo are controlled by The Canadian Real Estate Association (CREA) and identify real estate professionals who are members of CREA. The trademarks MLS®, Multiple Listing Service® and the associated logos are owned by The Canadian Real Estate Association (CREA) and identify the quality of services provided by real estate professionals who are members of CREA. The trademark DDF® is owned by The Canadian Real Estate Association (CREA) and identifies CREA's Data Distribution Facility (DDF®)

Contact us for more information.