
Check out the newest condos…

Contact us for more information.

| Bathrooms | Bedrooms | Property Type |
|---|---|---|
| 2 | 3 | Single Family |
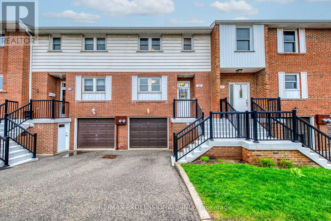
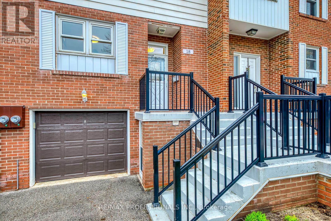
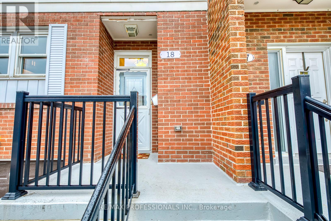
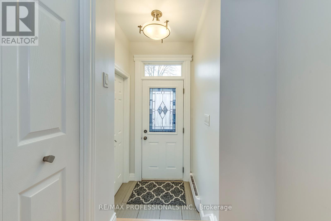
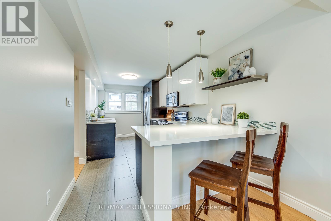
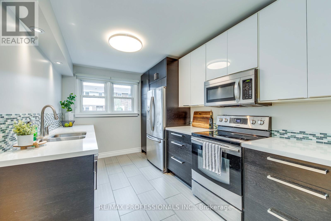
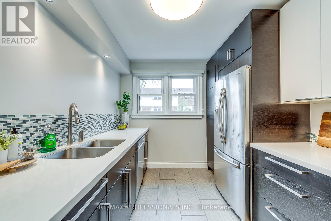
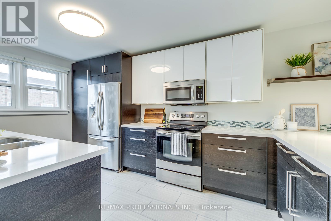
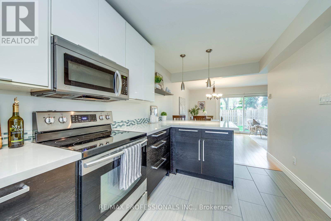
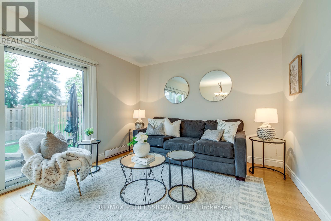
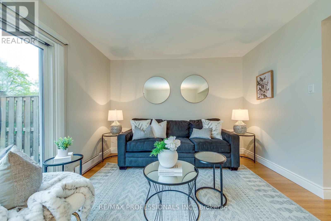
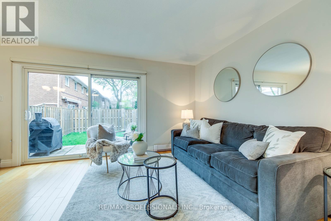
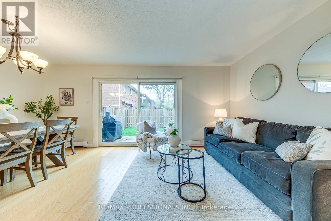
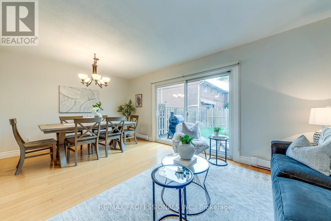
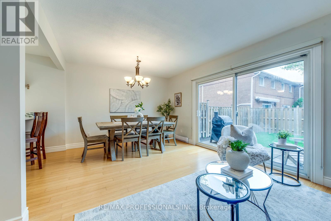
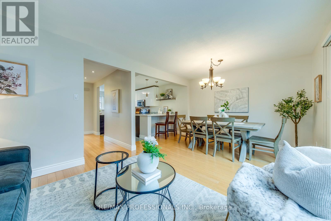
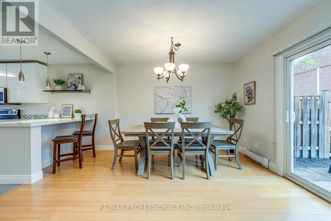
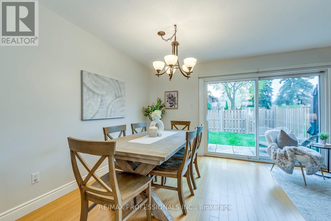
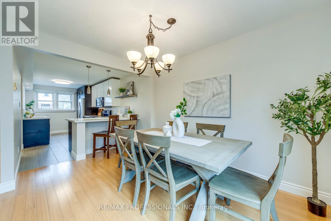
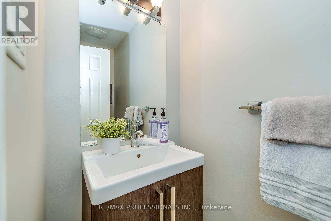
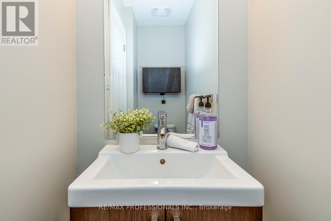
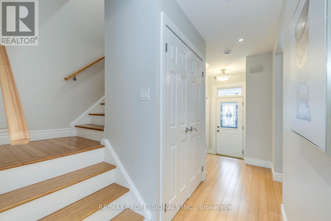
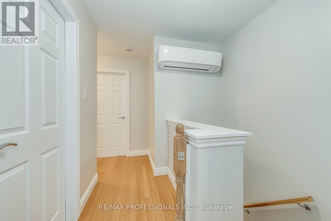
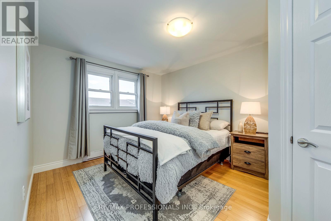
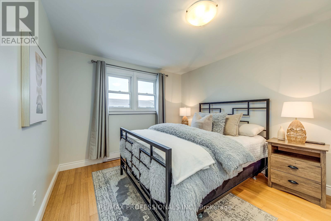
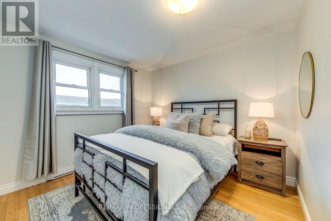
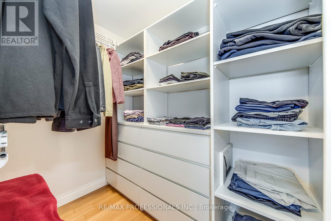
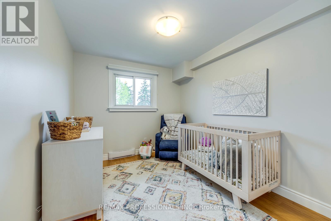
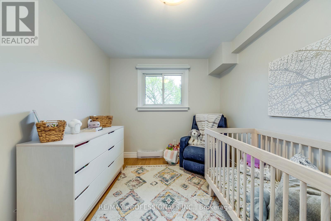
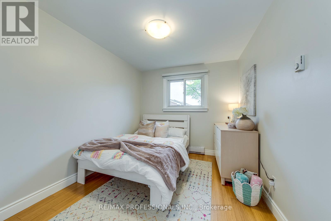
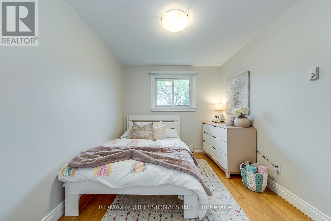
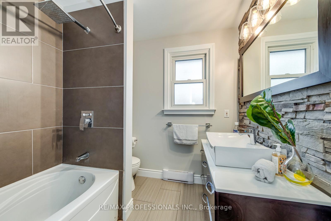
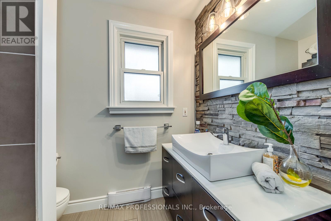
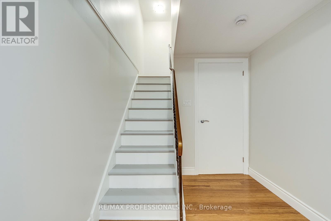
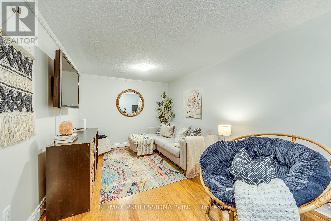
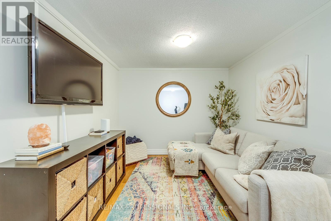
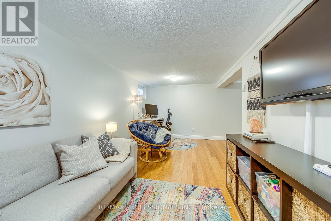
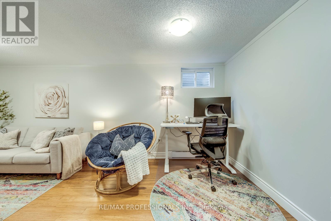
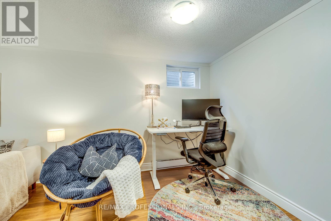
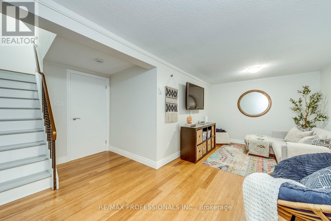
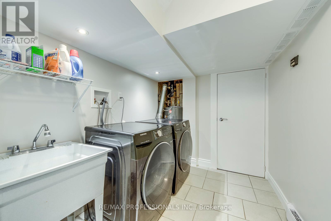
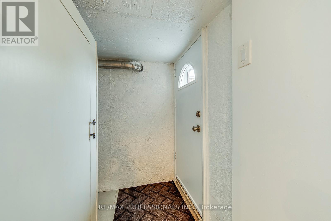
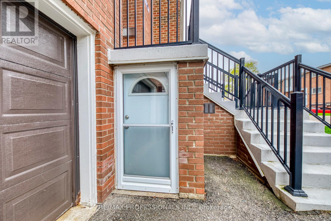
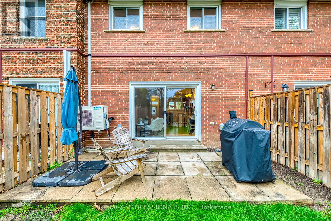
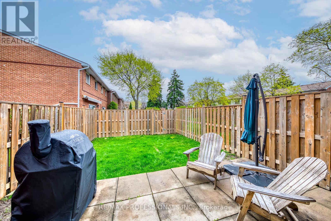
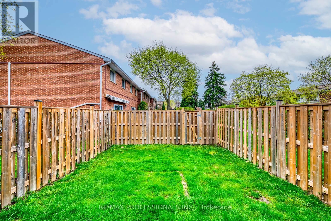
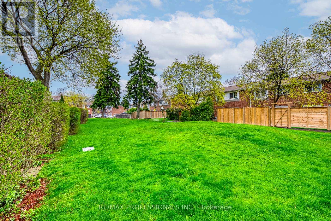
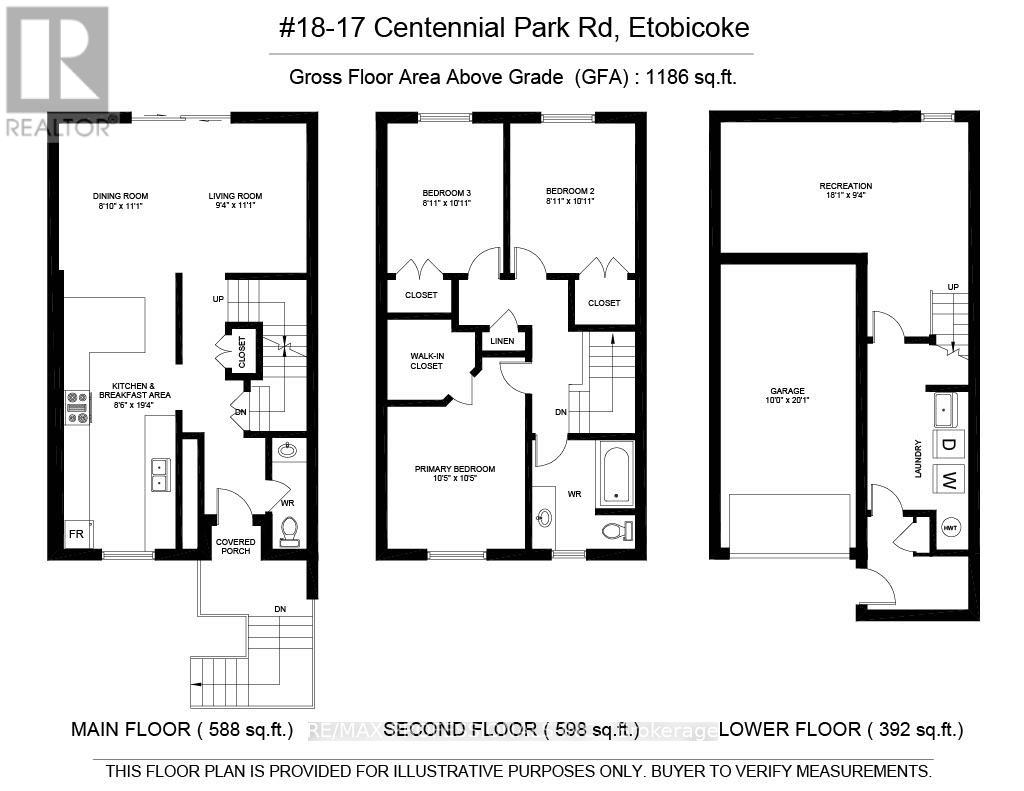
Sun-filled, turnkey 3-bedroom townhome in the heart of Centennial Park! Ideal for first-time buyers, move-up buyers, and downsizers alike. Features an updated kitchen with quartz countertops and an open-concept layout, complemented by bamboo flooring on the main and upper levels and freshly painted throughout. Spacious bedrooms offer excellent closet storage, including a primary bedroom with an extended walk-in closet. Updated upper-level bathroom, main floor powder room, and a finished basement with separate entrance and cold pantry for added flexibility, ideal for a rec room, home office, or guest space. Built-in garage plus driveway parking for a second vehicle. Enjoy a private, fenced yard backing onto a serene green space with no rear neighbours, perfect for kids, pets, or relaxing summer evenings. Unbeatable location just steps to Centennial Park and Etobicoke Olympium, with five local schools within walking distance, including highly regarded Michael Power/St. Joseph High School. Easy access to TTC, highways 401/427, Pearson Airport, and downtown Toronto. Average Hydro bill only $234.71 / month (2025). All exterior services (including snow removal & lawn maintenance), water, Rogers VIP cable package + gigabit internet are included in the maintenance fees. (id:31565)

| Level | Type | Length | Width | Dimensions |
|---|---|---|---|---|
| Second level | Primary Bedroom | 4.27 m | 3.18 m | 4.27 m x 3.18 m |
| Second level | Bedroom 2 | 3.33 m | 2.72 m | 3.33 m x 2.72 m |
| Second level | Bedroom 3 | 3.33 m | 2.72 m | 3.33 m x 2.72 m |
| Basement | Recreational, Games room | 5.51 m | 2.84 m | 5.51 m x 2.84 m |
| Basement | Laundry room | 3.66 m | 2.13 m | 3.66 m x 2.13 m |
| Basement | Cold room | 2.13 m | 1.83 m | 2.13 m x 1.83 m |
| Ground level | Living room | 2.84 m | 3.38 m | 2.84 m x 3.38 m |
| Ground level | Dining room | 2.69 m | 3.38 m | 2.69 m x 3.38 m |
| Ground level | Kitchen | 5.59 m | 2.59 m | 5.59 m x 2.59 m |
| Amenity Near By | Golf Nearby, Park, Place of Worship, Public Transit, Schools |
|---|---|
| Features | Carpet Free |
| Maintenance Fee | 795.31 |
| Maintenance Fee Payment Unit | Monthly |
| Management Company | ICC Property Management Ltd. (905) 940-1234 EXT. 53 |
| Ownership | Condominium/Strata |
| Parking |
|
| Transaction | For sale |
| Bathroom Total | 2 |
|---|---|
| Bedrooms Total | 3 |
| Bedrooms Above Ground | 3 |
| Amenities | Visitor Parking |
| Appliances | Dishwasher, Dryer, Garage door opener, Water Heater, Microwave, Stove, Washer, Refrigerator |
| Basement Development | Finished |
| Basement Features | Separate entrance |
| Basement Type | N/A (Finished), N/A |
| Cooling Type | Wall unit |
| Exterior Finish | Brick |
| Fireplace Present | |
| Flooring Type | Bamboo, Laminate, Tile |
| Half Bath Total | 1 |
| Heating Fuel | Electric |
| Heating Type | Baseboard heaters |
| Size Interior | 1200 - 1399 sqft |
| Stories Total | 2 |
| Type | Row / Townhouse |
The trademarks REALTOR®, REALTORS®, and the REALTOR® logo are controlled by The Canadian Real Estate Association (CREA) and identify real estate professionals who are members of CREA. The trademarks MLS®, Multiple Listing Service® and the associated logos are owned by The Canadian Real Estate Association (CREA) and identify the quality of services provided by real estate professionals who are members of CREA. The trademark DDF® is owned by The Canadian Real Estate Association (CREA) and identifies CREA's Data Distribution Facility (DDF®)

Contact us for more information.