
Check out the newest condos…

Contact us for more information.

| Bathrooms | Bedrooms | Property Type |
|---|---|---|
| 5 | 5 | Single Family |
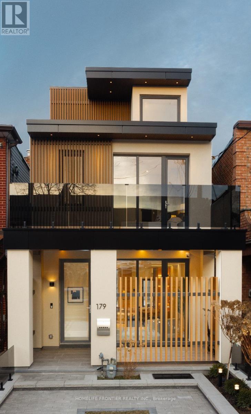
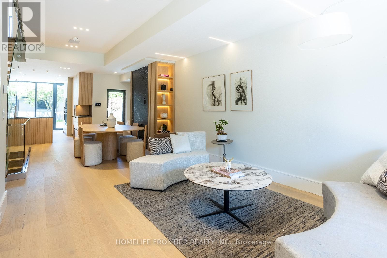
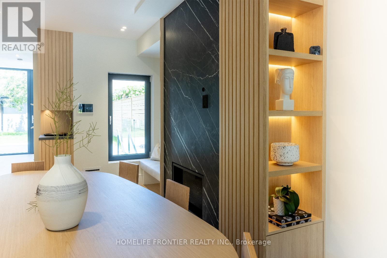
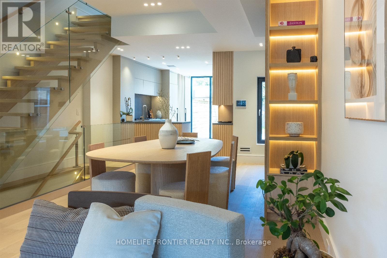
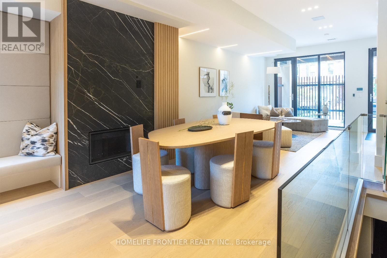
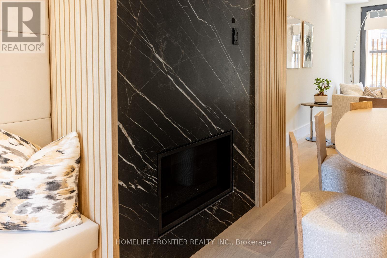
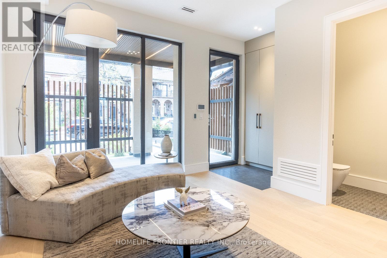
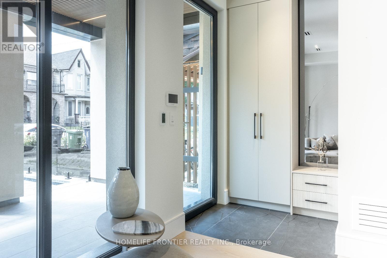
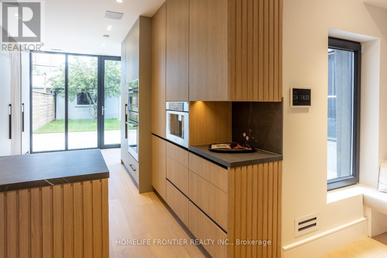
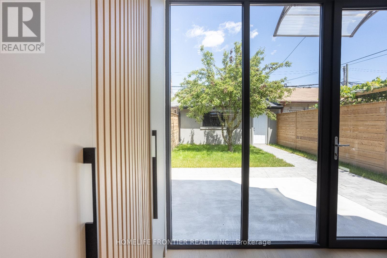
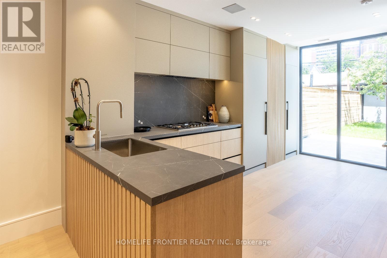
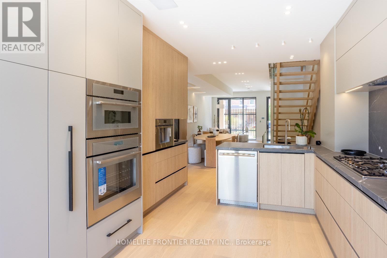
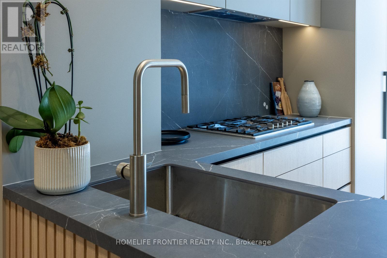
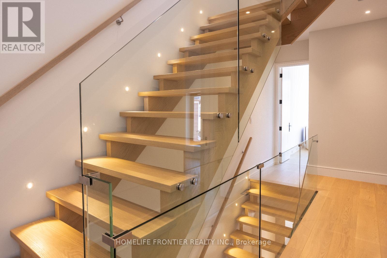
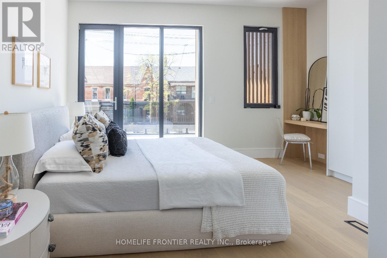
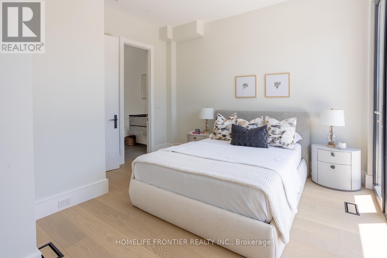
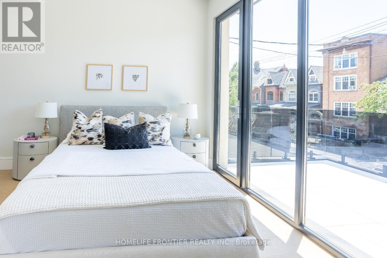
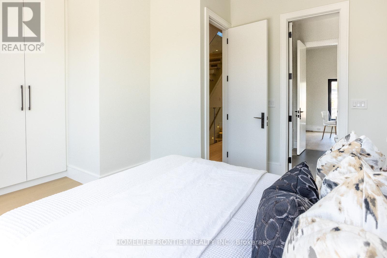
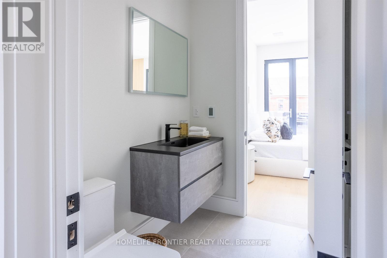
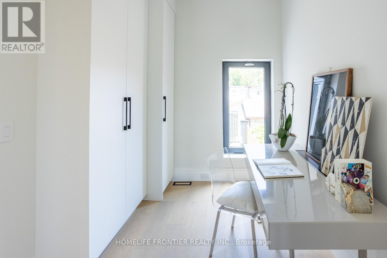
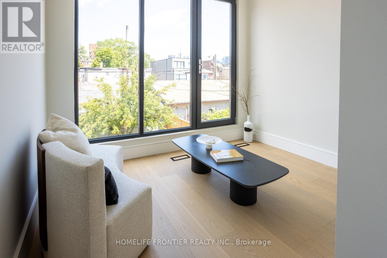
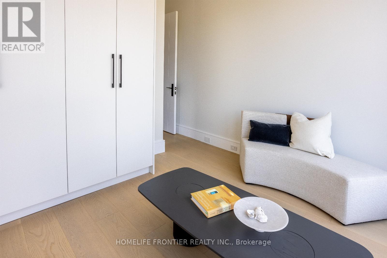
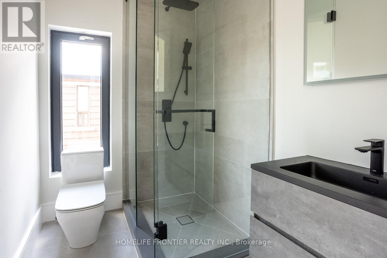
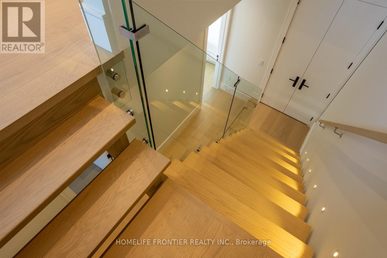
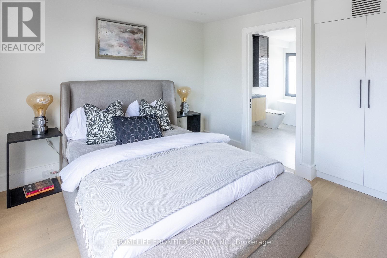
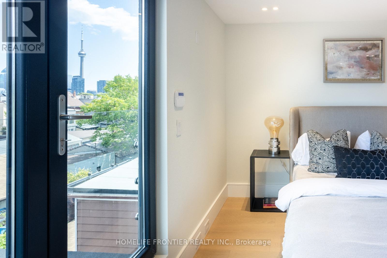
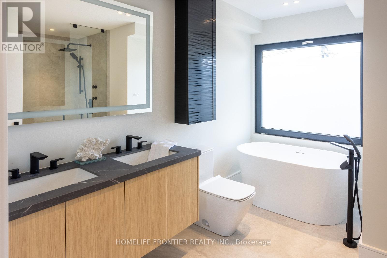
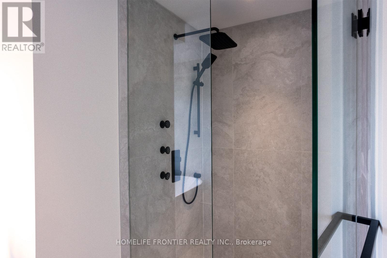
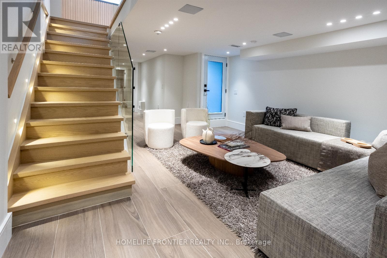
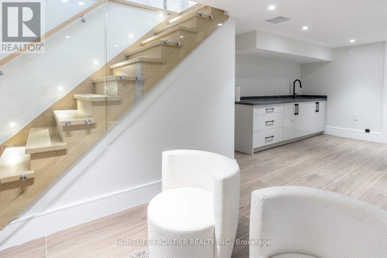
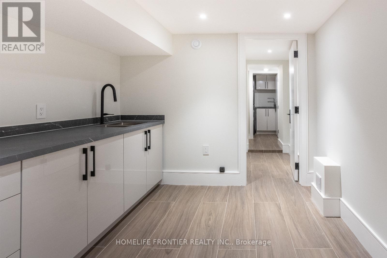
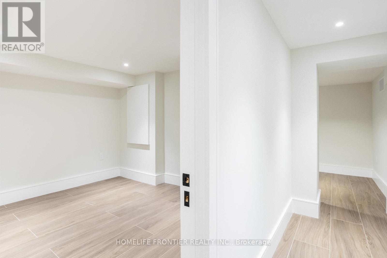
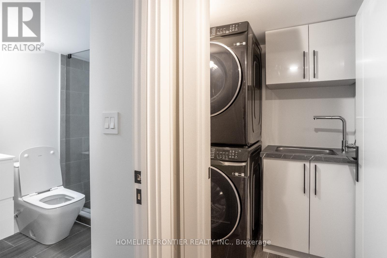
Experience contemporary luxury in this newly built, impeccably finished executive residence, ideally situated in the vibrant heart of Little Italy. Surrounded by one of Toronto's most dynamic cultural districts, this address places you steps from premier dining, boutique shopping, and an endless array of entertainment options. Inside, the home showcases a fresh, modern aesthetic with thoughtfully designed living spaces that span four private levels-perfect for professionals seeking both comfort and discretion. A well-appointed balcony provides your own outdoor retreat, offering fresh air and relaxation without leaving home. Meticulously rebuilt in 2024, this 4+1 bedroom, 5-bathroom residence features high-end finishes, designer-selected furnishings (optional), and state-of-the-art technology throughout. Every detail has been curated to deliver a refined living experience that balances luxury, functionality, and style. An exceptional opportunity for those seeking more than just a place to live-this is a home that elevates your lifestyle. (id:31565)

| Level | Type | Length | Width | Dimensions |
|---|---|---|---|---|
| Second level | Bedroom 2 | 3.3 m | 4.3 m | 3.3 m x 4.3 m |
| Second level | Bedroom 3 | 2.4 m | 3 m | 2.4 m x 3 m |
| Second level | Bedroom 4 | 4.9 m | 4 m | 4.9 m x 4 m |
| Third level | Primary Bedroom | 3.6 m | 3.6 m | 3.6 m x 3.6 m |
| Main level | Kitchen | 3.3 m | 5.9 m | 3.3 m x 5.9 m |
| Main level | Dining room | 4.9 m | 4 m | 4.9 m x 4 m |
| Main level | Living room | 4.9 m | 5.1 m | 4.9 m x 5.1 m |
| Amenity Near By | |
|---|---|
| Features | Sump Pump |
| Maintenance Fee | |
| Maintenance Fee Payment Unit | |
| Management Company | |
| Ownership | Freehold |
| Parking |
|
| Transaction | For rent |
| Bathroom Total | 5 |
|---|---|
| Bedrooms Total | 5 |
| Bedrooms Above Ground | 4 |
| Bedrooms Below Ground | 1 |
| Age | New building |
| Amenities | Fireplace(s) |
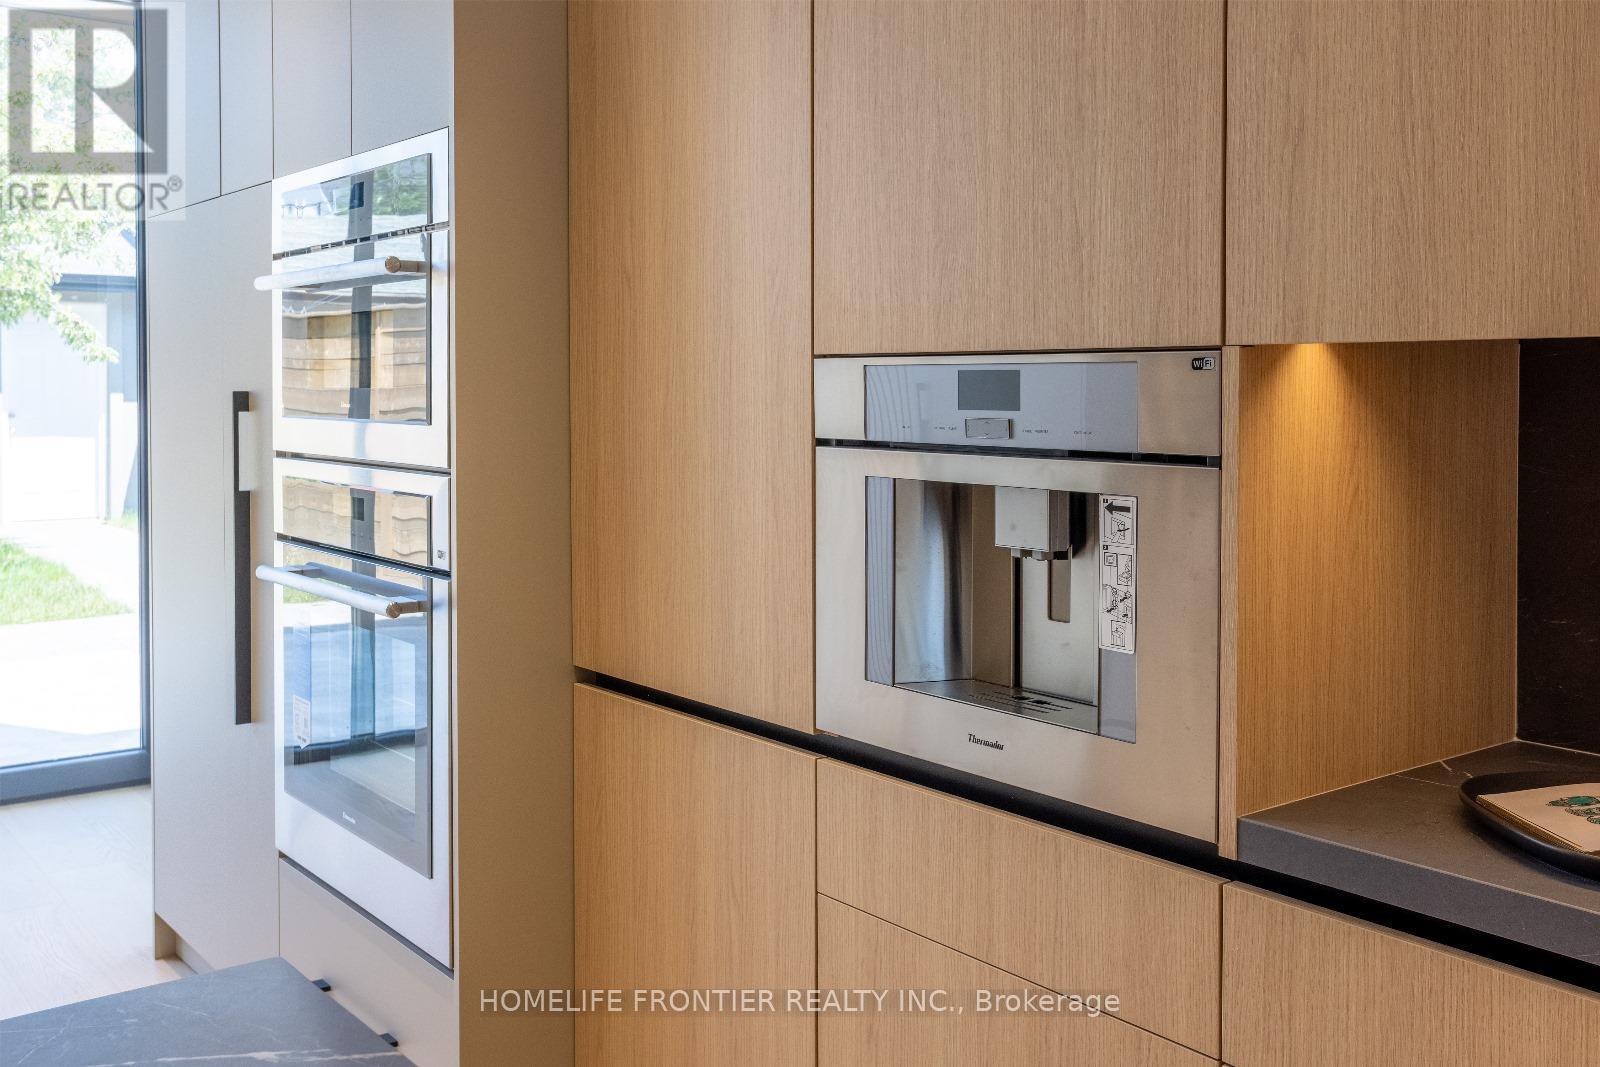
| Appliances | Garage door opener remote(s), Oven - Built-In, Range, Intercom |
| Basement Development | Finished |
| Basement Features | Apartment in basement, Separate entrance, Walk-up |
| Basement Type | N/A, N/A, N/A, N/A (Finished) |
| Construction Style Attachment | Detached |
| Cooling Type | Central air conditioning |
| Exterior Finish | Brick, Stucco |
| Fireplace Present | True |
| Foundation Type | Concrete |
| Half Bath Total | 1 |
| Heating Fuel | Natural gas |
| Heating Type | Forced air |
| Size Interior | 1500 - 2000 sqft |
| Stories Total | 3 |
| Type | House |
| Utility Water | Municipal water |
The trademarks REALTOR®, REALTORS®, and the REALTOR® logo are controlled by The Canadian Real Estate Association (CREA) and identify real estate professionals who are members of CREA. The trademarks MLS®, Multiple Listing Service® and the associated logos are owned by The Canadian Real Estate Association (CREA) and identify the quality of services provided by real estate professionals who are members of CREA. The trademark DDF® is owned by The Canadian Real Estate Association (CREA) and identifies CREA's Data Distribution Facility (DDF®)

Contact us for more information.