
Check out the newest condos…

Contact us for more information.

| Bathrooms | Bedrooms | Property Type |
|---|---|---|
| 3 | 4 | Single Family |
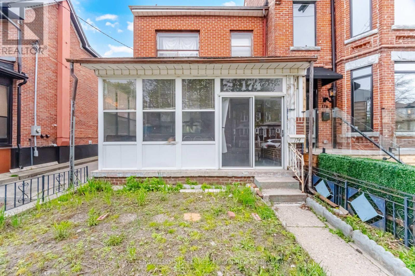
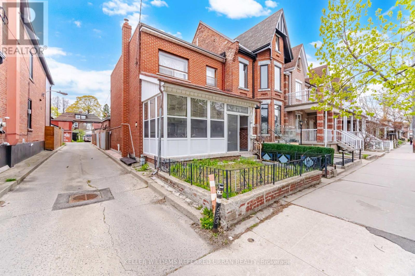
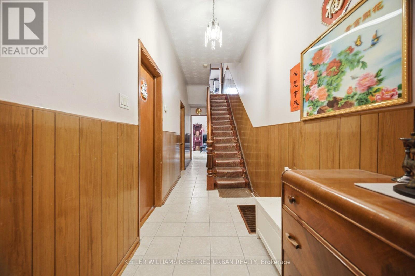
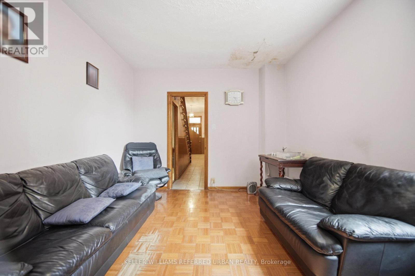
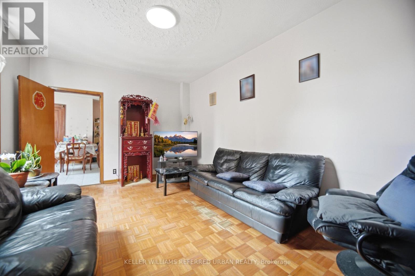
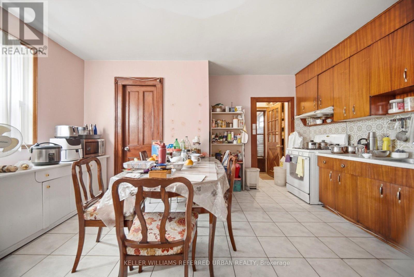
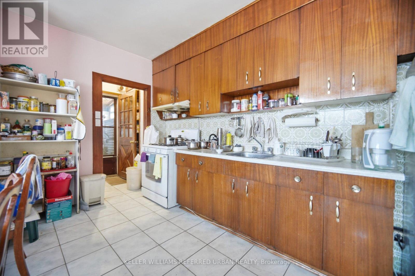
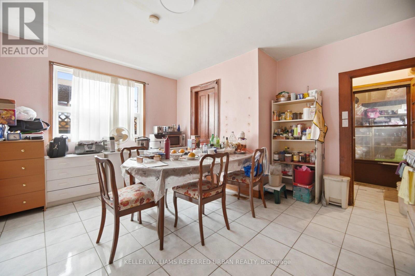
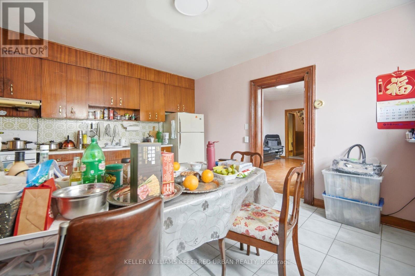
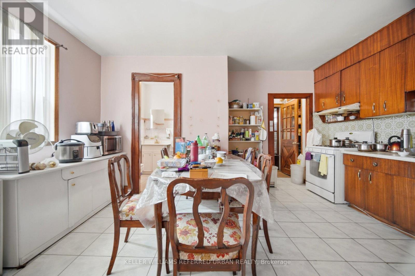
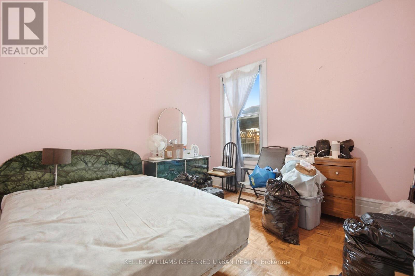
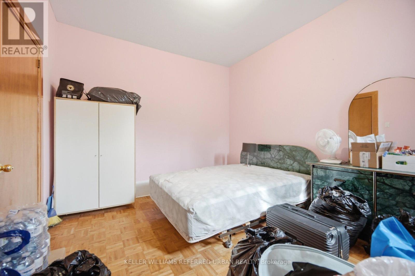
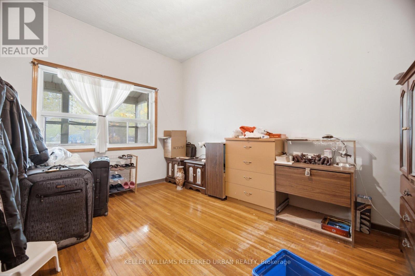
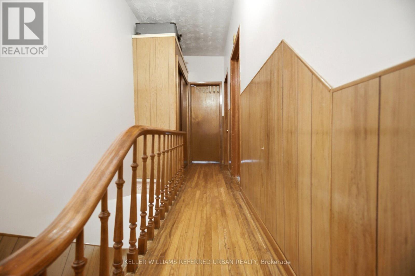
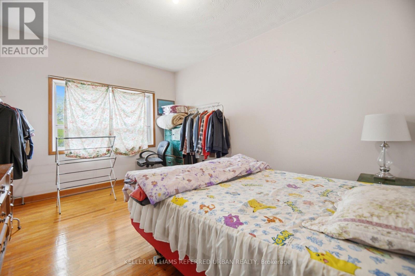
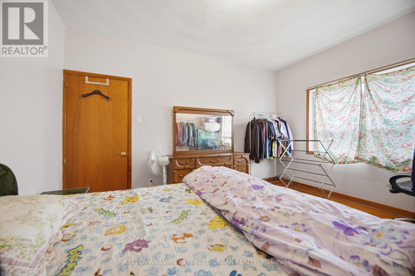
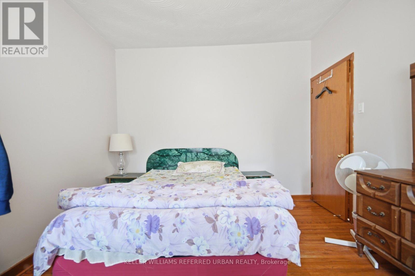
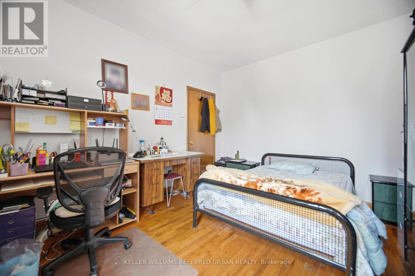
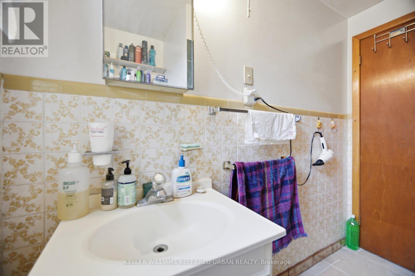
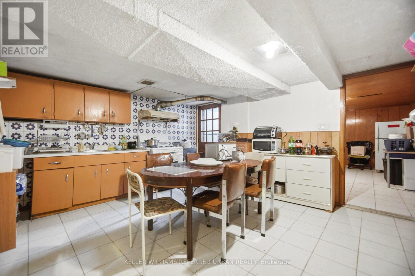
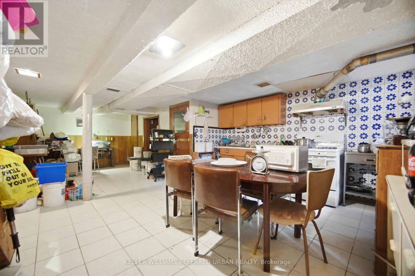
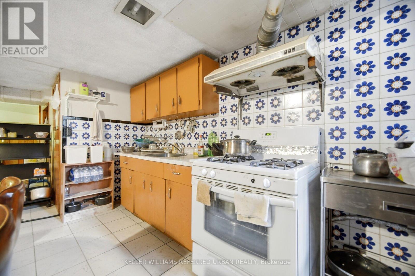
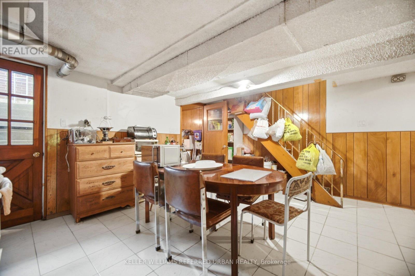
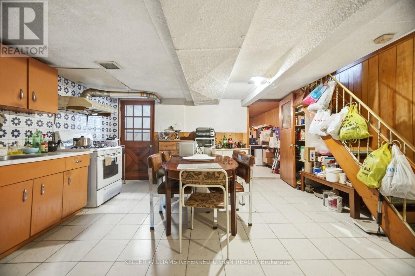
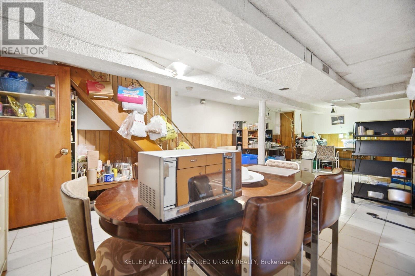
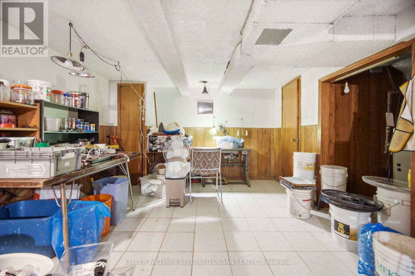
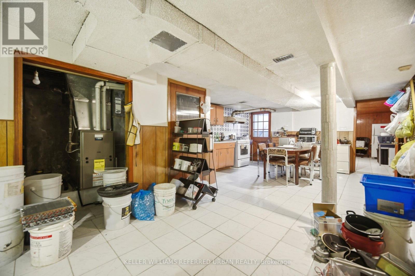
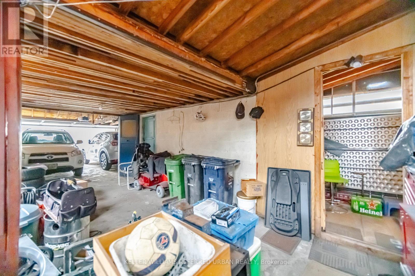
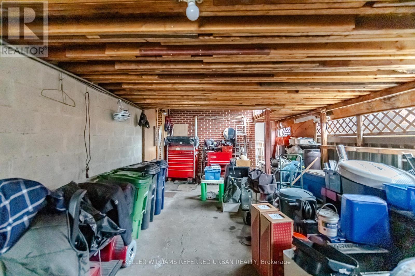
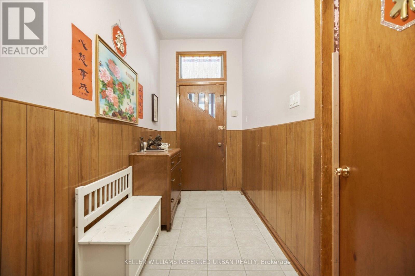
Located in vibrant Roncesvalles, this solid semi-detached 2-storey home offers an exceptional opportunity for investors, renovators, builders, and trendsetters alike. Featuring a functional layout with spacious principal rooms and a walk-out basement with separate access, the property offers plenty of potential for customization and added value. A rare double-car garage (can fit 3 cars with a tandem spot) adds valuable convenience in this sought-after urban neighbourhood. Enjoy being steps from the shops, cafes, restaurants, and local markets that make Roncesvalles one of Toronto's most beloved west-end communities. Surrounded by excellent parks and green spaces, including High Park, Sorauren Park, and the Martin Goodman Trail along the waterfront, the area offers endless opportunities for walking, cycling, recreation, and family activities. Convenient access to subway lines, streetcars, GO Transit, and the Union-Pearson Express makes commuting across the city and to the airport effortless. This is a rare opportunity to create your vision in a highly sought-after neighbourhood known for its strong community feel, character homes, and urban lifestyle. (id:31565)

| Level | Type | Length | Width | Dimensions |
|---|---|---|---|---|
| Second level | Bedroom | 3.43 m | 4.01 m | 3.43 m x 4.01 m |
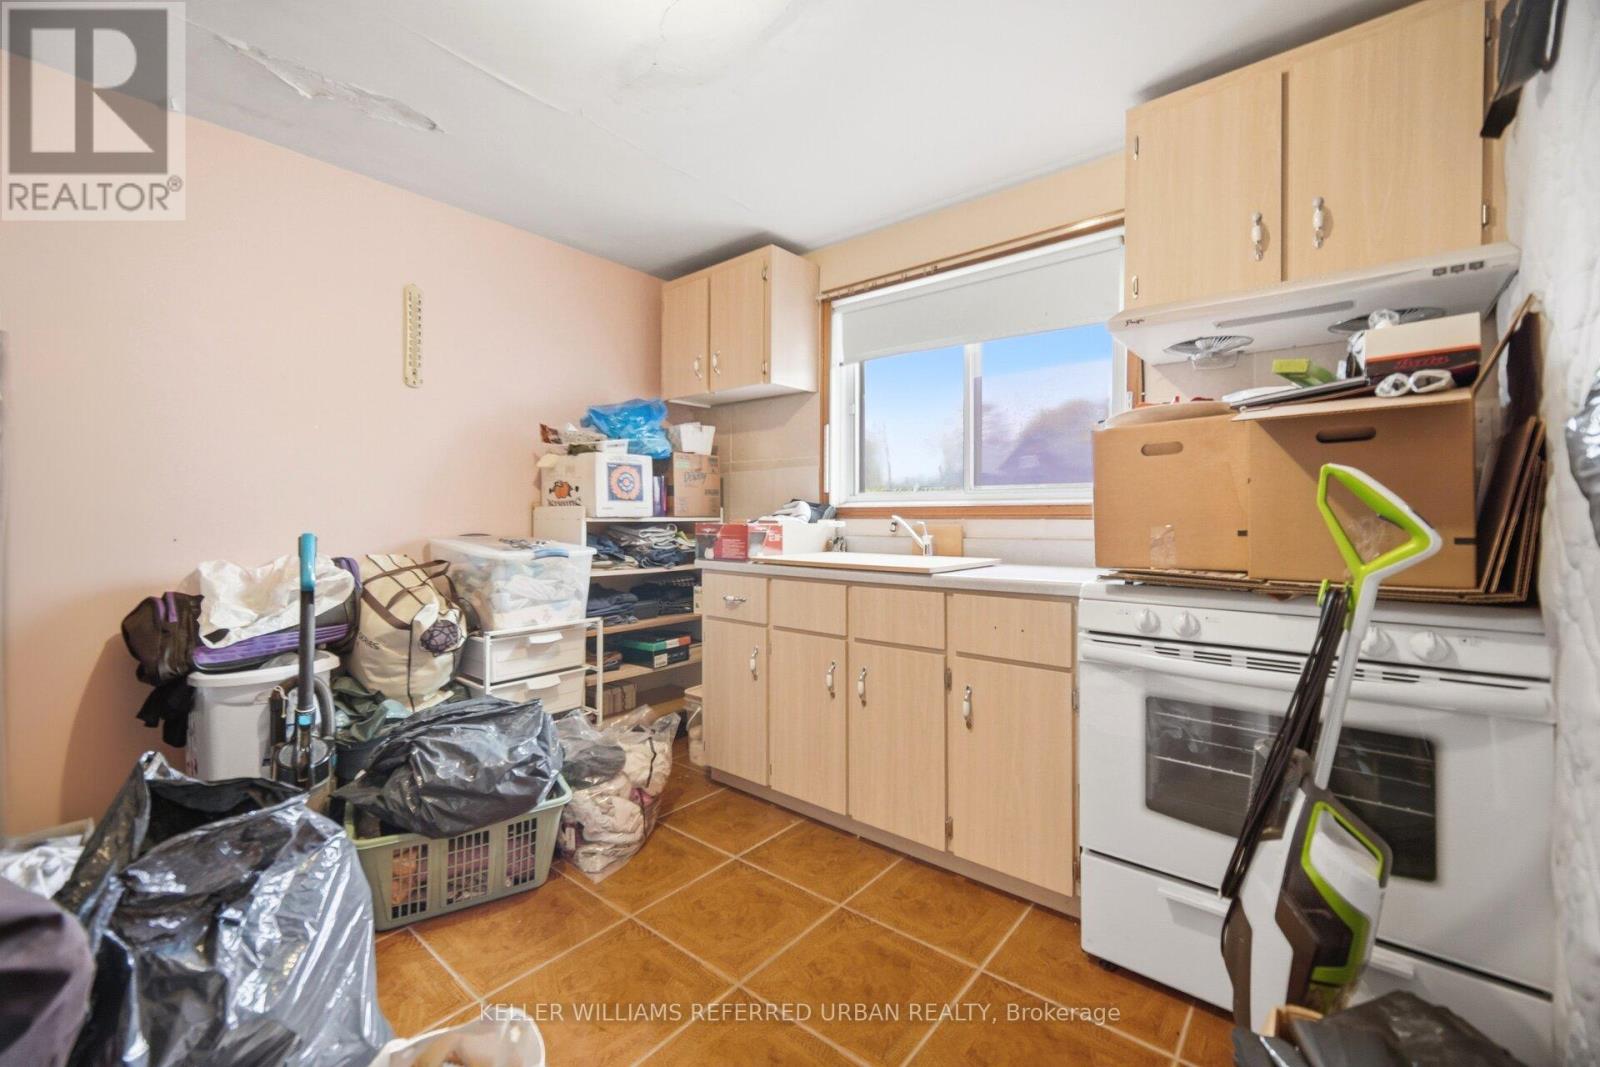
| Second level | Kitchen | 3.39 m | 2.98 m | 3.39 m x 2.98 m |
| Second level | Bedroom | 4 m | 3.39 m | 4 m x 3.39 m |
| Second level | Bedroom | 3.08 m | 1.62 m | 3.08 m x 1.62 m |
| Basement | Recreational, Games room | 3.78 m | 4.22 m | 3.78 m x 4.22 m |
| Basement | Kitchen | 4.61 m | 3.1 m | 4.61 m x 3.1 m |
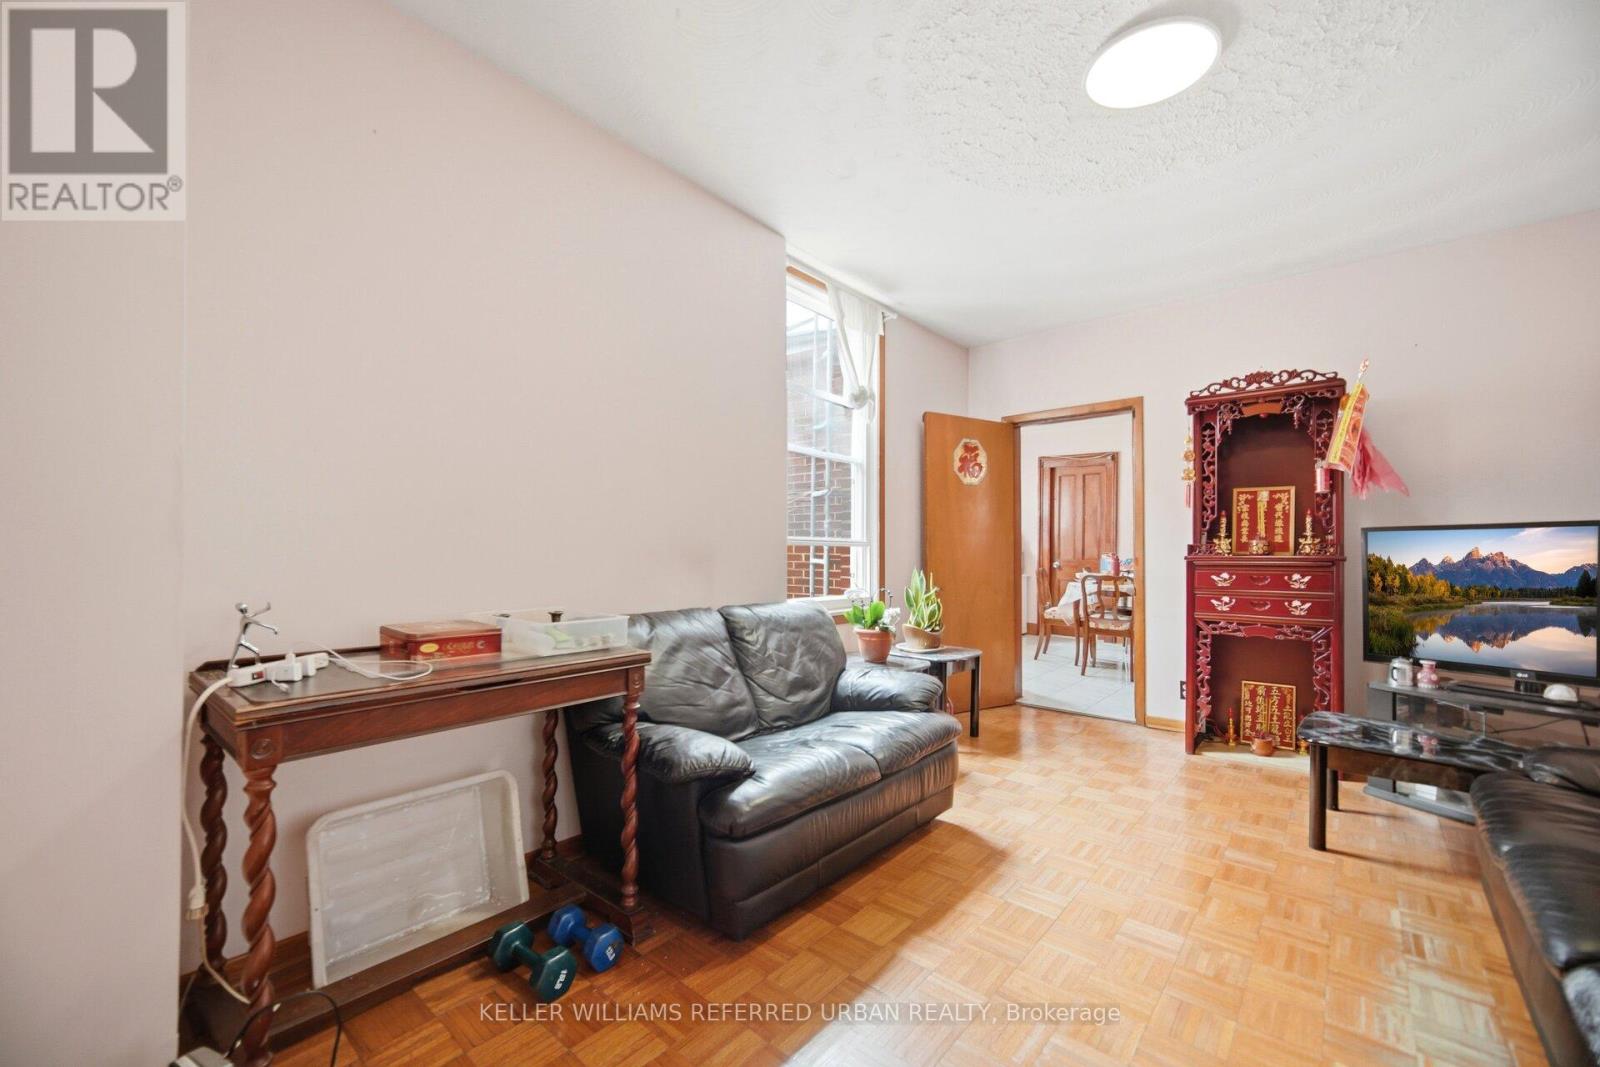
| Main level | Living room | 4.11 m | 3.39 m | 4.11 m x 3.39 m |
| Main level | Kitchen | 4.6 m | 4.14 m | 4.6 m x 4.14 m |
| Main level | Dining room | 4.6 m | 4.14 m | 4.6 m x 4.14 m |
| Main level | Bedroom | 3.43 m | 4.04 m | 3.43 m x 4.04 m |
| Amenity Near By | Park, Public Transit, Schools |
|---|---|
| Features | Lane |
| Maintenance Fee | |
| Maintenance Fee Payment Unit | |
| Management Company | |
| Ownership | Freehold |
| Parking |
|
| Transaction | For sale |
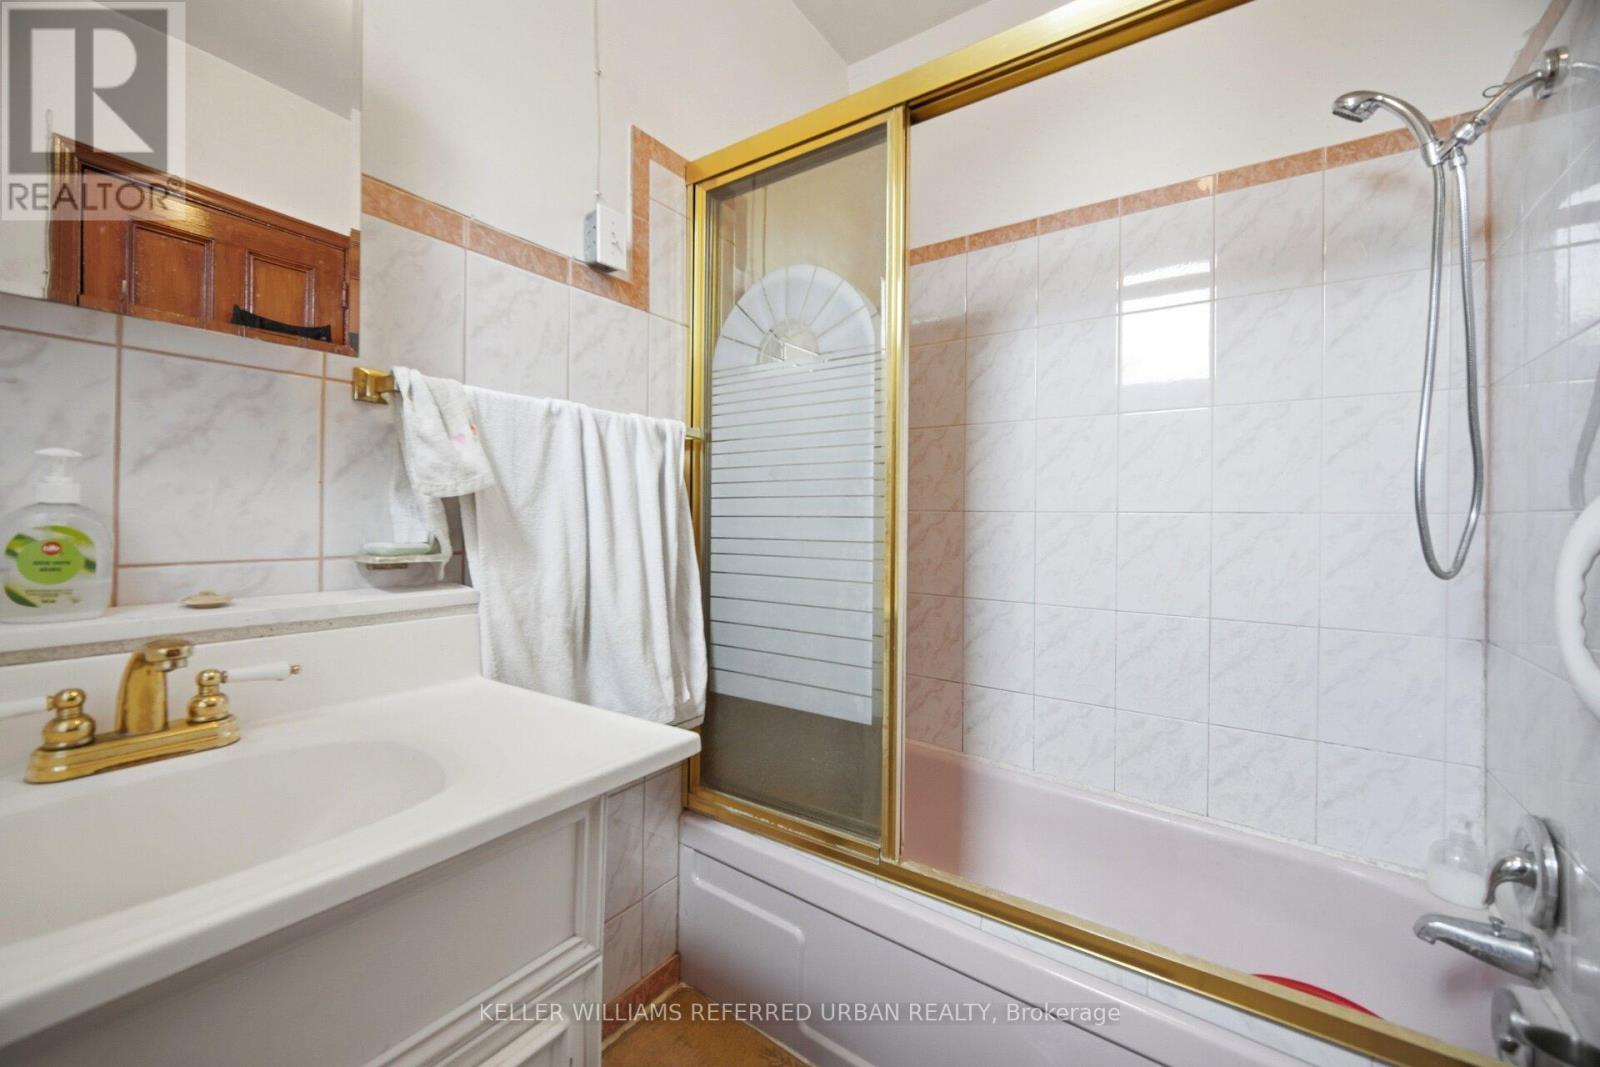
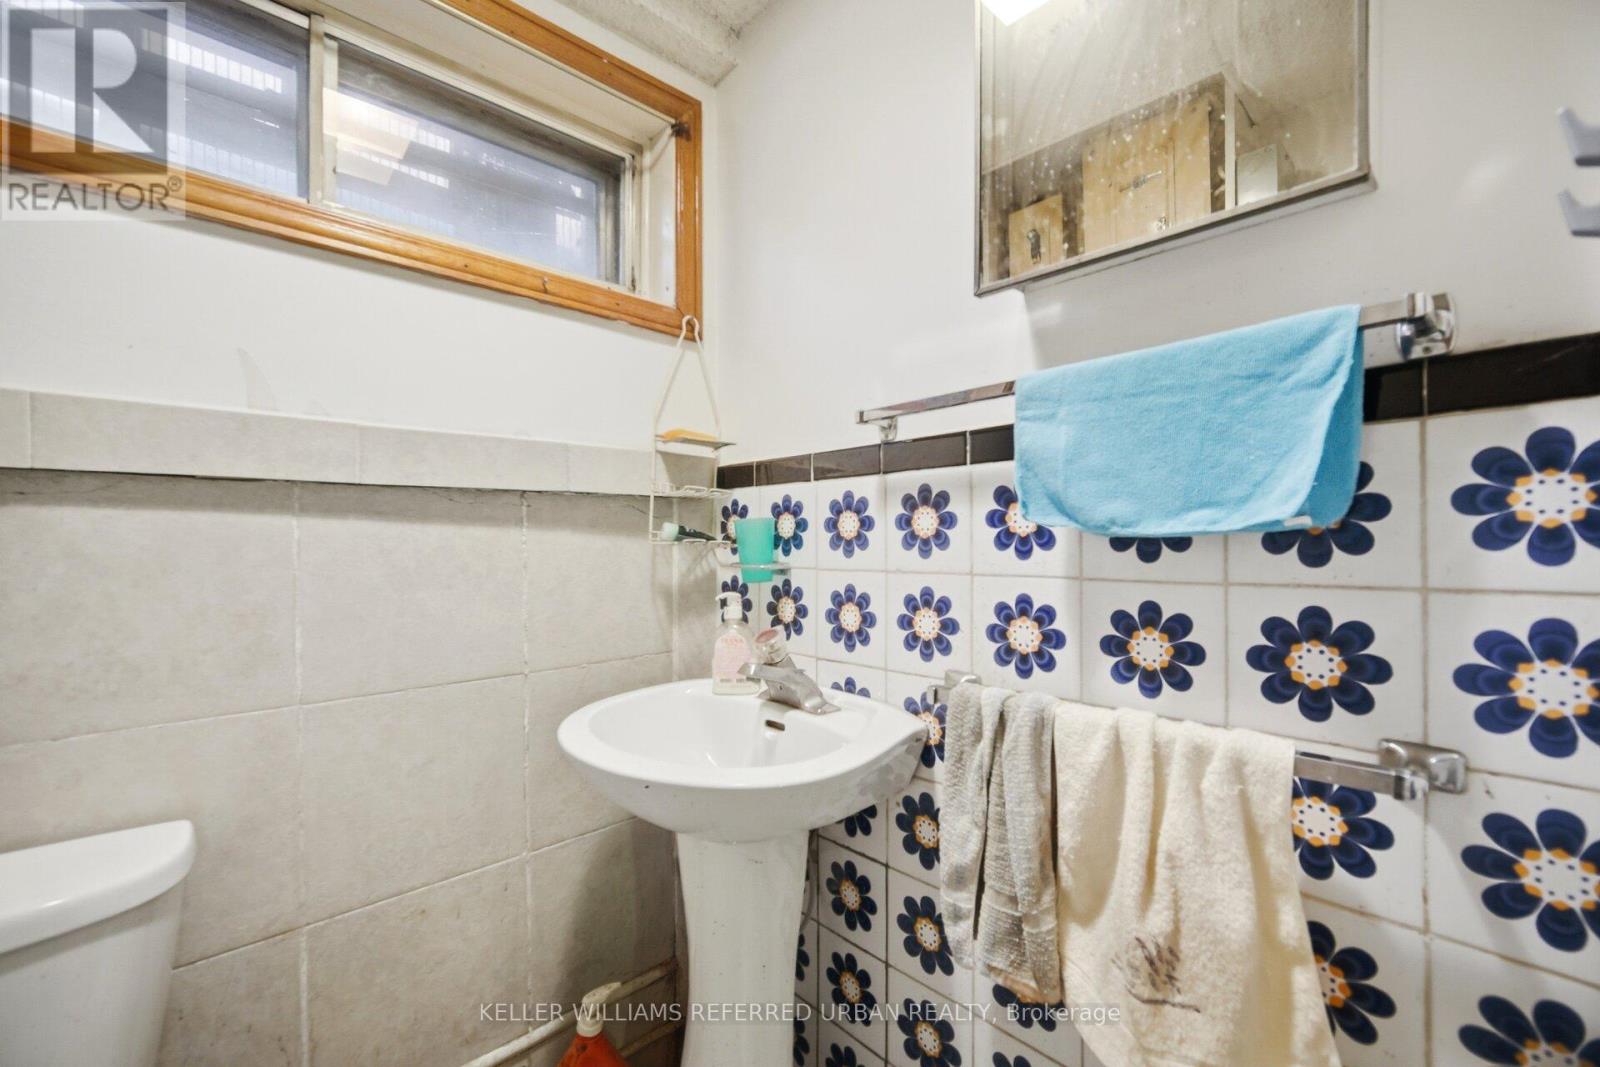
| Bathroom Total | 3 |
|---|---|
| Bedrooms Total | 4 |
| Bedrooms Above Ground | 4 |
| Appliances | Stove, Washer, Window Coverings, Refrigerator |
| Basement Development | Finished |
| Basement Features | Separate entrance |
| Basement Type | N/A (Finished), N/A |
| Construction Style Attachment | Semi-detached |
| Cooling Type | None |
| Exterior Finish | Brick |
| Fireplace Present | |
| Flooring Type | Parquet, Tile, Ceramic, Hardwood |
| Foundation Type | Concrete |
| Half Bath Total | 1 |
| Heating Fuel | Natural gas |
| Heating Type | Forced air |
| Size Interior | 2000 - 2500 sqft |
| Stories Total | 2 |
| Type | House |
| Utility Water | Municipal water |
The trademarks REALTOR®, REALTORS®, and the REALTOR® logo are controlled by The Canadian Real Estate Association (CREA) and identify real estate professionals who are members of CREA. The trademarks MLS®, Multiple Listing Service® and the associated logos are owned by The Canadian Real Estate Association (CREA) and identify the quality of services provided by real estate professionals who are members of CREA. The trademark DDF® is owned by The Canadian Real Estate Association (CREA) and identifies CREA's Data Distribution Facility (DDF®)

Contact us for more information.