
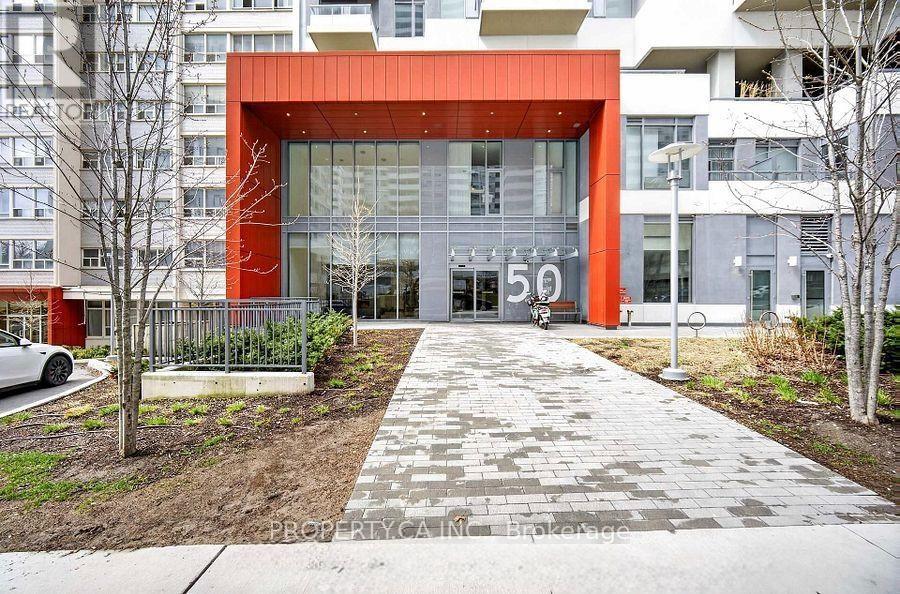
Check out the newest condos…

Contact us for more information.

| Bathrooms | Bedrooms | Property Type |
|---|---|---|
| 2 | 2 | Single Family |
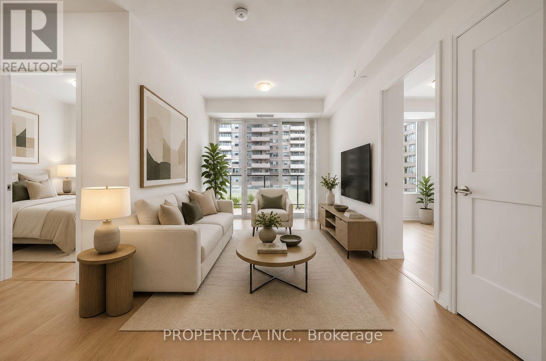
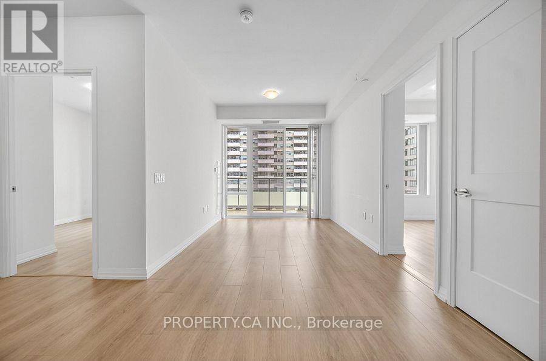
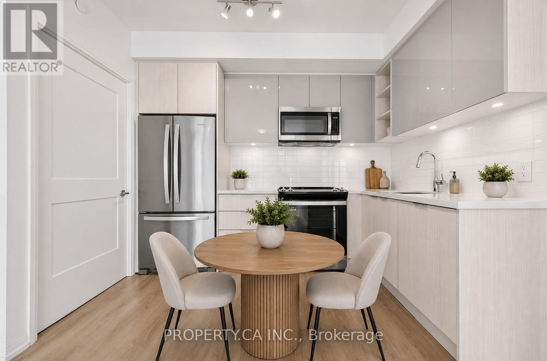
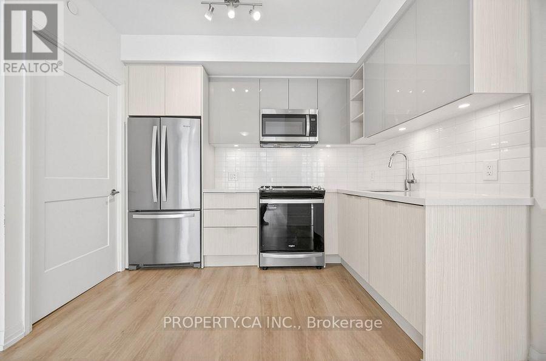
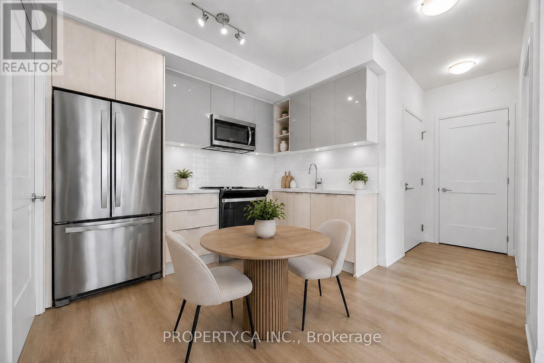
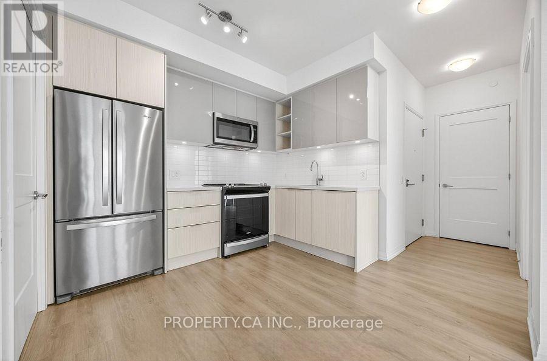
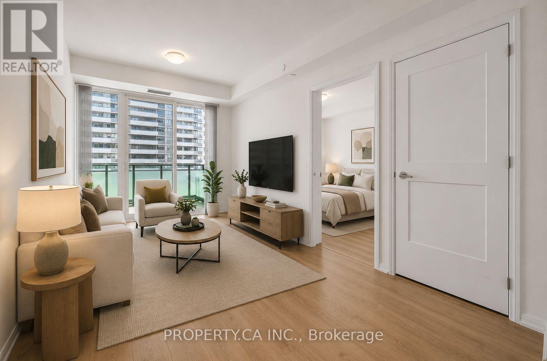
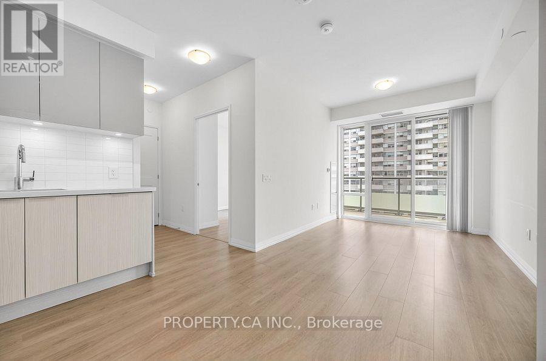
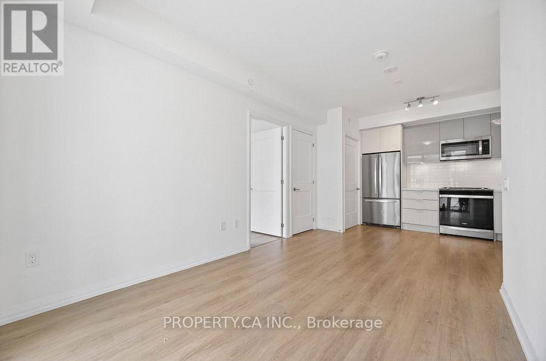
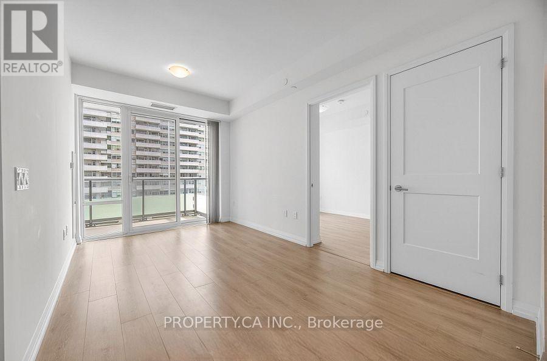
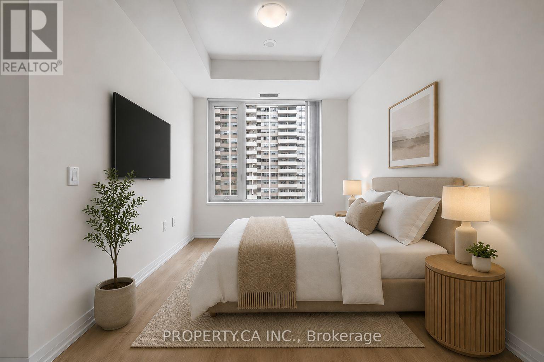
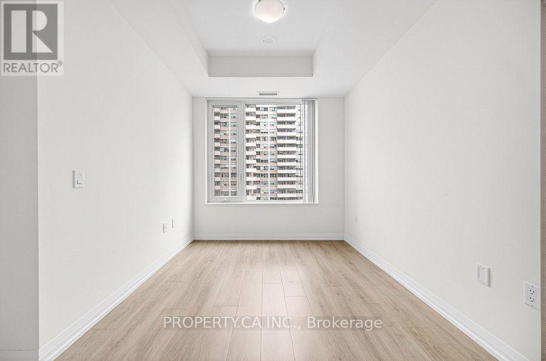
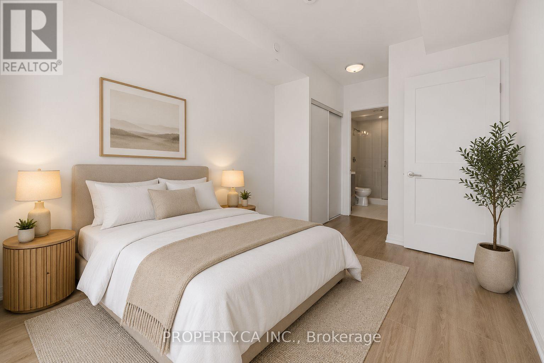
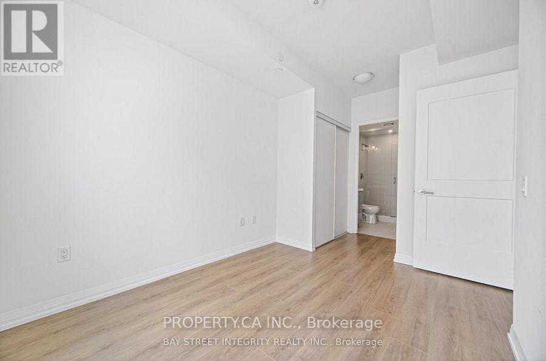
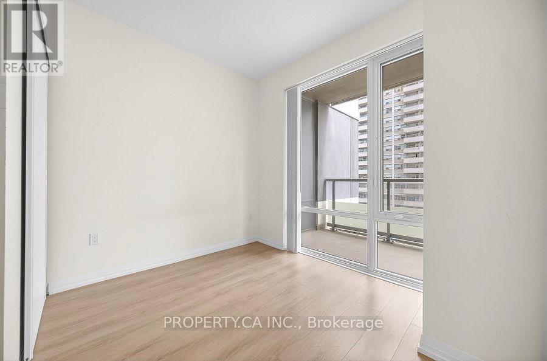
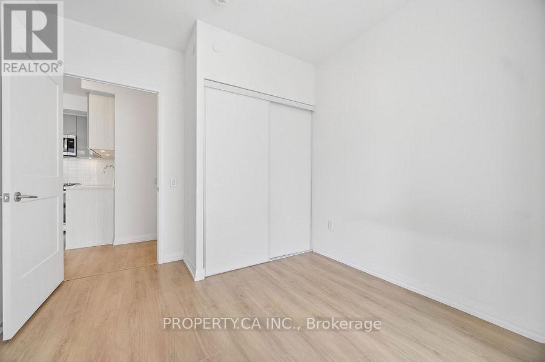
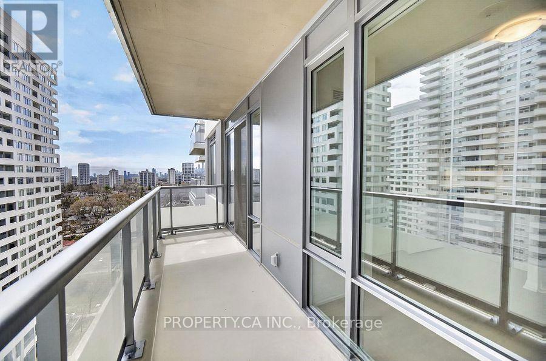
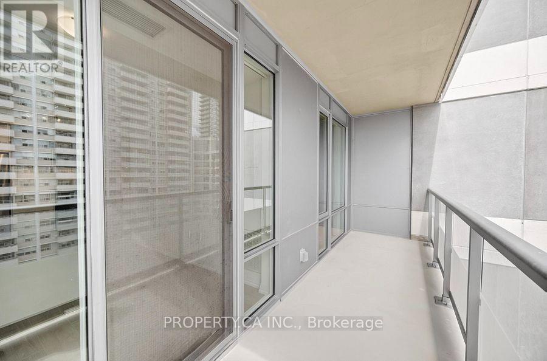
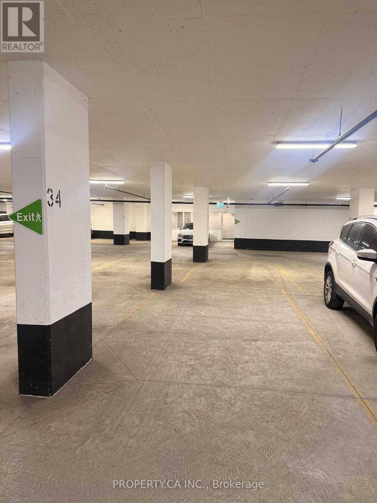
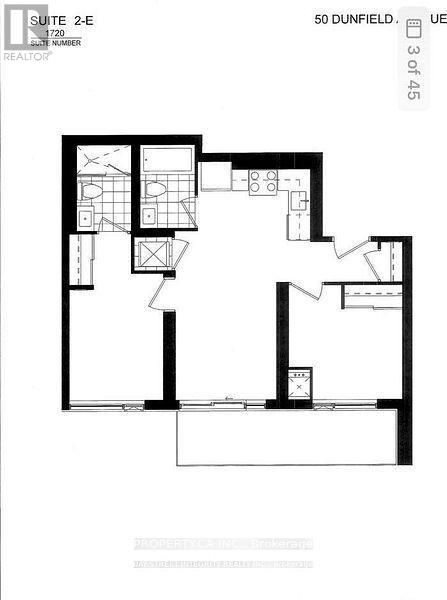
Welcome to Plaza Midtown, a luxury 2-year-new condo in the heart of Yonge & Eglinton, offering the perfect blend of style, comfort, and convenience. This bright and functional split 2-bedroom, 2-bathroom suite features 9 ft smooth ceilings, laminate flooring throughout, and a modern kitchen with quartz countertops and stainless steel appliances. The thoughtfully designed split-bedroom layout offers excellent privacy, making it ideal for professionals, roommates, or small families. Enjoy your own private balcony, along with the convenience of one parking space and one locker. Located in one of Toronto's most sought after neighbourhoods, you'll have a Walk Score of 97 and Transit Score of 95, with the TTC and upcoming Crosstown LRT just steps away. Surrounded by grocery stores, restaurants, cafés, parks, shopping, and top rated schools, everything you need is right at your doorstep. ** Please note that some listing photos have been virtually staged for illustrative purposes only. Furniture and décor shown in those images have been digitally added to help visualize the potential use of the space and may not reflect the unit's current condition. ** (id:31565)

| Level | Type | Length | Width | Dimensions |
|---|---|---|---|---|
| Ground level | Living room | 5.75 m | 2 m | 5.75 m x 2 m |
| Ground level | Dining room | 5.75 m | 2.8 m | 5.75 m x 2.8 m |
| Ground level | Kitchen | 5.75 m | 2.8 m | 5.75 m x 2.8 m |
| Ground level | Primary Bedroom | 3.45 m | 2.55 m | 3.45 m x 2.55 m |
| Ground level | Bedroom 2 | 3.2 m | 3.1 m | 3.2 m x 3.1 m |
| Amenity Near By | Public Transit, Schools, Park, Hospital |
|---|---|
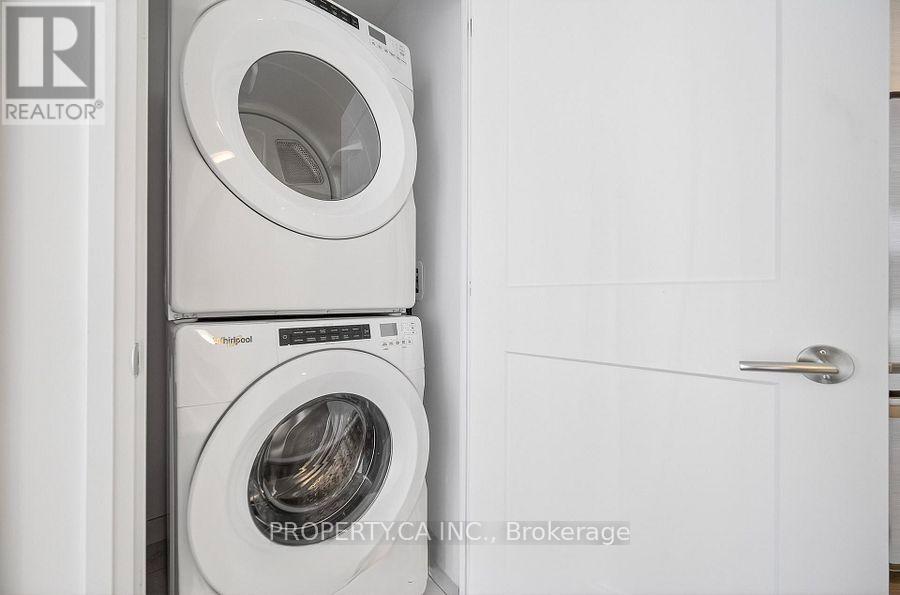
| Features | Carpet Free, In suite Laundry |
| Maintenance Fee | |
| Maintenance Fee Payment Unit | |
| Management Company | Diamond Property Services |
| Ownership | Condominium/Strata |
| Parking |
|
| Transaction | For rent |
| Bathroom Total | 2 |
|---|---|
| Bedrooms Total | 2 |
| Bedrooms Above Ground | 2 |
| Age | 0 to 5 years |
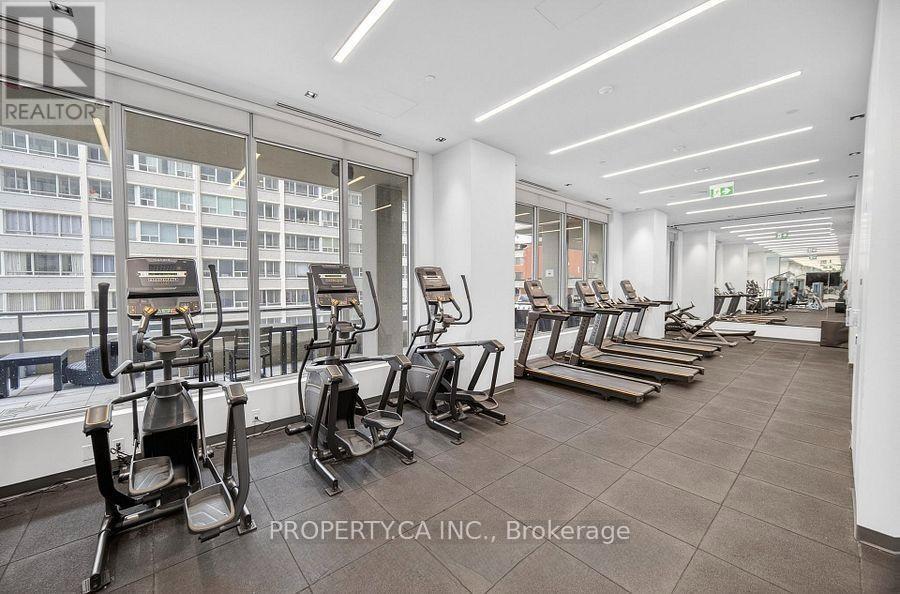
| Amenities | Security/Concierge, Party Room, Exercise Centre, Storage - Locker |
| Appliances | Dishwasher, Dryer, Hood Fan, Microwave, Stove, Washer, Window Coverings, Refrigerator |
| Basement Type | None |
| Cooling Type | Central air conditioning |
| Exterior Finish | Concrete |
| Fireplace Present | |
| Flooring Type | Laminate |
| Heating Fuel | Natural gas |
| Heating Type | Forced air |
| Size Interior | 700 - 799 sqft |
| Type | Apartment |
The trademarks REALTOR®, REALTORS®, and the REALTOR® logo are controlled by The Canadian Real Estate Association (CREA) and identify real estate professionals who are members of CREA. The trademarks MLS®, Multiple Listing Service® and the associated logos are owned by The Canadian Real Estate Association (CREA) and identify the quality of services provided by real estate professionals who are members of CREA. The trademark DDF® is owned by The Canadian Real Estate Association (CREA) and identifies CREA's Data Distribution Facility (DDF®)

Contact us for more information.