















Check out the newest condos…

Contact us for more information.

| Bathrooms | Bedrooms | Property Type |
|---|---|---|
| 2 | 2 | Single Family |
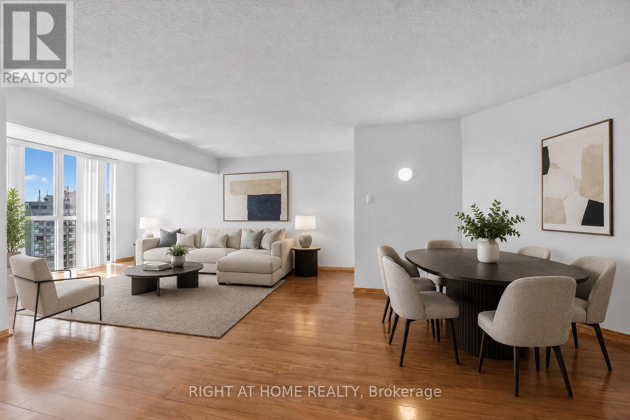
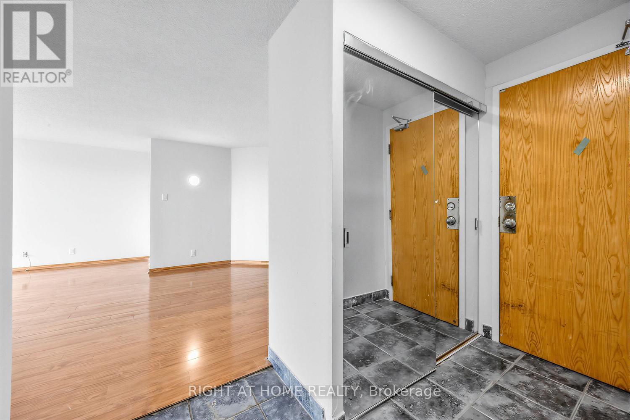
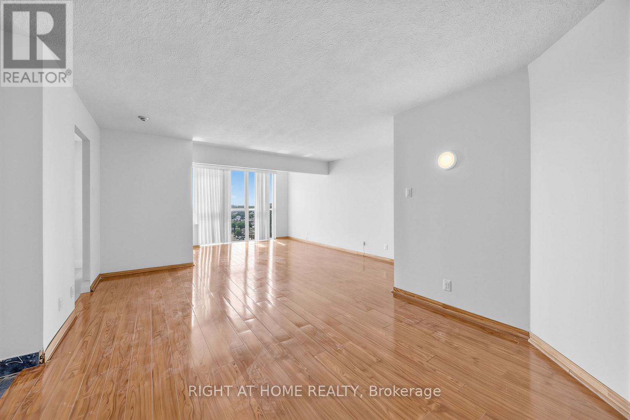
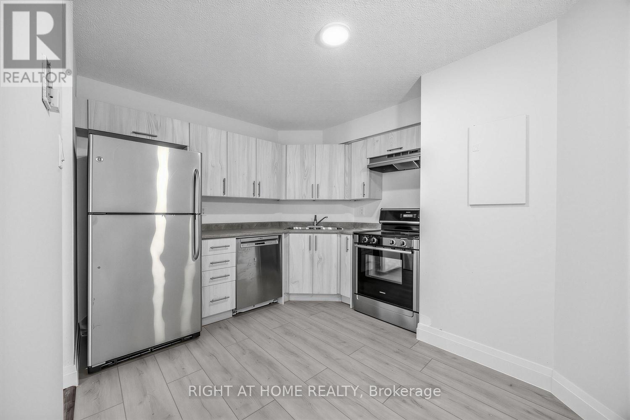
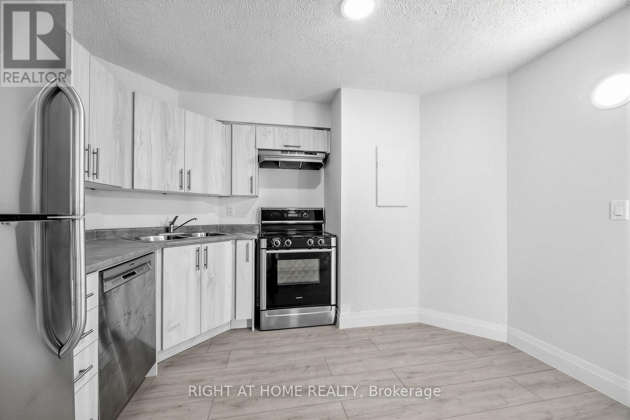
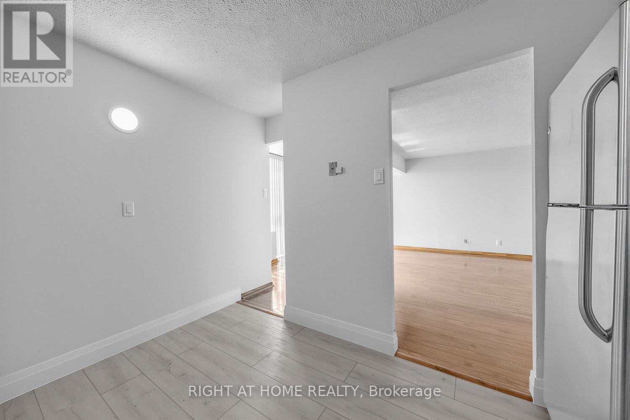
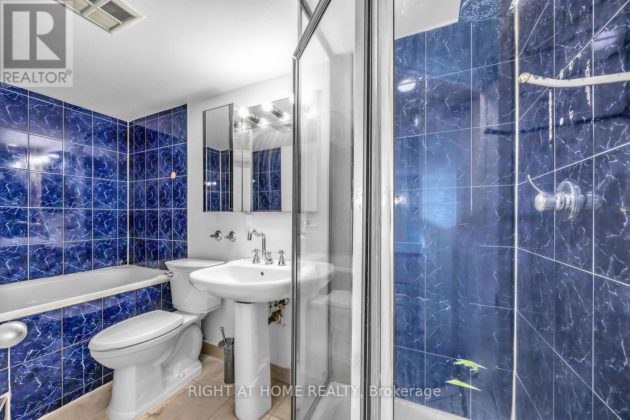
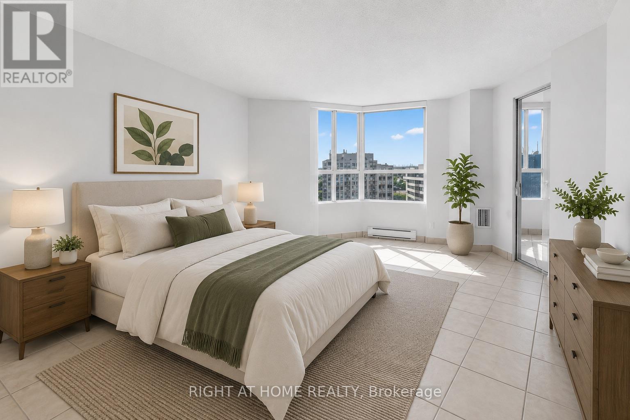
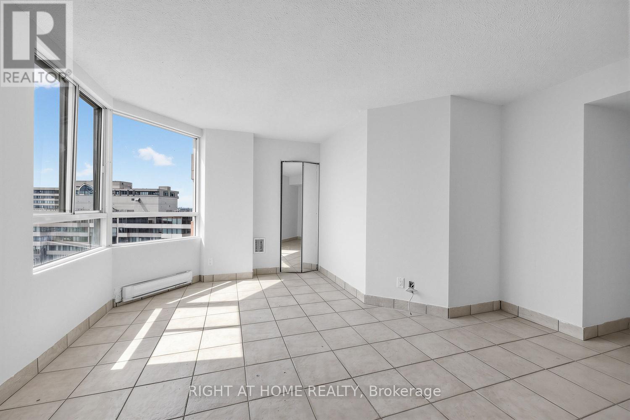
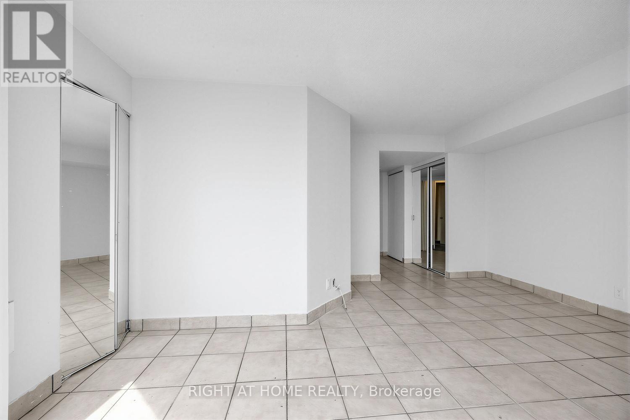
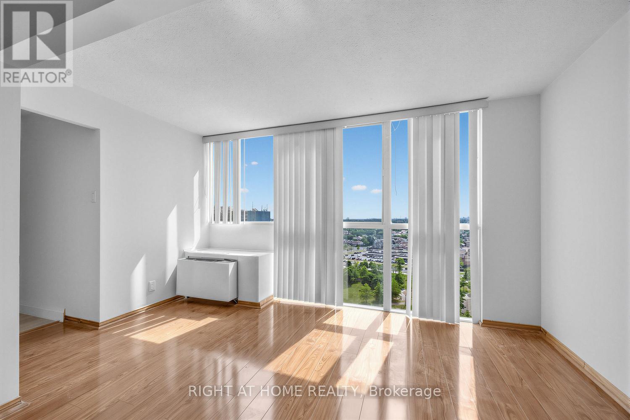
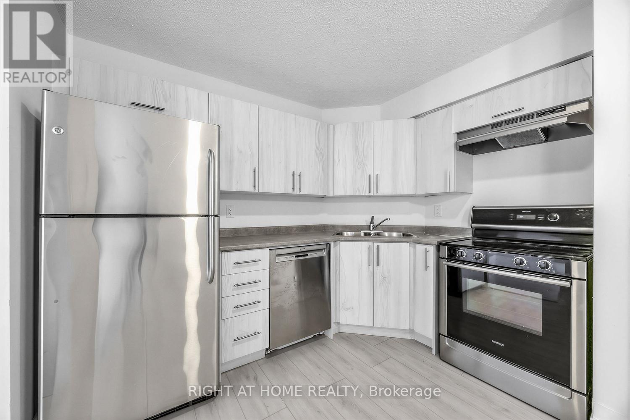
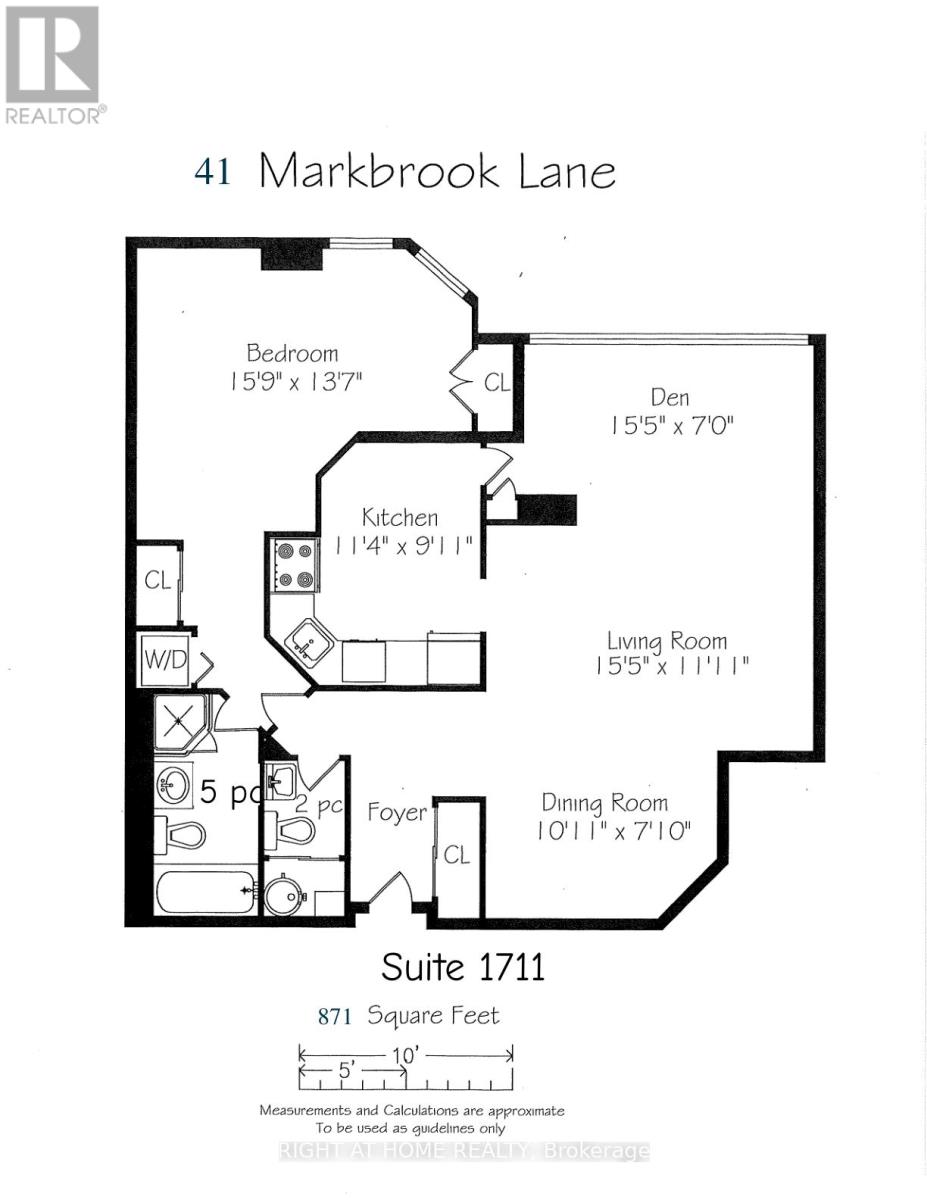
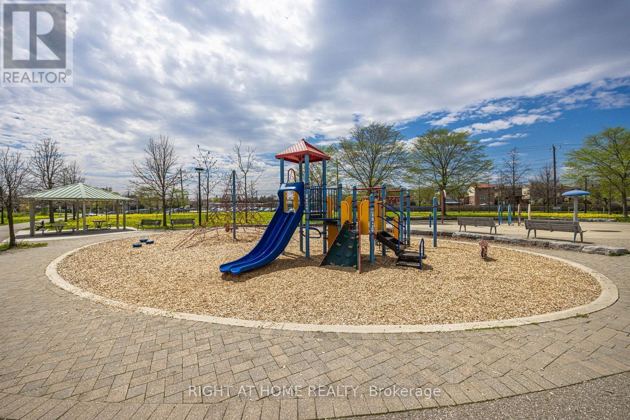
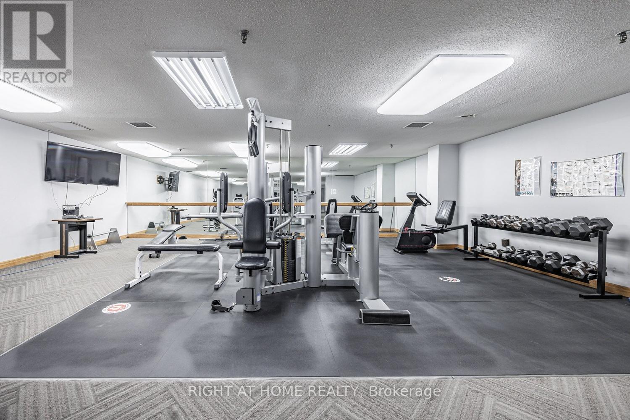
Attention investors, first-time buyers, or families looking for exceptional value! Massive 871 sq. ft. 1+Den, 2-bathroom condo with underground parking and desirable southwest exposure. Offering an impressive amount of living space, extensive upgrades, and a full range of building amenities at an attractive price point! Bright and spacious open-concept living, dining, and den area with large windows providing plenty of natural light. $$$ spent on major renovations and updates including new kitchen cabinetry, countertops and flooring, updated hardwood flooring throughout the living, dining, and den areas, stainless steel appliances, and professional painting throughout. Spacious primary bedroom with a 6-piece ensuite and a versatile den ideal for a home office or additional living space. Well-managed building with excellent amenities including an indoor pool, fitness room, squash court, and 12-hour security. Conveniently located close to transit, highways, shopping, schools, and parks. Great Value! Enjoy 871 sq. ft. of living space, two bathrooms, underground parking, extensive upgrades, and excellent building amenities, all with low maintenance fees for a unit of this size! A fantastic opportunity for buyers looking for space, comfort, and value! (id:31565)

| Level | Type | Length | Width | Dimensions |
|---|---|---|---|---|
| Flat | Living room | 4.72 m | 3.31 m | 4.72 m x 3.31 m |
| Flat | Dining room | 3.31 m | 2.75 m | 3.31 m x 2.75 m |
| Flat | Den | 4.72 m | 2.19 m | 4.72 m x 2.19 m |
| Flat | Kitchen | 3.15 m | 2.99 m | 3.15 m x 2.99 m |
| Flat | Primary Bedroom | 4.84 m | 4.08 m | 4.84 m x 4.08 m |
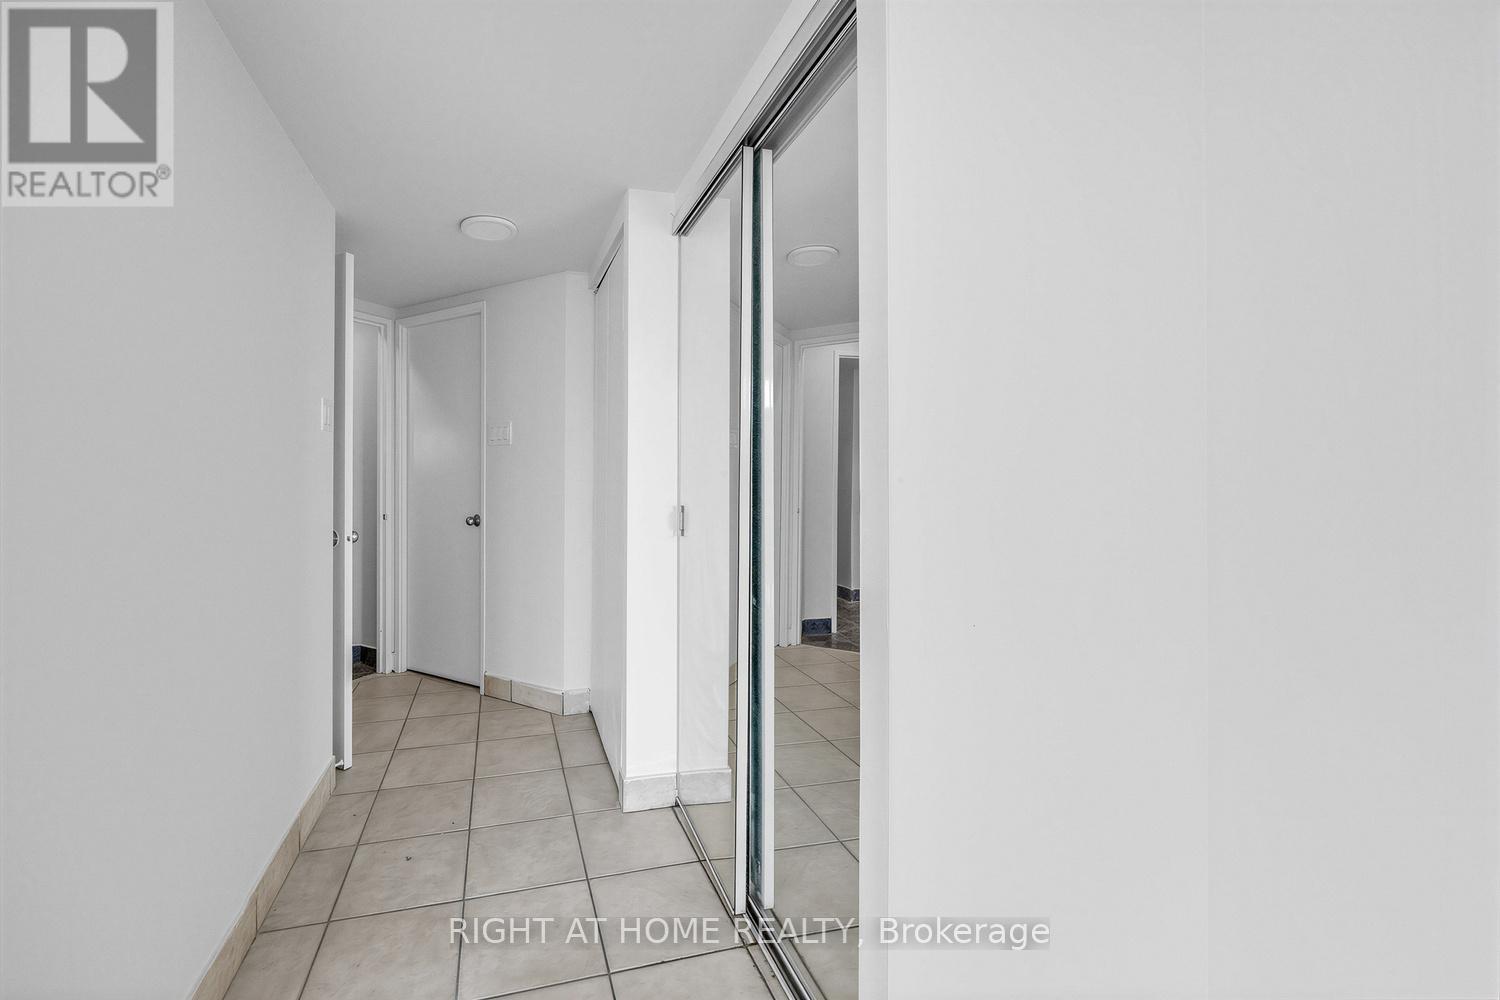
| Flat | Foyer | 1.13 m | 2.11 m | 1.13 m x 2.11 m |
| Amenity Near By | |
|---|---|
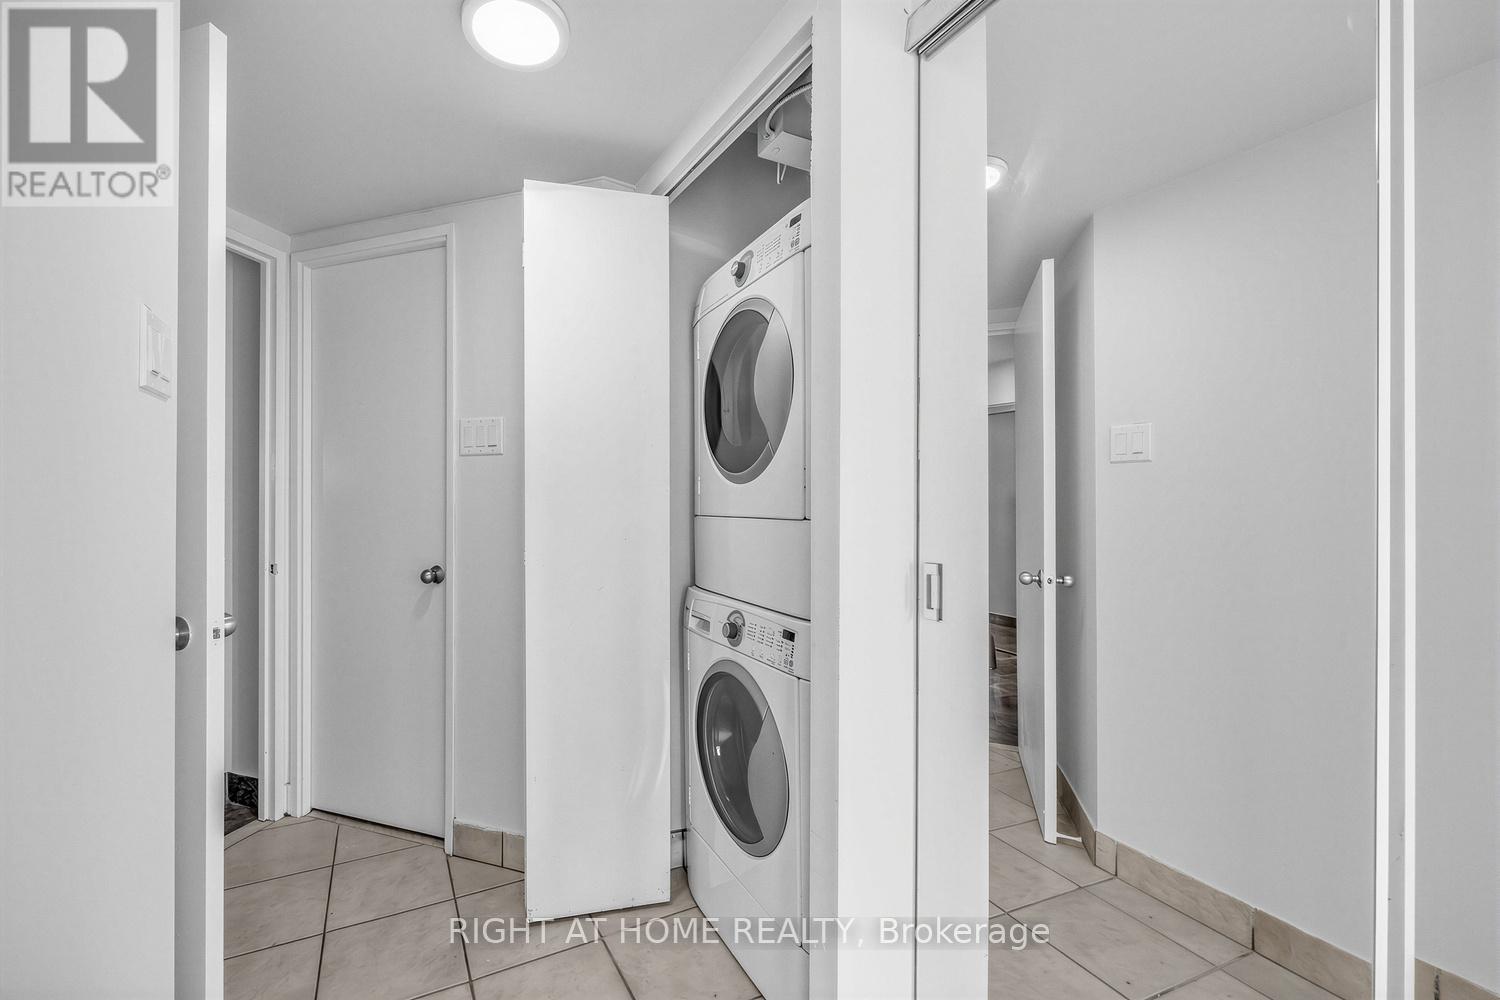
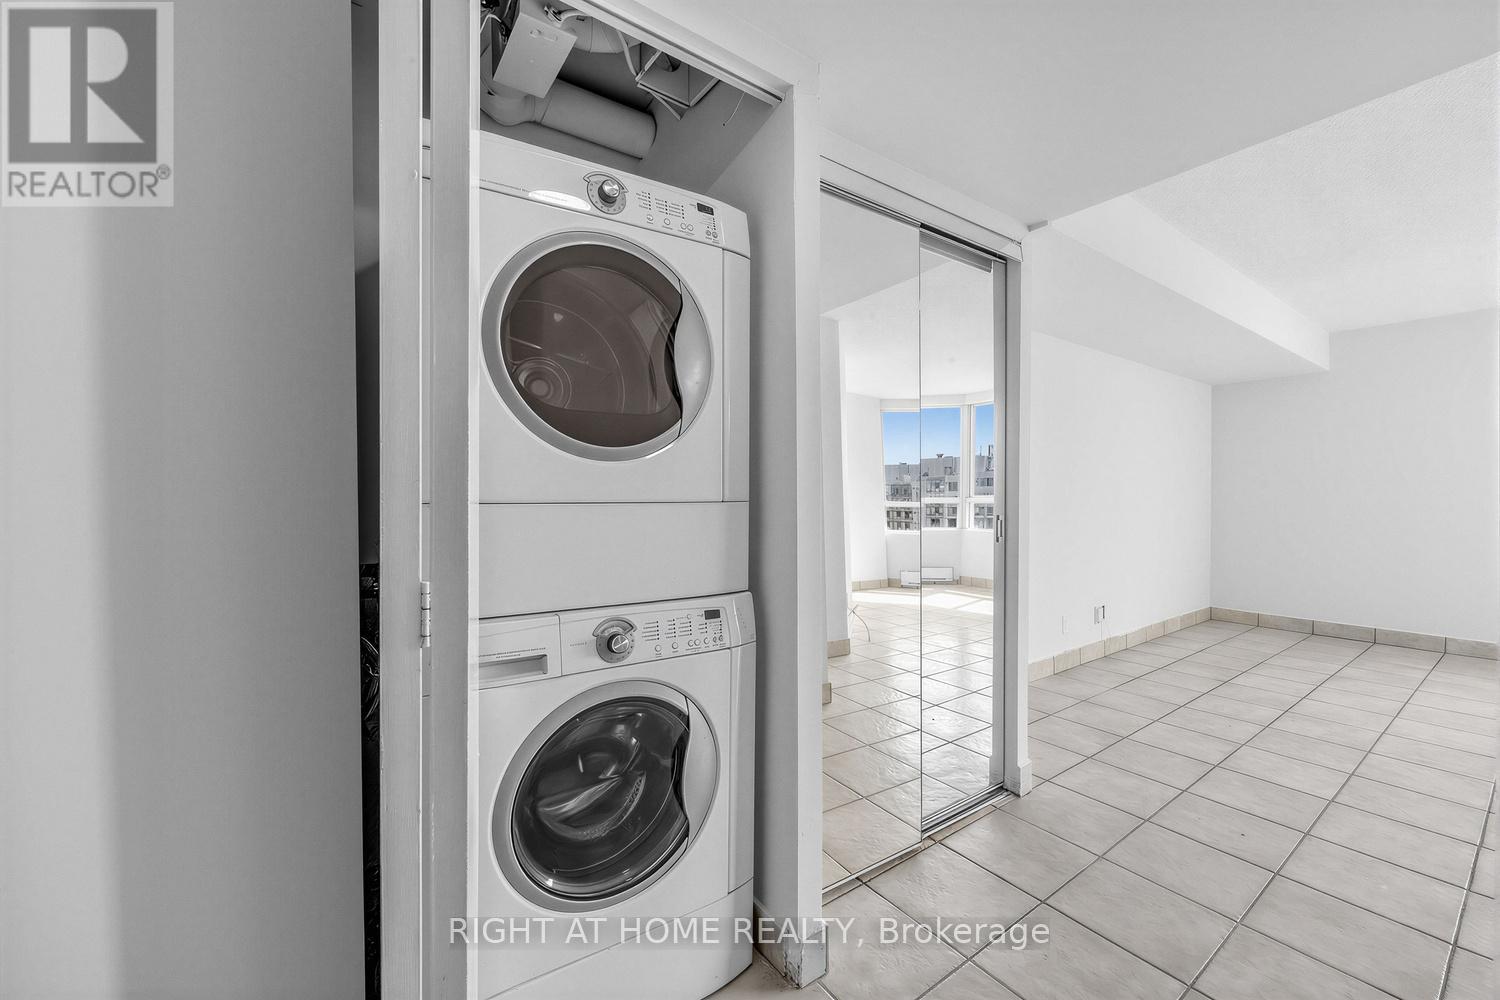
| Features | In suite Laundry |
| Maintenance Fee | 493.34 |
| Maintenance Fee Payment Unit | Monthly |
| Management Company | Ace Condominium Management Inc |
| Ownership | Condominium/Strata |
| Parking |
|
| Transaction | For sale |
| Bathroom Total | 2 |
|---|---|
| Bedrooms Total | 2 |
| Bedrooms Above Ground | 1 |
| Bedrooms Below Ground | 1 |
| Appliances | Range, Dishwasher, Dryer, Stove, Washer, Window Coverings, Refrigerator |
| Basement Type | None |
| Cooling Type | Central air conditioning |
| Exterior Finish | Concrete |
| Fireplace Present | |
| Flooring Type | Hardwood, Laminate, Tile |
| Half Bath Total | 1 |
| Heating Fuel | Electric |
| Heating Type | Forced air, Heat Pump |
| Size Interior | 800 - 899 sqft |
| Type | Apartment |
The trademarks REALTOR®, REALTORS®, and the REALTOR® logo are controlled by The Canadian Real Estate Association (CREA) and identify real estate professionals who are members of CREA. The trademarks MLS®, Multiple Listing Service® and the associated logos are owned by The Canadian Real Estate Association (CREA) and identify the quality of services provided by real estate professionals who are members of CREA. The trademark DDF® is owned by The Canadian Real Estate Association (CREA) and identifies CREA's Data Distribution Facility (DDF®)

Contact us for more information.