
Check out the newest condos…

Contact us for more information.

| Bathrooms | Bedrooms | Property Type |
|---|---|---|
| 4 | 4 | Single Family |
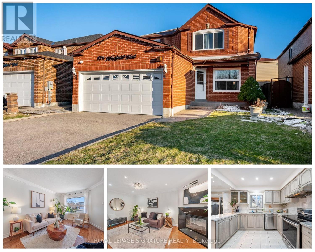
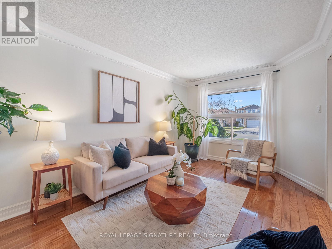
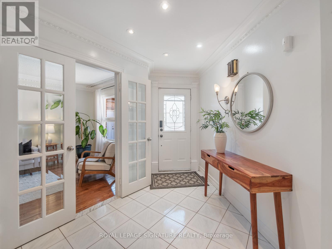
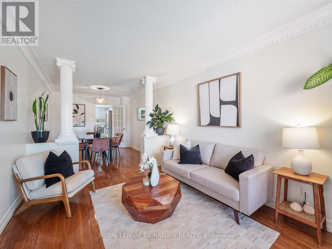
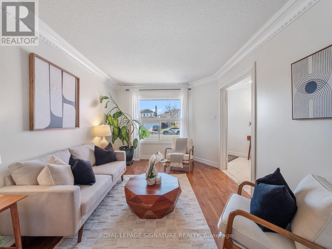
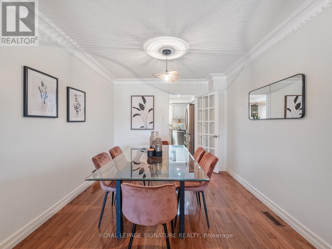
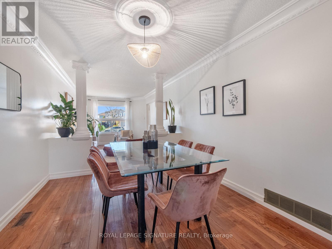
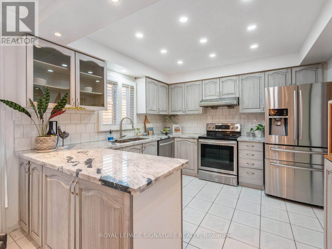
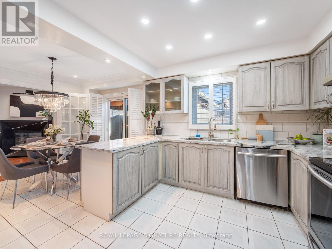
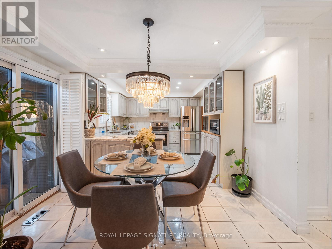
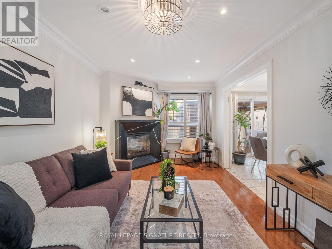
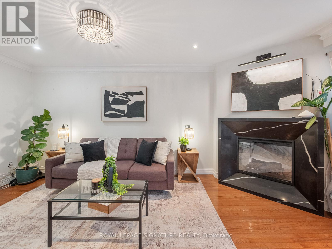
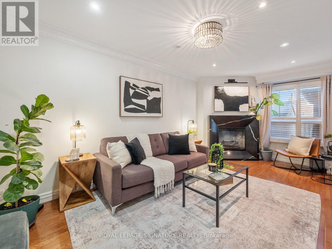
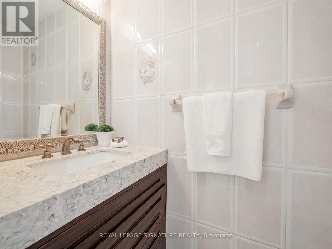
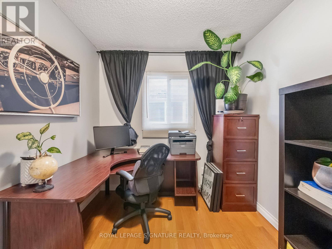
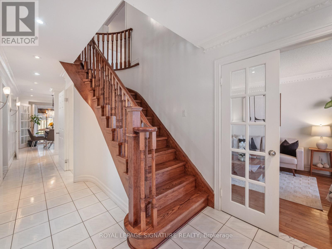
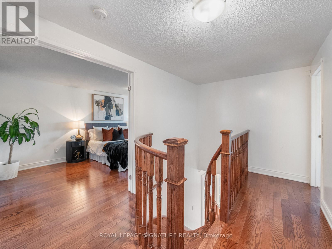
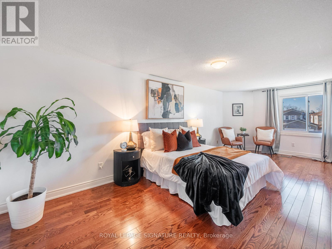
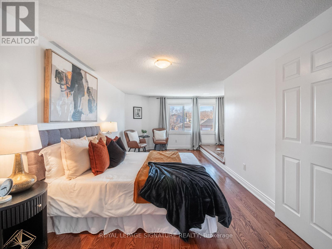
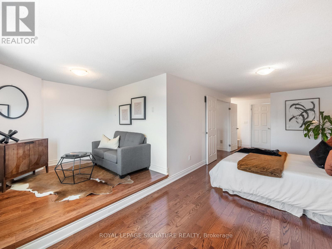
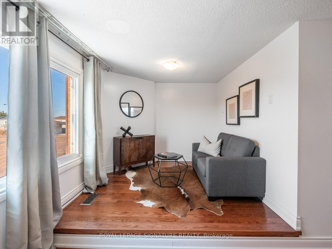
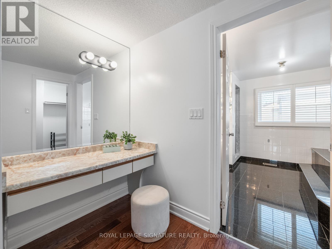
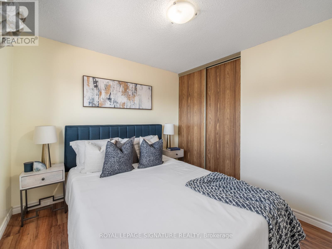
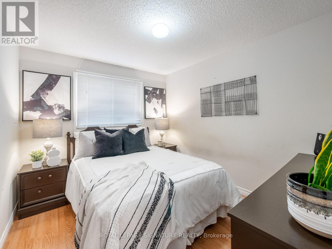
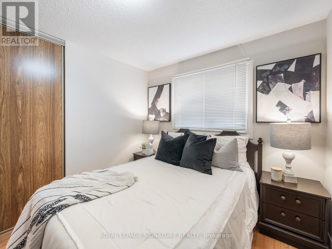
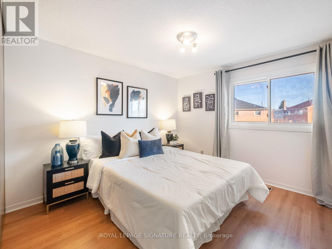
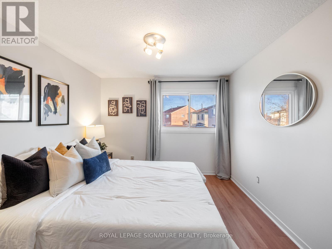
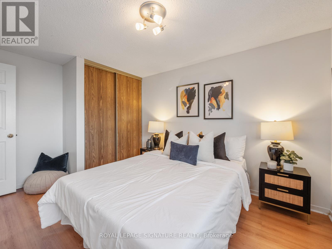
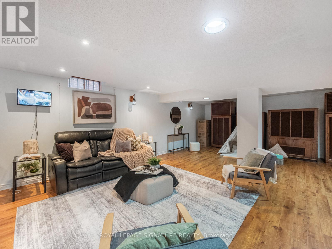
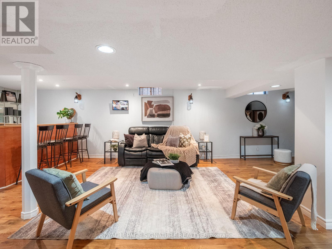
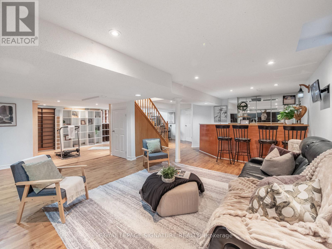
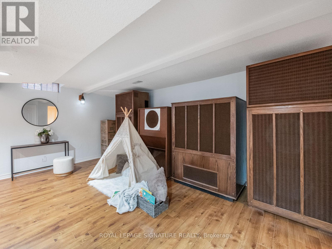
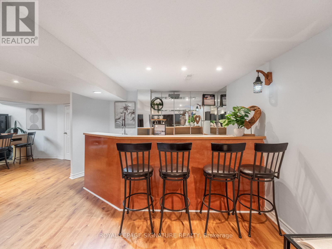
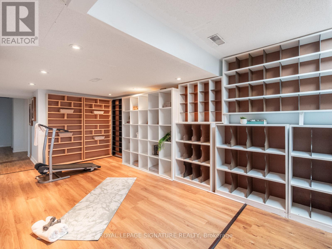
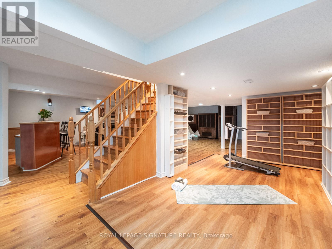
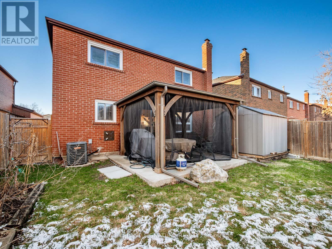
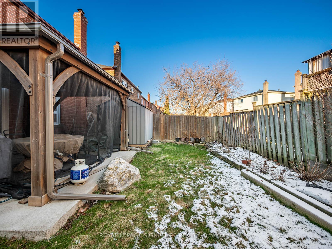
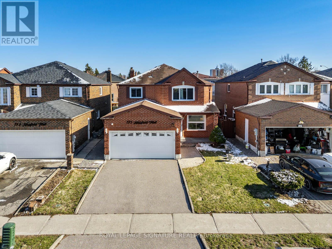
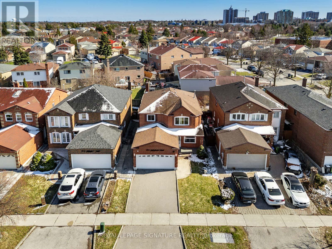
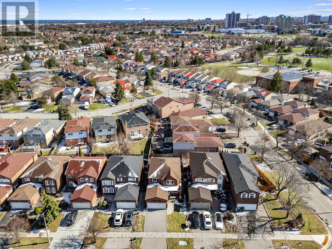
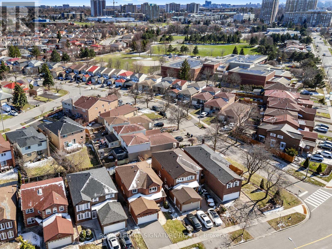
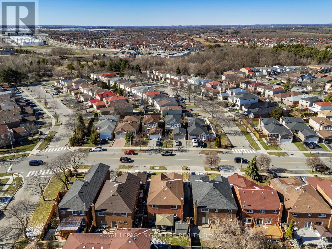
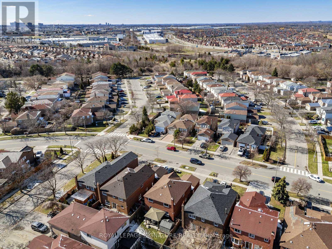
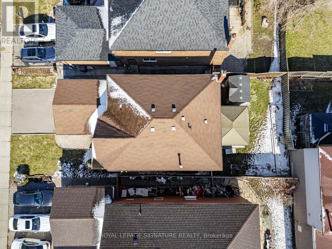
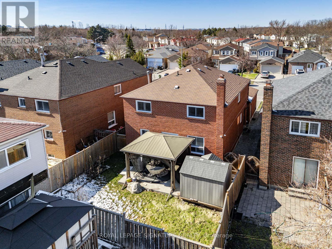
This detached 4+1 bedroom home at 171 Hupfield Trail offers over 3,300 sq ft of finished living space, with hardwood floors throughout, no carpet, and a layout made for both busy weekdays and relaxed weekends. The main level features open-concept living and dining, a family room with electric fireplace, a main floor office, updated kitchen with granite counters and stainless steel appliances, plus convenient main floor laundry and a updated powder room. Upstairs, a spacious primary retreat with sitting area, walk-in closet, and 5-piece ensuite is complemented by three additional bedrooms and two full 4-piece bathrooms, while the finished lower level adds a large rec room with wet bar, full bath, and great storage. Outside your door, you're just minutes to Mary Shadd Public School and Sacred Heart Catholic School, several parks including Viola Desmond Park and Neilson Park, Rouge National Urban Park, nearby transit stops, and quick access to Highway 401-making this a convenient, family-friendly place to call home (id:31565)

| Level | Type | Length | Width | Dimensions |
|---|---|---|---|---|
| Second level | Bedroom 4 | 3.05 m | 2.69 m | 3.05 m x 2.69 m |
| Second level | Primary Bedroom | 2.97 m | 6.73 m | 2.97 m x 6.73 m |
| Second level | Sitting room | 2.49 m | 2.62 m | 2.49 m x 2.62 m |
| Second level | Bedroom 2 | 3.05 m | 4.04 m | 3.05 m x 4.04 m |
| Second level | Bedroom 3 | 3.05 m | 2.74 m | 3.05 m x 2.74 m |
| Basement | Recreational, Games room | 8.48 m | 11.3 m | 8.48 m x 11.3 m |
| Main level | Living room | 3.02 m | 4.14 m | 3.02 m x 4.14 m |
| Main level | Dining room | 3.02 m | 3.84 m | 3.02 m x 3.84 m |
| Main level | Office | 3.05 m | 2.41 m | 3.05 m x 2.41 m |
| Main level | Kitchen | 3.12 m | 3.84 m | 3.12 m x 3.84 m |
| Main level | Eating area | 2.31 m | 3.07 m | 2.31 m x 3.07 m |
| Main level | Family room | 3.05 m | 5.54 m | 3.05 m x 5.54 m |
| Amenity Near By | Place of Worship, Schools, Public Transit |
|---|---|
| Features | Carpet Free, Gazebo |
| Maintenance Fee | |
| Maintenance Fee Payment Unit | |
| Management Company | |
| Ownership | Freehold |
| Parking |
|
| Transaction | For sale |
| Bathroom Total | 4 |
|---|---|
| Bedrooms Total | 4 |
| Bedrooms Above Ground | 4 |
| Amenities | Fireplace(s) |
| Appliances | Blinds, Dishwasher, Dryer, Stove, Washer, Refrigerator |
| Basement Development | Finished |
| Basement Type | N/A (Finished) |
| Construction Style Attachment | Detached |
| Cooling Type | Central air conditioning |
| Exterior Finish | Brick |
| Fireplace Present | True |
| Flooring Type | Hardwood, Laminate, Ceramic |
| Foundation Type | Poured Concrete |
| Half Bath Total | 1 |
| Heating Fuel | Natural gas |
| Heating Type | Forced air |
| Size Interior | 2000 - 2500 sqft |
| Stories Total | 2 |
| Type | House |
| Utility Water | Municipal water |
The trademarks REALTOR®, REALTORS®, and the REALTOR® logo are controlled by The Canadian Real Estate Association (CREA) and identify real estate professionals who are members of CREA. The trademarks MLS®, Multiple Listing Service® and the associated logos are owned by The Canadian Real Estate Association (CREA) and identify the quality of services provided by real estate professionals who are members of CREA. The trademark DDF® is owned by The Canadian Real Estate Association (CREA) and identifies CREA's Data Distribution Facility (DDF®)

Contact us for more information.