
Check out the newest condos…

Contact us for more information.

| Bathrooms | Bedrooms | Property Type |
|---|---|---|
| 2 | 3 | Single Family |
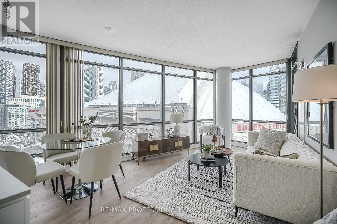
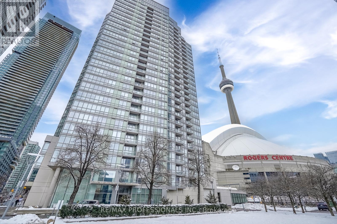
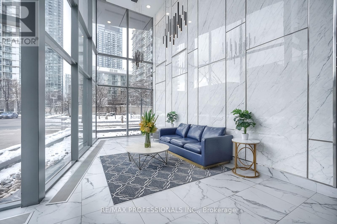
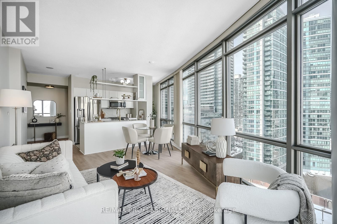
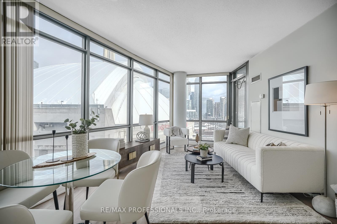
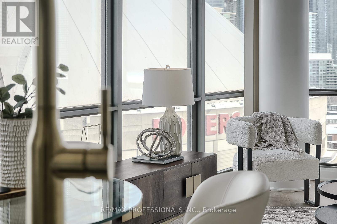
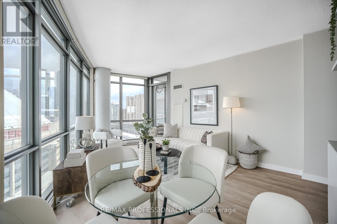
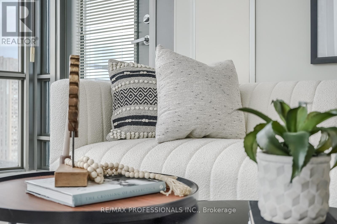
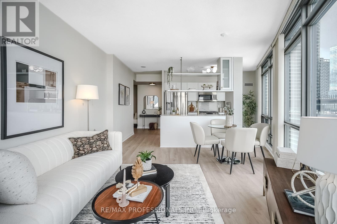
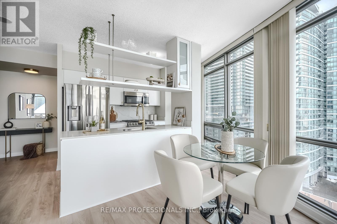
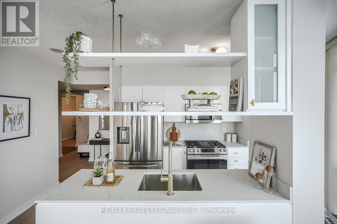
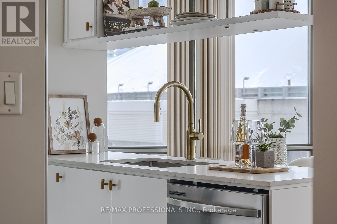
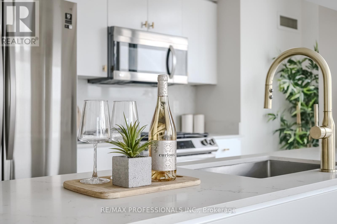
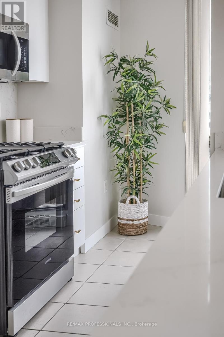
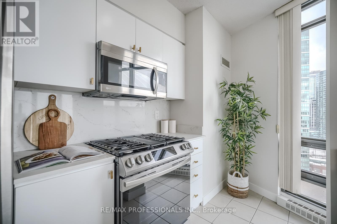
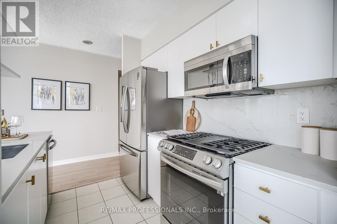
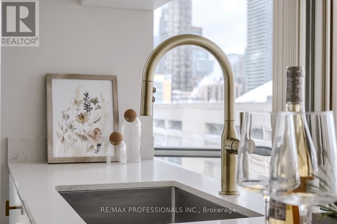
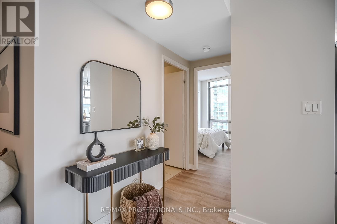
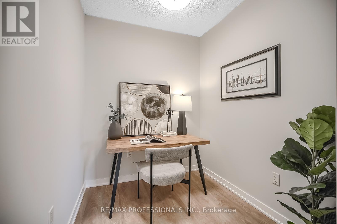
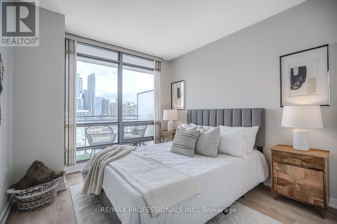
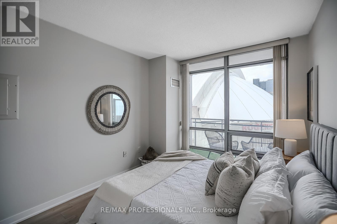
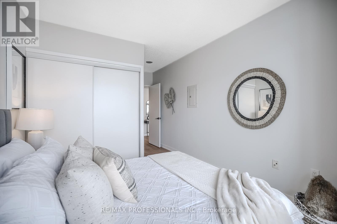
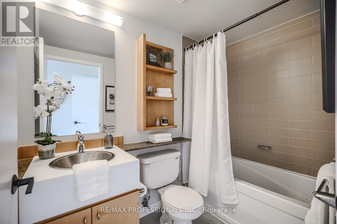
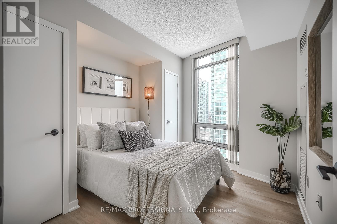
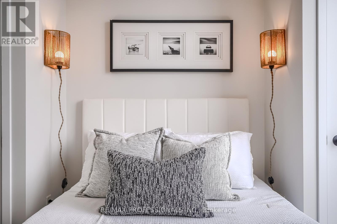
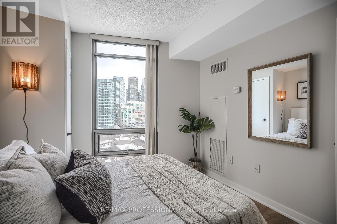
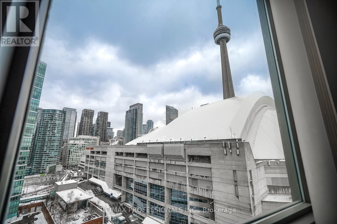
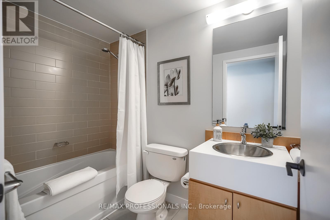
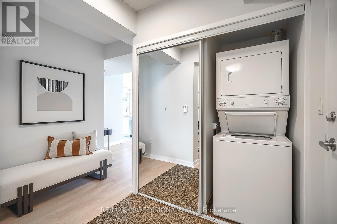
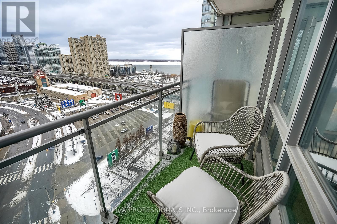
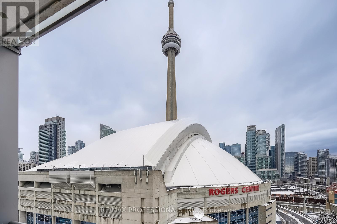
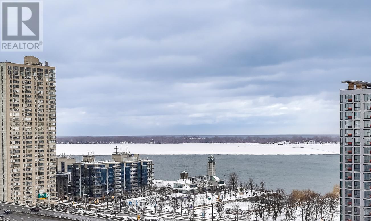
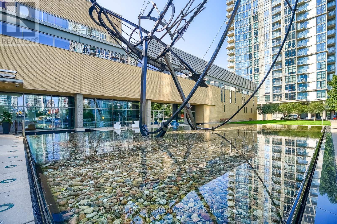
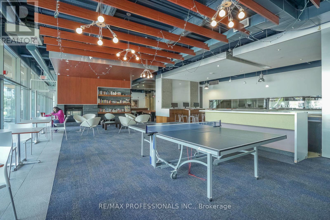
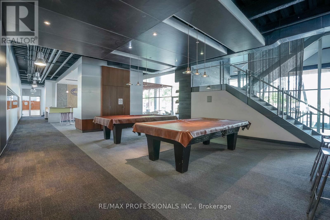
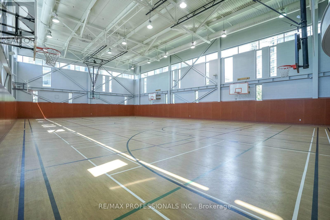
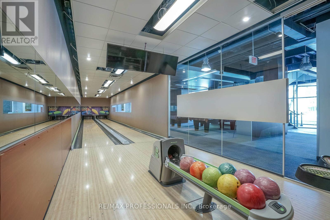
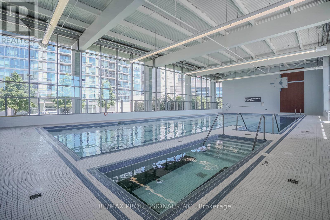
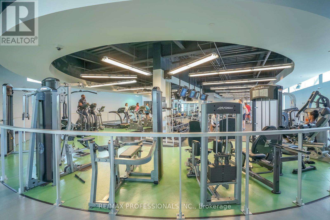
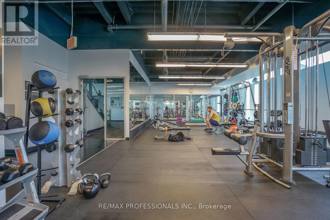
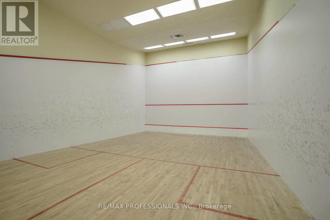
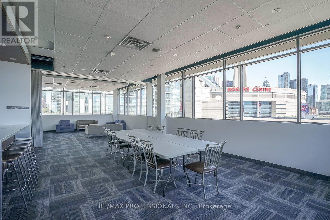
Experience the best of downtown living at Harbour View Estates! Spacious, clean and move-in ready this 2 bedroom + den, 2 bathroom unit at 3Navy Wharf Court, featuring parking and locker has it all! Functional open-concept layout with a versatile den perfect for a home office or guestspace. Updated kitchen with stainless steel fridge, microwave and dishwasher plus a gas range for those who love to cook. Includes an ideallylocated parking spot close to the elevator for added convenience.Enjoy a view that will take your breath away which includes spectacular viewsof the lake, Toronto Islands and the CN Tower from the comfort of your home. A bright and sunny corner unit, this unit is truly all-inclusive living -Gas, water and hydro are included! No need for a gym membership because you have access to one of downtown Toronto's best amenities - anincredible 30,000 square foot fitness and recreation facility, indoor pool, basketball court, tennis court, squash courts, bowling, lounge, partyroom, games room and more. Steps to the waterfront, Rogers Centre, financial district, restaurants, transit and highway access. Enjoy world-class sports and concerts practically at your doorstep. Exceptional downtown living in an unbeatable location! (id:31565)

| Level | Type | Length | Width | Dimensions |
|---|---|---|---|---|
| Main level | Living room | 2.93 m | 4.4 m | 2.93 m x 4.4 m |
| Main level | Dining room | 2.31 m | 3.09 m | 2.31 m x 3.09 m |
| Main level | Kitchen | 2.33 m | 4.86 m | 2.33 m x 4.86 m |
| Main level | Primary Bedroom | 3.26 m | 2.91 m | 3.26 m x 2.91 m |
| Main level | Bedroom | 2.83 m | 3.45 m | 2.83 m x 3.45 m |
| Main level | Den | 2.39 m | 1.94 m | 2.39 m x 1.94 m |
| Amenity Near By | Park, Public Transit, Schools |
|---|---|
| Features | Balcony, Carpet Free, In suite Laundry |
| Maintenance Fee | 1003.81 |
| Maintenance Fee Payment Unit | Monthly |
| Management Company | FIRST SERVICE RESIDENTIAL |
| Ownership | Condominium/Strata |
| Parking |
|
| Transaction | For sale |
| Bathroom Total | 2 |
|---|---|
| Bedrooms Total | 3 |
| Bedrooms Above Ground | 2 |
| Bedrooms Below Ground | 1 |
| Amenities | Security/Concierge, Exercise Centre, Visitor Parking, Storage - Locker |
| Appliances | Dishwasher, Dryer, Microwave, Range, Washer, Window Coverings, Refrigerator |
| Basement Type | None |
| Cooling Type | Central air conditioning |
| Exterior Finish | Concrete |
| Fireplace Present | |
| Flooring Type | Laminate |
| Heating Fuel | Natural gas |
| Heating Type | Forced air |
| Size Interior | 900 - 999 sqft |
| Type | Apartment |
The trademarks REALTOR®, REALTORS®, and the REALTOR® logo are controlled by The Canadian Real Estate Association (CREA) and identify real estate professionals who are members of CREA. The trademarks MLS®, Multiple Listing Service® and the associated logos are owned by The Canadian Real Estate Association (CREA) and identify the quality of services provided by real estate professionals who are members of CREA. The trademark DDF® is owned by The Canadian Real Estate Association (CREA) and identifies CREA's Data Distribution Facility (DDF®)

Contact us for more information.