
Check out the newest condos…

Contact us for more information.

| Bathrooms | Bedrooms | Property Type |
|---|---|---|
| 2 | 3 | Single Family |
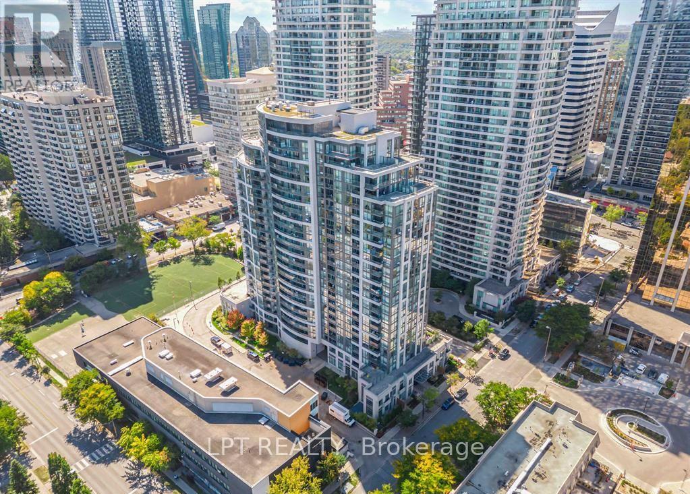
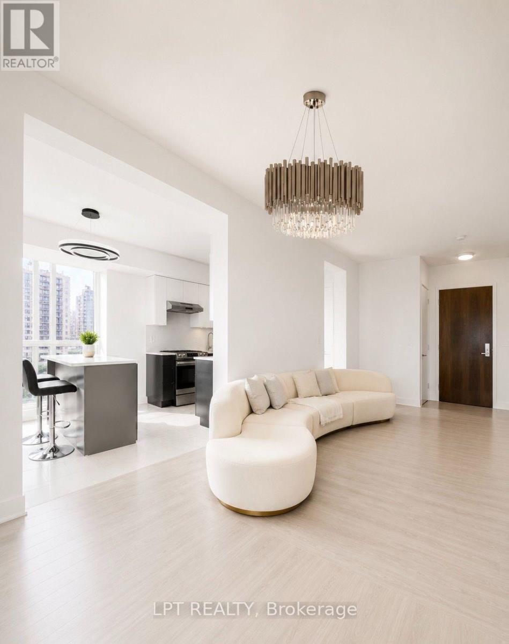
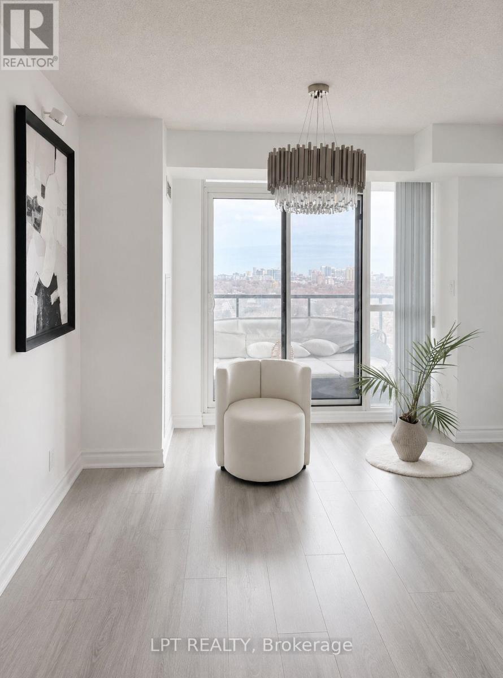
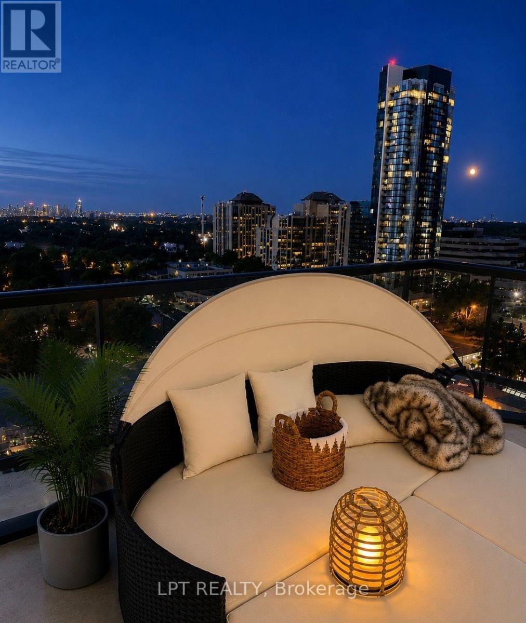
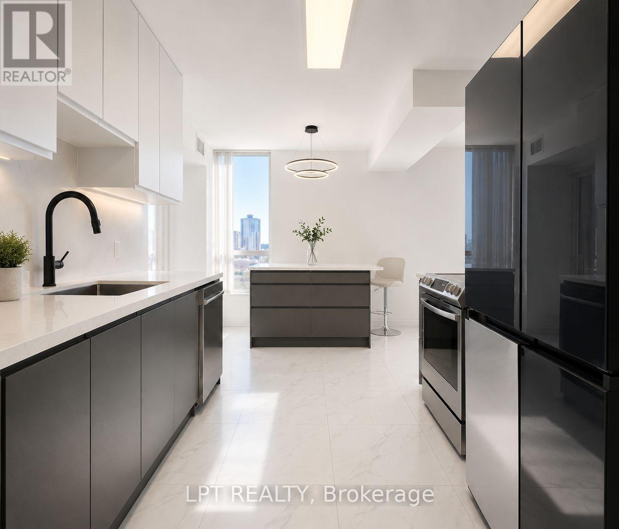
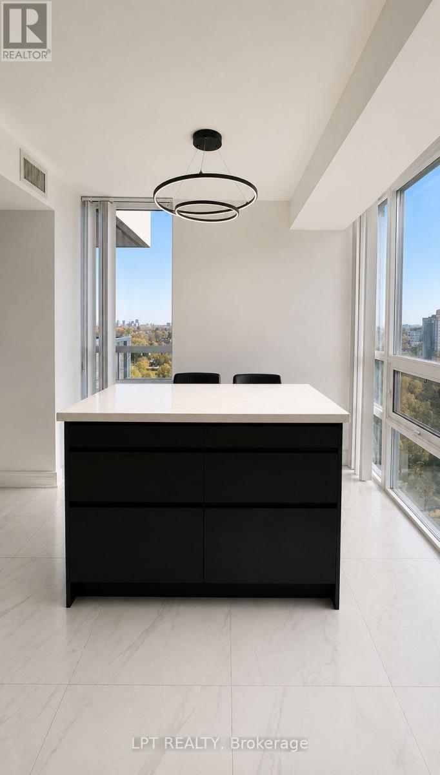
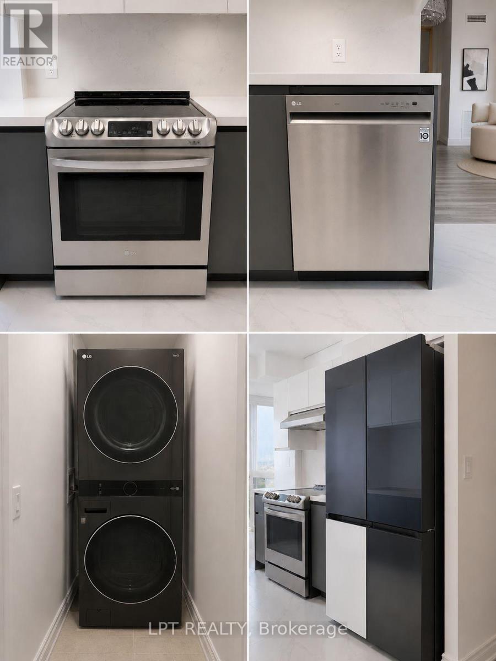
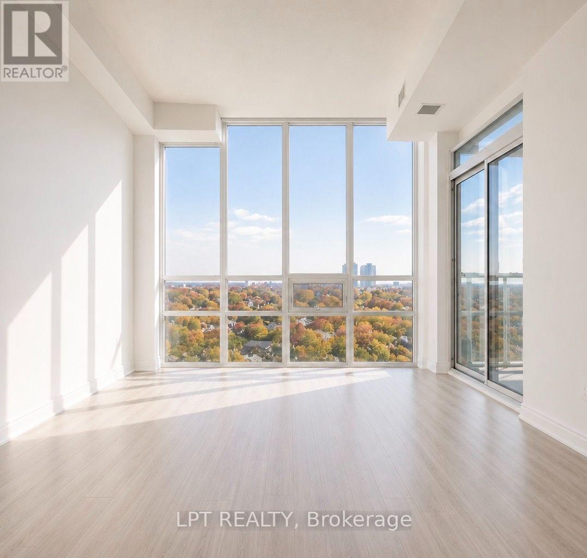
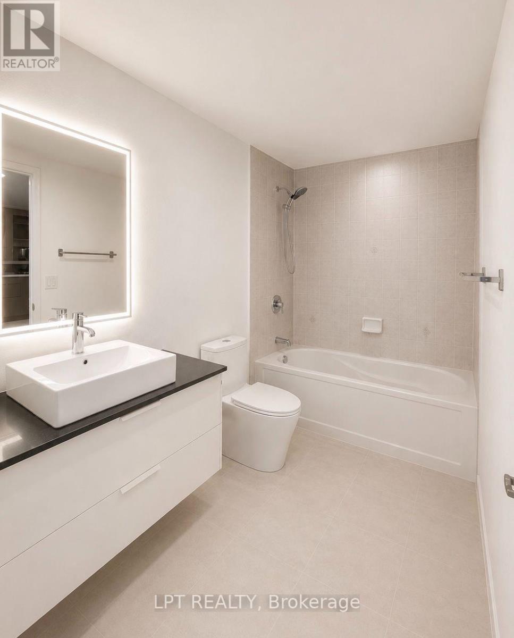
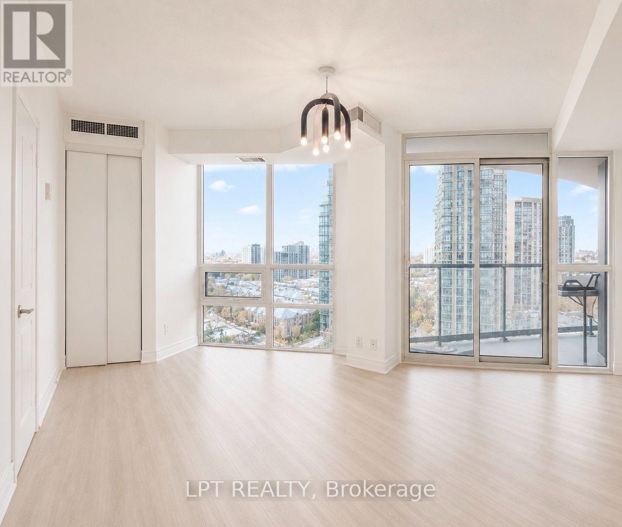
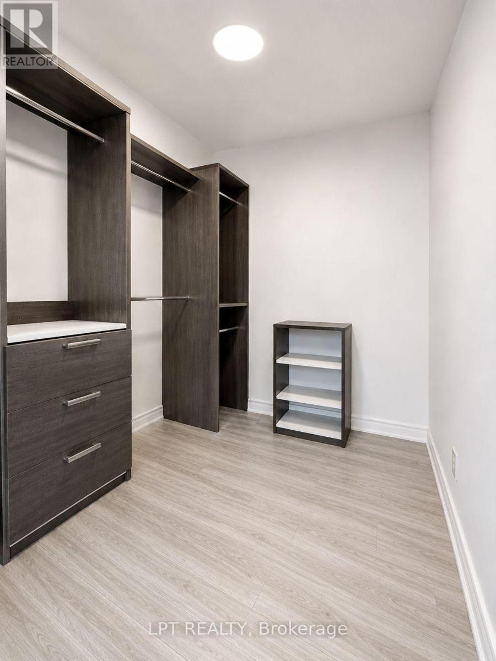
Welcome to this beautifully appointed 1,009 sq ft suite in the heart of Yonge & Sheppard, offering the space, light, and location that today's buyers are searching for. This thoughtfully laid-out 2-bedroom plus den home features 2 full 4-piece bathrooms and 2 private balconies with unobstructed South-East views, a rare find in this sought-after building. The versatile den comfortably accommodates a single bed and desk, ideal as a home office, guest room, or nursery. The chef inspired kitchen boasts brand new stainless steel appliances(2023), a central island perfect for casual dining or entertaining, and elegant tile flooring with a matching tile backsplash - move-in ready from day one. Enjoy unbeatable convenience just steps to Sheppard-Yonge subway station, with Yonge Sheppard Centre's 50+ shops and services - including Longo's, Shoppers Drug Mart, banking, and dining - all within walking distance. Top-rated schools, parks, and Mel Lastman Square round out this connected, walkable community.1 Parking and 1 Locker included. Perfect for first-time buyers, downsizers, or investors seeking a turnkey home in one of North York's most connected neighborhoods. Extras:
- Fridge, Stove, Dishwasher, Microwave; Washer/Dryer; All ELFs; 1 Parking, 1 Locker. (id:31565)

| Level | Type | Length | Width | Dimensions |
|---|---|---|---|---|
| Flat | Living room | 6.5 m | 3.7 m | 6.5 m x 3.7 m |
| Flat | Kitchen | 4.7 m | 2.6 m | 4.7 m x 2.6 m |
| Flat | Primary Bedroom | 3.1 m | 4.4 m | 3.1 m x 4.4 m |
| Flat | Bedroom | 2.8 m | 3.96 m | 2.8 m x 3.96 m |
| Flat | Den | 2.2 m | 2.2 m | 2.2 m x 2.2 m |
| Amenity Near By | Park, Schools |
|---|---|
| Features | Balcony, Carpet Free, In suite Laundry |
| Maintenance Fee | 806.00 |
| Maintenance Fee Payment Unit | Monthly |
| Management Company | First Service Residential |
| Ownership | Condominium/Strata |
| Parking |
|
| Transaction | For sale |
| Bathroom Total | 2 |
|---|---|
| Bedrooms Total | 3 |
| Bedrooms Above Ground | 2 |
| Bedrooms Below Ground | 1 |
| Age | 11 to 15 years |
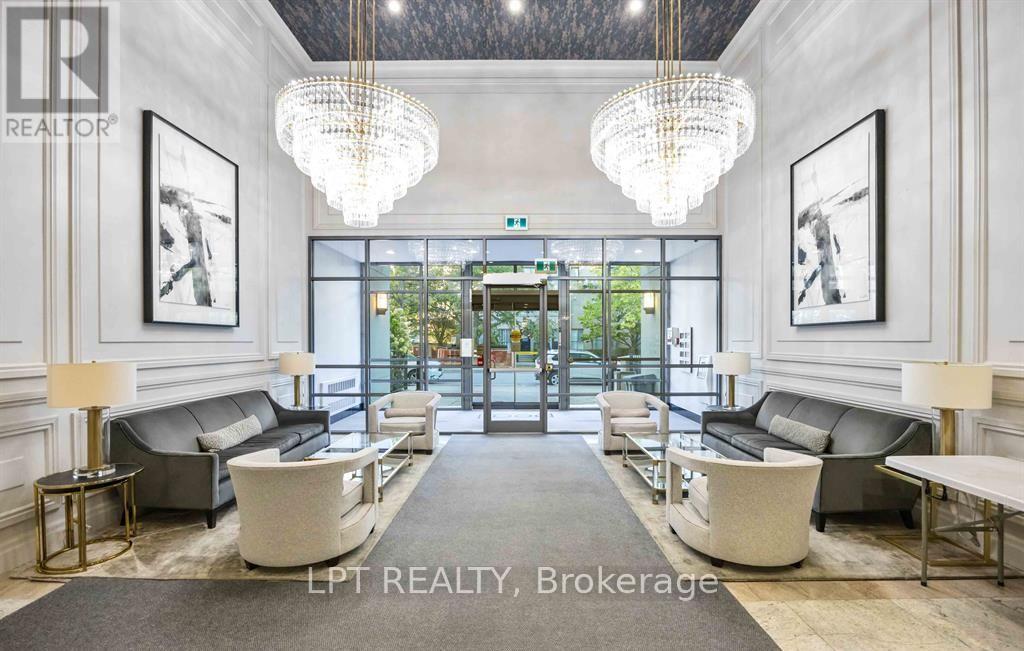
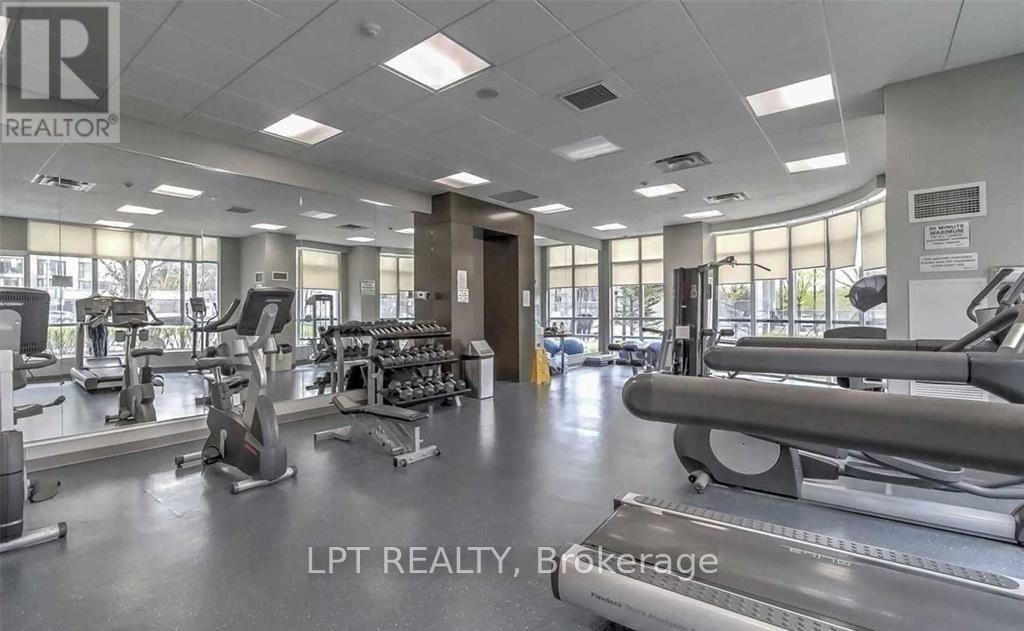
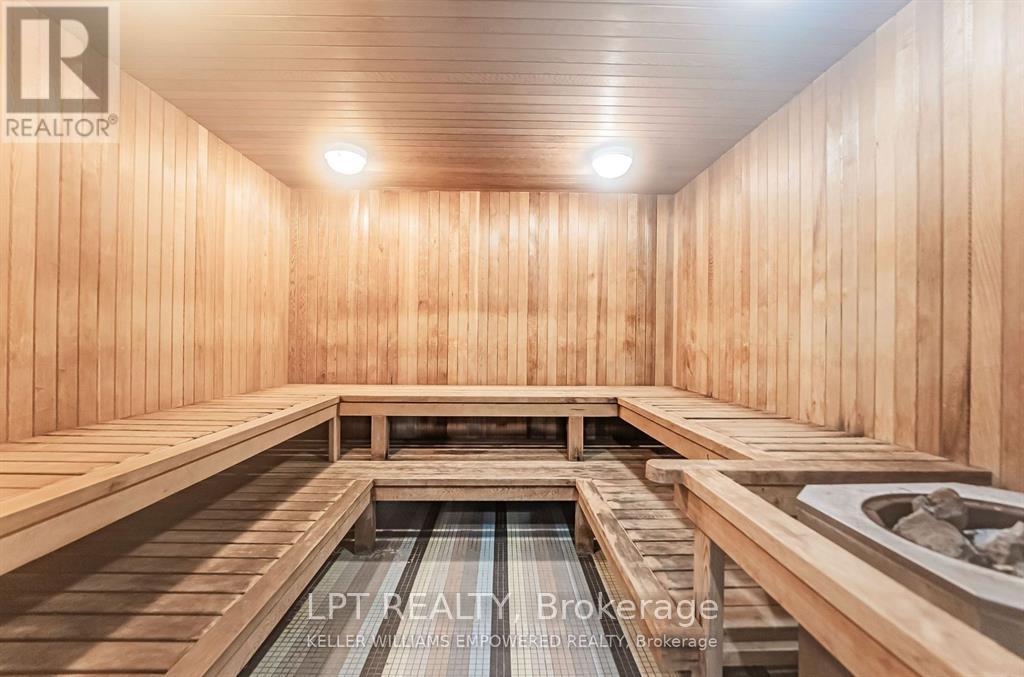
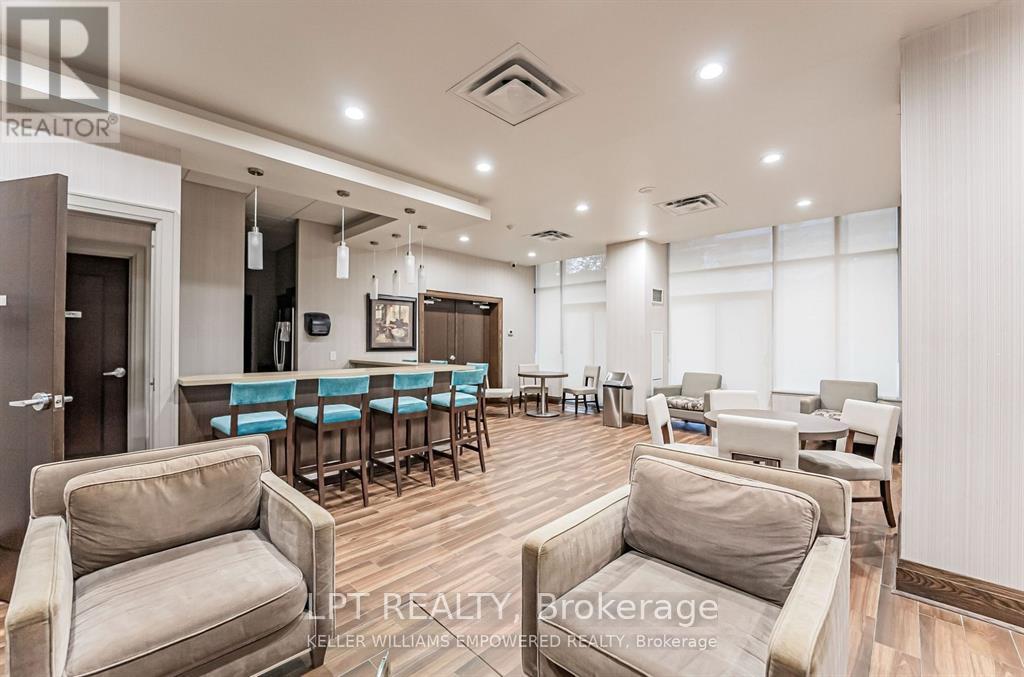
| Amenities | Security/Concierge, Exercise Centre, Sauna, Party Room, Storage - Locker |
| Appliances | Window Coverings |
| Basement Type | None |
| Cooling Type | Central air conditioning |
| Exterior Finish | Concrete, Concrete Block |
| Fireplace Present | |
| Fire Protection | Alarm system, Security guard, Smoke Detectors |
| Flooring Type | Laminate, Tile |
| Heating Fuel | Electric |
| Heating Type | Forced air |
| Size Interior | 1000 - 1199 sqft |
| Type | Apartment |
The trademarks REALTOR®, REALTORS®, and the REALTOR® logo are controlled by The Canadian Real Estate Association (CREA) and identify real estate professionals who are members of CREA. The trademarks MLS®, Multiple Listing Service® and the associated logos are owned by The Canadian Real Estate Association (CREA) and identify the quality of services provided by real estate professionals who are members of CREA. The trademark DDF® is owned by The Canadian Real Estate Association (CREA) and identifies CREA's Data Distribution Facility (DDF®)

Contact us for more information.