
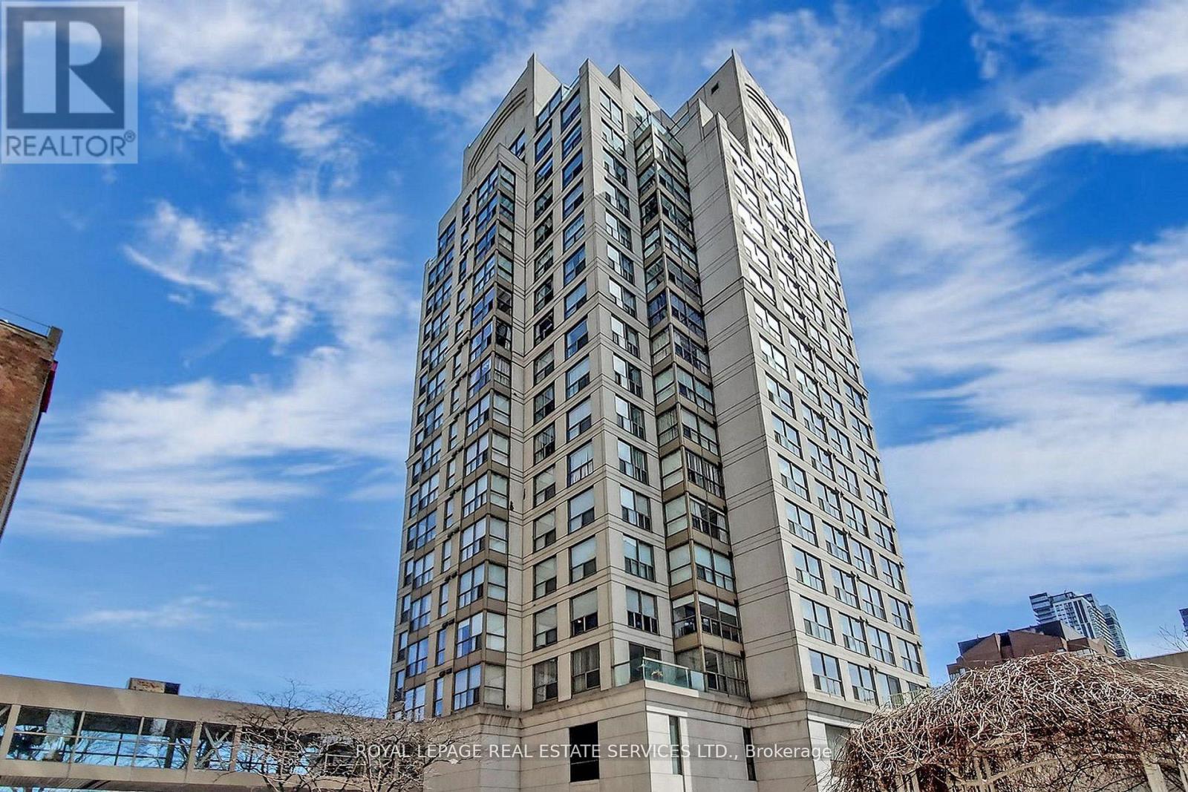
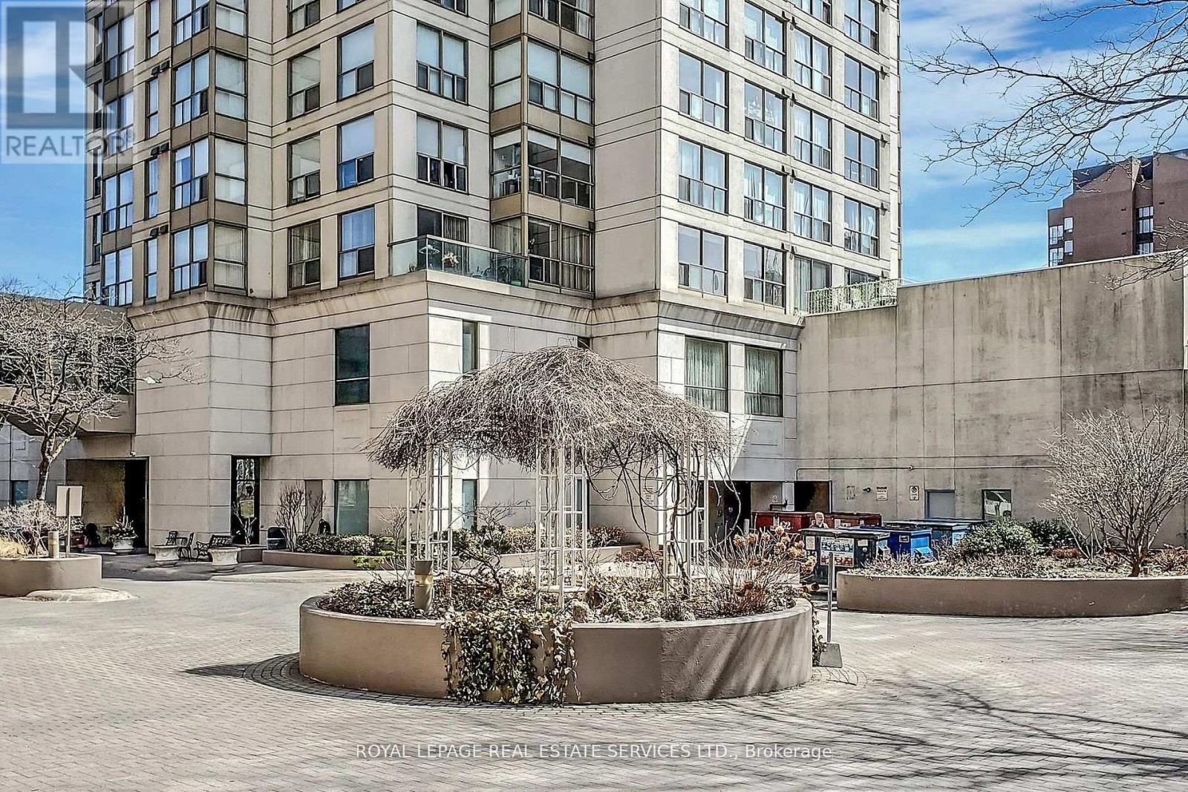
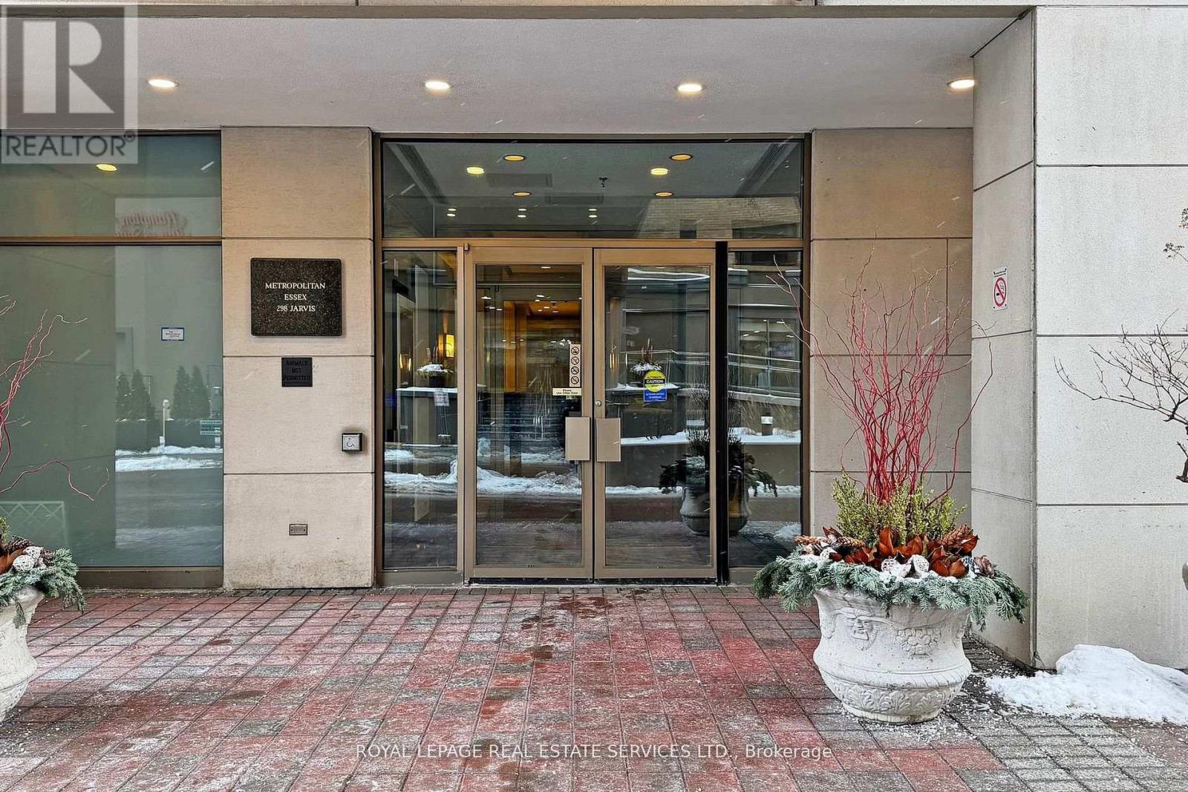
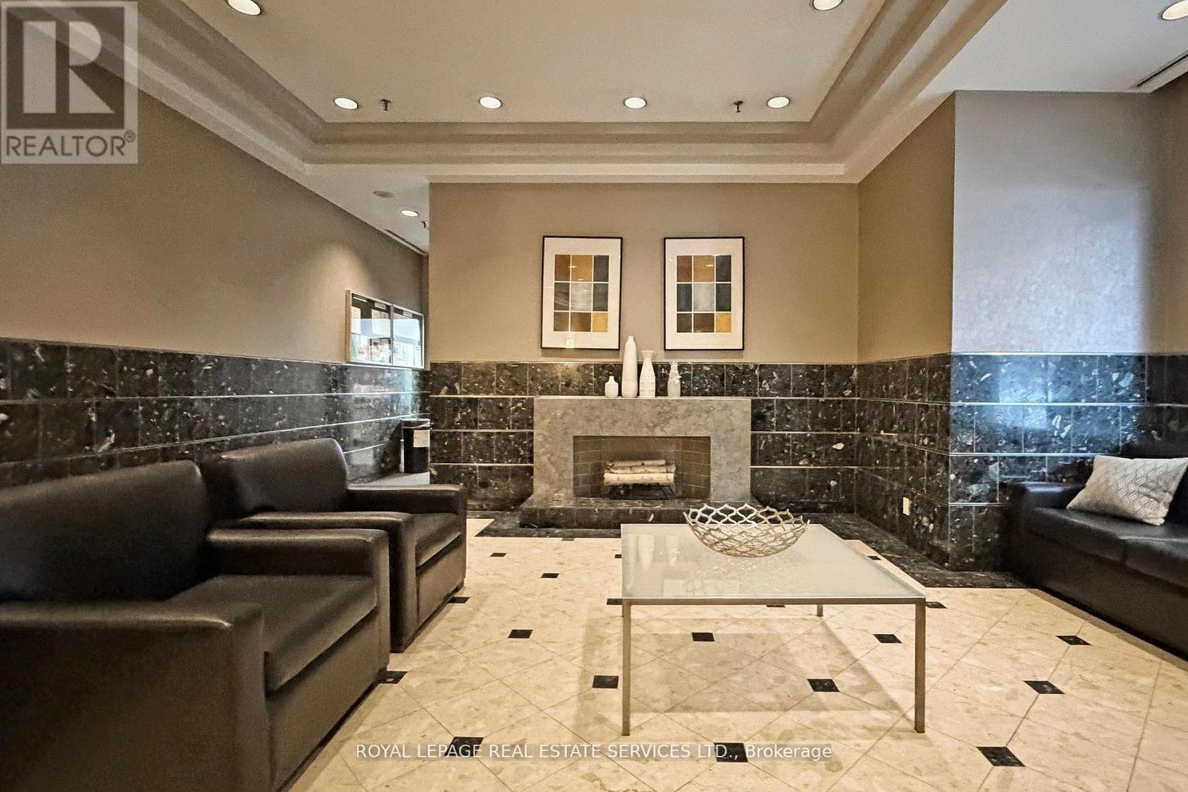
Check out the newest condos…

Contact us for more information.

| Bathrooms | Bedrooms | Property Type |
|---|---|---|
| 1 | 2 | Single Family |
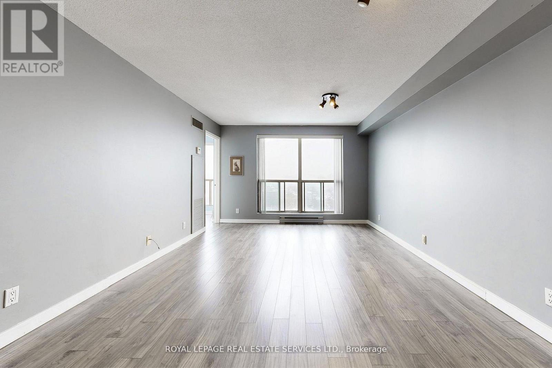
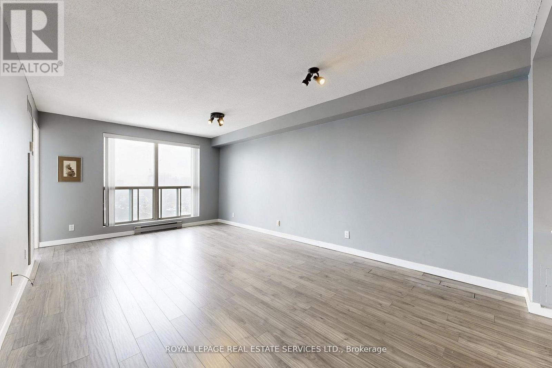
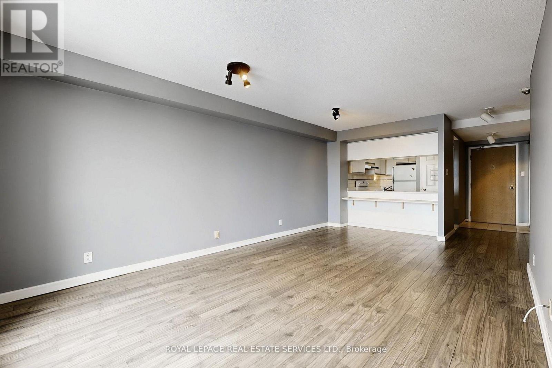
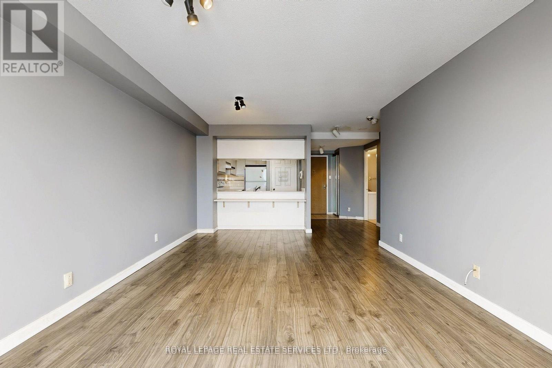
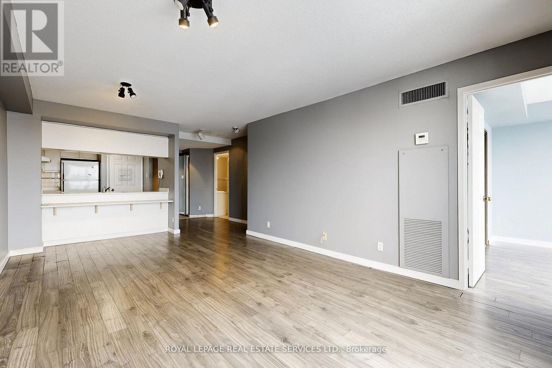
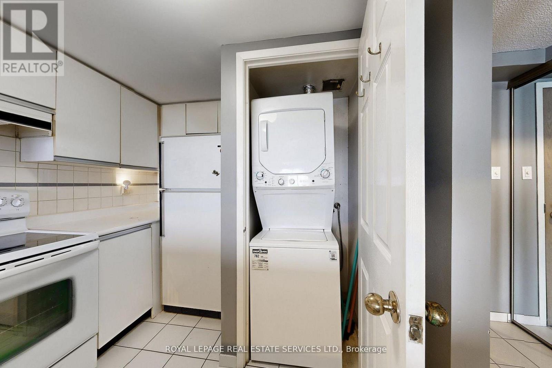
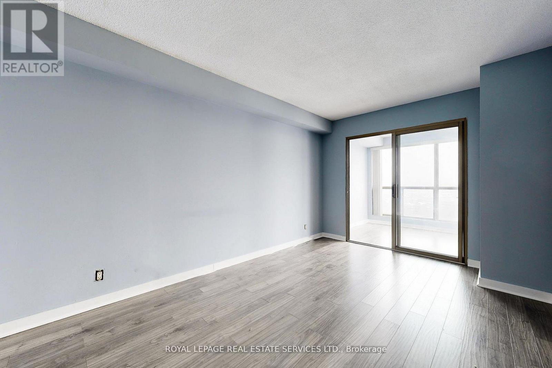
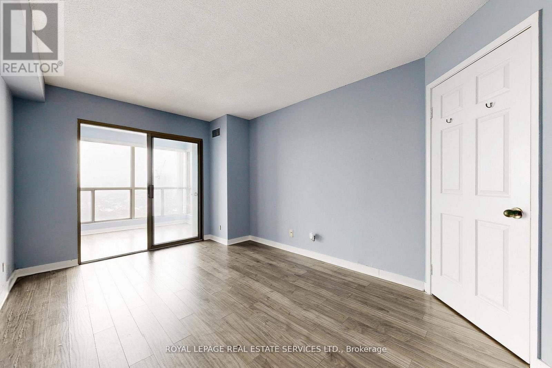
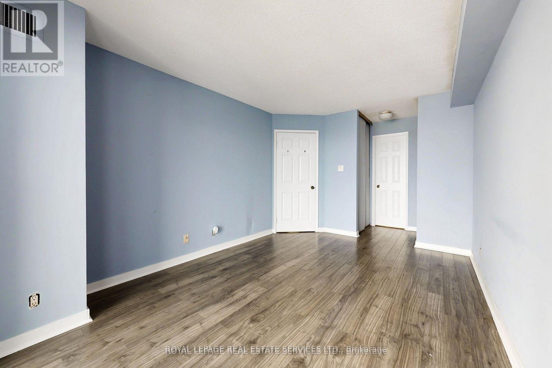
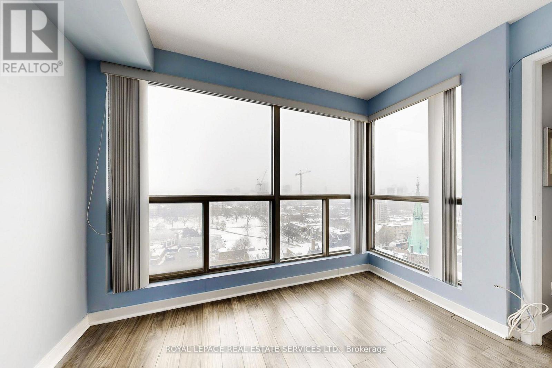
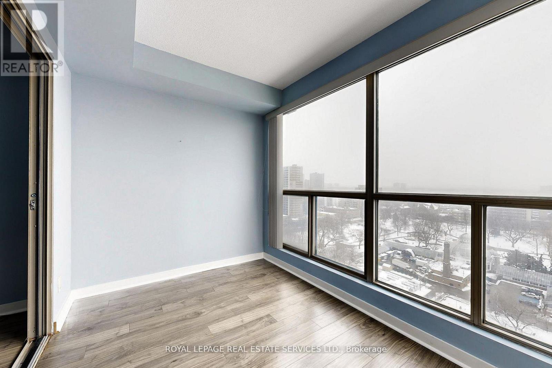
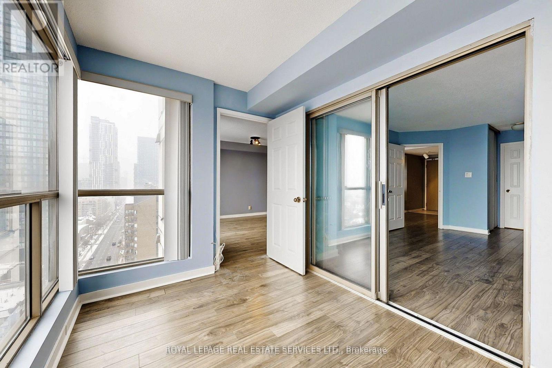
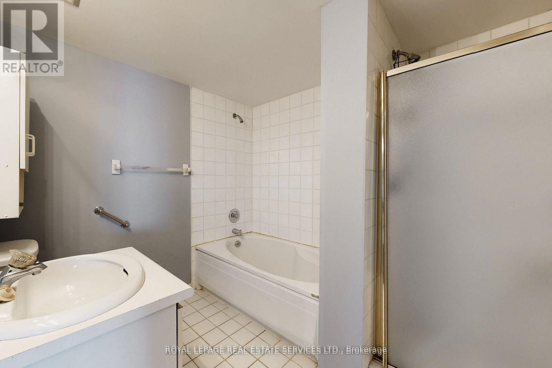
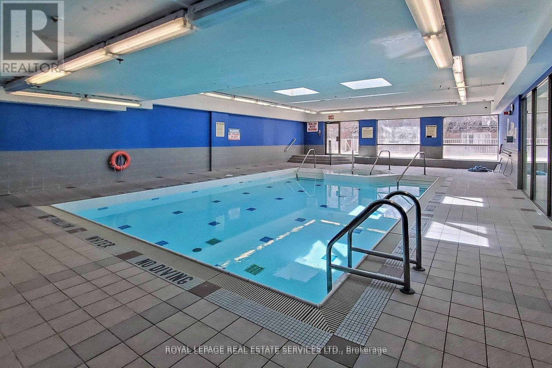
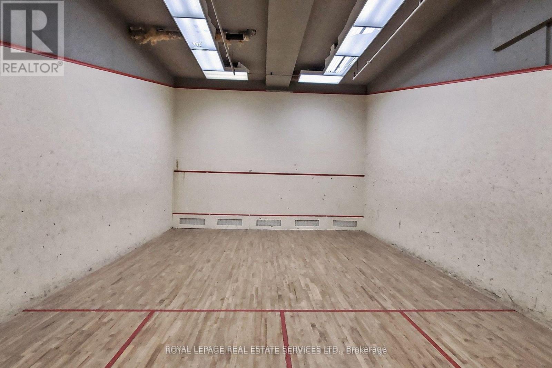
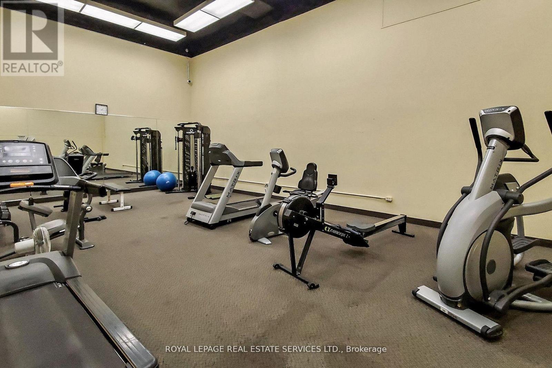
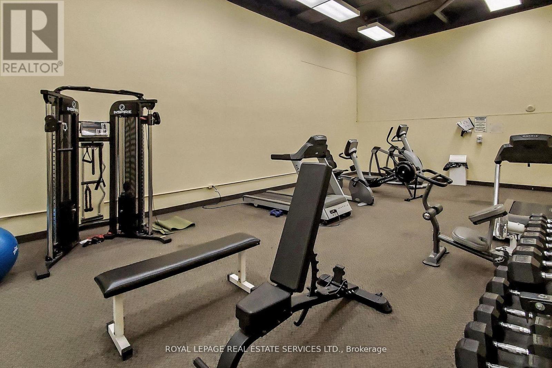
Spacious and well-designed 1+1 suite offering incredible east-facing views and abundant natural light. The oversized, enclosed den is large enough to function as a second bedroom, home office, or guest space, providing exceptional flexibility. A bright open-concept living and dining area features large windows and a seamless flow, ideal for both everyday living and entertaining. The primary bedroom includes convenient semi-ensuite access to the bathroom. A thoughtfully planned layout with generous living space and stunning views, located in the heart of downtown Toronto. Building Offers fantastic amenities. Steps to everything!!! (id:31565)

| Level | Type | Length | Width | Dimensions |
|---|---|---|---|---|
| Flat | Living room | 5.69 m | 3.63 m | 5.69 m x 3.63 m |
| Flat | Dining room | 5.69 m | 3.63 m | 5.69 m x 3.63 m |
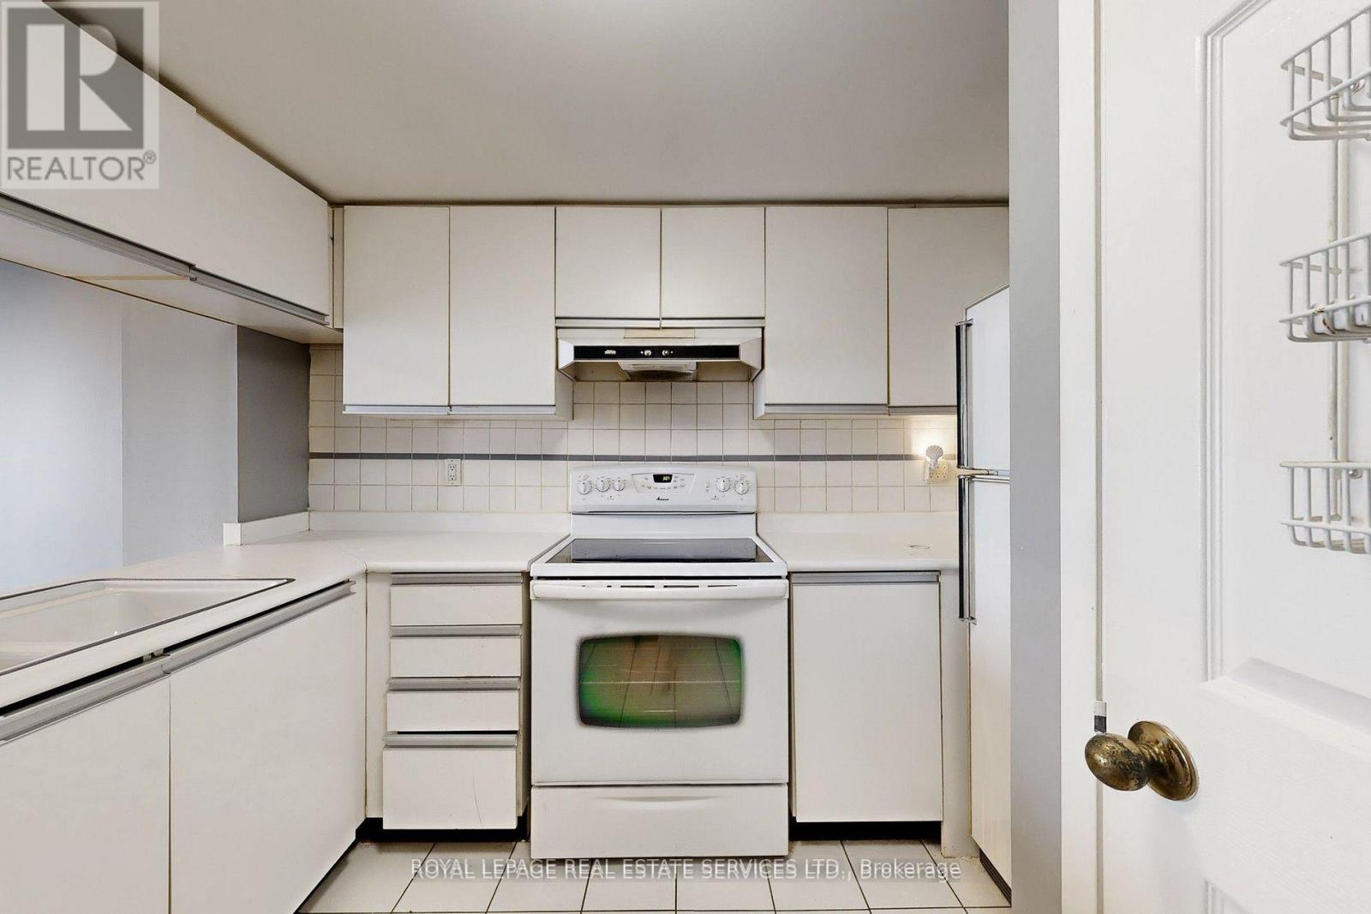
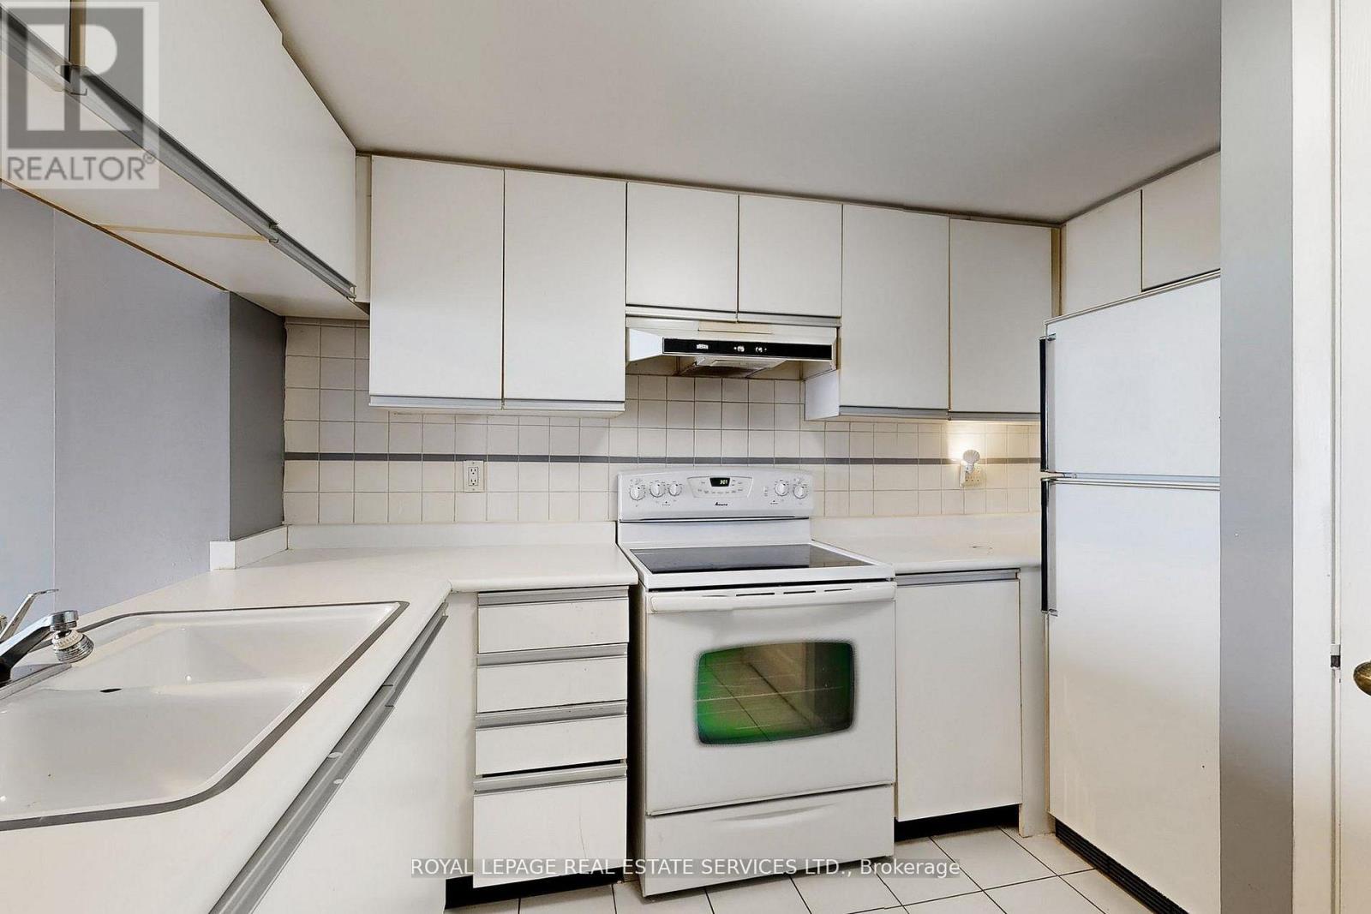
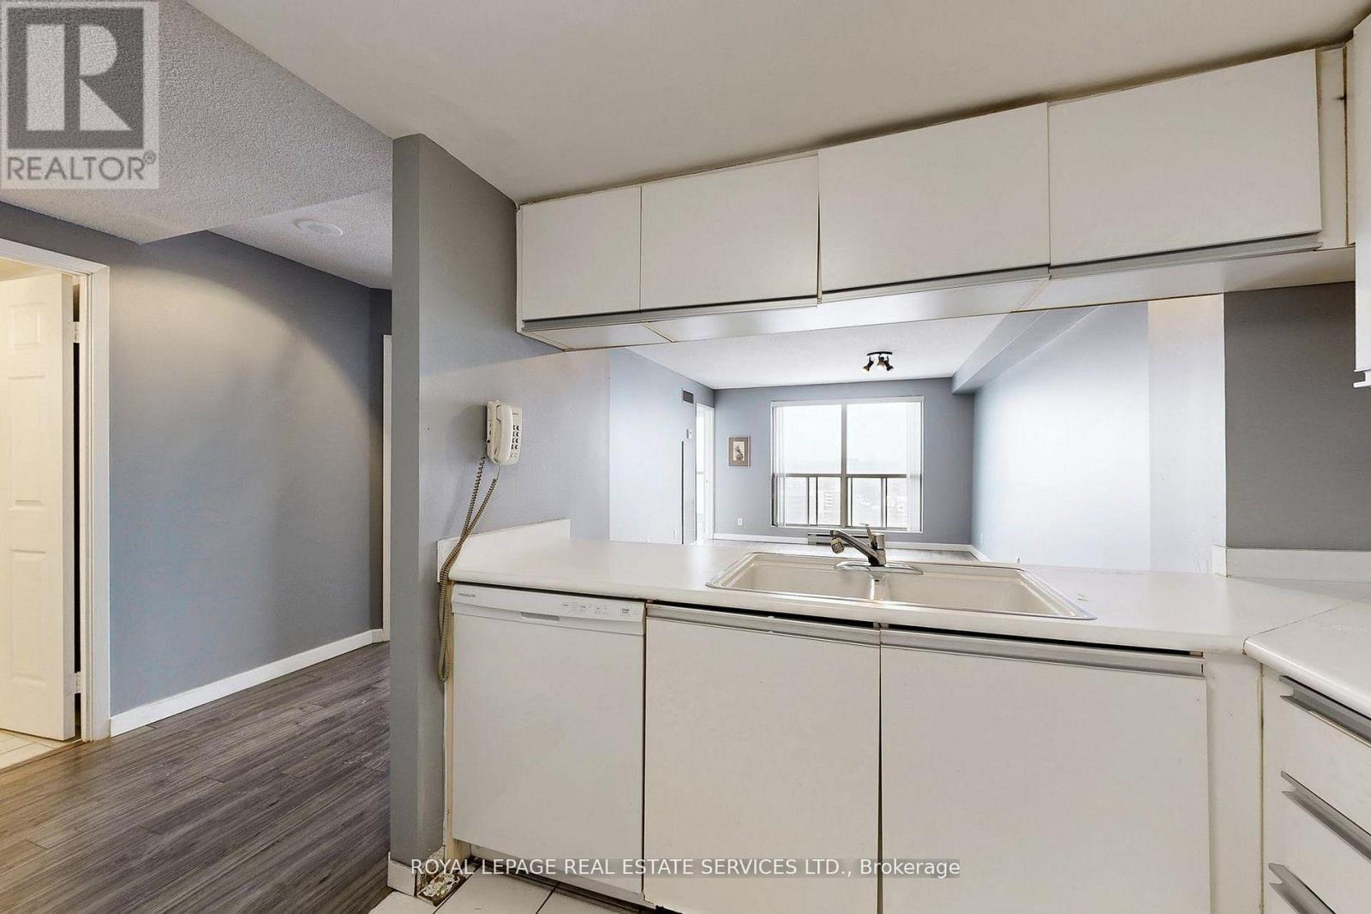
| Flat | Kitchen | 3.42 m | 2.46 m | 3.42 m x 2.46 m |
| Flat | Primary Bedroom | 5.49 m | 3.06 m | 5.49 m x 3.06 m |
| Flat | Bathroom | 2.5 m | 2.28 m | 2.5 m x 2.28 m |
| Flat | Solarium | 3.06 m | 2.18 m | 3.06 m x 2.18 m |
| Amenity Near By | |
|---|---|
| Features | Carpet Free |
| Maintenance Fee | 1111.00 |
| Maintenance Fee Payment Unit | Monthly |
| Management Company | First Service |
| Ownership | Condominium/Strata |
| Parking |
|
| Transaction | For sale |
| Bathroom Total | 1 |
|---|---|
| Bedrooms Total | 2 |
| Bedrooms Above Ground | 1 |
| Bedrooms Below Ground | 1 |
| Basement Type | None |
| Cooling Type | Central air conditioning |
| Exterior Finish | Concrete |
| Fireplace Present | |
| Heating Fuel | Natural gas |
| Heating Type | Baseboard heaters |
| Size Interior | 700 - 799 sqft |
| Type | Apartment |
The trademarks REALTOR®, REALTORS®, and the REALTOR® logo are controlled by The Canadian Real Estate Association (CREA) and identify real estate professionals who are members of CREA. The trademarks MLS®, Multiple Listing Service® and the associated logos are owned by The Canadian Real Estate Association (CREA) and identify the quality of services provided by real estate professionals who are members of CREA. The trademark DDF® is owned by The Canadian Real Estate Association (CREA) and identifies CREA's Data Distribution Facility (DDF®)

Contact us for more information.