
Check out the newest condos…

Contact us for more information.

| Bathrooms | Bedrooms | Property Type |
|---|---|---|
| 2 | 2 | Single Family |
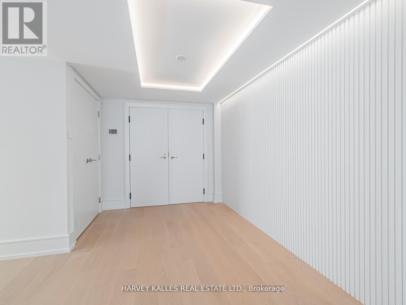
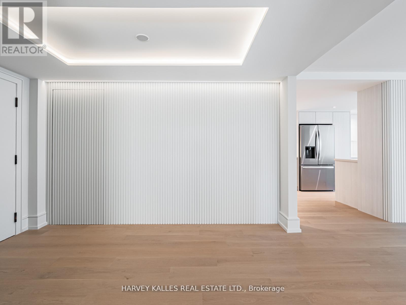
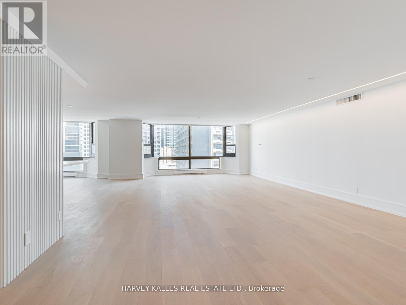
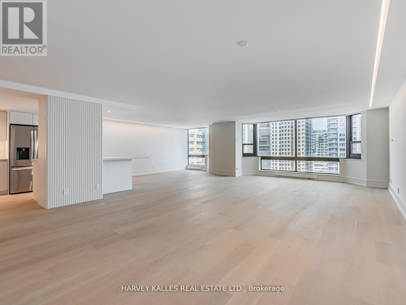
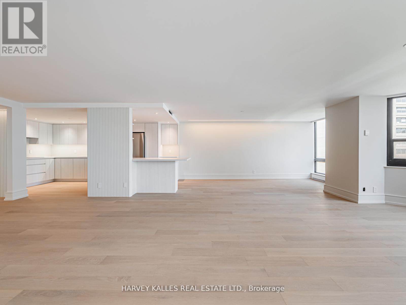
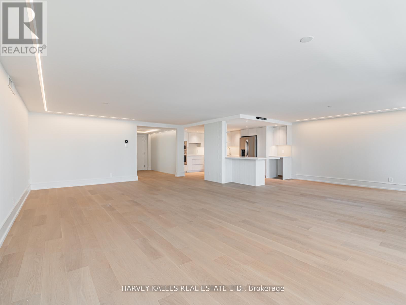
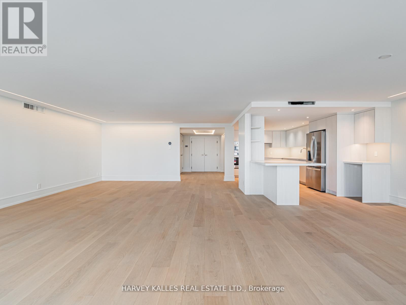
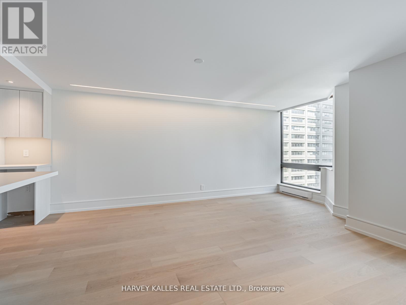
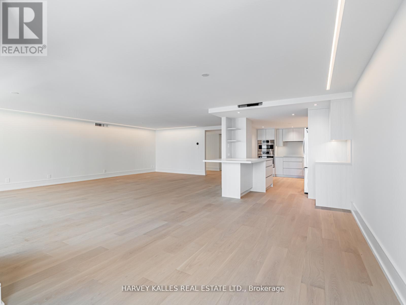
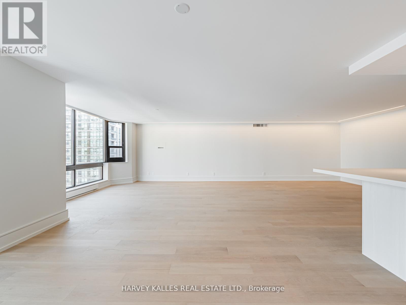
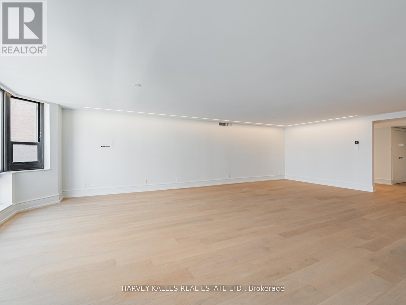
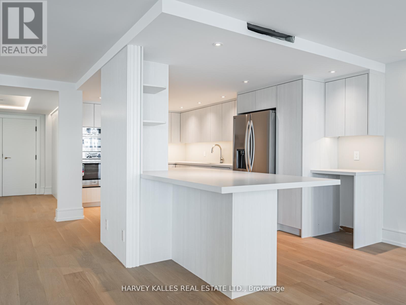
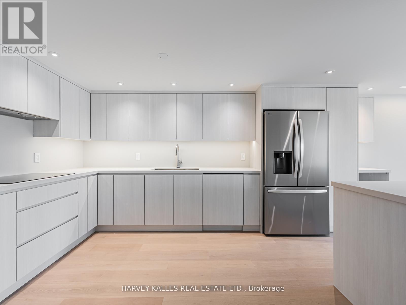
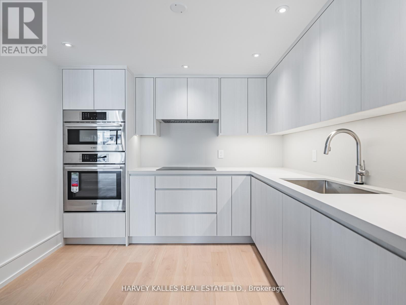
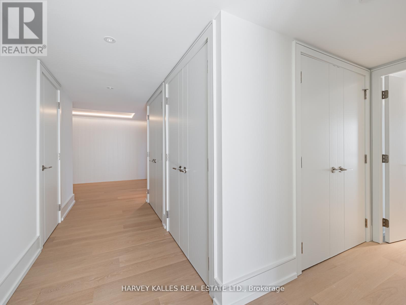
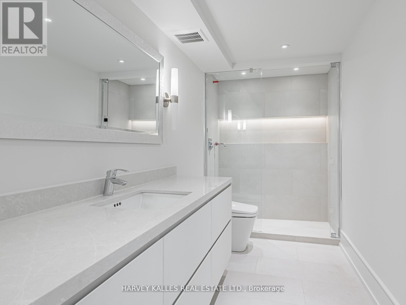
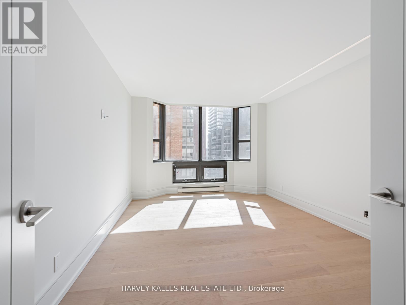
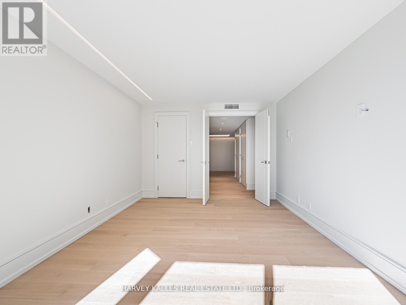
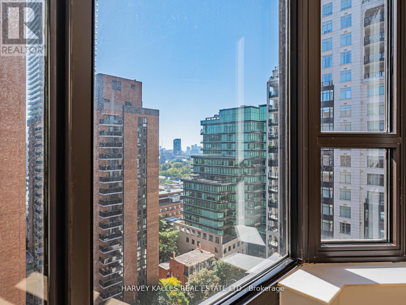
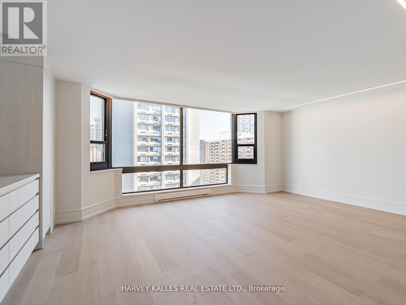
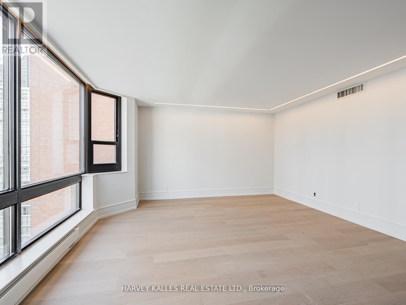
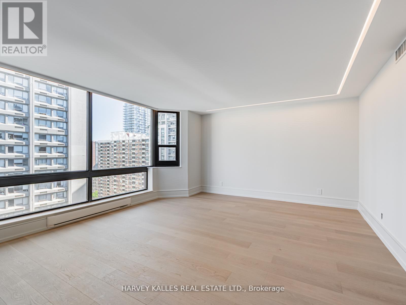
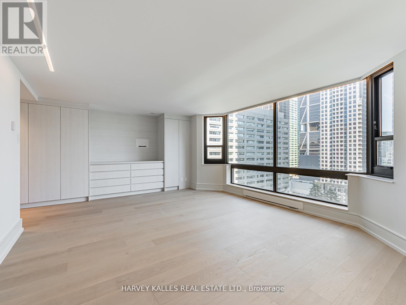
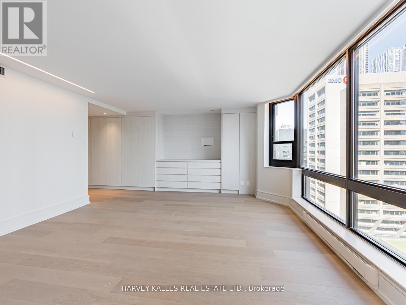
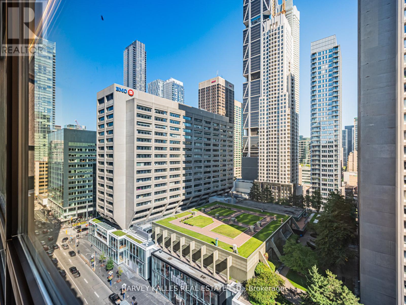
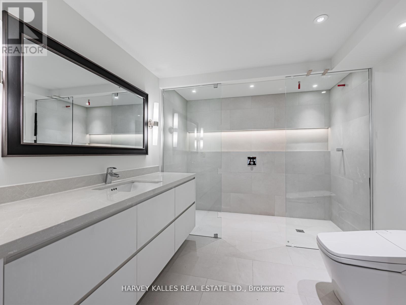
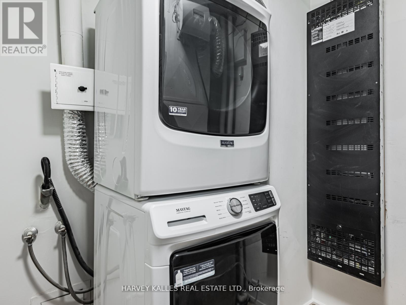
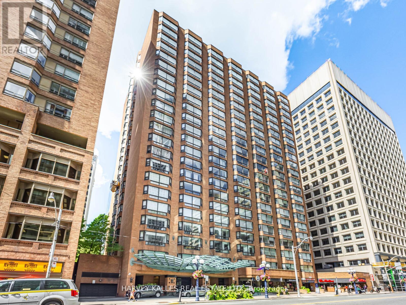
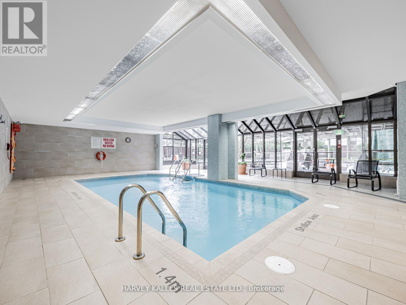
Yorkville Luxury Residence - 1166 Bay Street. Experience refined living in one of Toronto's most prestigious addresses. This iconic, full-service building offers unparalleled luxury with 24/7 concierge, valet parking, and a beautifully landscaped outdoor terrace - a true urban retreat in the heart of Yorkville. This incredible suite has been completely gutted and reimagined with top tier finishes and thoughtful design throughout. Enter through a spacious foyer with elegant, paneled walls and recessed lighting, leading seamlessly into the oversized great room - perfect for both everyday living and entertaining. At the heart of the home is the gourmet kitchen, featuring quartz countertops, built-in appliances, and a large centre island with breakfast bar, overlooking the expansive open-concept living and dining area, all illuminated with sophisticated recessed lighting and timeless details. The primary bedroom retreat offers extensive custom built-in storage and a spa-inspired ensuite, while the second bedroom includes a walk-in closet and easy access to a well-appointed second bathroom. Additional features include a large laundry room with front-loading washer/dryer and storage area. Just steps from two subway lines, the Manulife Centre, world-class Bloor Street shopping, fine dining, museums, and parks - this is Yorkville living at its finest. Minimum 1-Year Lease. AAA+ tenants only Non-Smoking Suite. (id:31565)

| Level | Type | Length | Width | Dimensions |
|---|---|---|---|---|
| Flat | Living room | 5.44 m | 8.14 m | 5.44 m x 8.14 m |
| Flat | Dining room | 5.44 m | 8.14 m | 5.44 m x 8.14 m |
| Flat | Kitchen | 5.66 m | 3.02 m | 5.66 m x 3.02 m |
| Flat | Primary Bedroom | 5.54 m | 4.55 m | 5.54 m x 4.55 m |
| Flat | Bedroom 2 | 4.9 m | 3.28 m | 4.9 m x 3.28 m |
| Flat | Family room | 3.76 m | 3.02 m | 3.76 m x 3.02 m |
| Amenity Near By | Public Transit |
|---|---|
| Features | Carpet Free |
| Maintenance Fee | |
| Maintenance Fee Payment Unit | |
| Management Company | Charles Caron _ On Site Property Manager 416-920-1168 |
| Ownership | Condominium/Strata |
| Parking |
|
| Transaction | For rent |
| Bathroom Total | 2 |
|---|---|
| Bedrooms Total | 2 |
| Bedrooms Above Ground | 2 |
| Age | 51 to 99 years |
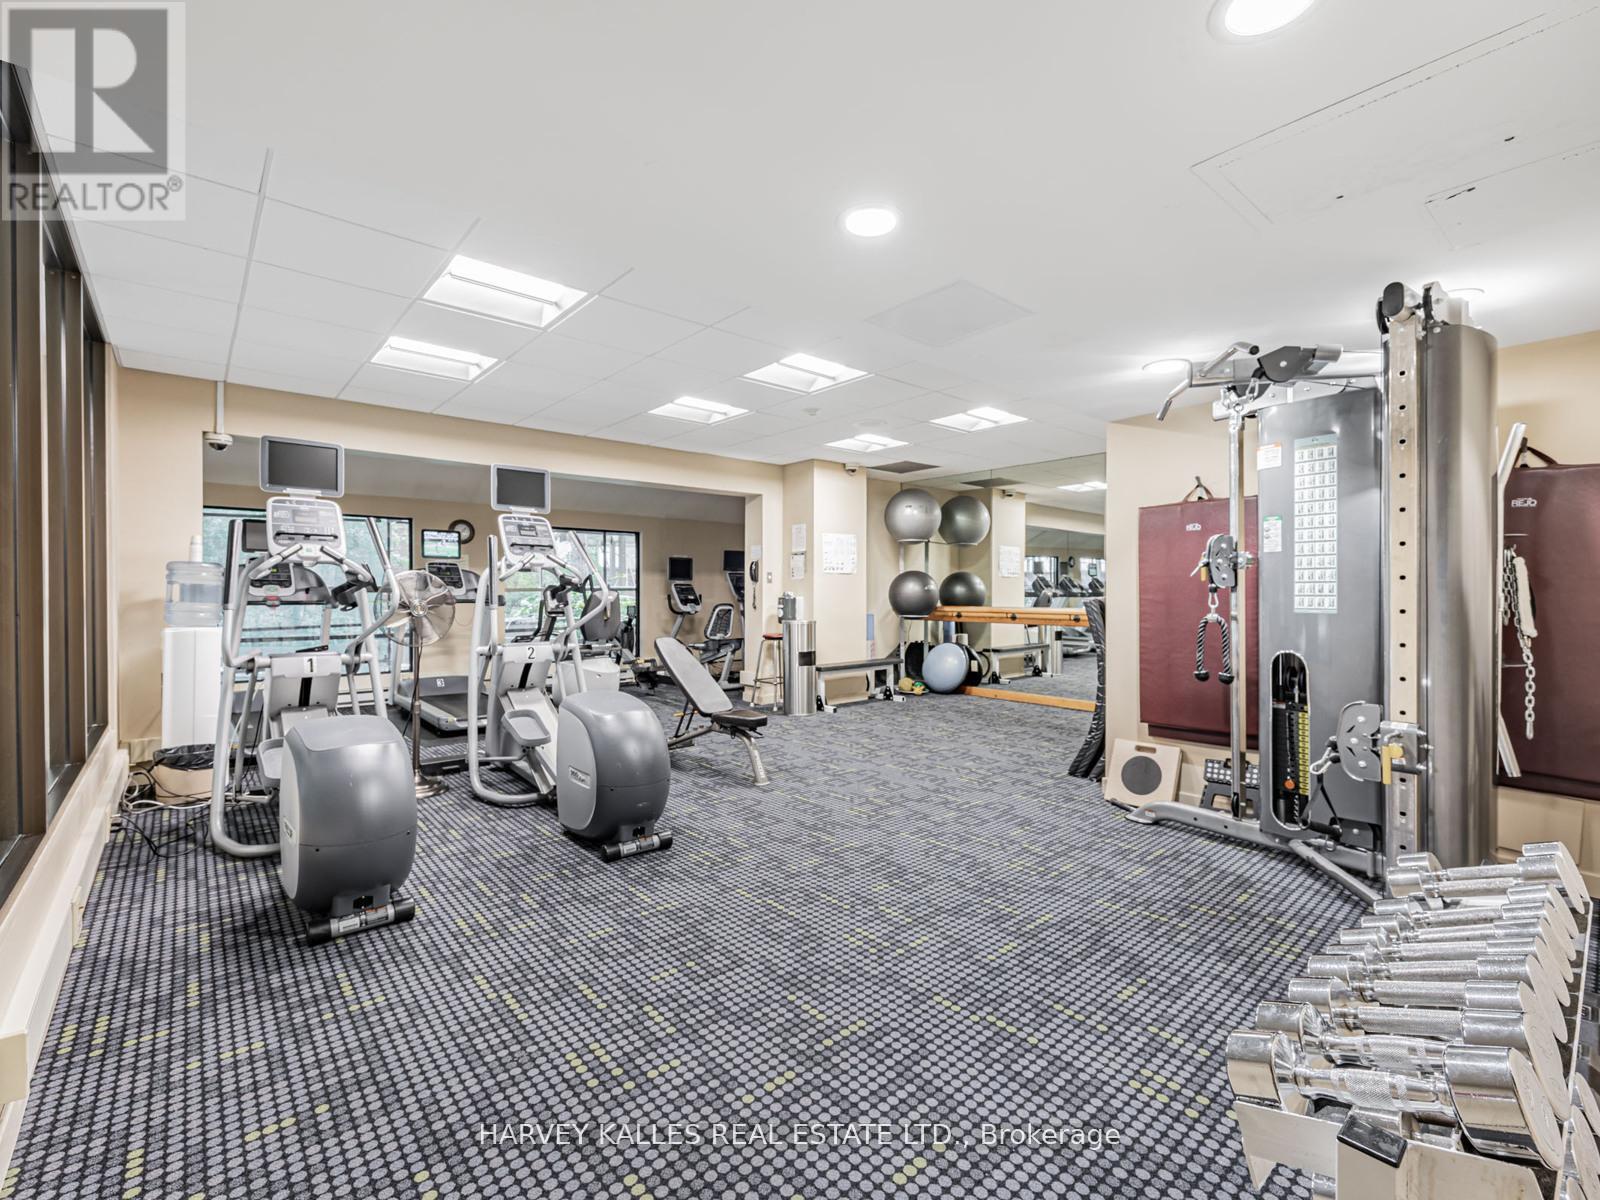
| Amenities | Car Wash, Exercise Centre, Party Room, Visitor Parking, Security/Concierge |
| Appliances | Oven - Built-In, Cooktop, Dishwasher, Dryer, Microwave, Oven, Washer, Window Coverings, Refrigerator |
| Basement Type | None |
| Cooling Type | Central air conditioning |
| Exterior Finish | Brick |
| Fireplace Present | |
| Fire Protection | Alarm system, Monitored Alarm, Security guard, Security system |
| Flooring Type | Hardwood |
| Heating Fuel | Natural gas |
| Heating Type | Forced air |
| Size Interior | 2000 - 2249 sqft |
| Type | Apartment |
The trademarks REALTOR®, REALTORS®, and the REALTOR® logo are controlled by The Canadian Real Estate Association (CREA) and identify real estate professionals who are members of CREA. The trademarks MLS®, Multiple Listing Service® and the associated logos are owned by The Canadian Real Estate Association (CREA) and identify the quality of services provided by real estate professionals who are members of CREA. The trademark DDF® is owned by The Canadian Real Estate Association (CREA) and identifies CREA's Data Distribution Facility (DDF®)

Contact us for more information.