
Check out the newest condos…

Contact us for more information.

| Bathrooms | Bedrooms | Property Type |
|---|---|---|
| 2 | 2 | Single Family |
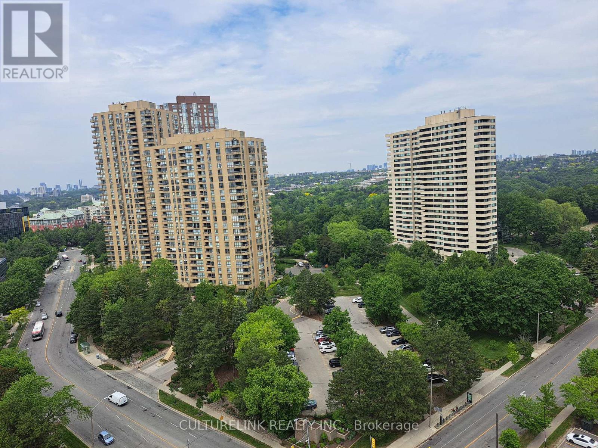
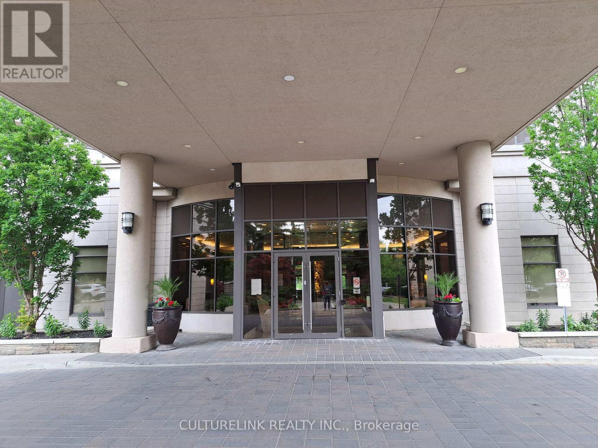
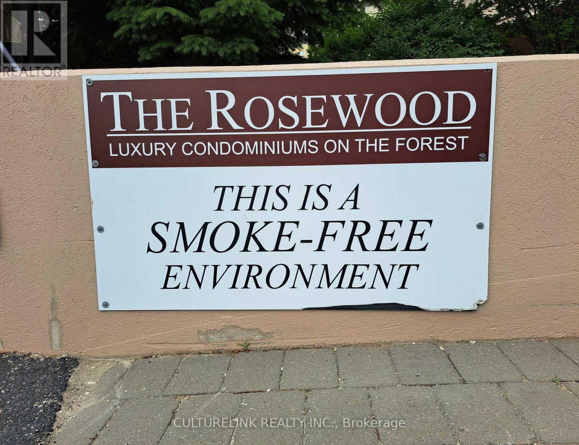
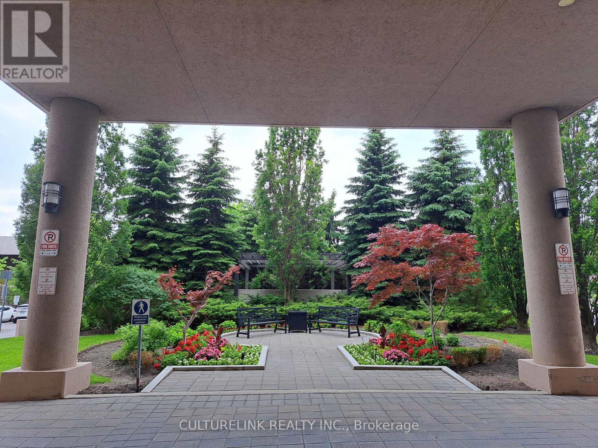
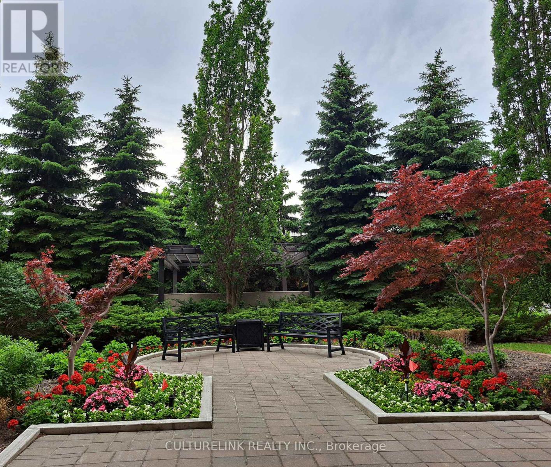
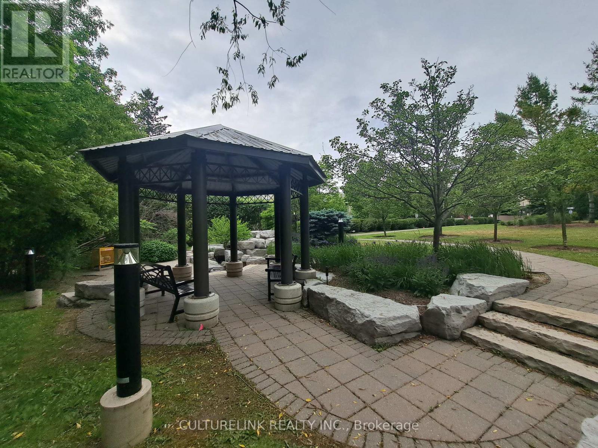
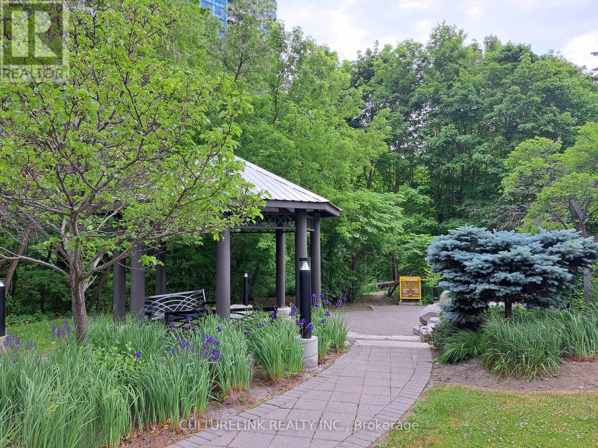
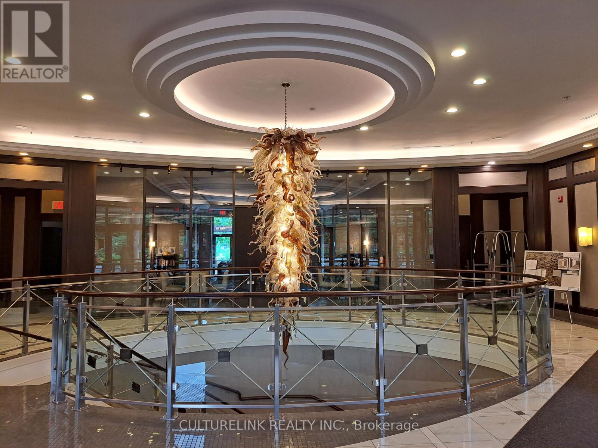
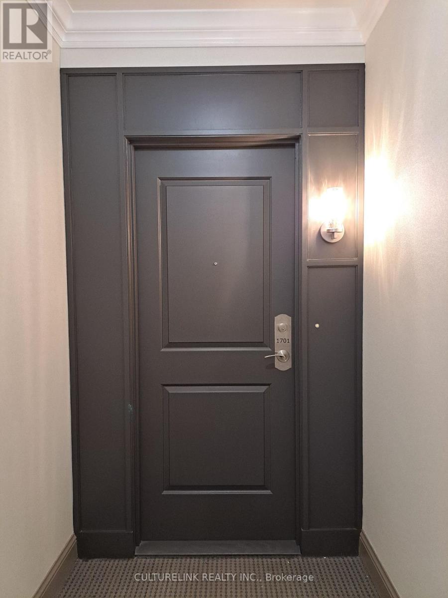
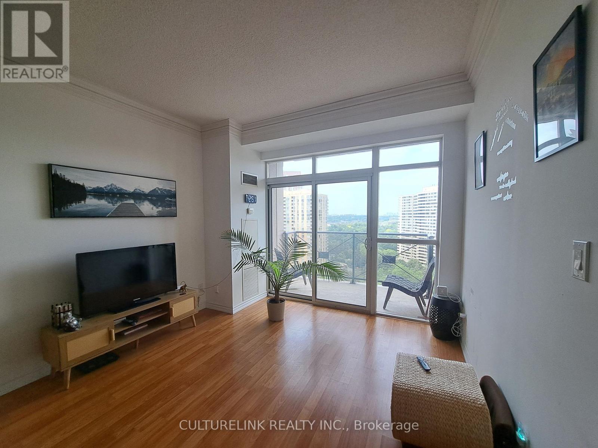
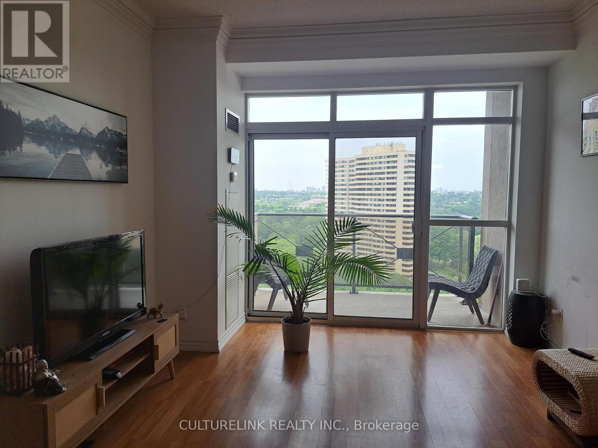
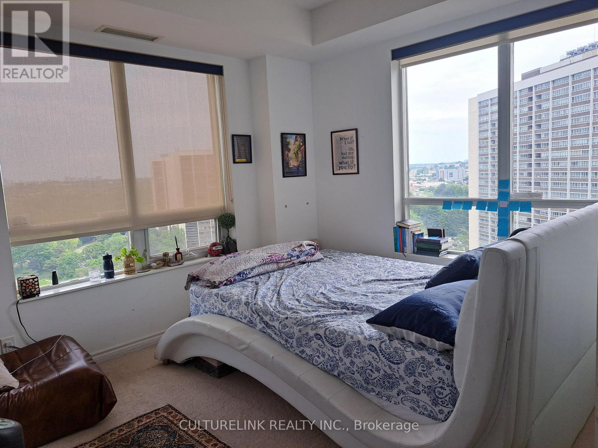
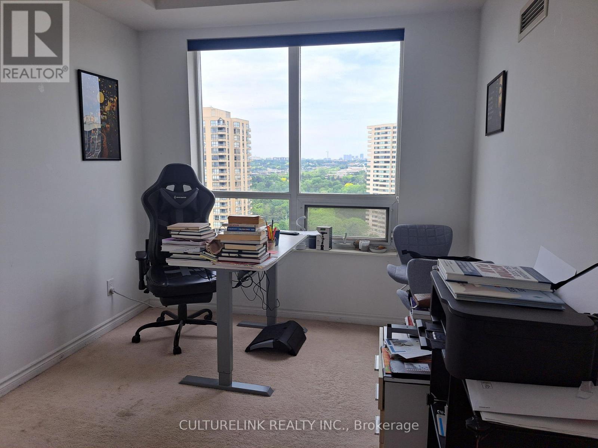
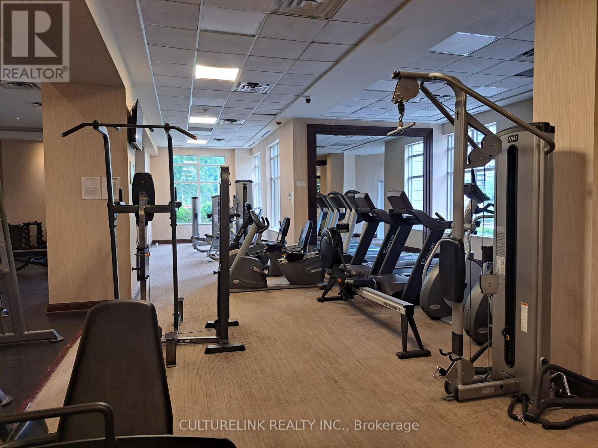
Enjoy The Rosewood Luxury Condo On The Forest By Greenpark. Bright 2-Bedroom, 2 Full Bathroom Condo Offering Exceptional Value In A Prime Toronto Location. Featuring The Popular Split Bedroom Layout With Approx. 824 Sq. Ft. Plus Open Balcony. Overlooking The Spacious Living/Dining Area With 9' Ceiling. W/O Balcony. Bright & Spacious. Filled With Natural Light Primary Bedroom Includes A Walk-In Closet And Private Ensuite Bath. Convenient Ensuite Laundry And Large Windows Throughout. 24-Hour Security In A Well-Managed Building With TTC At Your Door step. Minutes to DVP, Crosstown LRT. Shopping, Restaurants, Parks And Minutes To Downtown Toronto. Lounge, Party Room, Guest Suite, Billiard Room, Fitness Club, Sauna, Library, Gazebo, Private Walking/Dog Trail. Rarely Offered Beautiful Corner Unit (id:31565)

| Level | Type | Length | Width | Dimensions |
|---|---|---|---|---|
| Flat | Living room | 4.85 m | 3.35 m | 4.85 m x 3.35 m |
| Flat | Dining room | 4.85 m | 3.35 m | 4.85 m x 3.35 m |
| Flat | Kitchen | 8.01 m | 8.01 m | 8.01 m x 8.01 m |
| Flat | Primary Bedroom | 10.99 m | 10.2 m | 10.99 m x 10.2 m |
| Flat | Bedroom 2 | 10.6 m | 8.99 m | 10.6 m x 8.99 m |
| Amenity Near By | Park, Public Transit |
|---|---|
| Features | Balcony |
| Maintenance Fee | 732.00 |
| Maintenance Fee Payment Unit | Monthly |
| Management Company | Del Property Management Inc. 647-344-7242 |
| Ownership | Condominium/Strata |
| Parking |
|
| Transaction | For sale |
| Bathroom Total | 2 |
|---|---|
| Bedrooms Total | 2 |
| Bedrooms Above Ground | 2 |
| Age | 16 to 30 years |
| Amenities | Security/Concierge, Exercise Centre, Party Room, Recreation Centre, Visitor Parking, Storage - Locker |
| Appliances | Garage door opener remote(s), Dishwasher, Dryer, Microwave, Stove, Washer, Window Coverings, Refrigerator |
| Basement Type | None |
| Cooling Type | Central air conditioning |
| Exterior Finish | Concrete, Brick |
| Fireplace Present | |
| Flooring Type | Laminate, Ceramic, Carpeted |
| Heating Fuel | Natural gas |
| Heating Type | Forced air |
| Size Interior | 800 - 899 sqft |
| Type | Apartment |
The trademarks REALTOR®, REALTORS®, and the REALTOR® logo are controlled by The Canadian Real Estate Association (CREA) and identify real estate professionals who are members of CREA. The trademarks MLS®, Multiple Listing Service® and the associated logos are owned by The Canadian Real Estate Association (CREA) and identify the quality of services provided by real estate professionals who are members of CREA. The trademark DDF® is owned by The Canadian Real Estate Association (CREA) and identifies CREA's Data Distribution Facility (DDF®)

Contact us for more information.