
Check out the newest condos…

Contact us for more information.

| Bathrooms | Bedrooms | Property Type |
|---|---|---|
| 2 | 2 | Single Family |
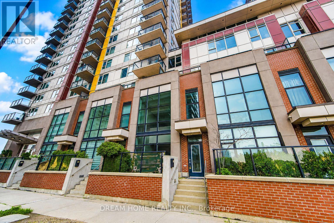
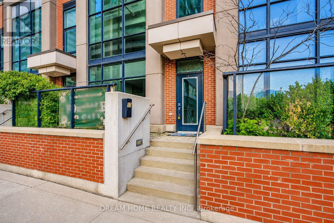
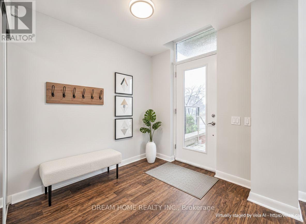
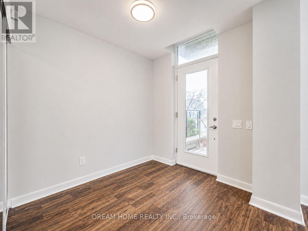
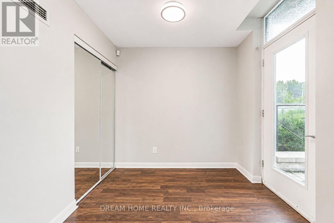
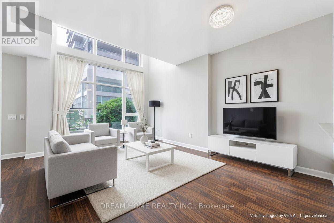
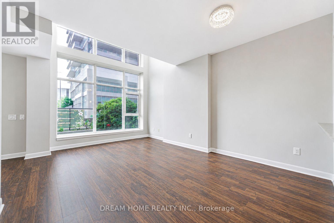
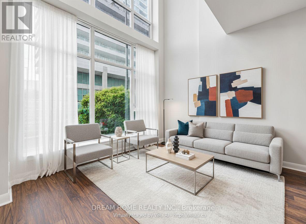
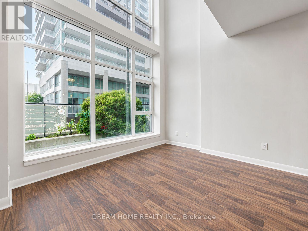
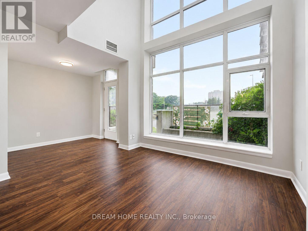
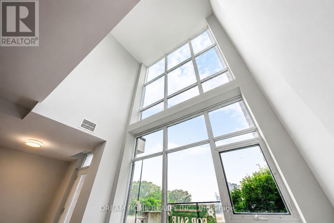
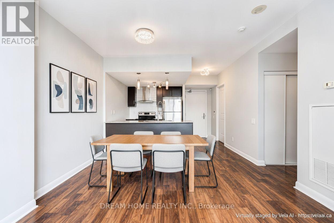
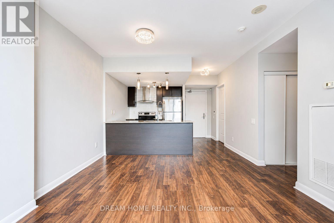
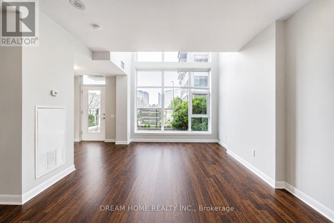
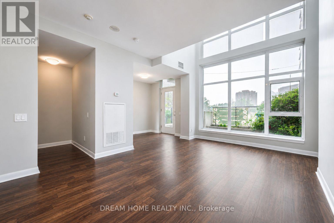
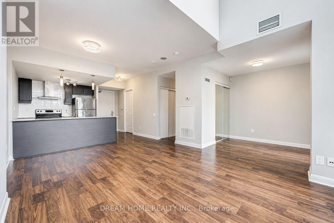
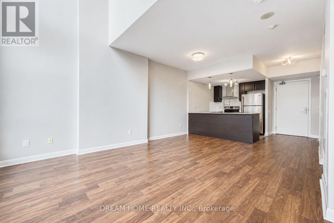
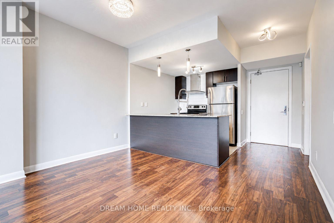
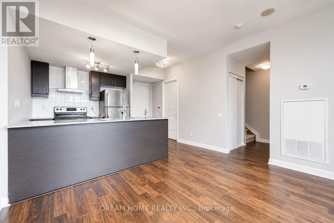
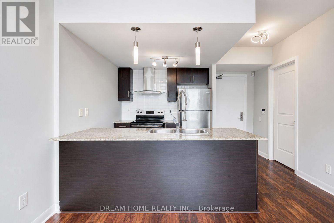
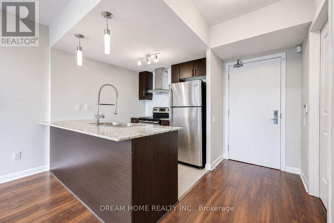
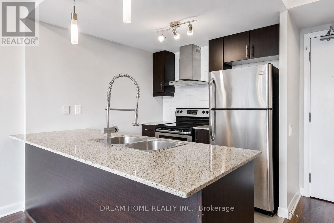
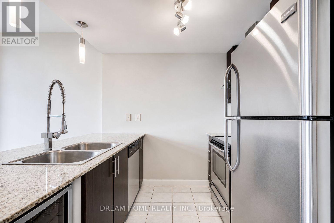
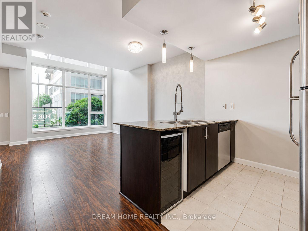
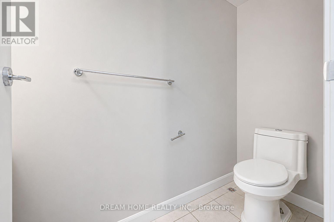
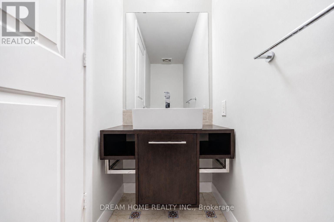
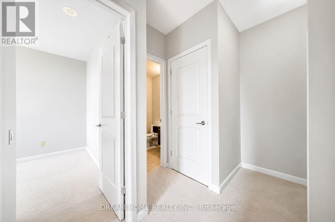
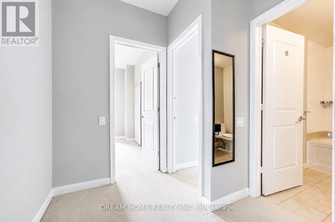
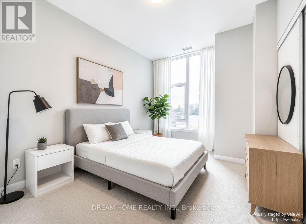
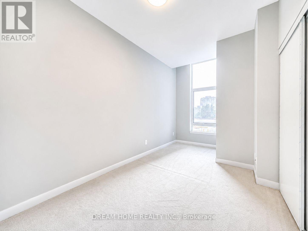
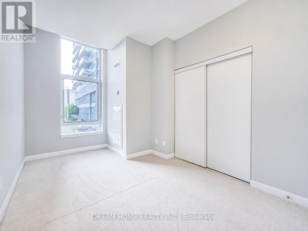
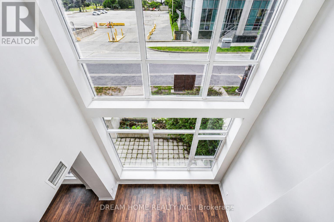
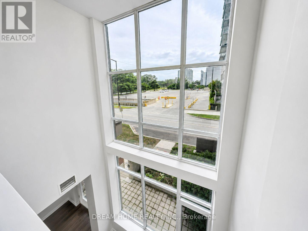
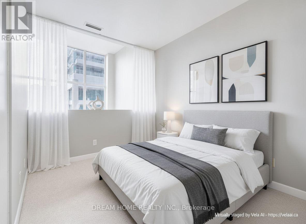
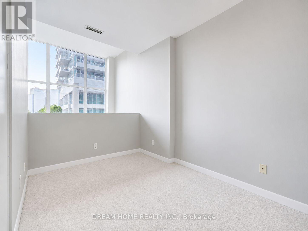
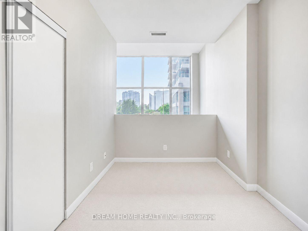
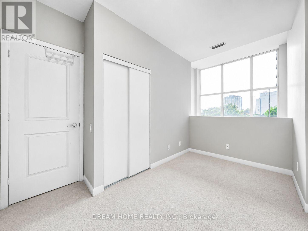
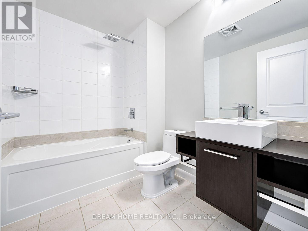
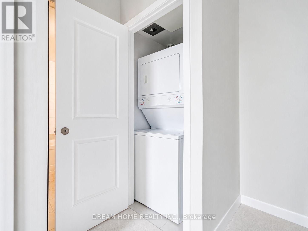
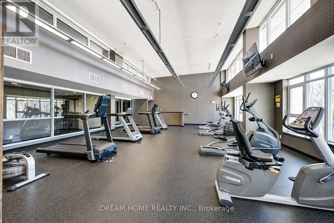
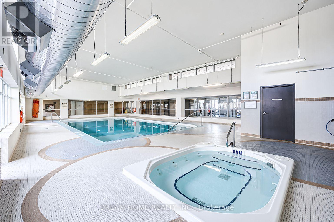
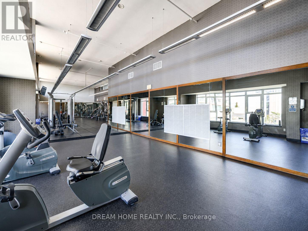
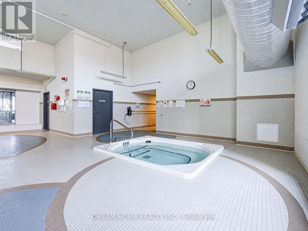
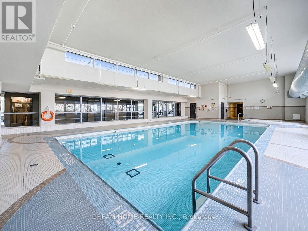
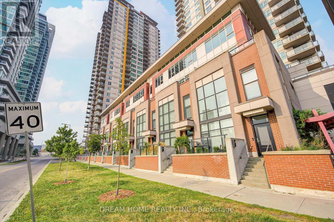
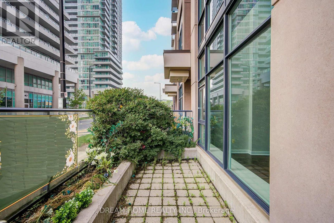
Welcome To This Stunning Loft-Style Condo Townhouse In The Heart Of Scarborough City Centre! Offering Over 1,000 Sq. Ft. Of Living Space Across Two Levels, Plus An Additional 74 Sq. Ft. Private Patio.Featuring A Dramatic 21 Ft Soaring Ceiling In The Living Room And A Full Wall Of Floor-To-Ceiling Windows That Floods The Space With Natural Light And Creates A Truly Impressive, Bright, And Airy First Impression. This Unique Residence Combines Modern Style, Comfort, And Convenience With A Bright Open-Concept Living And Dining Area, A Modern Kitchen, 9 Ft Ceilings On The Second Floor. The Loft-Style Upper Level Overlooks The Main Living Area, Adding A Contemporary And Spacious Charm. Two Private Entrances, Along With Owned Parking And A Locker. Ideally Located Just Steps To Scarborough Town Centre, Supermarkets, TTC, YMCA, STC Library, Civic Centre, GO Bus Terminal, And Minutes To Centennial College, McCowan Subway Station, And Hwy 401. Residents Enjoy Resort-Style Amenities Including 24-Hour Concierge/Security, Indoor Pool, Whirlpool, Sauna, And Fully Equipped Gym. This Is More Than A Home - It Is A Lifestyle. A Few Photo Virtual Staged. (id:31565)

| Level | Type | Length | Width | Dimensions |
|---|---|---|---|---|
| Second level | Primary Bedroom | 4.57 m | 2.59 m | 4.57 m x 2.59 m |
| Second level | Bedroom 2 | 3.78 m | 2.41 m | 3.78 m x 2.41 m |
| Main level | Living room | 5.49 m | 3.78 m | 5.49 m x 3.78 m |
| Main level | Dining room | 5.49 m | 3.78 m | 5.49 m x 3.78 m |
| Main level | Kitchen | 2.55 m | 2.44 m | 2.55 m x 2.44 m |
| Amenity Near By | Public Transit, Park, Schools |
|---|---|
| Features | |
| Maintenance Fee | 852.12 |
| Maintenance Fee Payment Unit | Monthly |
| Management Company | Living Properties |
| Ownership | Condominium/Strata |
| Parking |
|
| Transaction | For sale |
| Bathroom Total | 2 |
|---|---|
| Bedrooms Total | 2 |
| Bedrooms Above Ground | 2 |
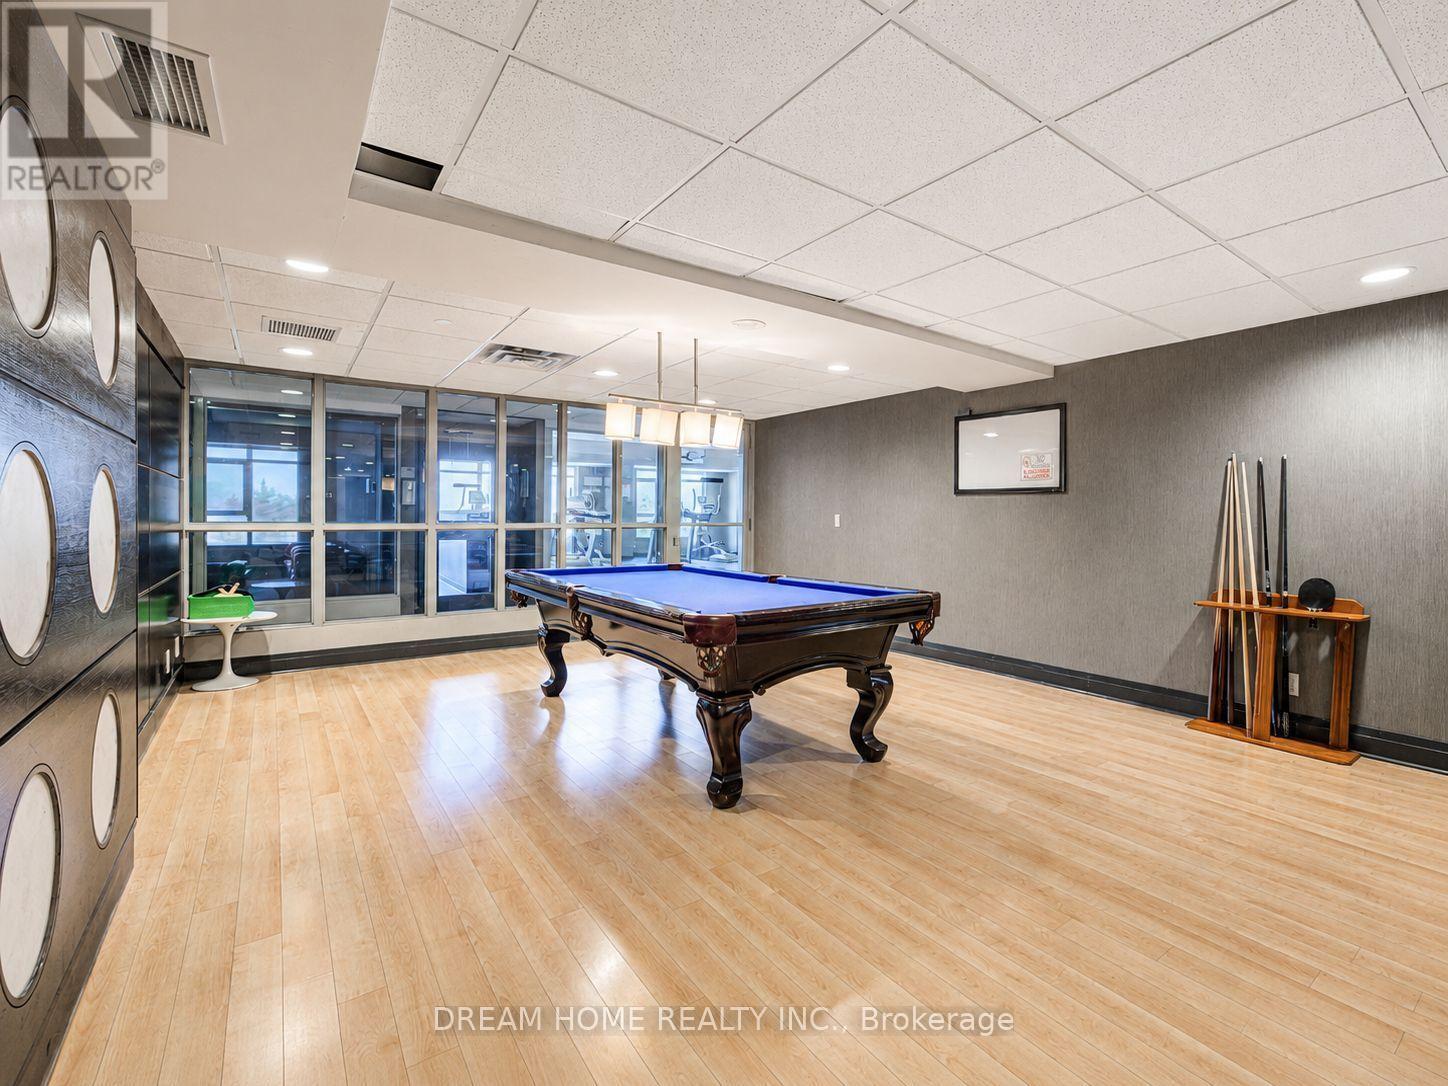
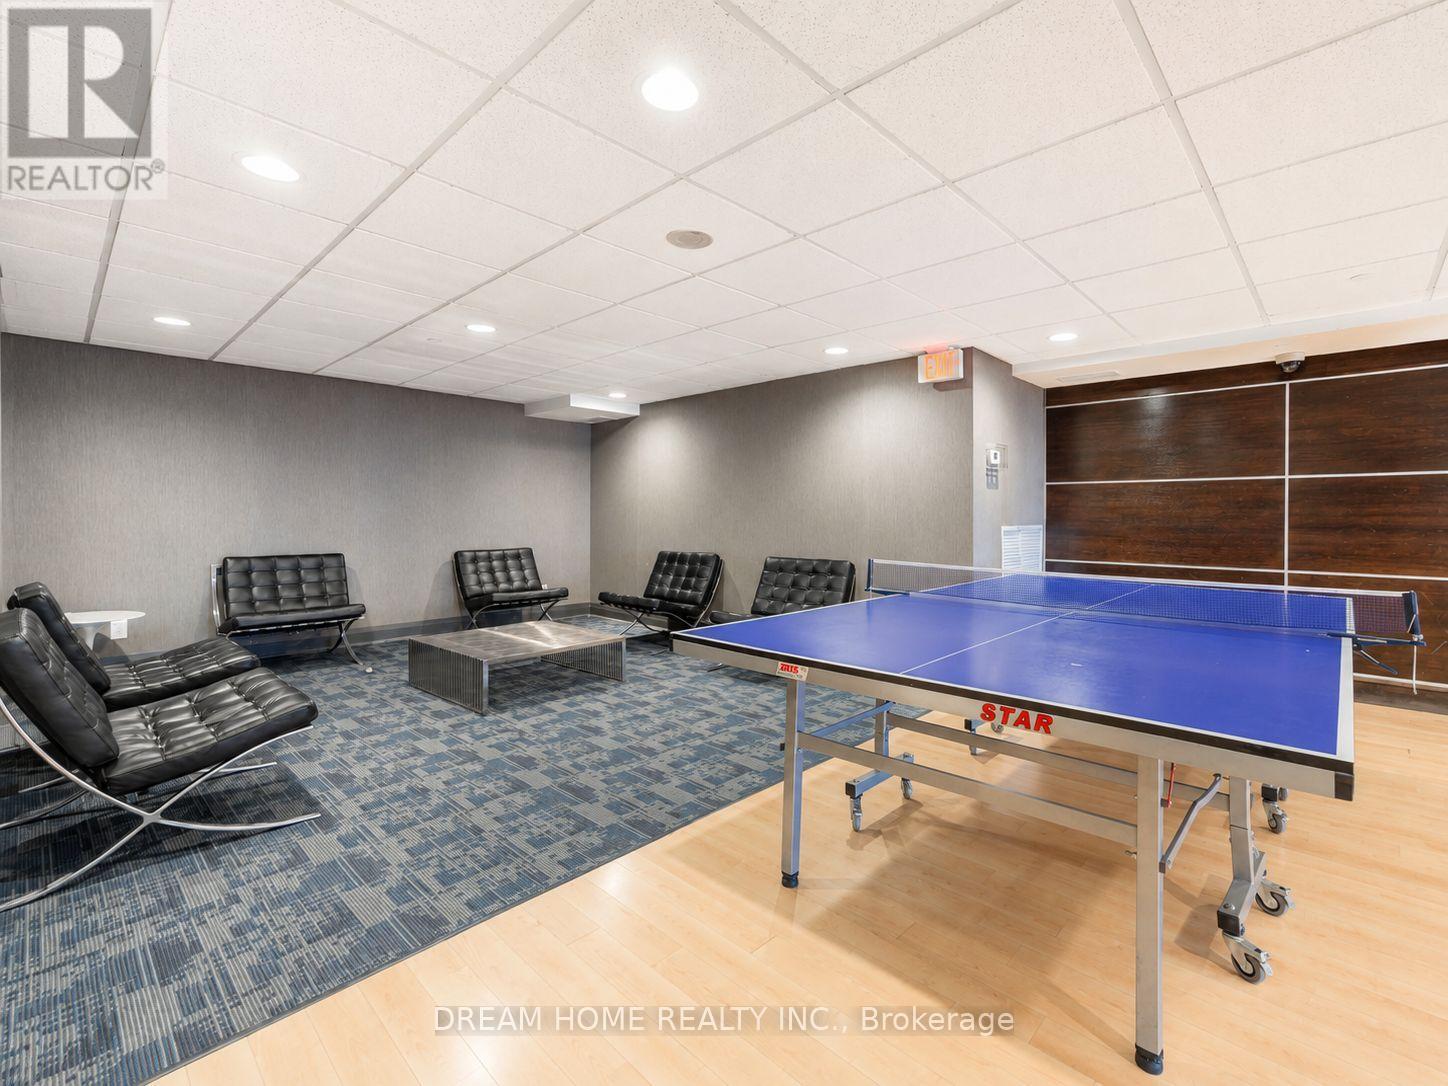
| Amenities | Recreation Centre, Exercise Centre, Party Room, Sauna, Visitor Parking, Storage - Locker |
| Basement Type | None |
| Cooling Type | Central air conditioning |
| Exterior Finish | Brick, Concrete |
| Fireplace Present | |
| Half Bath Total | 1 |
| Heating Fuel | Natural gas |
| Heating Type | Forced air |
| Size Interior | 1000 - 1199 sqft |
| Stories Total | 2 |
| Type | Row / Townhouse |
The trademarks REALTOR®, REALTORS®, and the REALTOR® logo are controlled by The Canadian Real Estate Association (CREA) and identify real estate professionals who are members of CREA. The trademarks MLS®, Multiple Listing Service® and the associated logos are owned by The Canadian Real Estate Association (CREA) and identify the quality of services provided by real estate professionals who are members of CREA. The trademark DDF® is owned by The Canadian Real Estate Association (CREA) and identifies CREA's Data Distribution Facility (DDF®)

Contact us for more information.