
Check out the newest condos…

Contact us for more information.

| Bathrooms | Bedrooms | Property Type |
|---|---|---|
| 3 | 5 | Single Family |
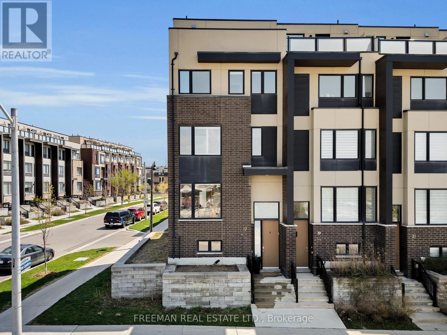
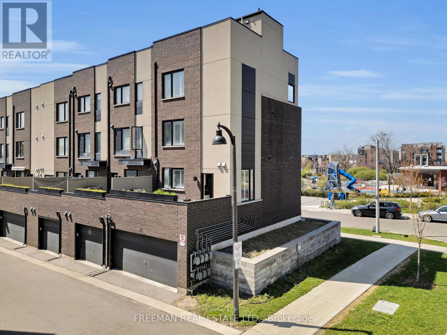
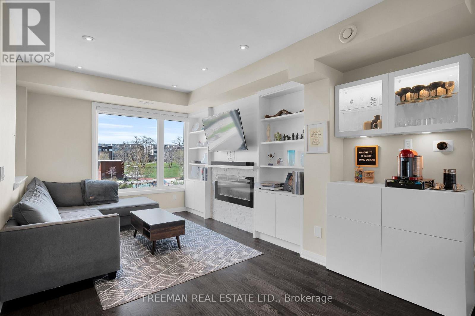
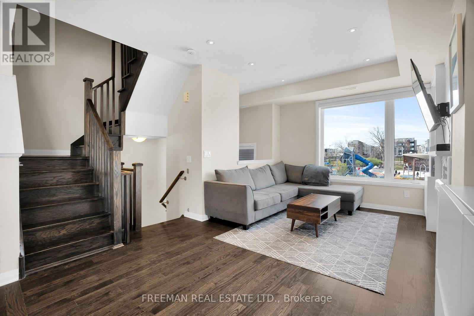
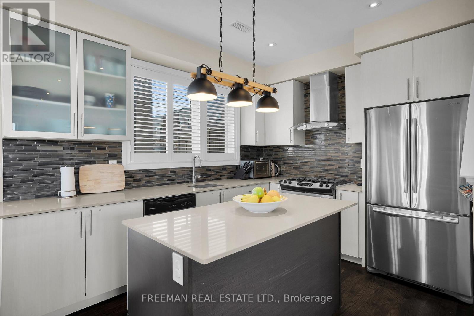
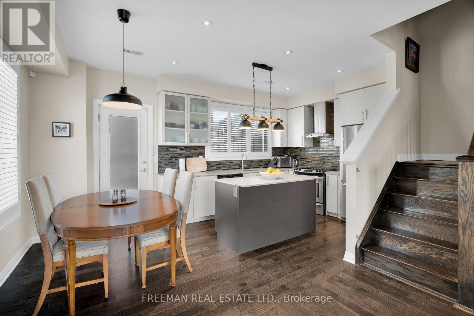
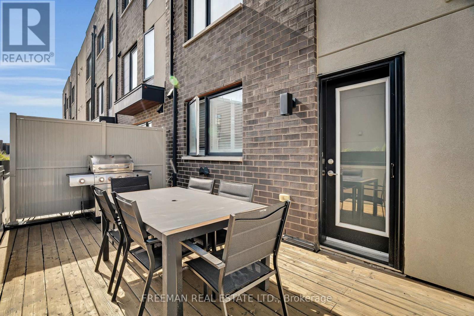
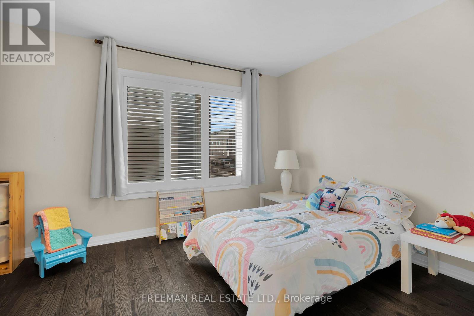
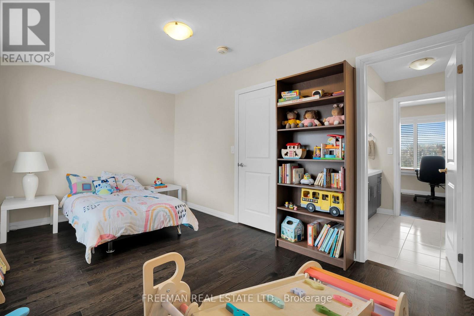
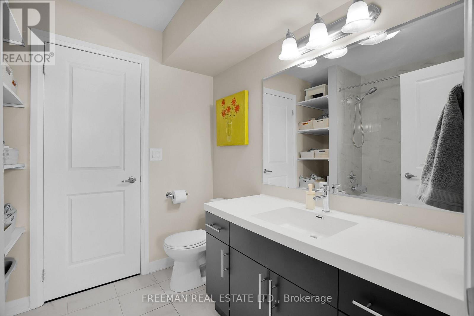
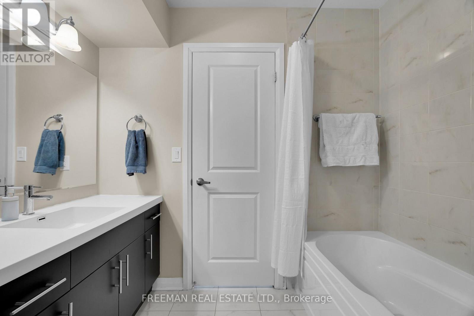
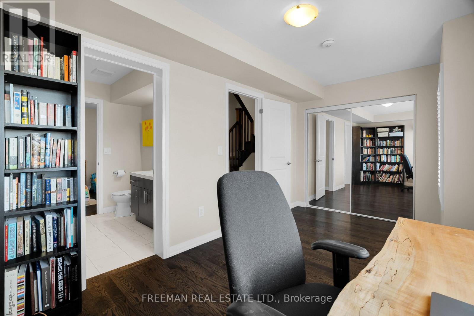
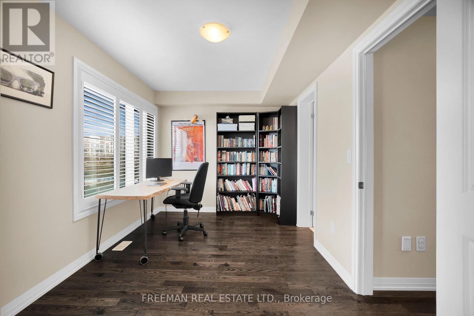
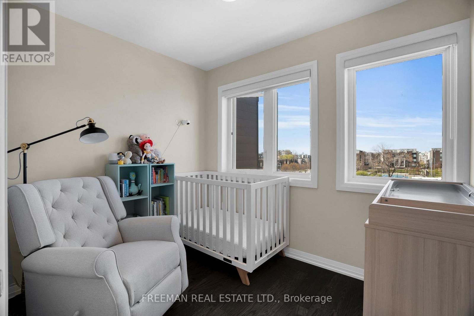
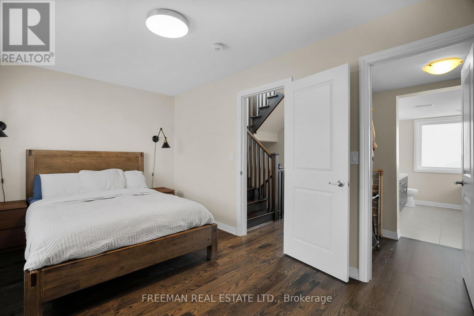
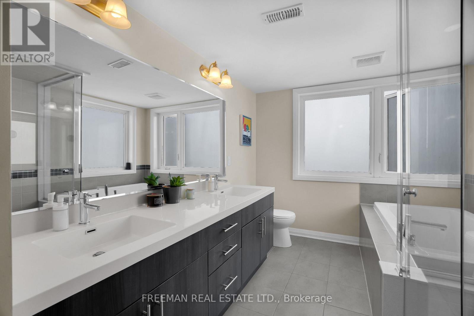
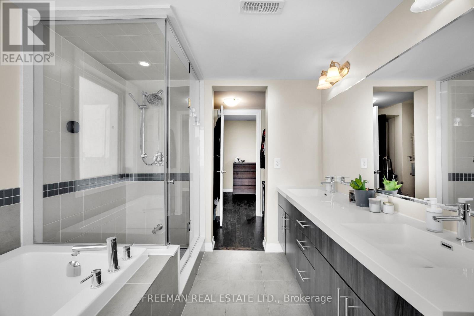
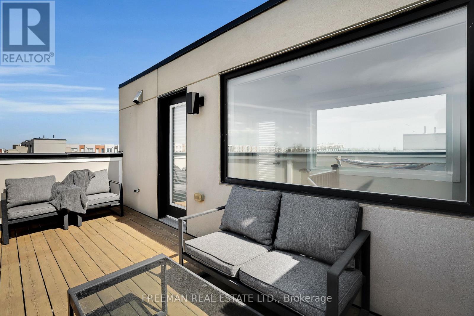
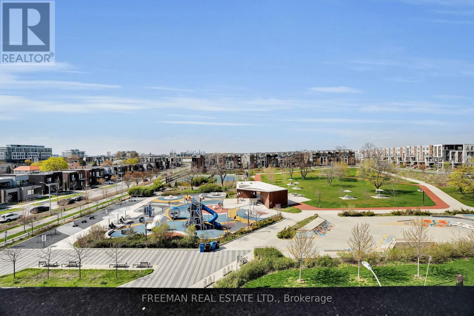
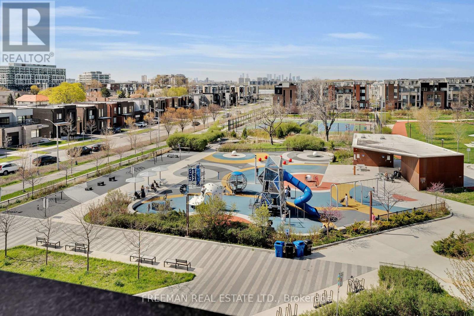
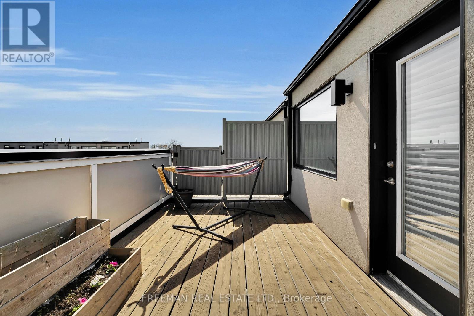
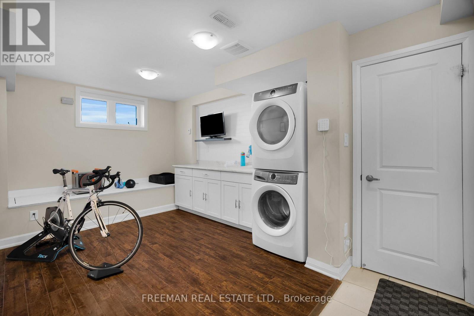
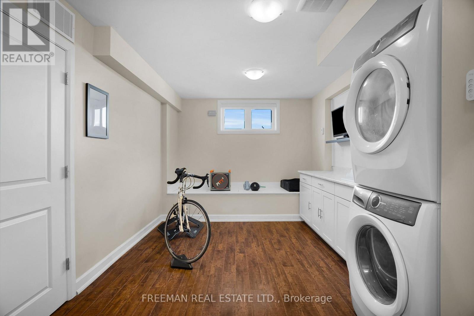
****OPEN HOUSE SUN MAY 24, 2-4PM. Welcome to this standout 4-bedroom, 3-bathroom freehold end-unit townhome, with tons of upgrades, perfectly positioned across from Stanley Greene Park in the heart of Downsview Park. Quietly set away from traffic and directly facing the park and playground, this rare wide-end unit offers extra side windows that fill the home with natural light. The open-concept main floor features a contemporary kitchen with a large breakfast bar, spacious living and dining areas, and seamless access to a private terrace with a gas BBQ hookup, perfect for summer evenings and entertaining. Upper levels offer three generously sized bedrooms, including a bright primary retreat with a luxurious ensuite. The fourth bedroom is ideal as a nursery, guest room, home office, or den. The lower level adds exceptional versatility with heated floors, elevated ceilings, and flexible space for a gym, media room, office, or lounge. Above it all, two rooftop terraces deliver sweeping views of the park and the Toronto skyline. The large garage comfortably fits two vehicles while offering extra storage, and a 240-volt outlet ready for EV charging. Enjoy trails, playgrounds, a dog park, hockey arena, and sports courts just steps away. TTC access is at your doorstep, with the Go Train, Highway 401, Yorkdale Shopping Centre, Costco, and everyday essentials are all nearby. Rarely does a premium end-unit with unobstructed park frontage, exceptional outdoor space, and this level of convenience come to market. This is a lifestyle opportunity on one of Downsview Park's most desirable streets. (id:31565)

| Level | Type | Length | Width | Dimensions |
|---|---|---|---|---|
| Second level | Bedroom | 4.69 m | 2.93 m | 4.69 m x 2.93 m |
| Second level | Bedroom 2 | 4.69 m | 2.63 m | 4.69 m x 2.63 m |
| Third level | Primary Bedroom | 4.63 m | 2.93 m | 4.63 m x 2.93 m |
| Third level | Nursery | 2.74 m | 2.18 m | 2.74 m x 2.18 m |
| Main level | Living room | 4.34 m | 5.16 m | 4.34 m x 5.16 m |
| Main level | Dining room | 1.82 m | 2.92 m | 1.82 m x 2.92 m |
| Main level | Kitchen | 3.56 m | 2.93 m | 3.56 m x 2.93 m |
| Upper Level | Sunroom | 0.71 m | 0.31 m | 0.71 m x 0.31 m |
| Ground level | Exercise room | 3.32 m | 5.05 m | 3.32 m x 5.05 m |
| In between | Foyer | 1.96 m | 1.32 m | 1.96 m x 1.32 m |
| Amenity Near By | Park, Public Transit, Schools |
|---|---|
| Features | Irregular lot size, Carpet Free |
| Maintenance Fee | 100.00 |
| Maintenance Fee Payment Unit | Monthly |
| Management Company | |
| Ownership | Freehold |
| Parking |
|
| Transaction | For sale |
| Bathroom Total | 3 |
|---|---|
| Bedrooms Total | 5 |
| Bedrooms Above Ground | 4 |
| Bedrooms Below Ground | 1 |
| Amenities | Fireplace(s) |
| Appliances | Garage door opener remote(s), Central Vacuum, Dishwasher, Dryer, Microwave, Gas stove(s), Washer, Window Coverings, Refrigerator |
| Basement Development | Finished |
| Basement Features | Walk out |
| Basement Type | N/A (Finished) |
| Construction Style Attachment | Attached |
| Cooling Type | Central air conditioning |
| Exterior Finish | Brick Facing, Stucco |
| Fireplace Present | True |
| Fireplace Total | 1 |
| Flooring Type | Tile, Hardwood |
| Foundation Type | Unknown |
| Half Bath Total | 1 |
| Heating Fuel | Natural gas |
| Heating Type | Forced air |
| Size Interior | 2000 - 2500 sqft |
| Stories Total | 3 |
| Type | Row / Townhouse |
| Utility Water | Municipal water |
The trademarks REALTOR®, REALTORS®, and the REALTOR® logo are controlled by The Canadian Real Estate Association (CREA) and identify real estate professionals who are members of CREA. The trademarks MLS®, Multiple Listing Service® and the associated logos are owned by The Canadian Real Estate Association (CREA) and identify the quality of services provided by real estate professionals who are members of CREA. The trademark DDF® is owned by The Canadian Real Estate Association (CREA) and identifies CREA's Data Distribution Facility (DDF®)

Contact us for more information.