

Check out the newest condos…

Contact us for more information.

| Bathrooms | Bedrooms | Property Type |
|---|---|---|
| 4 | 4 | Single Family |
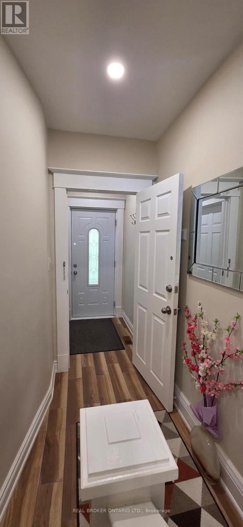
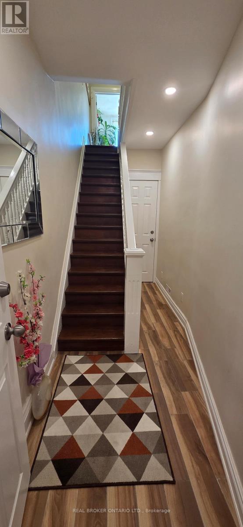
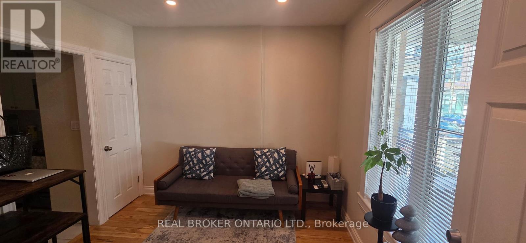
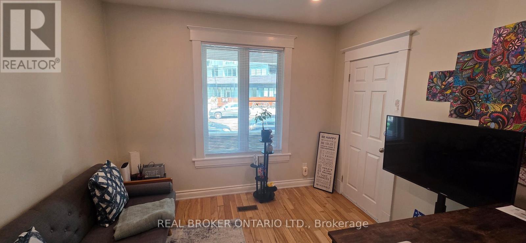
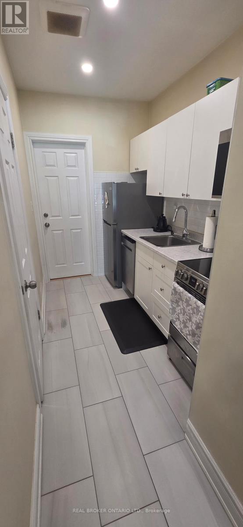
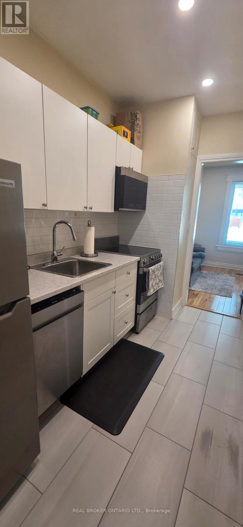
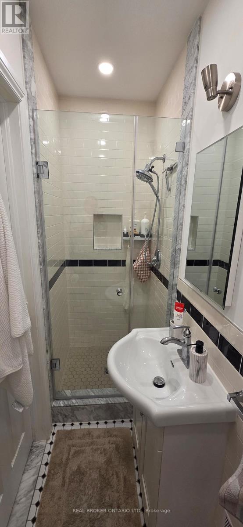
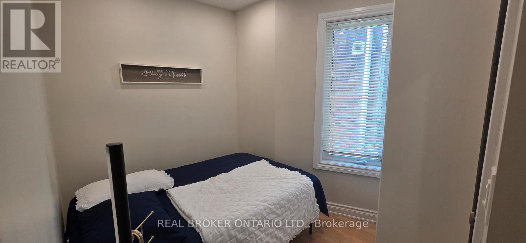
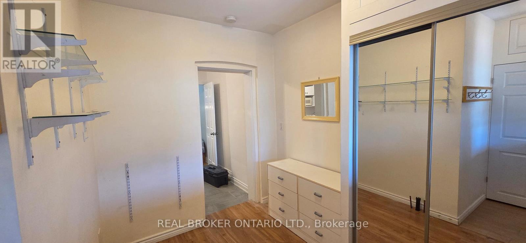
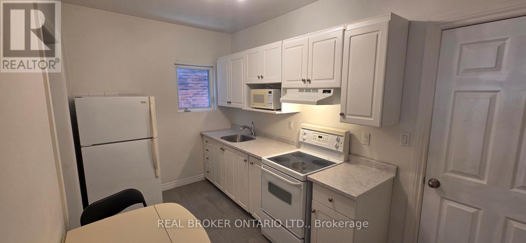
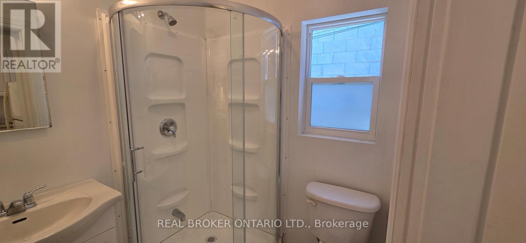
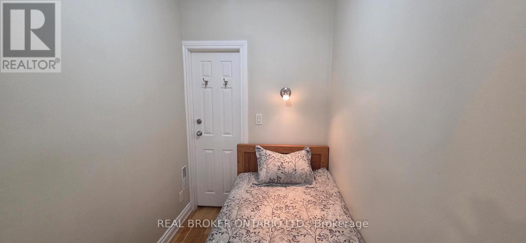
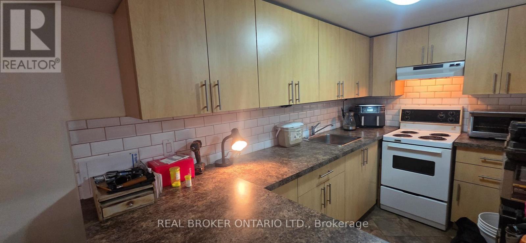
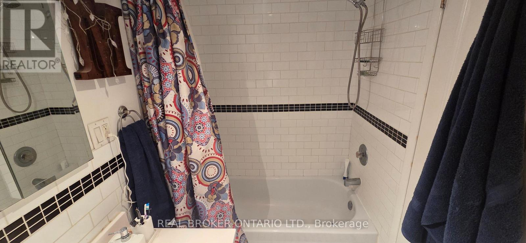
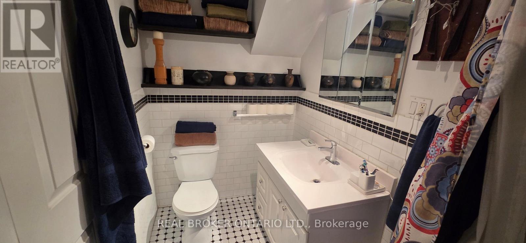
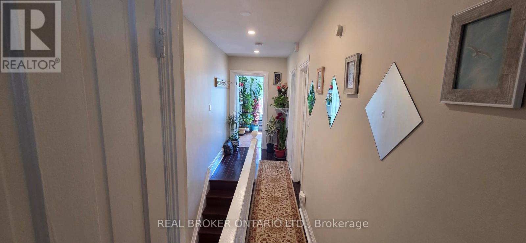
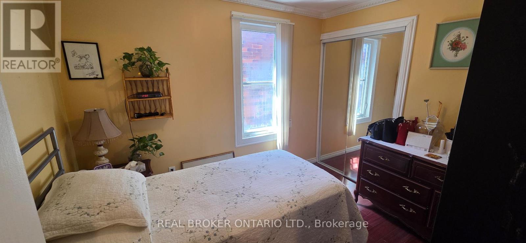
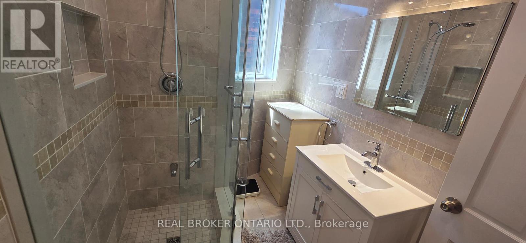
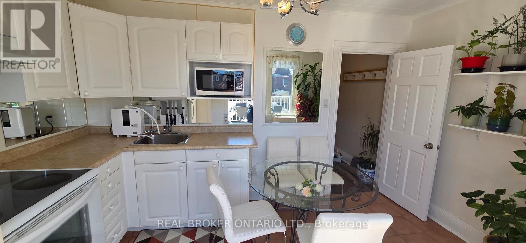
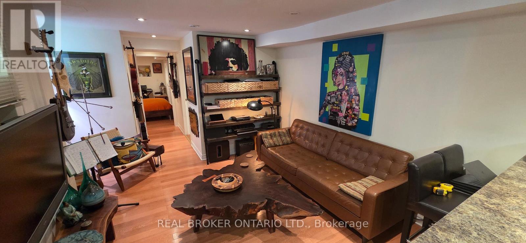
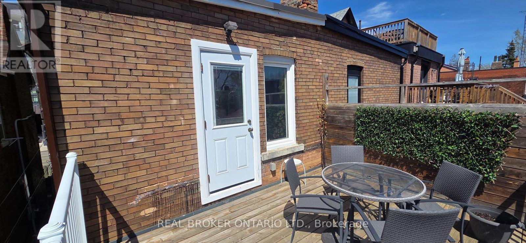
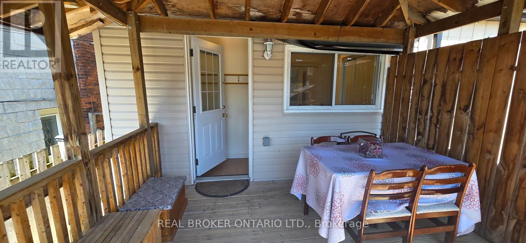
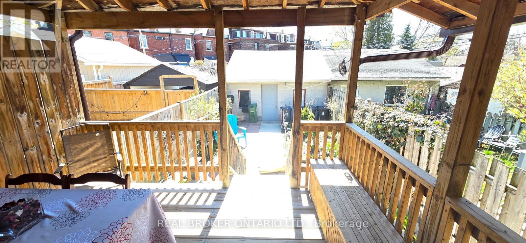
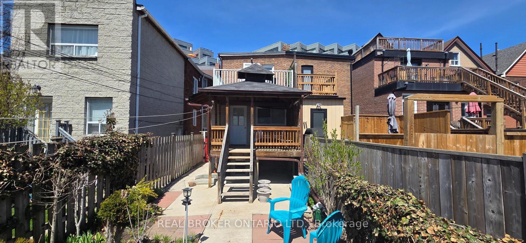
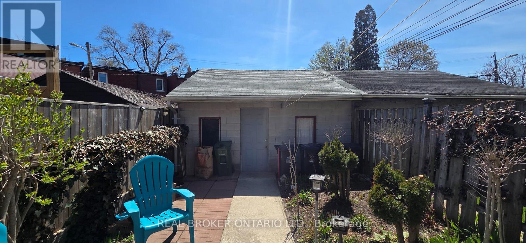
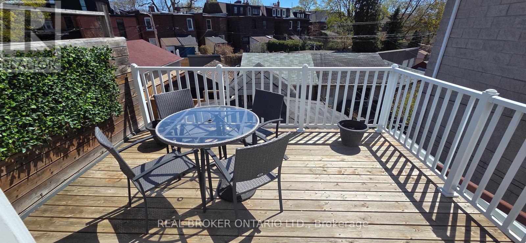
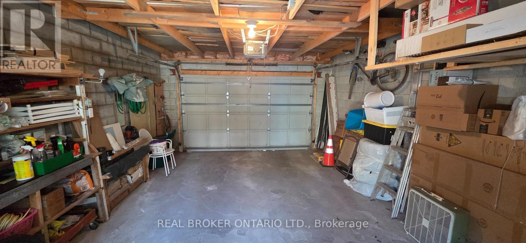
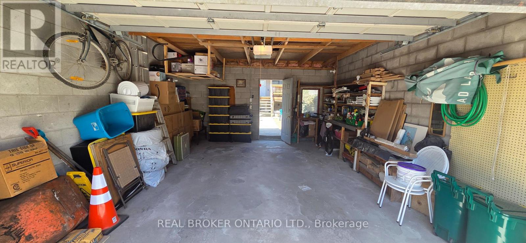
Rare Investment Opportunity In The Heart of Roncesvalles! This meticulously maintained 4-unit semi-detached residence at 17 Howard Park Ave offers an incredible mix of character and modern updates. Featuring four 1 bedroom suites, each boasting high ceilings, ample natural light, and premium finishes. Uniquely equipped with a private 1-car garage plus additional exterior driveway parking (2 Spaces Total) - a rare find in Roncy! Steps to High Park, the TTC, and vibrant shops off Roncy. High Efficiency Furnace and upgraded 3 & 4-piece bathrooms throughout. Unbeatable location with high rental demand and premium walk score. Don't miss this chance to own a cornerstone property in one of Torontos's most coveted pockets. EXTRAS: 4 Fridges, 4 Stoves, 2 Dishwashers, 1 Washer & Dryer. All Existing Electrical Light Fixtures and Window Coverings. (id:31565)

| Level | Type | Length | Width | Dimensions |
|---|---|---|---|---|
| Second level | Bathroom | 2.08 m | 1.77 m | 2.08 m x 1.77 m |
| Second level | Living room | 4.49 m | 2.89 m | 4.49 m x 2.89 m |
| Second level | Bedroom 3 | 3.14 m | 2.709 m | 3.14 m x 2.709 m |
| Second level | Kitchen | 3.93 m | 2.61 m | 3.93 m x 2.61 m |
| Basement | Bedroom 4 | 4.19 m | 2.46 m | 4.19 m x 2.46 m |
| Basement | Kitchen | 3.63 m | 3.27 m | 3.63 m x 3.27 m |
| Basement | Living room | 3.27 m | 3.27 m | 3.27 m x 3.27 m |
| Basement | Bathroom | 2.48 m | 1.39 m | 2.48 m x 1.39 m |
| Main level | Bedroom | 2.7 m | 2.05 m | 2.7 m x 2.05 m |
| Main level | Bedroom 2 | 2.51 m | 1.72 m | 2.51 m x 1.72 m |
| Main level | Kitchen | 3.22 m | 1.77 m | 3.22 m x 1.77 m |
| Main level | Kitchen | 3.81 m | 2.23 m | 3.81 m x 2.23 m |
| Main level | Living room | 3.17 m | 3.07 m | 3.17 m x 3.07 m |
| Main level | Living room | 2.84 m | 2.26 m | 2.84 m x 2.26 m |
| Main level | Bathroom | 2.66 m | 0.88 m | 2.66 m x 0.88 m |
| Main level | Bathroom | 1.8 m | 1.72 m | 1.8 m x 1.72 m |
| Amenity Near By | |
|---|---|
| Features | |
| Maintenance Fee | |
| Maintenance Fee Payment Unit | |
| Management Company | |
| Ownership | Freehold |
| Parking |
|
| Transaction | For sale |
| Bathroom Total | 4 |
|---|---|
| Bedrooms Total | 4 |
| Bedrooms Above Ground | 3 |
| Bedrooms Below Ground | 1 |
| Basement Development | Finished |
| Basement Features | Apartment in basement, Separate entrance, Walk out |
| Basement Type | N/A, N/A (Finished), N/A, N/A |
| Construction Style Attachment | Semi-detached |
| Cooling Type | Central air conditioning |
| Exterior Finish | Brick |
| Fireplace Present | |
| Flooring Type | Hardwood, Ceramic, Laminate |
| Foundation Type | Block, Brick |
| Heating Fuel | Natural gas |
| Heating Type | Forced air |
| Size Interior | 1100 - 1500 sqft |
| Stories Total | 2 |
| Type | House |
| Utility Water | Municipal water |
The trademarks REALTOR®, REALTORS®, and the REALTOR® logo are controlled by The Canadian Real Estate Association (CREA) and identify real estate professionals who are members of CREA. The trademarks MLS®, Multiple Listing Service® and the associated logos are owned by The Canadian Real Estate Association (CREA) and identify the quality of services provided by real estate professionals who are members of CREA. The trademark DDF® is owned by The Canadian Real Estate Association (CREA) and identifies CREA's Data Distribution Facility (DDF®)

Contact us for more information.