
Check out the newest condos…

Contact us for more information.

| Bathrooms | Bedrooms | Property Type |
|---|---|---|
| 4 | 4 | Single Family |
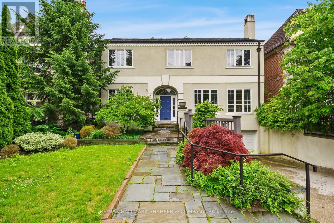
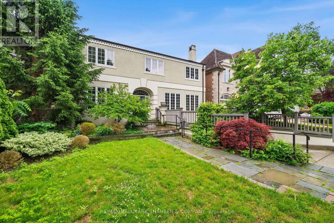
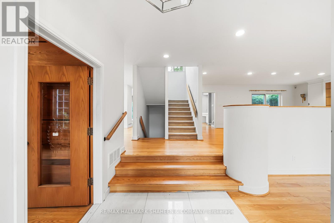
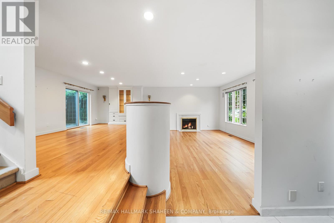
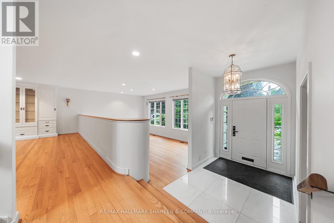
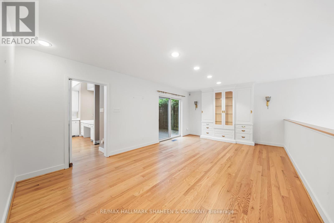
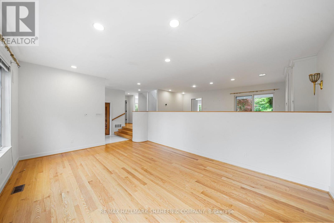
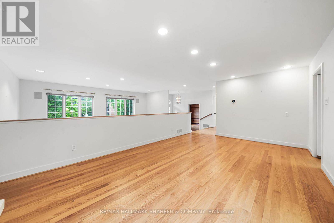
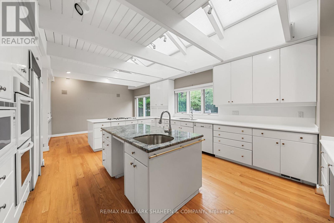
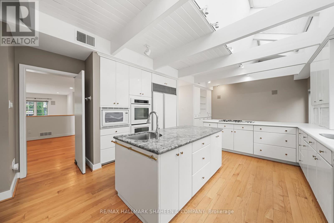
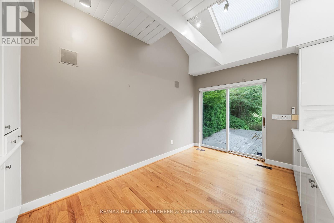
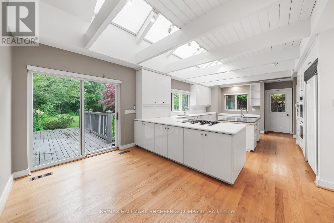
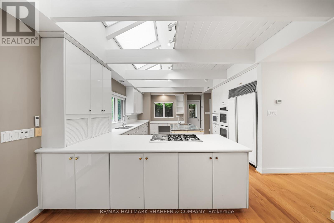
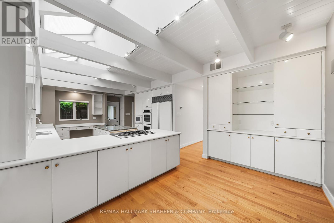
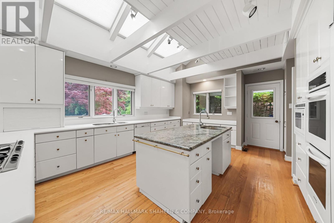
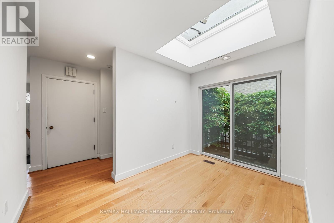
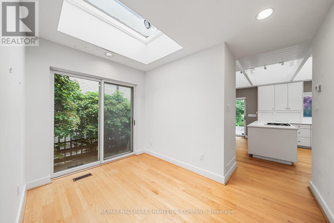
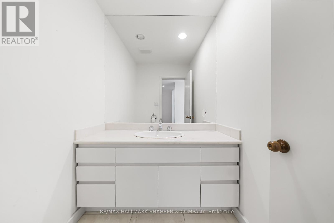
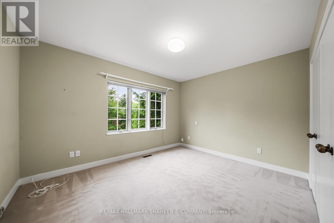
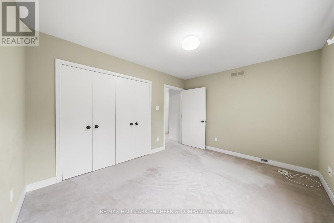
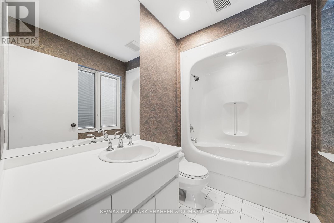
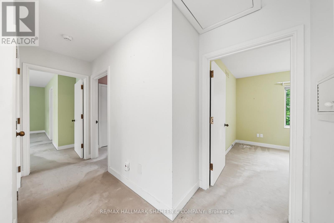
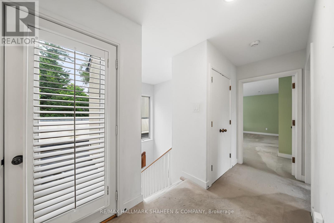
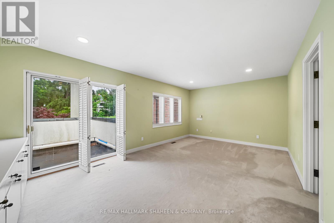
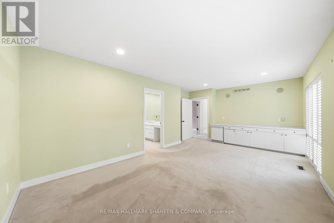
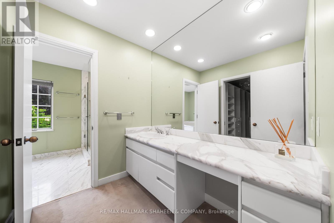
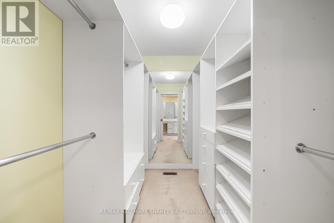
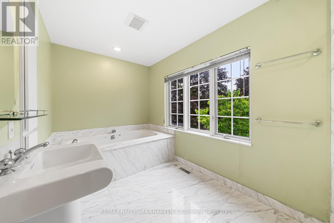
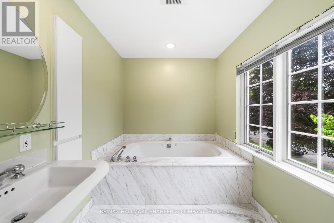
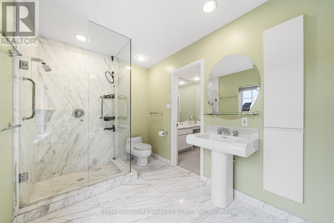
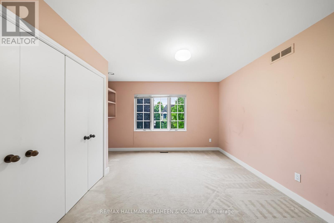
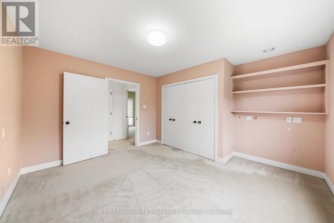
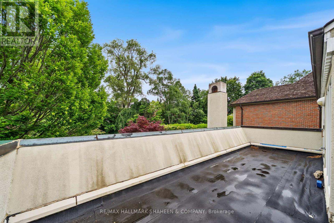
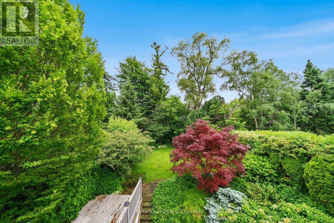
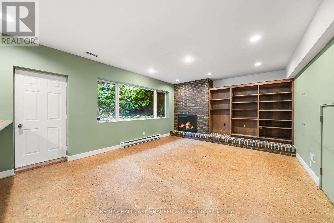
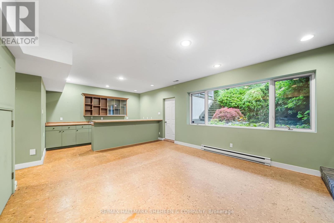
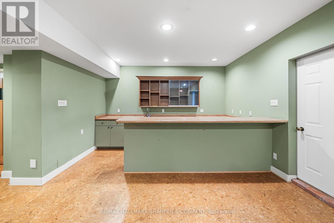
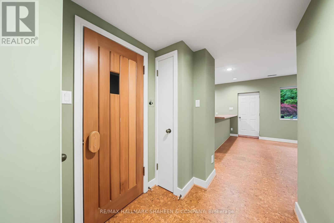
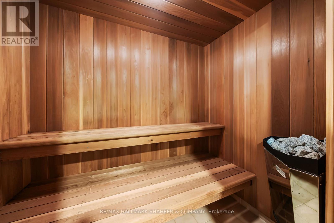
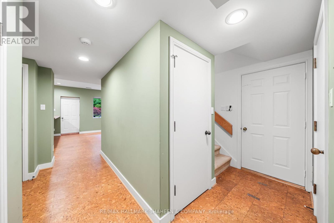
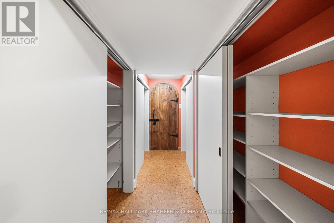
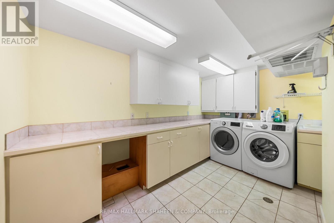
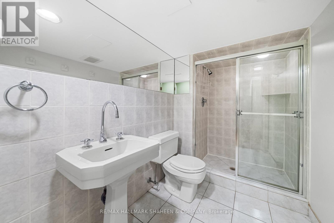
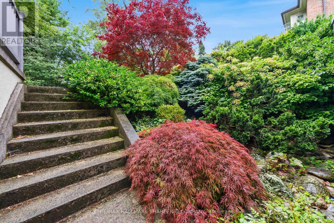
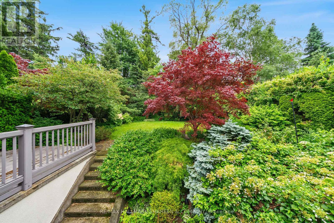
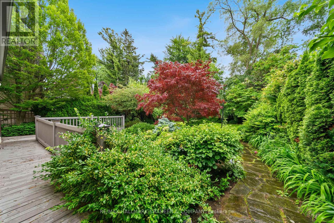
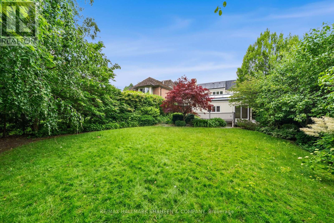
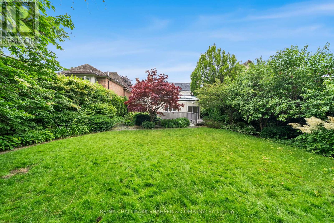
Nestled on a coveted south facing lot in the heart of prestigious Lawrence Park, this exceptional residence presents a rare opportunity to lease in one of Toronto's most sought after neighbourhoods. Surrounded by an inviting, beautifully manicured landscape free of large trees, the property enjoys abundant natural sunlight, lush greenery, and remarkable privacy. Thoughtfully designed for comfortable family living, the home features a functional and spacious floor plan offering three generously sized bedrooms, four well appointed bathrooms, and a full two-car garage. Additional highlights include extensive storage throughout, a built-in sauna and a bright walk-up lower level with impressive ceiling height, providing exceptional flexibility for recreation and entertaining. Ideally situated just moments from top ranked schools, public transit, acclaimed dining, healthcare facilities, and tranquil parks and green spaces, this is a rare chance to enjoy the perfect balance of convenience, community, and timeless neighbourhood charm. (id:31565)

| Level | Type | Length | Width | Dimensions |
|---|---|---|---|---|
| Second level | Primary Bedroom | 6.09 m | 3.67 m | 6.09 m x 3.67 m |
| Second level | Bedroom 2 | 3.67 m | 3.66 m | 3.67 m x 3.66 m |
| Second level | Bedroom 3 | 3.96 m | 3.06 m | 3.96 m x 3.06 m |
| Lower level | Family room | 7.93 m | 4.31 m | 7.93 m x 4.31 m |
| Main level | Living room | 6.09 m | 3.96 m | 6.09 m x 3.96 m |
| Main level | Dining room | 6.09 m | 3.66 m | 6.09 m x 3.66 m |
| Main level | Kitchen | 5.79 m | 4.73 m | 5.79 m x 4.73 m |
| Main level | Eating area | 4.76 m | 2.14 m | 4.76 m x 2.14 m |
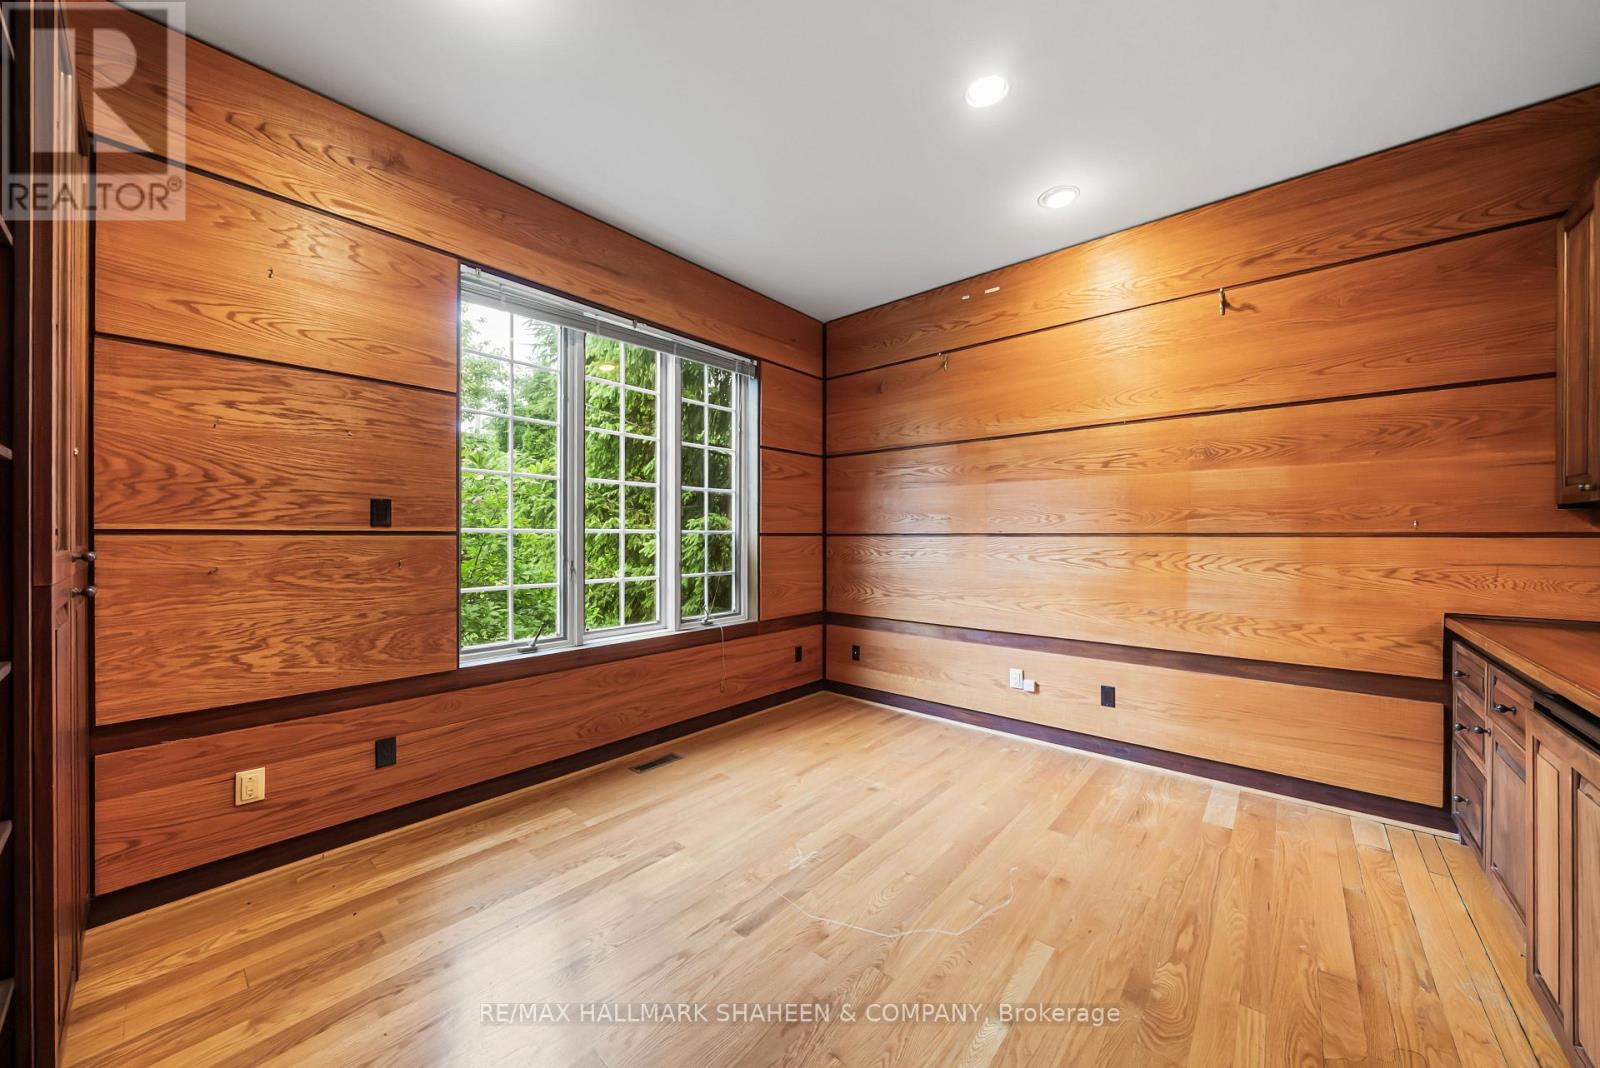
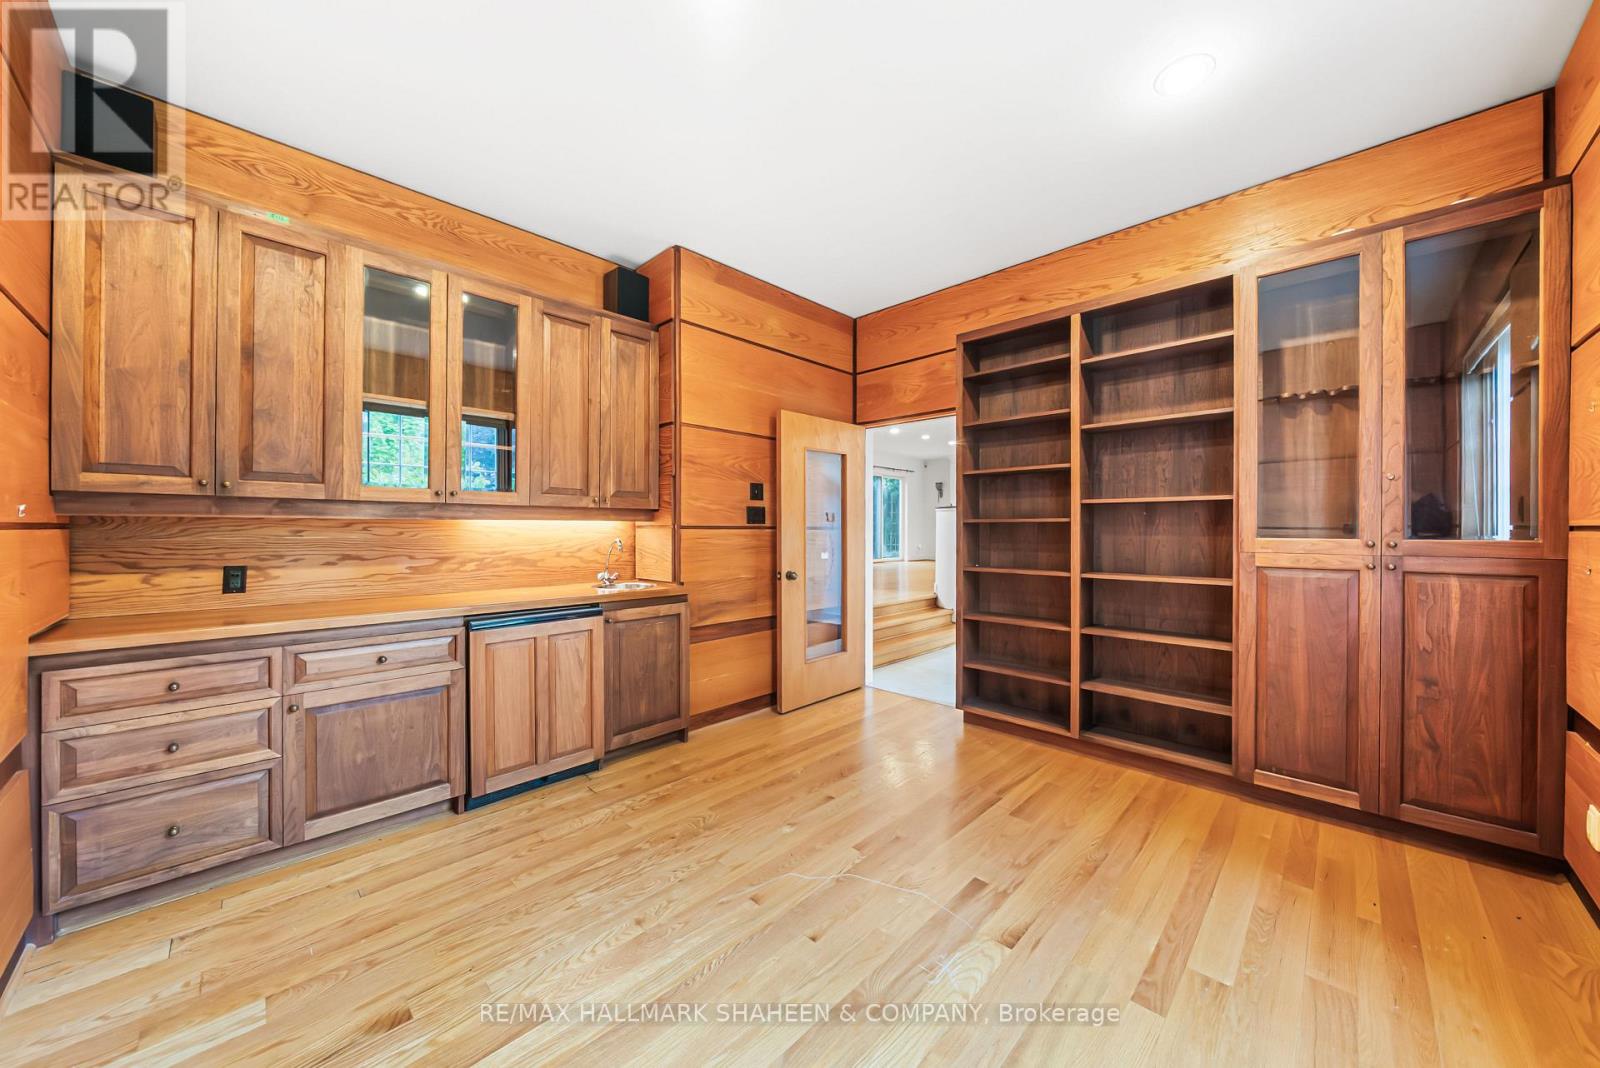
| Main level | Office | 4.23 m | 3.65 m | 4.23 m x 3.65 m |
| Main level | Sunroom | 3.35 m | 2.44 m | 3.35 m x 2.44 m |
| Amenity Near By | Park, Public Transit, Schools |
|---|---|
| Features | Carpet Free |
| Maintenance Fee | |
| Maintenance Fee Payment Unit | |
| Management Company | |
| Ownership | Freehold |
| Parking |
|
| Transaction | For rent |
| Bathroom Total | 4 |
|---|---|
| Bedrooms Total | 4 |
| Bedrooms Above Ground | 3 |
| Bedrooms Below Ground | 1 |
| Age | 16 to 30 years |
| Appliances | Garage door opener remote(s) |
| Basement Development | Finished |
| Basement Type | N/A (Finished) |
| Construction Style Attachment | Detached |
| Cooling Type | Central air conditioning |
| Exterior Finish | Stucco |
| Fireplace Present | True |
| Flooring Type | Hardwood, Carpeted |
| Foundation Type | Block |
| Heating Fuel | Natural gas |
| Heating Type | Forced air |
| Size Interior | 3000 - 3500 sqft |
| Stories Total | 2 |
| Type | House |
| Utility Water | Municipal water |
The trademarks REALTOR®, REALTORS®, and the REALTOR® logo are controlled by The Canadian Real Estate Association (CREA) and identify real estate professionals who are members of CREA. The trademarks MLS®, Multiple Listing Service® and the associated logos are owned by The Canadian Real Estate Association (CREA) and identify the quality of services provided by real estate professionals who are members of CREA. The trademark DDF® is owned by The Canadian Real Estate Association (CREA) and identifies CREA's Data Distribution Facility (DDF®)

Contact us for more information.