
Check out the newest condos…

Contact us for more information.

| Bathrooms | Bedrooms | Property Type |
|---|---|---|
| 3 | 4 | Single Family |
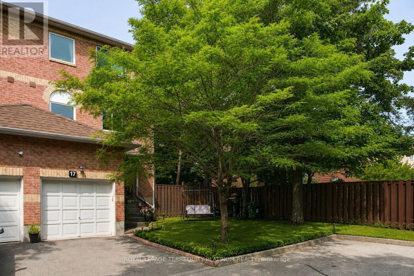
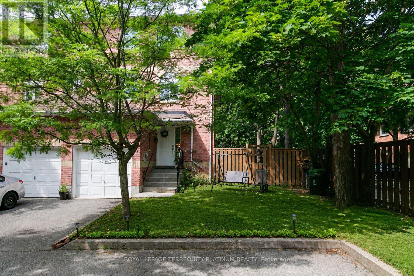
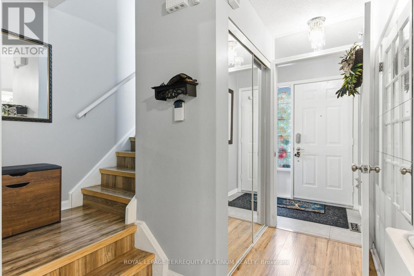
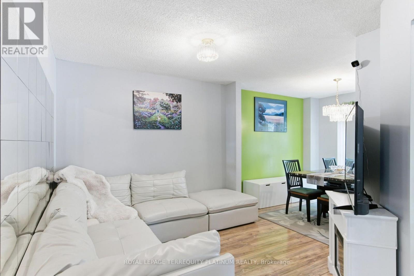
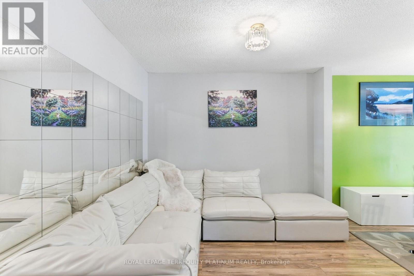
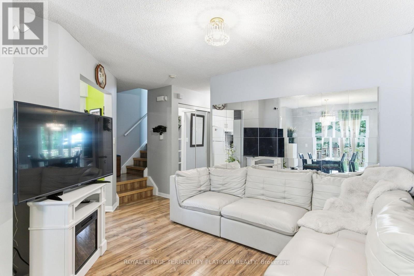
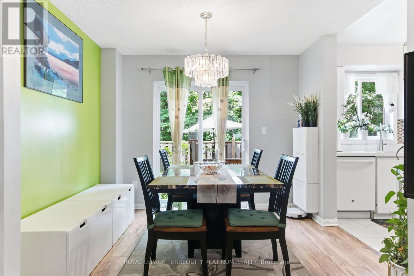
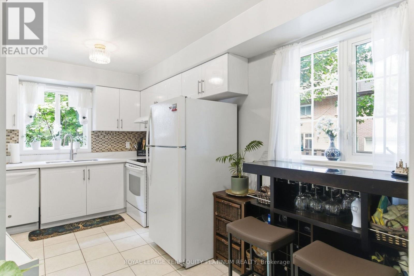
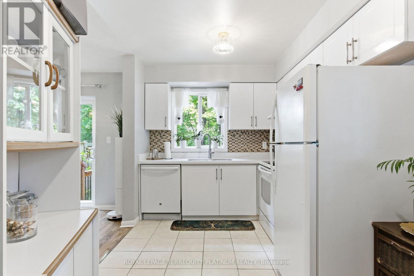
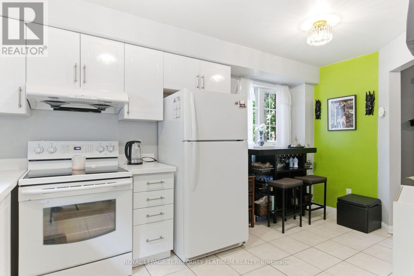
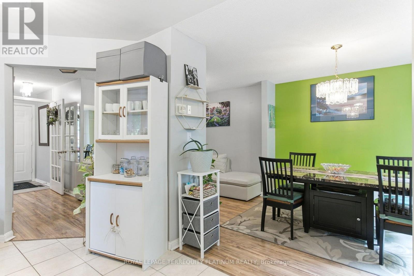
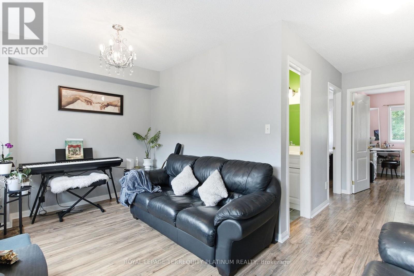
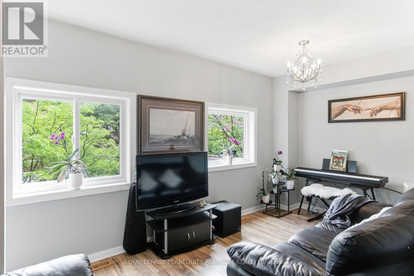
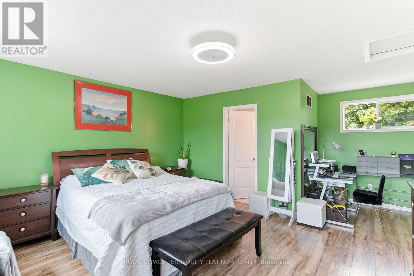
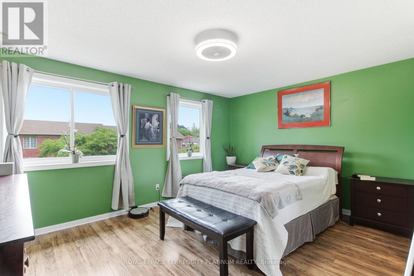
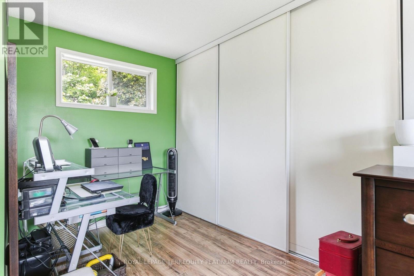
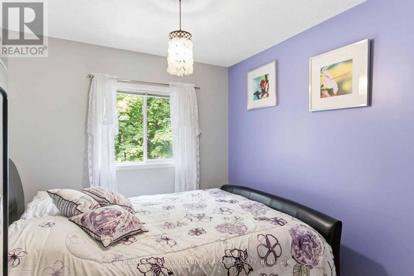
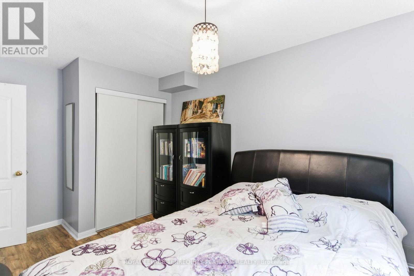
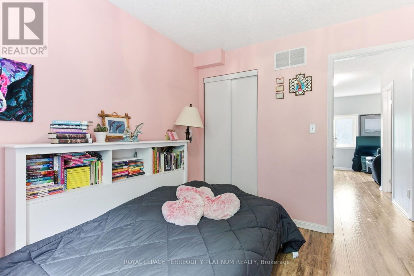
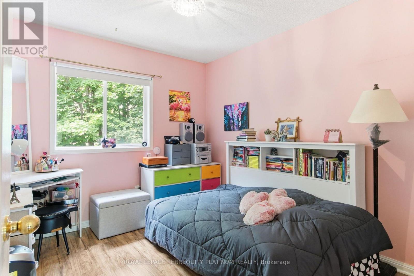
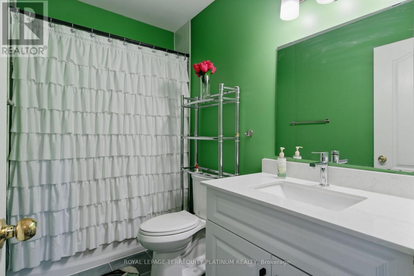
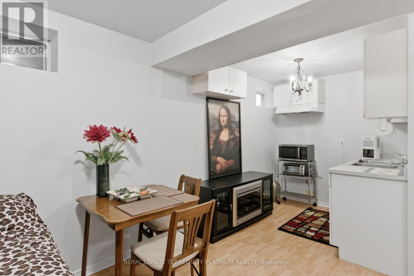
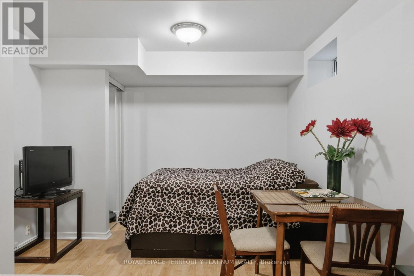
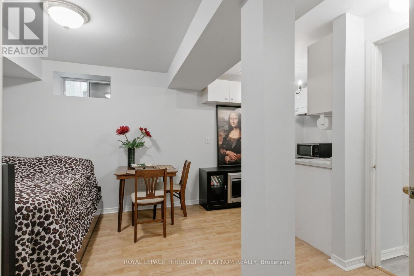
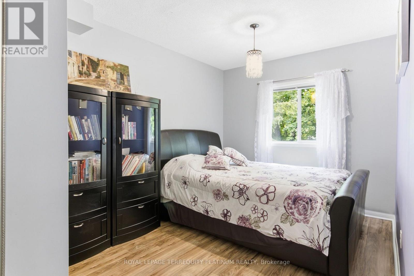
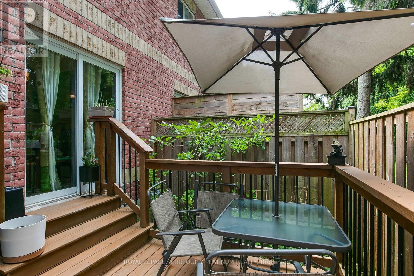
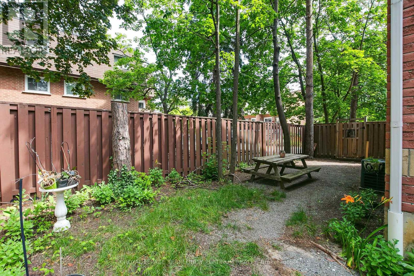
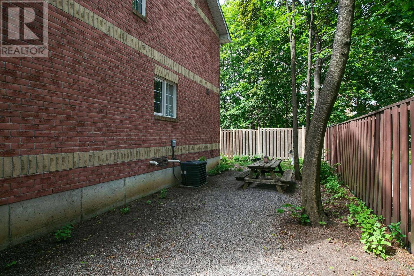
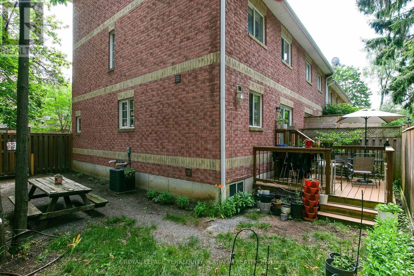
3 bedroom end-unit townhouse in quiet, family-friendly private enclave! Tucked away from the main road and the end-unit at a dead-end, this townhome is fantastic value for size/location. Being the end-unit provides backyard, side yard and front yard space, in addition to the wood deck ideal for dining/relaxing. Private garage and driveway, plus generous visitor parking area. Main floor is bright and spacious, great for both everyday living and gathering/entertaining. New counters in the eat-in kitchen provide ample prep space. Upper level family room could be used as an office, craft room, or easily enclosed for a 4th/guest bedroom. Primary bedroom retreat has its own 4pc ensuite bath, large triple closet, and the perfect space for an office, workout corner, or reading nook. Finished basement could easily be re-purposed as an in-law studio. Easy access to the 401 and steps to transit that will connect you directly to Guildwood/Rouge Hill GO stations, Kennedy or Eglinton subway stations, Science Centre LRT station, or future Lawrence East station on the Ontario Line. Walk to groceries, Starbucks/Tim Hortons, Shoppers, LCBO, dining, COBS Bread, donuts (Krispy Kreme/all new Homies), Dollarama, library, Heron Park outdoor pool and community centre). Minutes to U of T Scarborough campus, Centennial College, Toronto Pan Am Sports Centre, Morningside Park and trails, WalMart and so much more in this West Rouge community! (id:31565)

| Level | Type | Length | Width | Dimensions |
|---|---|---|---|---|
| Second level | Family room | 4.55 m | 5.08 m | 4.55 m x 5.08 m |
| Second level | Bedroom 2 | 2.74 m | 4.27 m | 2.74 m x 4.27 m |
| Second level | Bedroom 3 | 2.79 m | 3.3 m | 2.79 m x 3.3 m |
| Third level | Primary Bedroom | 4.8 m | 5.61 m | 4.8 m x 5.61 m |
| Basement | Recreational, Games room | 5.64 m | 3.63 m | 5.64 m x 3.63 m |
| Main level | Living room | 4.37 m | 3.07 m | 4.37 m x 3.07 m |
| Main level | Dining room | 305 m | 2.74 m | 305 m x 2.74 m |
| Main level | Kitchen | 2.49 m | 4.5 m | 2.49 m x 4.5 m |
| Amenity Near By | Park, Public Transit |
|---|---|
| Features | |
| Maintenance Fee | 287.04 |
| Maintenance Fee Payment Unit | Monthly |
| Management Company | Guardian Property Management Service Ltd 905-427-8535 ex1117 |
| Ownership | Condominium/Strata |
| Parking |
|
| Transaction | For sale |
| Bathroom Total | 3 |
|---|---|
| Bedrooms Total | 4 |
| Bedrooms Above Ground | 3 |
| Bedrooms Below Ground | 1 |
| Appliances | Garage door opener remote(s), Dishwasher, Dryer, Garage door opener, Hood Fan, Water Heater, Stove, Washer, Window Coverings, Refrigerator |
| Basement Development | Finished |
| Basement Type | N/A (Finished) |
| Cooling Type | Central air conditioning |
| Exterior Finish | Brick |
| Fireplace Present | |
| Flooring Type | Laminate |
| Heating Fuel | Natural gas |
| Heating Type | Forced air |
| Size Interior | 1400 - 1599 sqft |
| Stories Total | 3 |
| Type | Row / Townhouse |
The trademarks REALTOR®, REALTORS®, and the REALTOR® logo are controlled by The Canadian Real Estate Association (CREA) and identify real estate professionals who are members of CREA. The trademarks MLS®, Multiple Listing Service® and the associated logos are owned by The Canadian Real Estate Association (CREA) and identify the quality of services provided by real estate professionals who are members of CREA. The trademark DDF® is owned by The Canadian Real Estate Association (CREA) and identifies CREA's Data Distribution Facility (DDF®)

Contact us for more information.