



Check out the newest condos…

Contact us for more information.

| Bathrooms | Bedrooms | Property Type |
|---|---|---|
| 4 | 5 | Single Family |
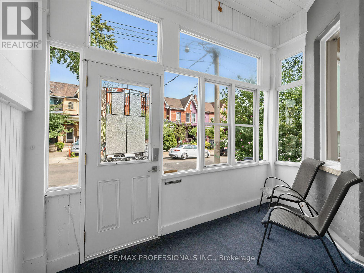
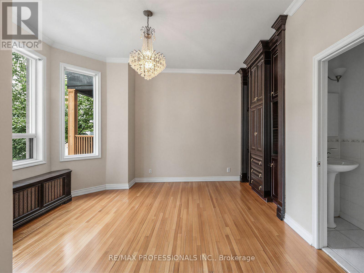
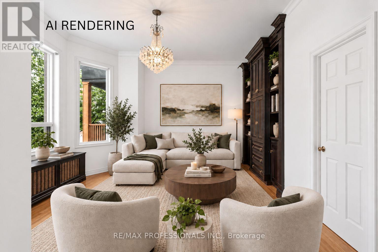
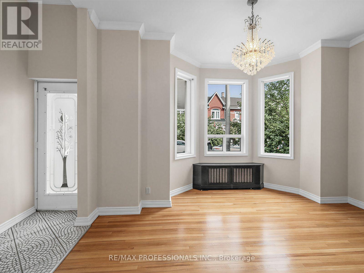
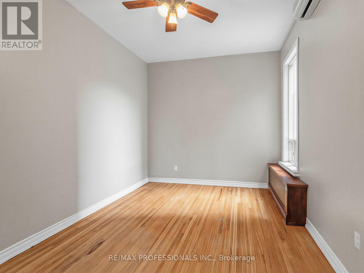
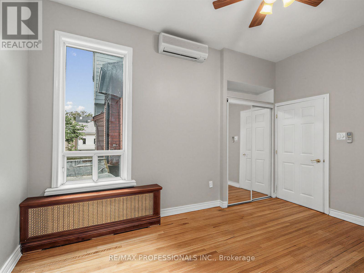
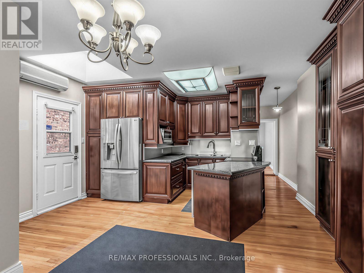
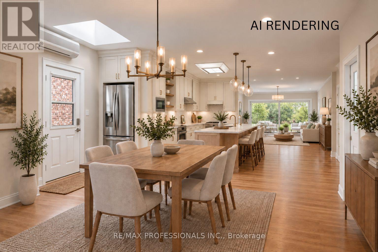
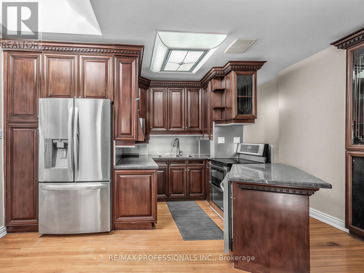
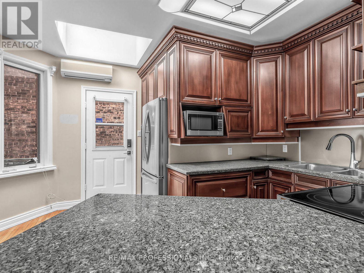
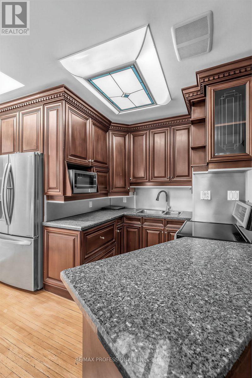
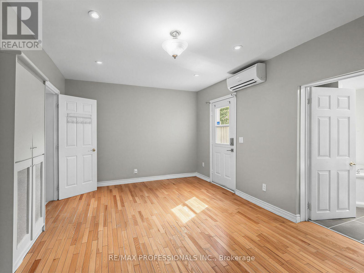
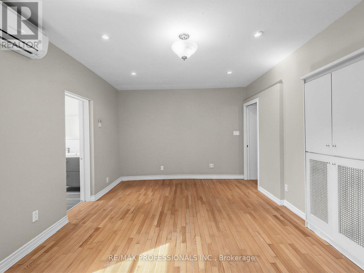
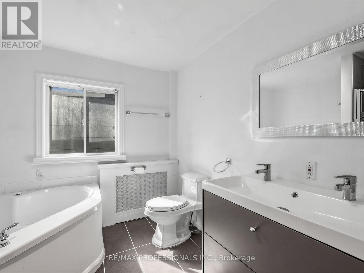
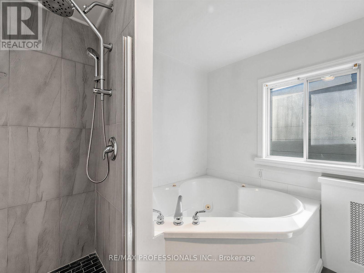
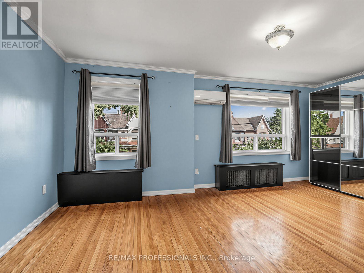
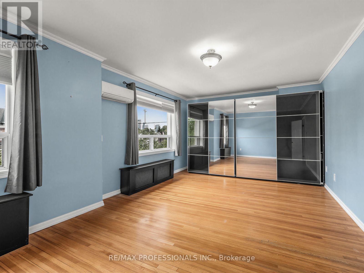
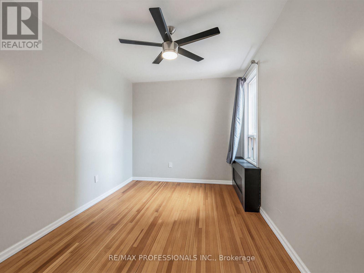
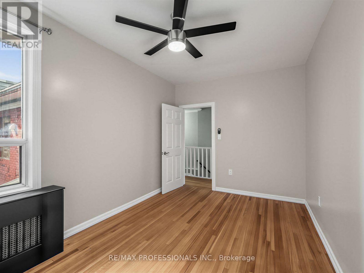
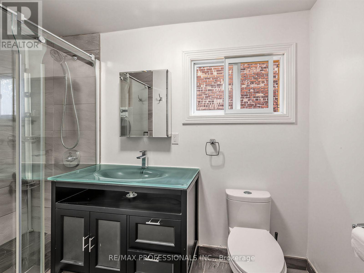
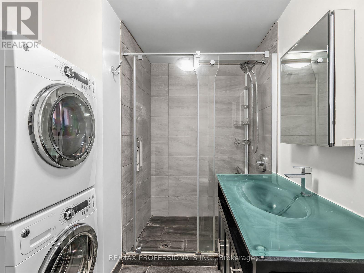
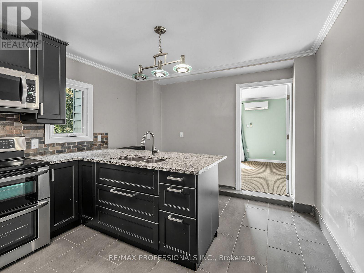
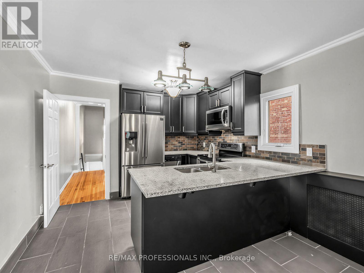
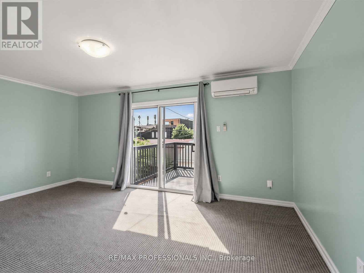
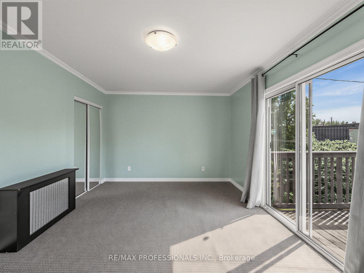
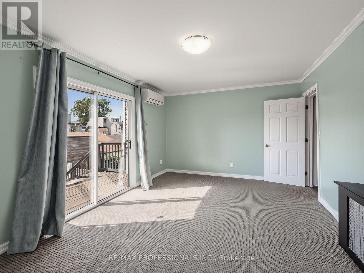
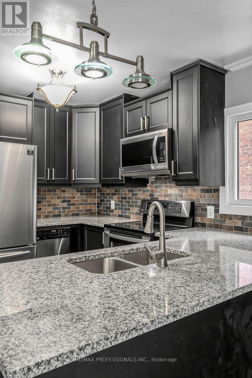
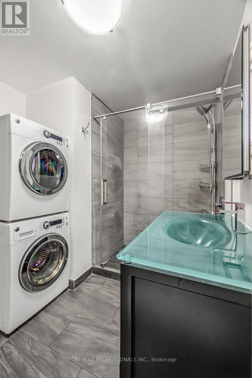
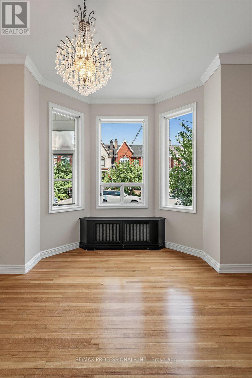
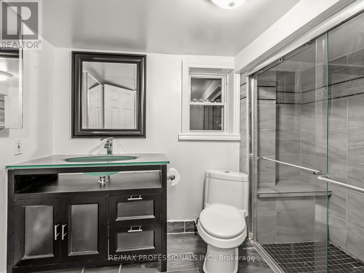
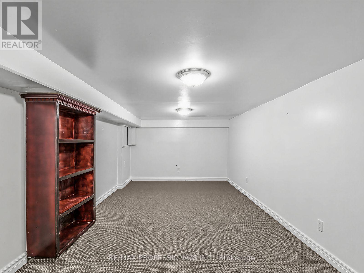
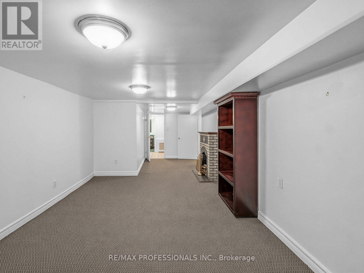
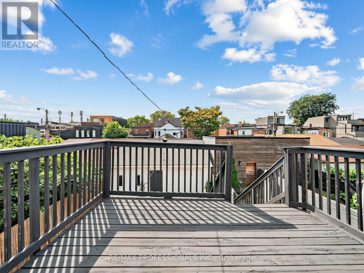
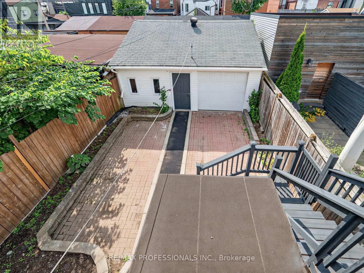
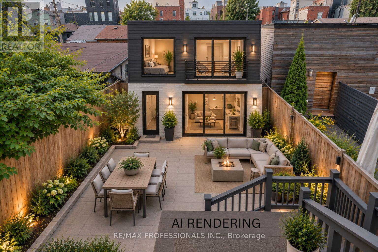
A rare opportunity in the heart of Trinity-Bellwoods, 168 Markham Street is a remarkable detached 5-bedroom Victorian set on an impressive 25-foot-wide lot. Offering expansive principal rooms and five remarkably generous bedrooms, this home delivers a sense of space rarely found in the heart of the city. Loved and cared for by the same family for over 62 years, this home is ready for its next chapter. Generous in scale with over 3,300 sq ft of living space including finished basement. Filled with character, the property offers exceptional versatility and endless possibilities. With self-contained living spaces on the main and second floors, it's ideal for multi-generational living, a live-in-and-rent opportunity or investment, with the potential to become a spectacular upscale single-family home. A large 616 Sq ft double-car garage with laneway access offers sought-after downtown parking and the potential to build a two-storey laneway house (see report). High ceilings, custom kitchen cabinetry on both floors with premium kitchen appliances. Custom built-ins throughout and A/C on the main and second levels add to the home's appeal. Multiple walkouts connect to a private, fully fenced backyard oasis, while the finished basement offers an additional bathroom, bar area and recreation room. A second-floor deck provides even more outdoor space. Enjoy exceptional walkability to College, Dundas and Queen West, with Little Italy, Little Portugal, The Annex and Queen West all nearby. Cafés, restaurants, boutiques, transit, Kensington Market, Trinity Bellwoods Park and Toronto Western Hospital are all within easy reach. (id:31565)

| Level | Type | Length | Width | Dimensions |
|---|---|---|---|---|
| Second level | Kitchen | 4.45 m | 3.43 m | 4.45 m x 3.43 m |
| Second level | Bedroom | 6.32 m | 3.86 m | 6.32 m x 3.86 m |
| Second level | Bedroom | 5.18 m | 3.48 m | 5.18 m x 3.48 m |
| Second level | Bedroom | 4.42 m | 2.92 m | 4.42 m x 2.92 m |
| Basement | Recreational, Games room | 8.03 m | 3.35 m | 8.03 m x 3.35 m |
| Basement | Sitting room | 3.05 m | 1.88 m | 3.05 m x 1.88 m |
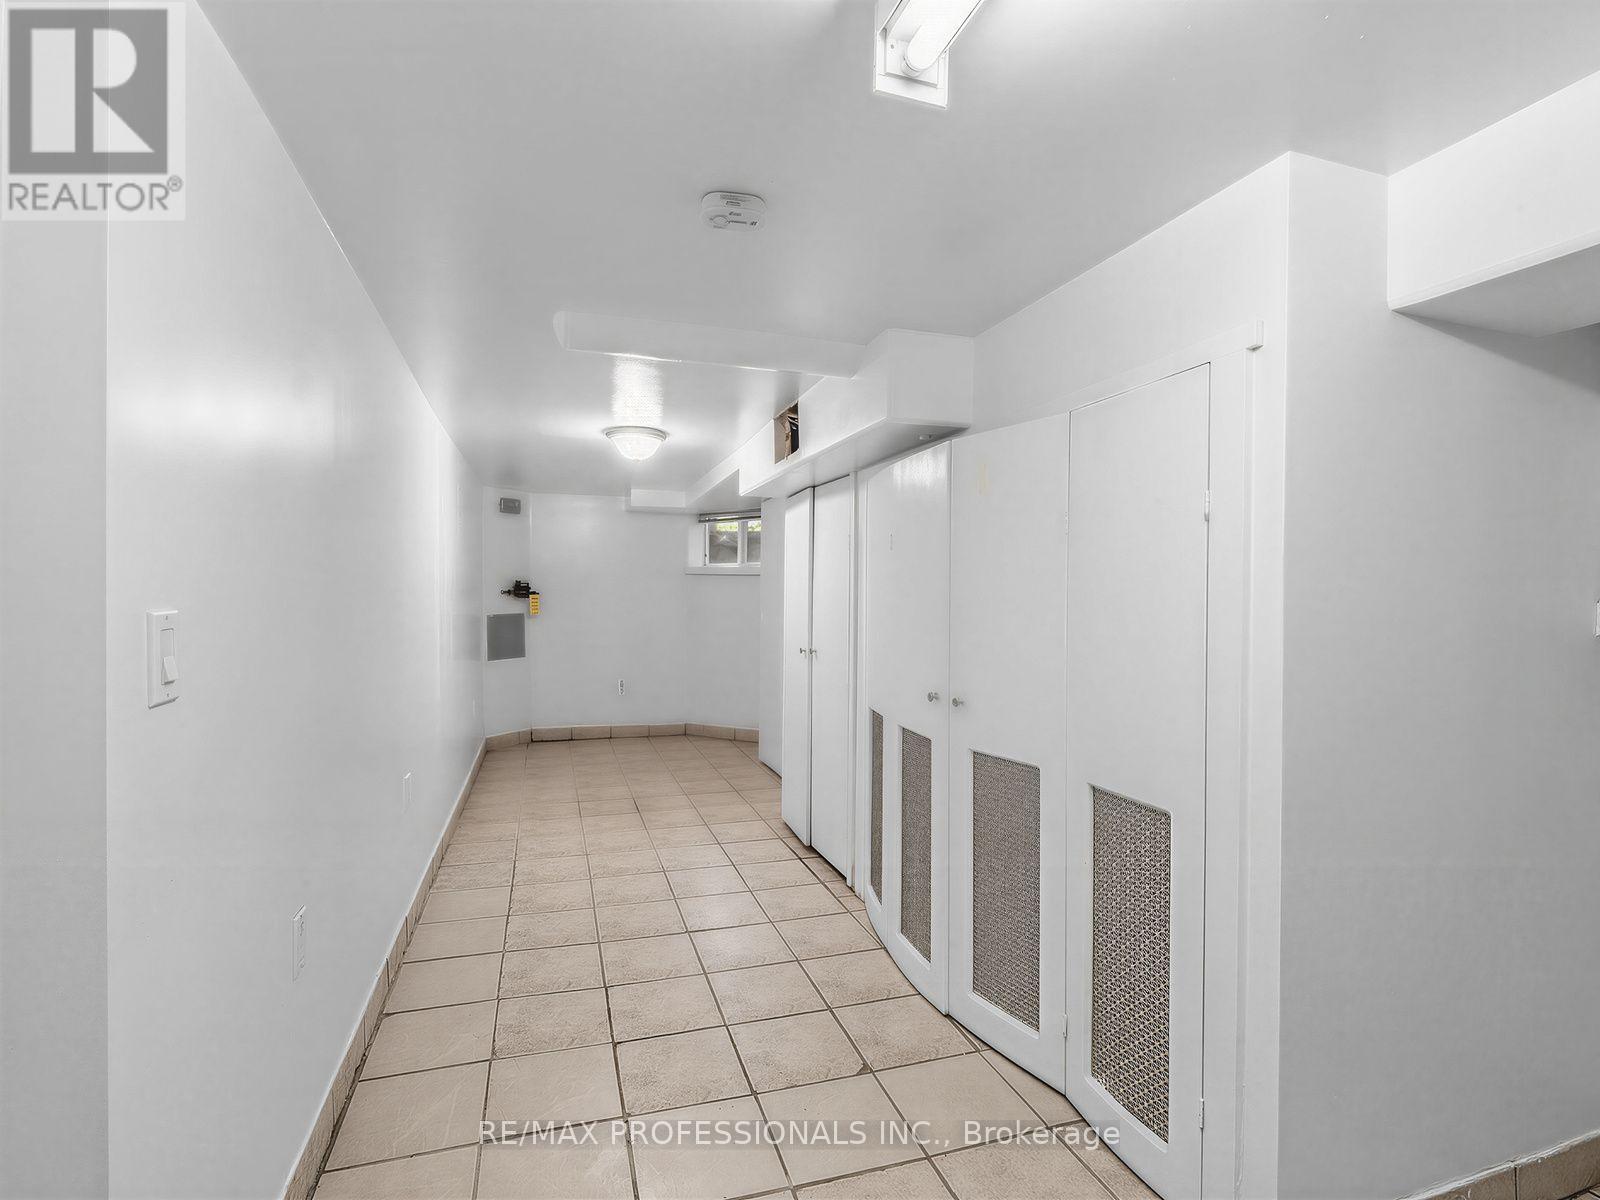
| Basement | Utility room | 7.92 m | 2.74 m | 7.92 m x 2.74 m |
| Main level | Foyer | 3.66 m | 1.96 m | 3.66 m x 1.96 m |
| Main level | Living room | 5.33 m | 3.96 m | 5.33 m x 3.96 m |
| Main level | Kitchen | 5.18 m | 4.78 m | 5.18 m x 4.78 m |
| Main level | Bedroom | 5.08 m | 3.51 m | 5.08 m x 3.51 m |
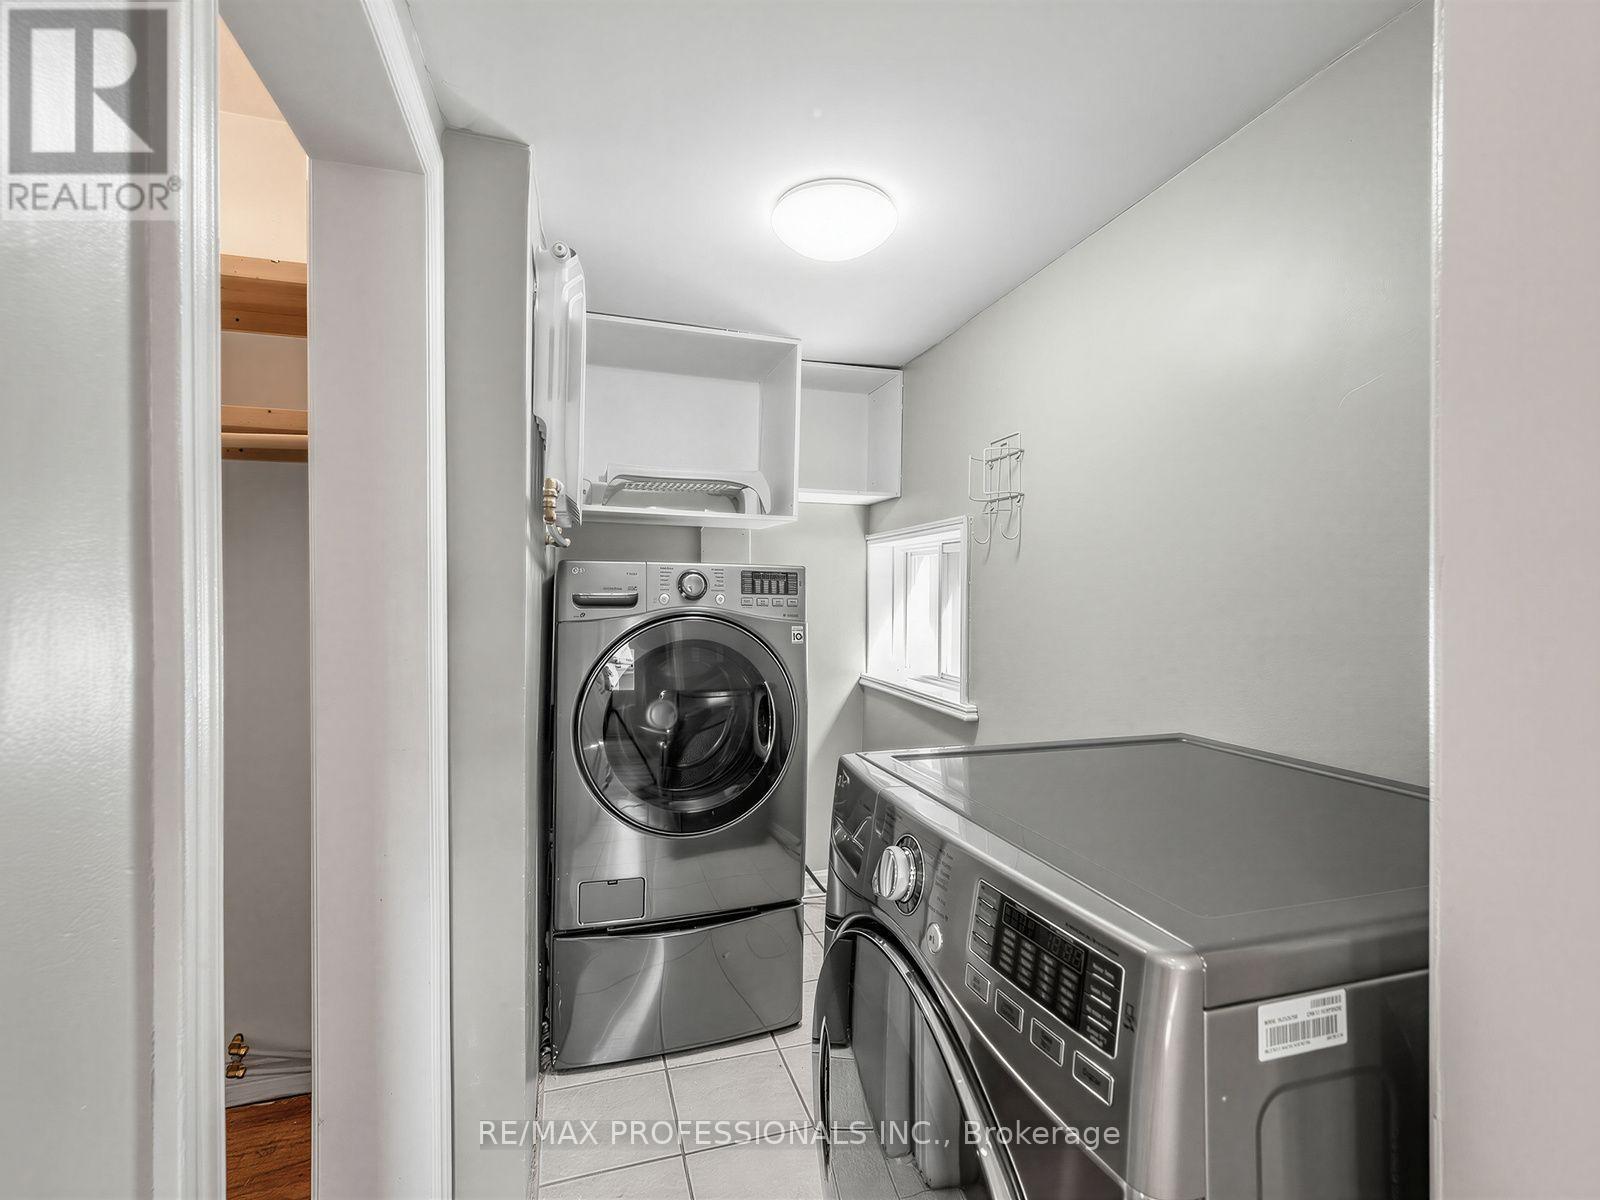
| Main level | Laundry room | 2.54 m | 1.42 m | 2.54 m x 1.42 m |
| Main level | Bedroom 2 | 4.27 m | 3.12 m | 4.27 m x 3.12 m |
| Amenity Near By | |
|---|---|
| Features | |
| Maintenance Fee | |
| Maintenance Fee Payment Unit | |
| Management Company | |
| Ownership | Freehold |
| Parking |
|
| Transaction | For sale |
| Bathroom Total | 4 |
|---|---|
| Bedrooms Total | 5 |
| Bedrooms Above Ground | 5 |
| Appliances | Dishwasher, Dryer, Two stoves, Two Washers, Window Coverings, Two Refrigerators |
| Basement Development | Finished |
| Basement Features | Separate entrance |
| Basement Type | N/A (Finished), N/A |
| Construction Style Attachment | Detached |
| Cooling Type | Wall unit |
| Exterior Finish | Brick, Aluminum siding |
| Fireplace Present | |
| Flooring Type | Hardwood, Porcelain Tile, Tile |
| Foundation Type | Unknown |
| Half Bath Total | 1 |
| Heating Fuel | Natural gas |
| Size Interior | 2000 - 2500 sqft |
| Stories Total | 2 |
| Type | House |
| Utility Water | Municipal water |
The trademarks REALTOR®, REALTORS®, and the REALTOR® logo are controlled by The Canadian Real Estate Association (CREA) and identify real estate professionals who are members of CREA. The trademarks MLS®, Multiple Listing Service® and the associated logos are owned by The Canadian Real Estate Association (CREA) and identify the quality of services provided by real estate professionals who are members of CREA. The trademark DDF® is owned by The Canadian Real Estate Association (CREA) and identifies CREA's Data Distribution Facility (DDF®)

Contact us for more information.