
Check out the newest condos…

Contact us for more information.

| Bathrooms | Bedrooms | Property Type |
|---|---|---|
| 2 | 4 | Single Family |
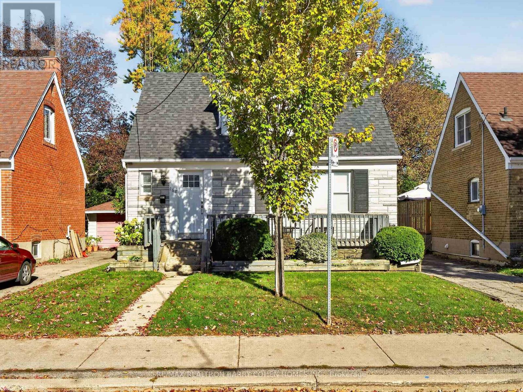
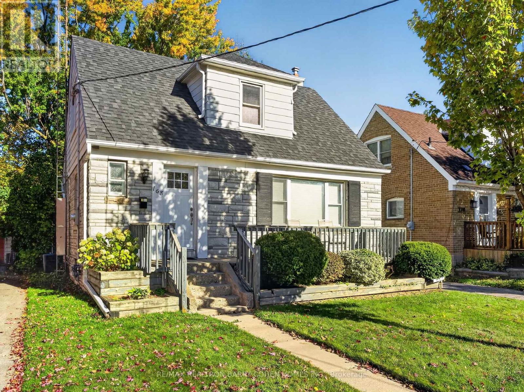
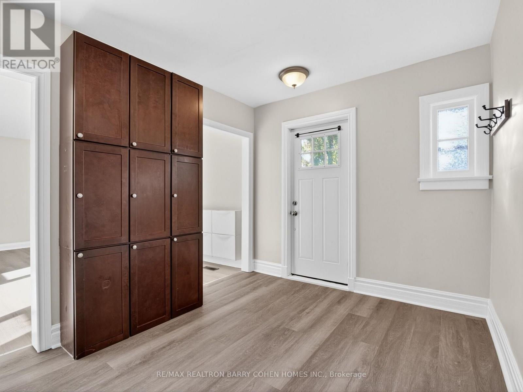
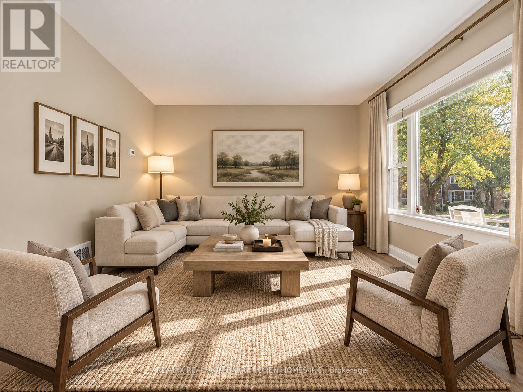
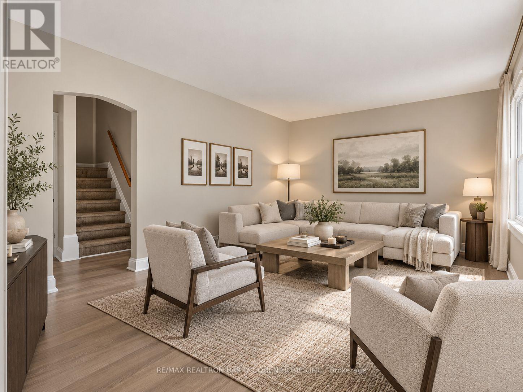
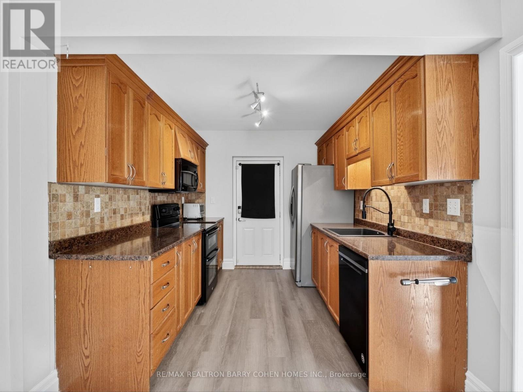
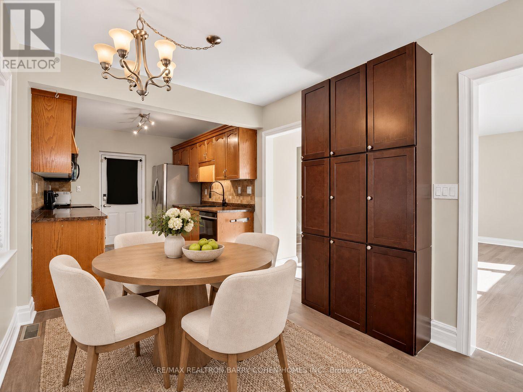
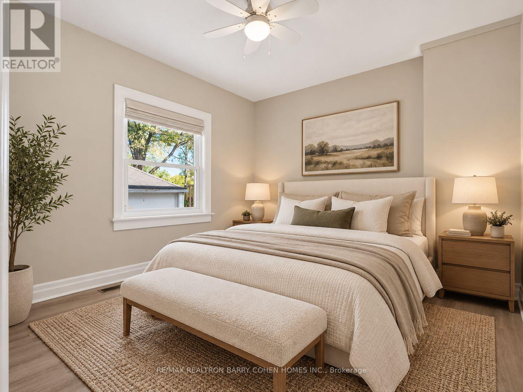
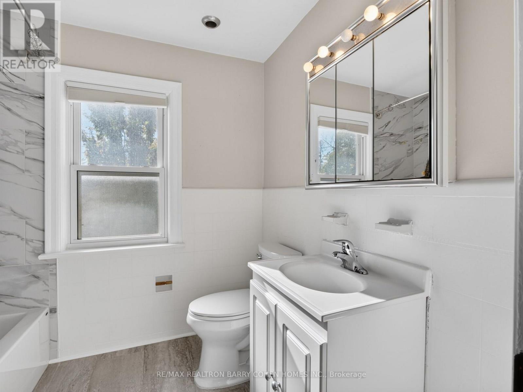
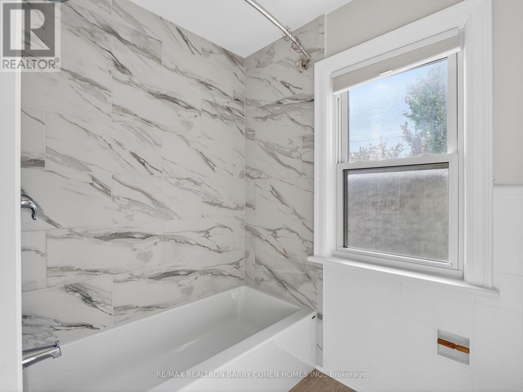
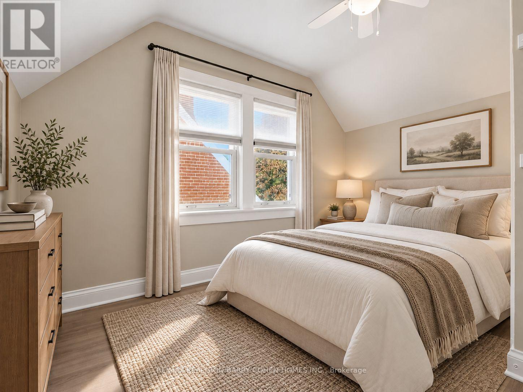
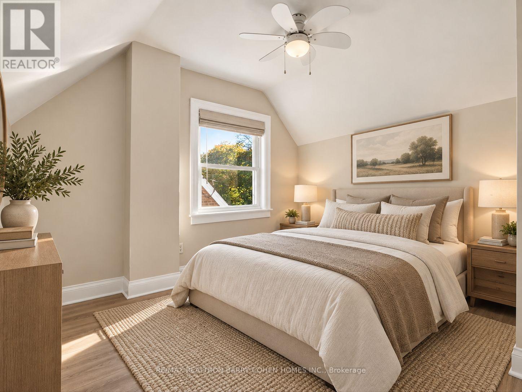
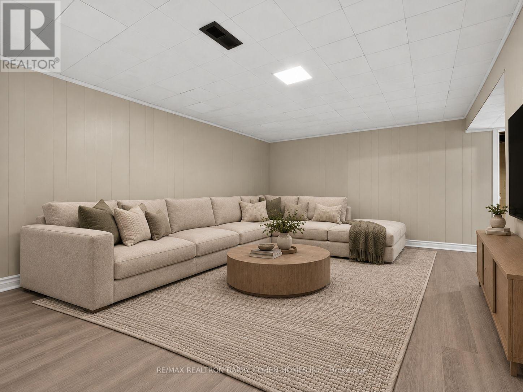
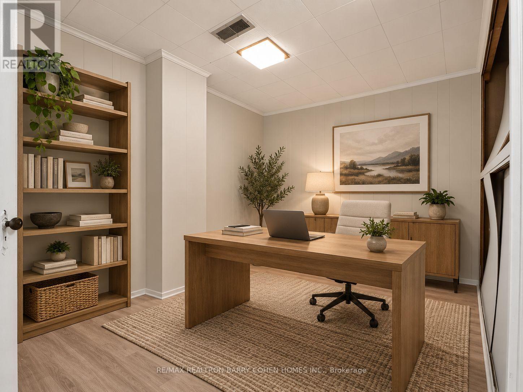
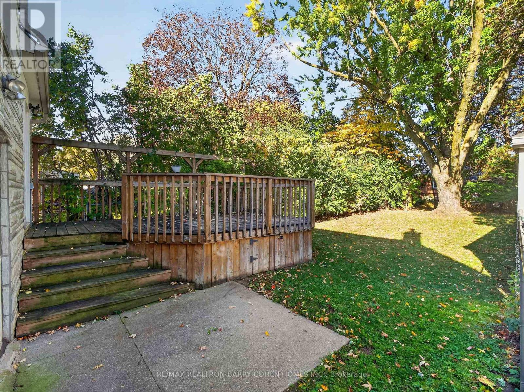
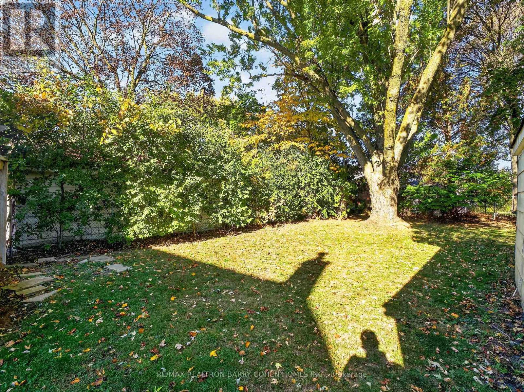
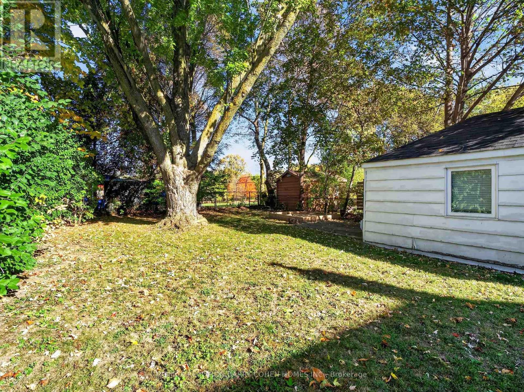
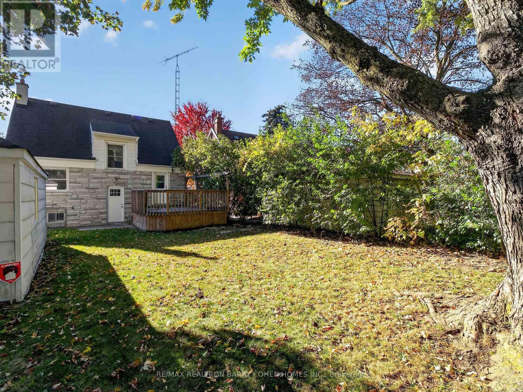
An Exceptional Opportunity To Own A Charming Detached Residence Backing Directly Onto An Expansive Park In One Of North York's Most Sought-After Neighbourhoods. Set On A Beautiful Tree-Lined Property, This Inviting Home Offers A Rare Combination Of Natural Surroundings, Everyday Convenience, And Outstanding Future Potential. Bright, Sun-Filled Interior Features Generously Proportioned And Updated Principal Rooms, An Inviting Eat-In Kitchen With Ample Cabinetry And Storage. There Is A Main Floor Bedroom That Can Also Serve As A Great Main Floor Office Or Den. There Is A Separate Entrance To The Lower Level That Provides Additional Living Space, Ideal For A Recreation Room, Home Office, Or Family Retreat. Outdoors, A Spacious, Fully Fenced Backyard Surrounded By Mature Trees Creates A Peaceful Setting For Relaxation And Entertaining, Complete With A Large Raised Deck, Detached Garage, And Direct Access To The Beautiful Park Beyond. Whether You Choose To Move In, Renovate, Invest, Or Explore The Possibility Of Building Your Dream Home, This Property Presents Exceptional Versatility In A Highly Desirable Location. Situated Within The Coveted Earl Haig School District And Just Minutes From Sheppard Centre, Restaurants, Shopping, Subway Access, And Highway 401. A Wonderful Opportunity To Enjoy Parkside Living In The Heart Of North York. (id:31565)

| Level | Type | Length | Width | Dimensions |
|---|---|---|---|---|
| Basement | Recreational, Games room | 5.09 m | 3.36 m | 5.09 m x 3.36 m |
| Basement | Bedroom | 3.26 m | 2.78 m | 3.26 m x 2.78 m |
| Main level | Living room | 5.18 m | 3.51 m | 5.18 m x 3.51 m |
| Main level | Kitchen | 2.84 m | 2.68 m | 2.84 m x 2.68 m |
| Main level | Eating area | 2.33 m | 2.48 m | 2.33 m x 2.48 m |
| Main level | Bedroom | 3.02 m | 3.26 m | 3.02 m x 3.26 m |
| In between | Primary Bedroom | 3.43 m | 3.16 m | 3.43 m x 3.16 m |
| In between | Bedroom 2 | 2.7 m | 3.65 m | 2.7 m x 3.65 m |
| Amenity Near By | Park, Public Transit, Schools |
|---|---|
| Features | In suite Laundry |
| Maintenance Fee | |
| Maintenance Fee Payment Unit | |
| Management Company | |
| Ownership | Freehold |
| Parking |
|
| Transaction | For rent |
| Bathroom Total | 2 |
|---|---|
| Bedrooms Total | 4 |
| Bedrooms Above Ground | 3 |
| Bedrooms Below Ground | 1 |
| Appliances | Dishwasher, Dryer, Stove, Washer, Window Coverings, Refrigerator |
| Basement Development | Finished |
| Basement Features | Separate entrance |
| Basement Type | N/A (Finished), N/A |
| Construction Style Attachment | Detached |
| Cooling Type | Central air conditioning |
| Exterior Finish | Stone, Vinyl siding |
| Fireplace Present | |
| Flooring Type | Laminate |
| Foundation Type | Concrete |
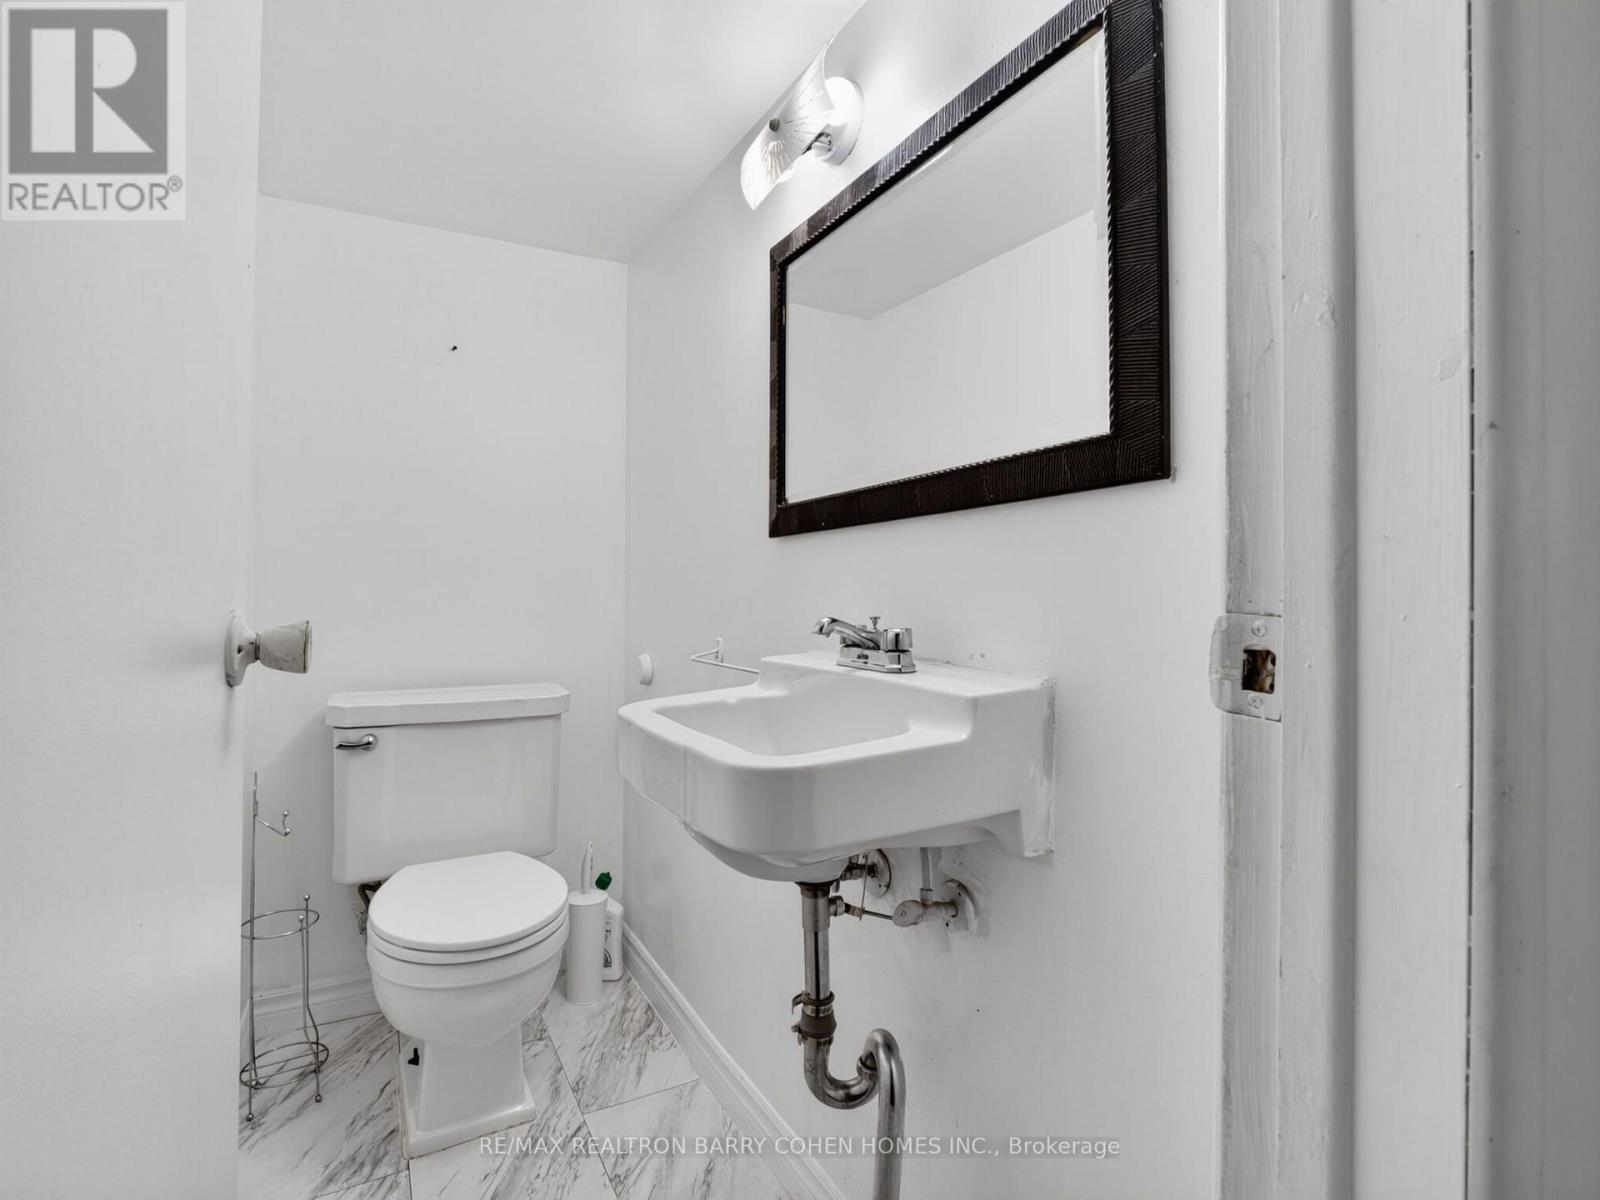
| Half Bath Total | 1 |
| Heating Fuel | Natural gas |
| Heating Type | Forced air |
| Size Interior | 1100 - 1500 sqft |
| Stories Total | 1.5 |
| Type | House |
| Utility Water | Municipal water |
The trademarks REALTOR®, REALTORS®, and the REALTOR® logo are controlled by The Canadian Real Estate Association (CREA) and identify real estate professionals who are members of CREA. The trademarks MLS®, Multiple Listing Service® and the associated logos are owned by The Canadian Real Estate Association (CREA) and identify the quality of services provided by real estate professionals who are members of CREA. The trademark DDF® is owned by The Canadian Real Estate Association (CREA) and identifies CREA's Data Distribution Facility (DDF®)

Contact us for more information.