
Check out the newest condos…

Contact us for more information.

| Bathrooms | Bedrooms | Property Type |
|---|---|---|
| 5 | 7 | Single Family |
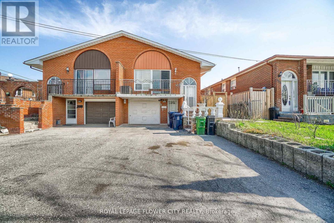
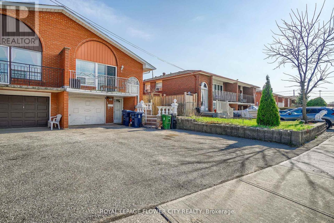
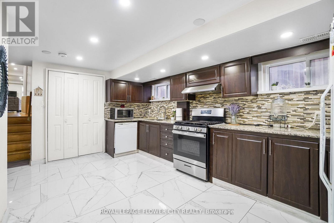
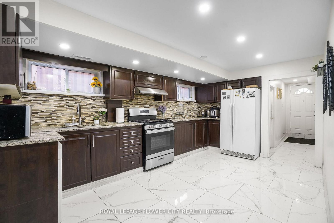
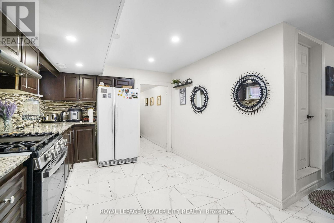
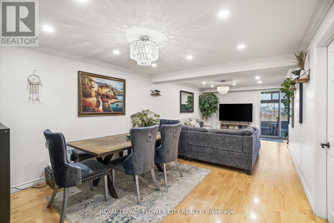
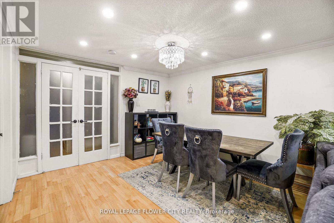
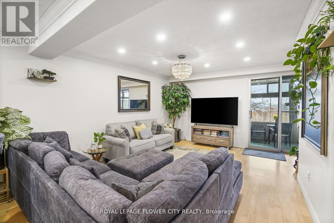
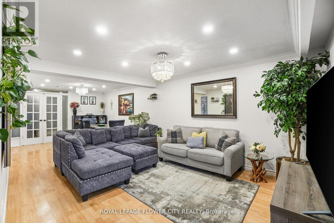
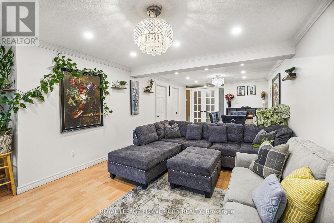
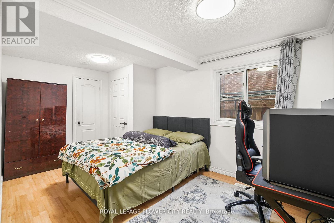
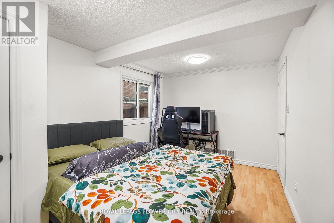
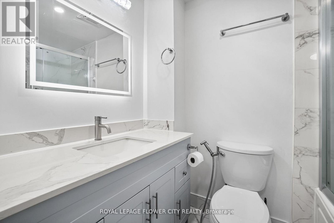
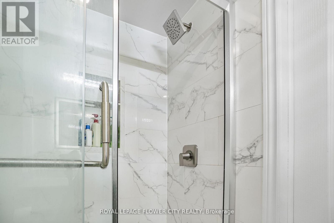
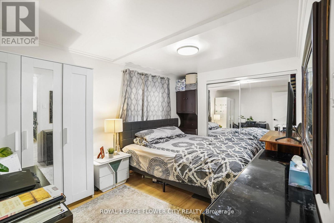
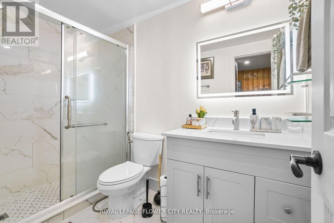
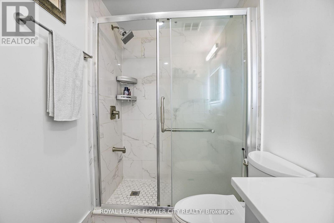
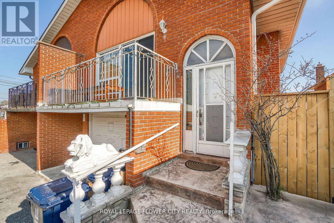
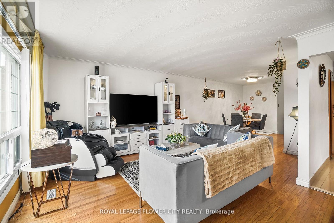
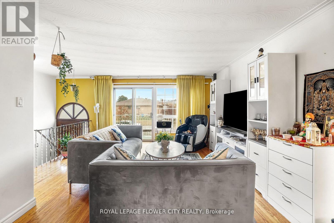
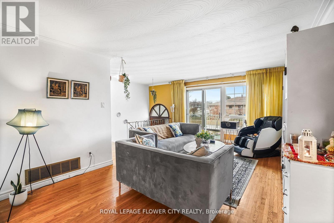
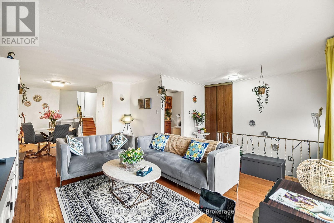
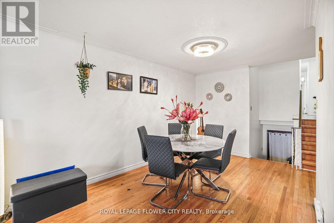
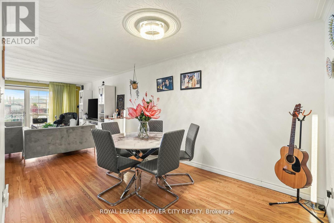
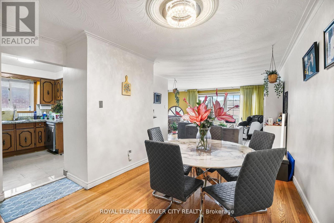
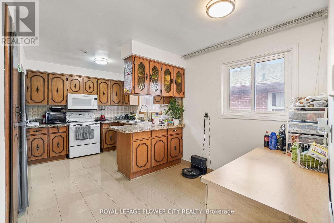
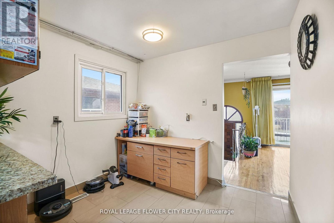
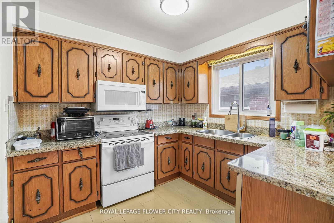
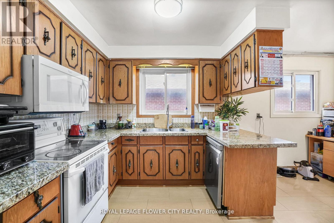
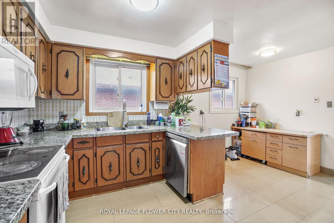
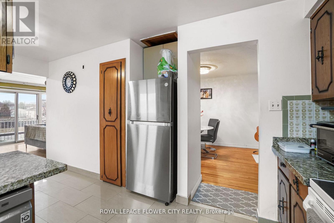
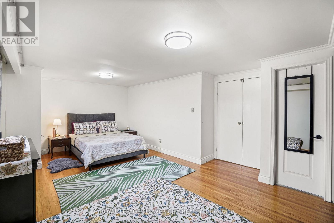
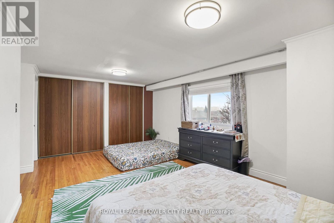
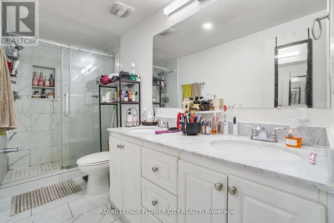
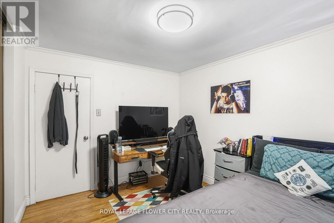
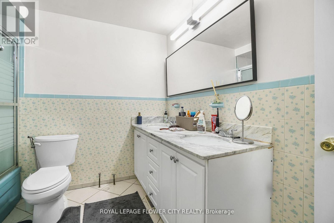
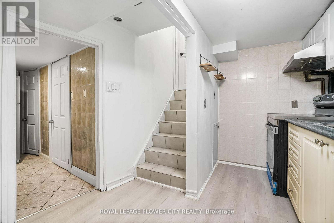
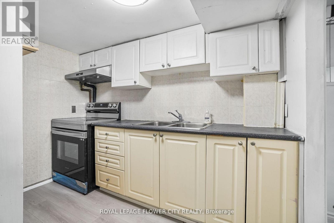
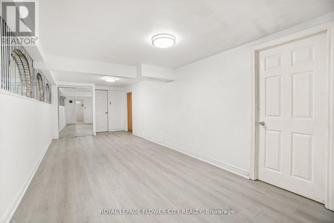
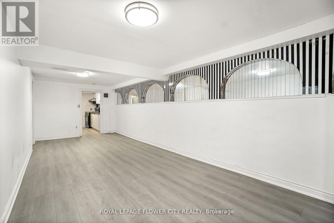
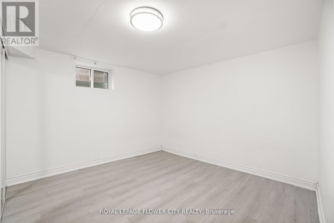
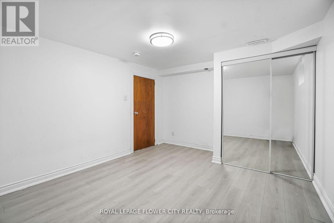
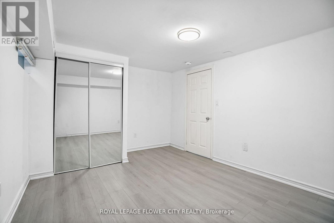
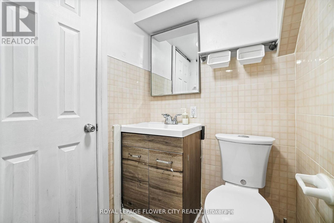
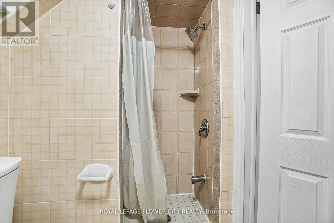
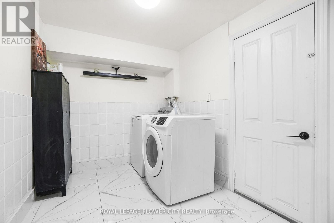
A beautifully semi-detached home offering exceptional value for investors, first-time buyers, and multi-generational families. This spacious property features 4+3 bedrooms, 5 bathrooms, and 3 kitchens across three self-contained units with separate entrances, providing outstanding flexibility for extended family living or income potential. The home showcases extensive upgrades throughout, including modern lighting, A beautifully renovated and versatile semi-detached home offering exceptional value for investors, first-time buyers, and multi-generational families. This spacious property features 4+3 bedrooms, 5 bathrooms, and 3 kitchens across three self-contained units with separate entrances, providing outstanding flexibility for extended family living or income potential. The home showcases extensive upgrades throughout, including modern lighting, fully renovated bathrooms, upgraded kitchens with granite countertops, and newer appliances. The basement suite was renovated in 2025 with new flooring, an updated washroom, and its own appliances. (id:31565)

| Level | Type | Length | Width | Dimensions |
|---|---|---|---|---|
| Basement | Kitchen | 7.58 m | 6.56 m | 7.58 m x 6.56 m |
| Basement | Bedroom | 12.34 m | 10.14 m | 12.34 m x 10.14 m |
| Basement | Living room | 24.74 m | 9.32 m | 24.74 m x 9.32 m |
| Main level | Living room | 10.86 m | 19.82 m | 10.86 m x 19.82 m |
| Main level | Kitchen | 14.3 m | 4.99 m | 14.3 m x 4.99 m |
| Main level | Primary Bedroom | 18.77 m | 11.52 m | 18.77 m x 11.52 m |
| Main level | Bedroom 2 | 10.89 m | 8.76 m | 10.89 m x 8.76 m |
| Main level | Bedroom 3 | 7.64 m | 10.53 m | 7.64 m x 10.53 m |
| Ground level | Family room | 25.95 m | 11.12 m | 25.95 m x 11.12 m |
| Ground level | Bedroom 4 | 14.04 m | 8.89 m | 14.04 m x 8.89 m |
| Ground level | Bedroom | 12.7 m | 8.79 m | 12.7 m x 8.79 m |
| Ground level | Kitchen | 12.7 m | 8.79 m | 12.7 m x 8.79 m |
| Amenity Near By | |
|---|---|
| Features | |
| Maintenance Fee | |
| Maintenance Fee Payment Unit | |
| Management Company | |
| Ownership | Freehold |
| Parking |
|
| Transaction | For sale |
| Bathroom Total | 5 |
|---|---|
| Bedrooms Total | 7 |
| Bedrooms Above Ground | 4 |
| Bedrooms Below Ground | 3 |
| Appliances | Dryer, Microwave, Stove, Washer, Refrigerator |
| Basement Features | Separate entrance |
| Basement Type | N/A |
| Construction Style Attachment | Semi-detached |
| Construction Style Split Level | Backsplit |
| Cooling Type | Central air conditioning |
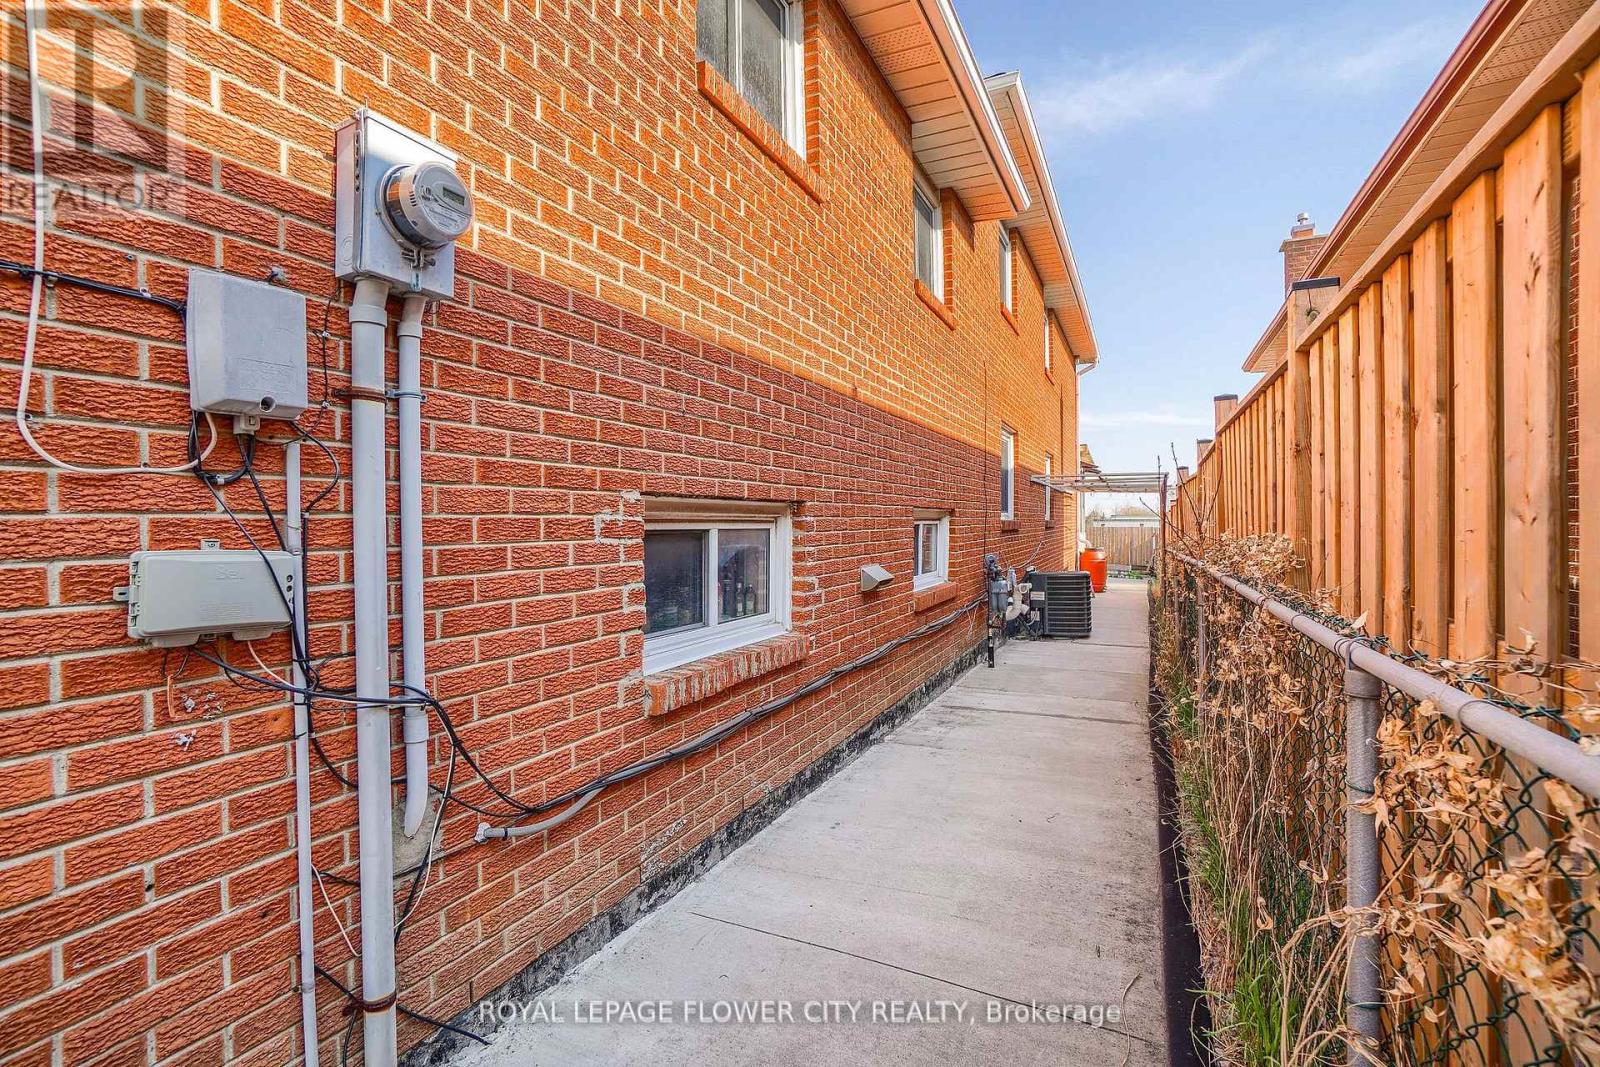
| Exterior Finish | Brick |
| Fireplace Present | |
| Flooring Type | Hardwood, Laminate, Ceramic |
| Heating Fuel | Natural gas |
| Heating Type | Forced air |
| Size Interior | 2000 - 2500 sqft |
| Type | House |
| Utility Water | Municipal water |
The trademarks REALTOR®, REALTORS®, and the REALTOR® logo are controlled by The Canadian Real Estate Association (CREA) and identify real estate professionals who are members of CREA. The trademarks MLS®, Multiple Listing Service® and the associated logos are owned by The Canadian Real Estate Association (CREA) and identify the quality of services provided by real estate professionals who are members of CREA. The trademark DDF® is owned by The Canadian Real Estate Association (CREA) and identifies CREA's Data Distribution Facility (DDF®)

Contact us for more information.