
Check out the newest condos…

Contact us for more information.

| Bathrooms | Bedrooms | Property Type |
|---|---|---|
| 3 | 4 | Single Family |
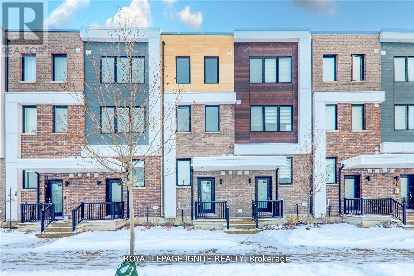
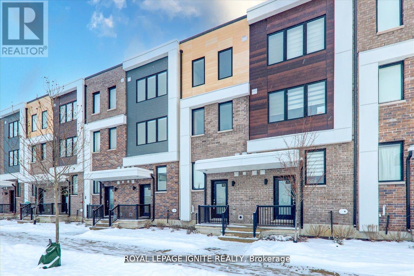
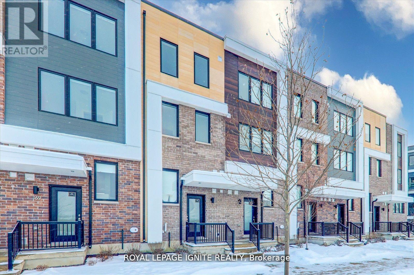
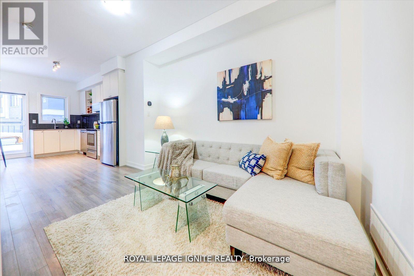
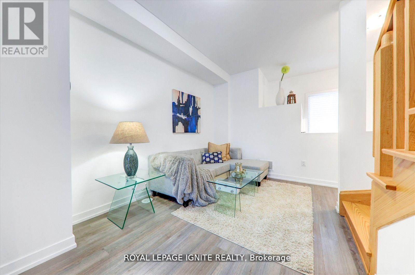
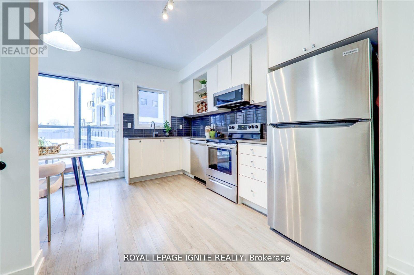
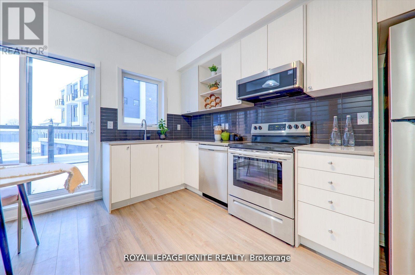
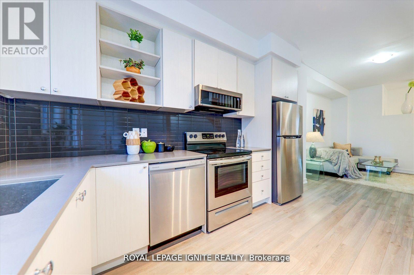
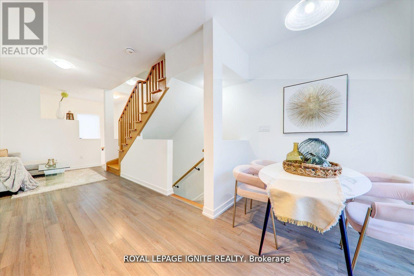
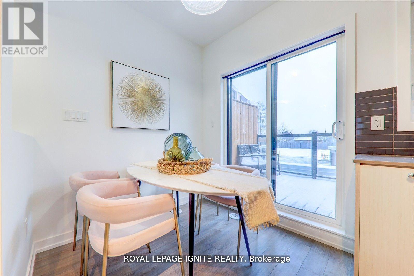
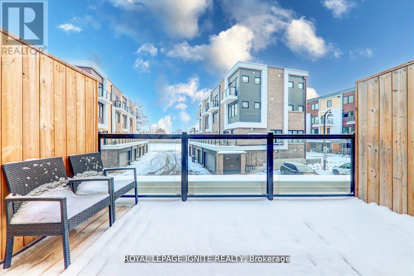
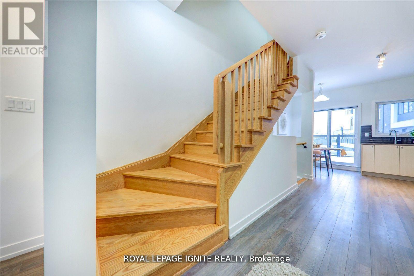
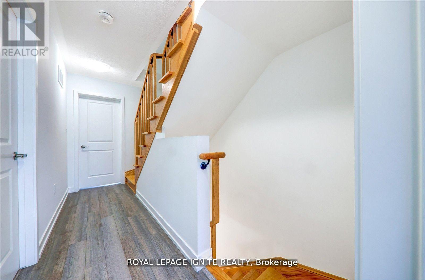
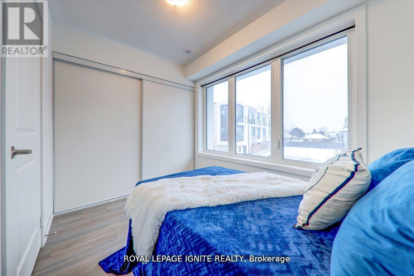
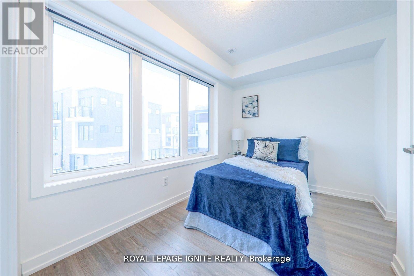
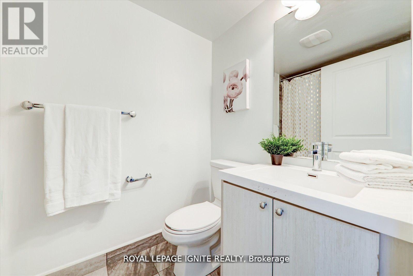
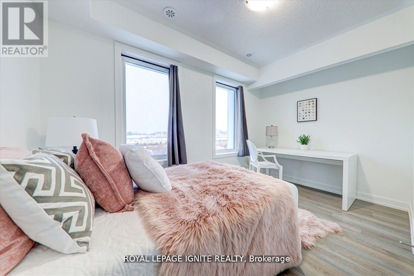
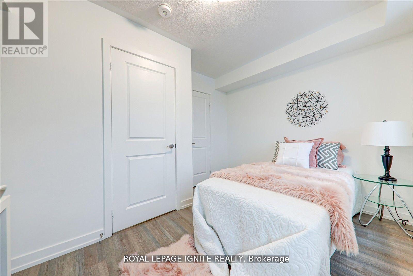
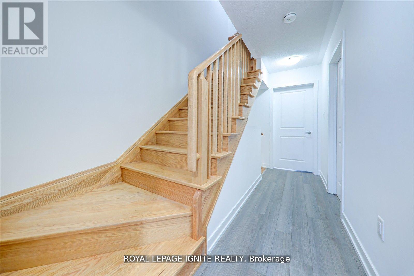
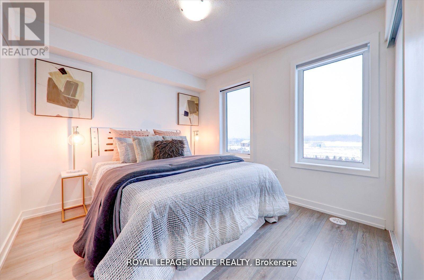
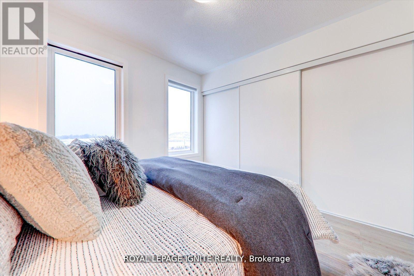
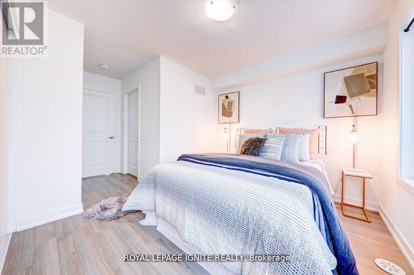
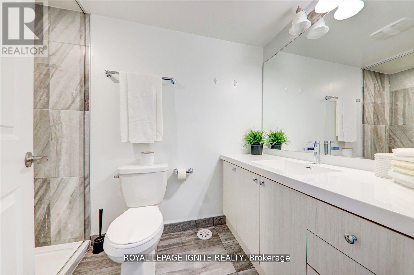
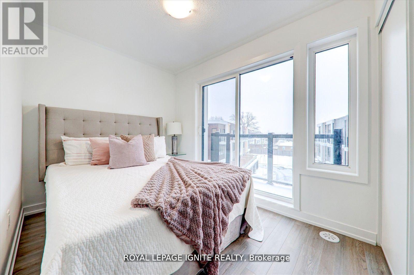
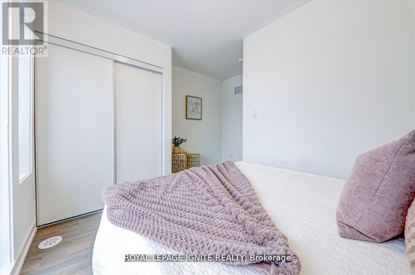
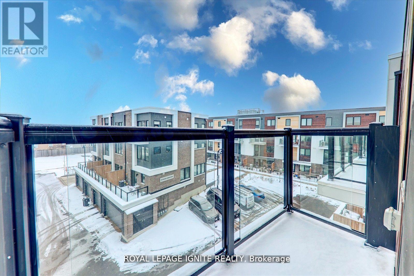
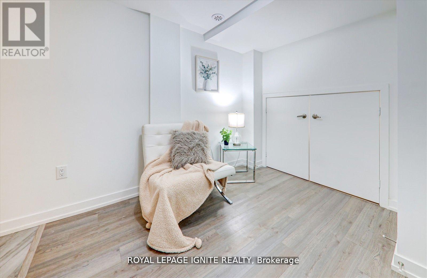
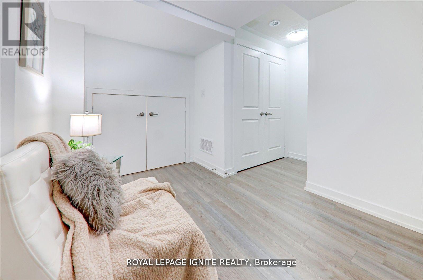
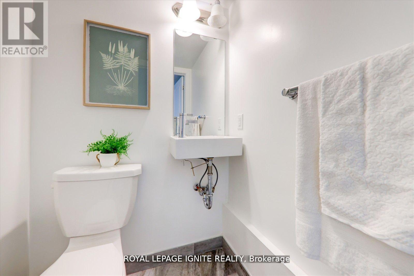
Welcome to this stunning and spacious home in the highly sought-after Downsview Park community. This beautifully maintained property offers the perfect blend of comfort, modern finishes, and everyday convenience. Featuring 4 generously sized bedrooms and 3 well-appointed washrooms, this home provides ample space for families or shared living. The entire home is finished with sleek laminate flooring throughout, creating a clean, modern look that is both stylish and easy to maintain. Enjoy outdoor living with two private balconies, perfect for relaxing or entertaining. The upgraded kitchen comes equipped with stainless steel appliances, offering both functionality and a contemporary feel. Ideally located just minutes to Downsview Park, grocery stores, salons, transit, and all essential amenities, this home offers convenience in a vibrant and well-connected neighbourhood. Flexible Rental Options: Entire home available for rent Option for two separate groups/tenants: 2 bedrooms for $2,000/month each, Sharing common areas. Perfect for families, professionals, or students looking for a spacious and flexible living arrangement. Don't miss this opportunity in a prime North York location. (id:31565)

| Level | Type | Length | Width | Dimensions |
|---|---|---|---|---|
| Second level | Primary Bedroom | 4.63 m | 3.81 m | 4.63 m x 3.81 m |
| Second level | Bedroom 2 | 2.4 m | 3.81 m | 2.4 m x 3.81 m |
| Third level | Bedroom 3 | 3.9 m | 2.92 m | 3.9 m x 2.92 m |
| Third level | Bedroom 4 | 3.81 m | 2.19 m | 3.81 m x 2.19 m |
| Lower level | Recreational, Games room | 3.99 m | 2.62 m | 3.99 m x 2.62 m |
| Main level | Kitchen | 4.02 m | 3.77 m | 4.02 m x 3.77 m |
| Main level | Dining room | 4.02 m | 3.77 m | 4.02 m x 3.77 m |
| Main level | Living room | 4.32 m | 3.78 m | 4.32 m x 3.78 m |
| Amenity Near By | |
|---|---|
| Features | |
| Maintenance Fee | |
| Maintenance Fee Payment Unit | |
| Management Company | |
| Ownership | Freehold |
| Parking |
|
| Transaction | For rent |
| Bathroom Total | 3 |
|---|---|
| Bedrooms Total | 4 |
| Bedrooms Above Ground | 4 |
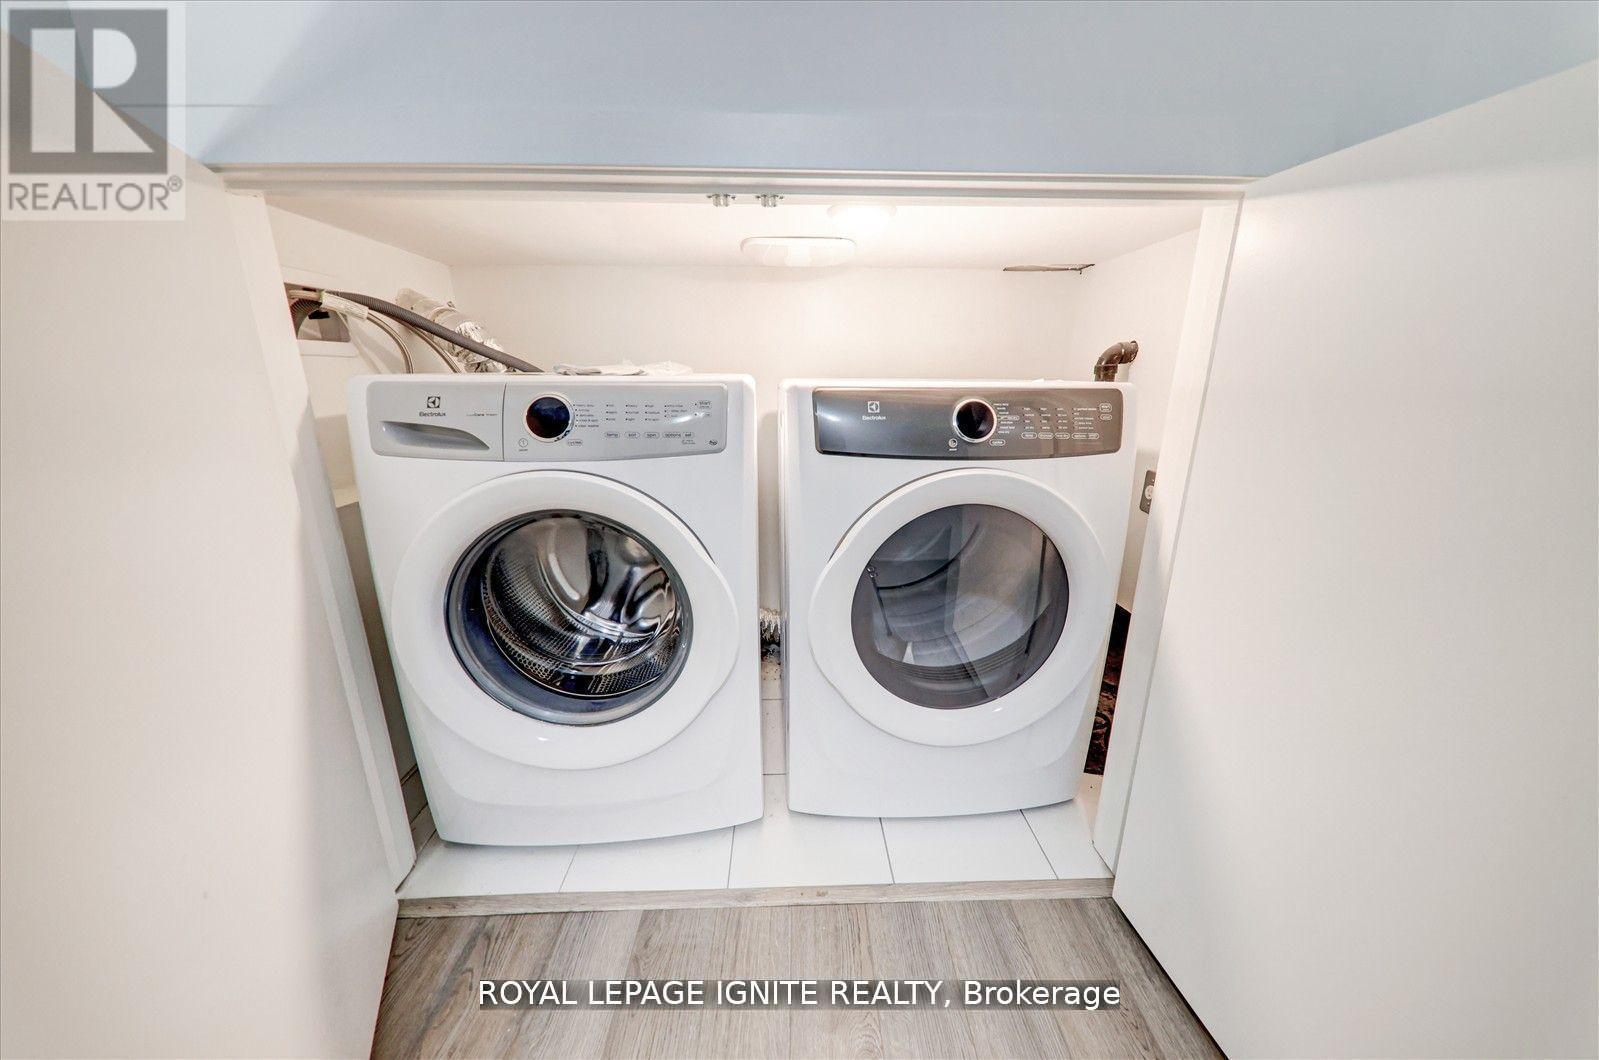
| Appliances | Dishwasher, Dryer, Microwave, Stove, Washer, Refrigerator |
| Basement Development | Finished |
| Basement Type | N/A (Finished) |
| Construction Style Attachment | Attached |
| Cooling Type | Central air conditioning |
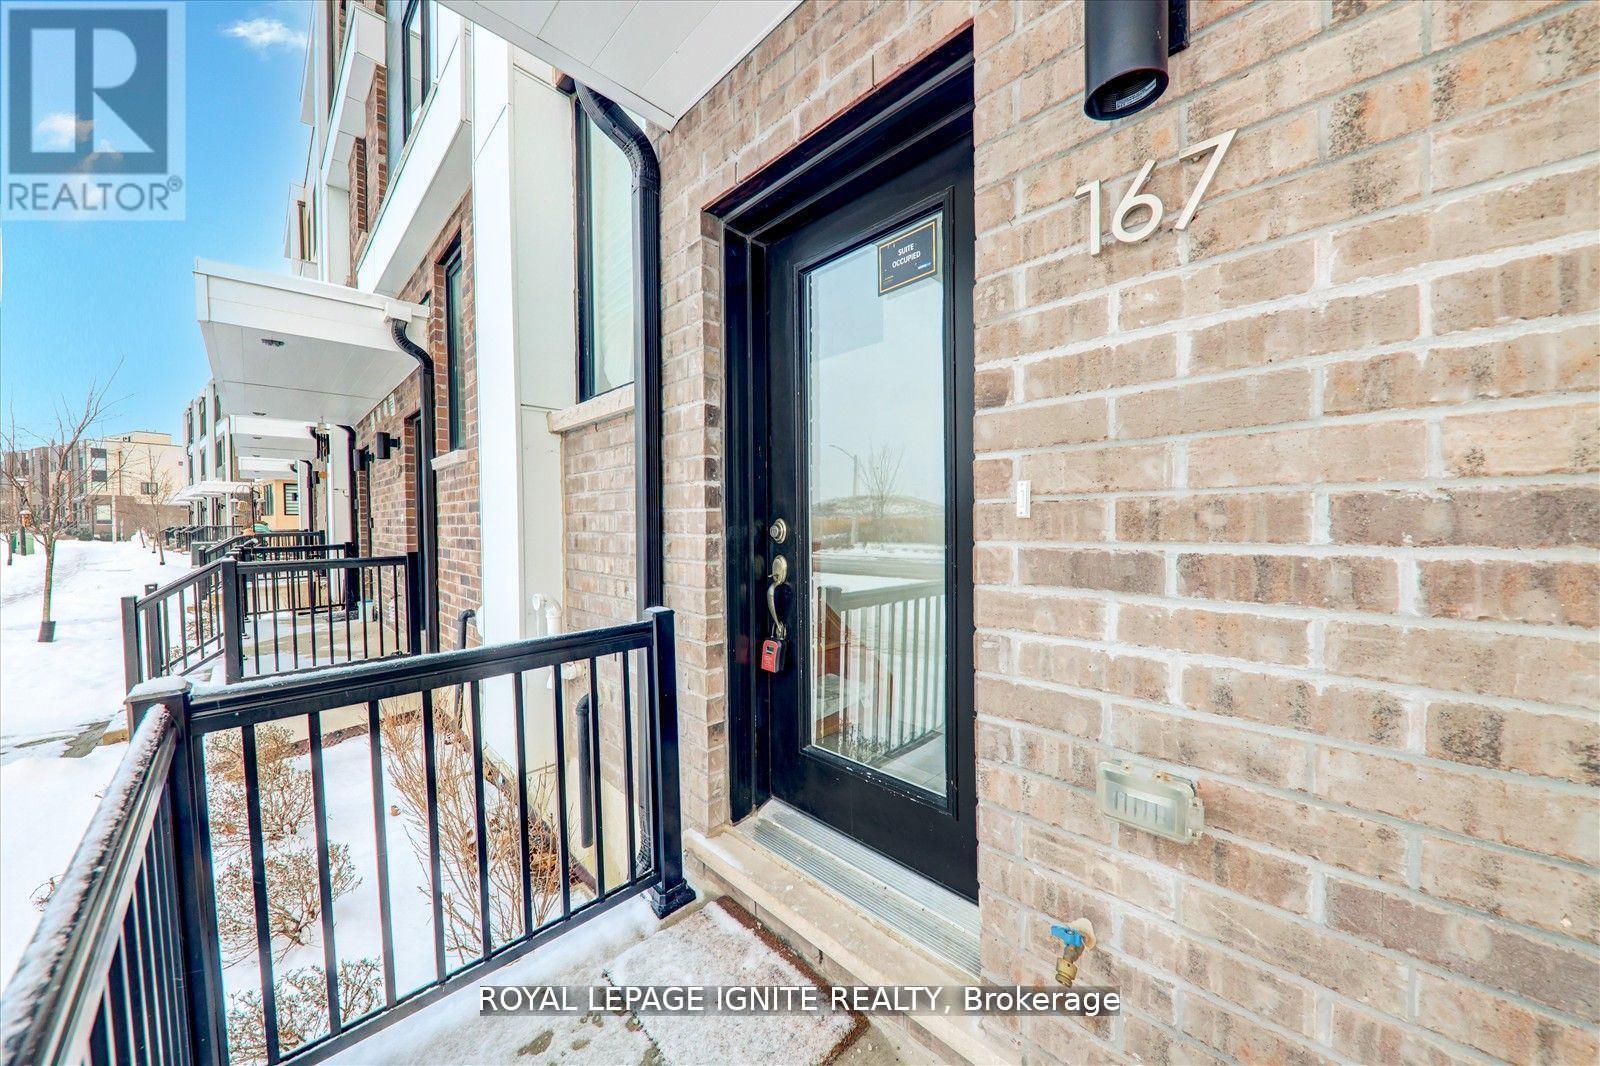
| Exterior Finish | Brick |
| Fireplace Present | |
| Flooring Type | Laminate |
| Foundation Type | Concrete |
| Half Bath Total | 1 |
| Heating Fuel | Natural gas |
| Heating Type | Forced air |
| Size Interior | 1100 - 1500 sqft |
| Stories Total | 3 |
| Type | Row / Townhouse |
| Utility Water | Municipal water |
The trademarks REALTOR®, REALTORS®, and the REALTOR® logo are controlled by The Canadian Real Estate Association (CREA) and identify real estate professionals who are members of CREA. The trademarks MLS®, Multiple Listing Service® and the associated logos are owned by The Canadian Real Estate Association (CREA) and identify the quality of services provided by real estate professionals who are members of CREA. The trademark DDF® is owned by The Canadian Real Estate Association (CREA) and identifies CREA's Data Distribution Facility (DDF®)

Contact us for more information.