
Check out the newest condos…

Contact us for more information.

| Bathrooms | Bedrooms | Property Type |
|---|---|---|
| 4 | 5 | Single Family |
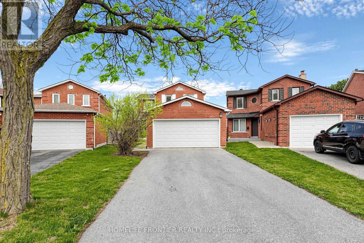
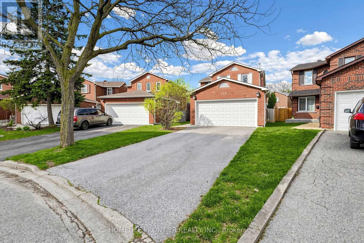
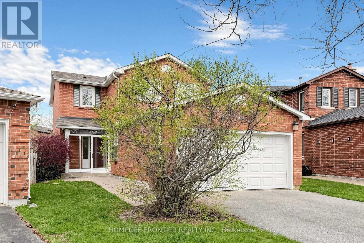
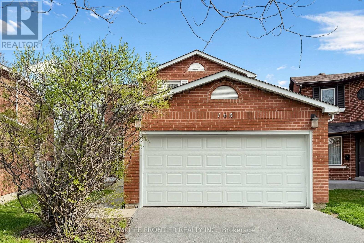
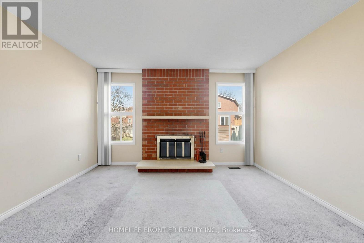
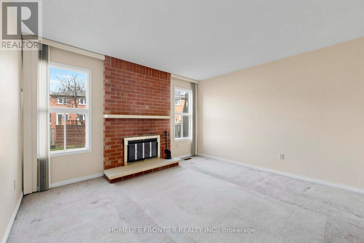
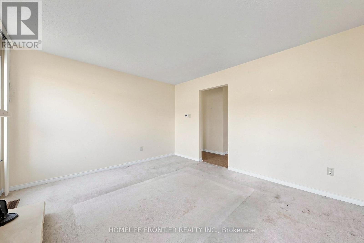
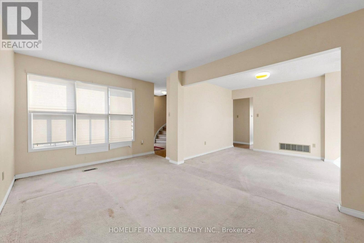
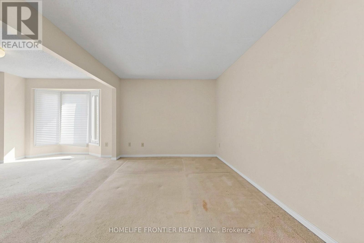
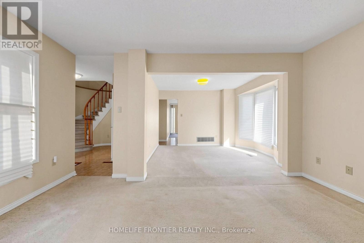
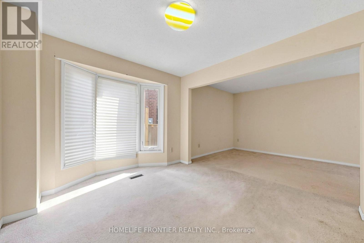
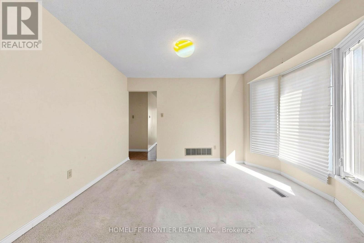
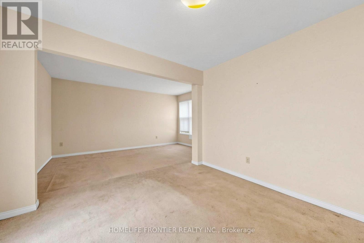
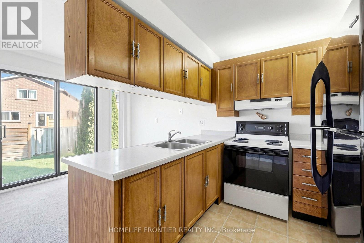
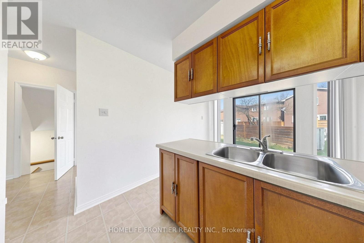
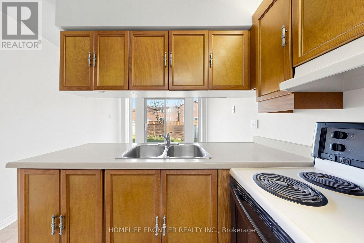
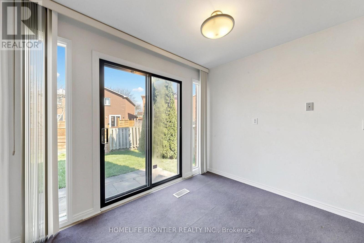
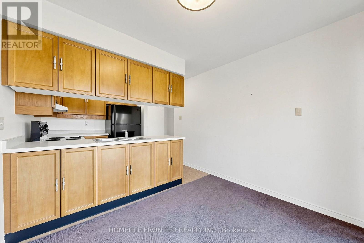
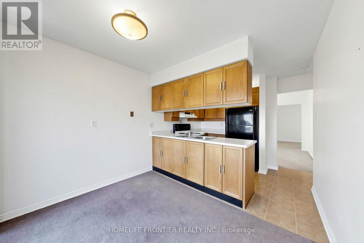
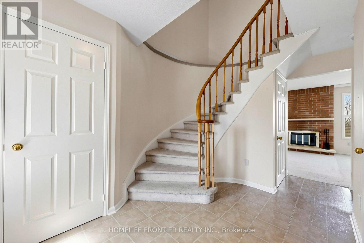
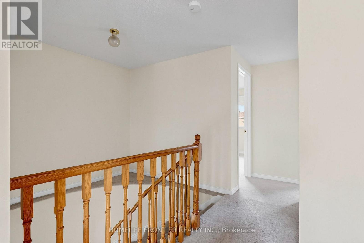
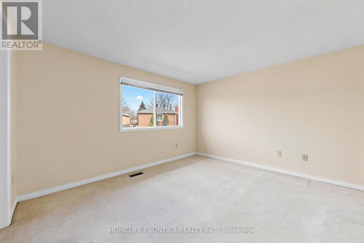
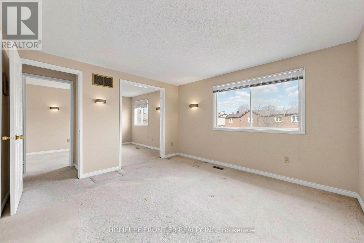
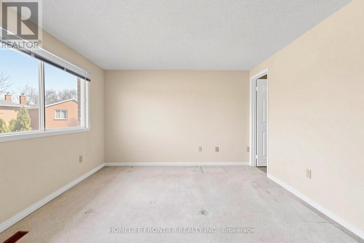
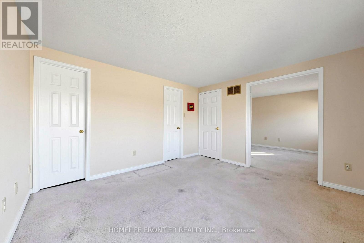
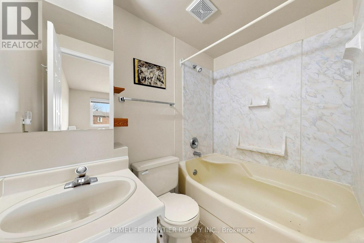
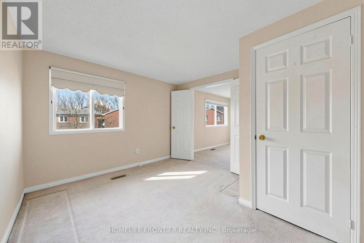
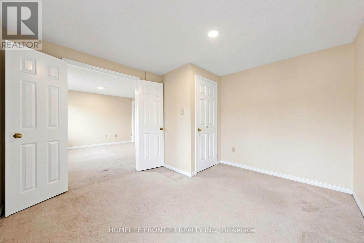
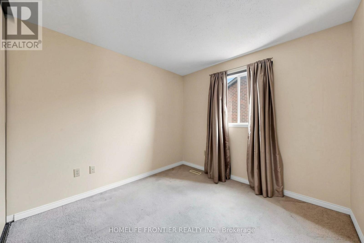
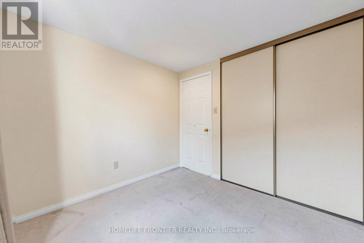
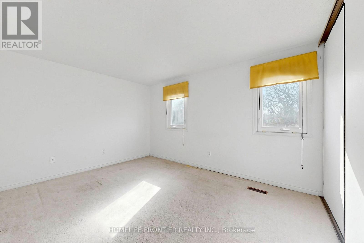
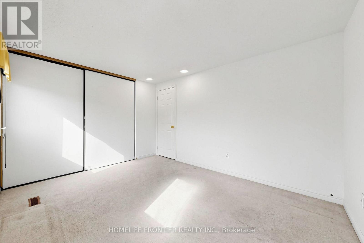
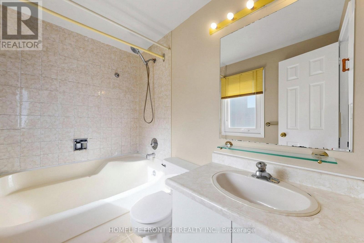
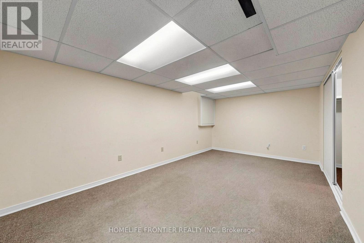
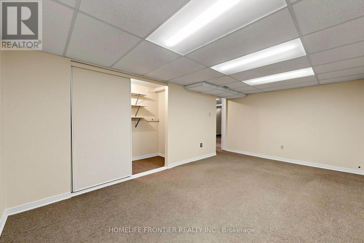
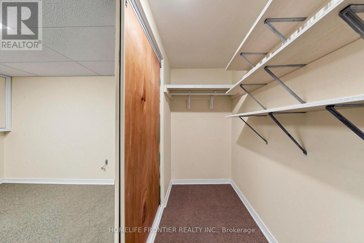
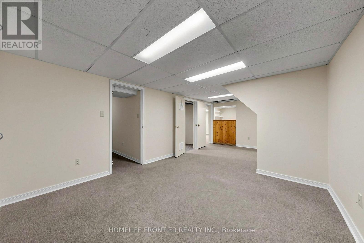
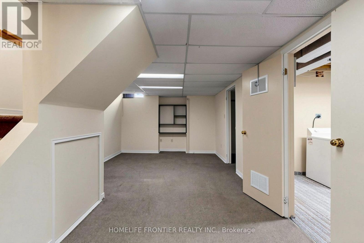
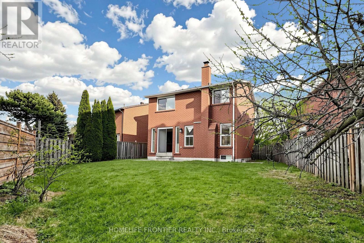
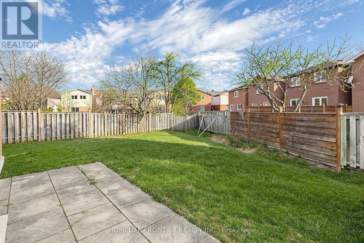
Rarely Offered, premium pie-shaped lot near Warden & Steeles, convenient Toronto location, featuring a 4 bedroom house, large 1.5 car garage with storage shelves included, double driveway that fits 4 cars, 2 full bathrooms on the second floor, 1 half bathroom on the main floor and a partially finished 3-piece basement bathroom; shower stall is roughed in/incomplete and left for the buyer to finish. Practical layout, living, dining room, family room with brick fireplace. Bright natural light from the glass sliding door flows into the eat in kitchen with a direct access outside into the expansive, wide backyard that offers enhanced privacy and highlights a seamless blend of indoor and outdoor living. Highly functional, multi-purpose basement design that features a wet bar, large game & recreational area, large bedroom/study, laundry room and a good sized storage that balances entertainment, guest hosting, and utility. Located close To Top-Ranked Schools Including Dr. Norman Bethune CI, Terry Fox PS, And Close To Supermarkets, Shops, Parks, Restaurants, Transit and Hwy. (id:31565)

| Level | Type | Length | Width | Dimensions |
|---|---|---|---|---|
| Second level | Primary Bedroom | 3.94 m | 3.96 m | 3.94 m x 3.96 m |
| Second level | Bedroom 2 | 4.06 m | 3.07 m | 4.06 m x 3.07 m |
| Second level | Bedroom 3 | 3.73 m | 3.33 m | 3.73 m x 3.33 m |
| Second level | Bedroom 4 | 2.84 m | 2.82 m | 2.84 m x 2.82 m |
| Basement | Other | 3.43 m | 2.41 m | 3.43 m x 2.41 m |
| Basement | Laundry room | 3.43 m | 3.18 m | 3.43 m x 3.18 m |
| Basement | Bedroom 5 | 5.54 m | 3.43 m | 5.54 m x 3.43 m |
| Basement | Recreational, Games room | 6.76 m | 3.63 m | 6.76 m x 3.63 m |
| Ground level | Living room | 4.67 m | 3.05 m | 4.67 m x 3.05 m |
| Ground level | Dining room | 3.73 m | 3.3 m | 3.73 m x 3.3 m |
| Ground level | Kitchen | 4.88 m | 3.07 m | 4.88 m x 3.07 m |
| Ground level | Family room | 4.11 m | 3.66 m | 4.11 m x 3.66 m |
| Amenity Near By | |
|---|---|
| Features | |
| Maintenance Fee | |
| Maintenance Fee Payment Unit | |
| Management Company | |
| Ownership | Freehold |
| Parking |
|
| Transaction | For sale |
| Bathroom Total | 4 |
|---|---|
| Bedrooms Total | 5 |
| Bedrooms Above Ground | 4 |
| Bedrooms Below Ground | 1 |
| Age | 31 to 50 years |
| Appliances | Garage door opener remote(s), Dryer, Stove, Washer, Refrigerator |
| Basement Development | Finished |
| Basement Type | N/A (Finished) |
| Construction Style Attachment | Detached |
| Cooling Type | Central air conditioning |
| Exterior Finish | Brick |
| Fireplace Present | |
| Flooring Type | Carpeted |
| Foundation Type | Concrete |
| Half Bath Total | 2 |
| Heating Fuel | Natural gas |
| Heating Type | Forced air |
| Size Interior | 1500 - 2000 sqft |
| Stories Total | 2 |
| Type | House |
| Utility Water | Municipal water |
The trademarks REALTOR®, REALTORS®, and the REALTOR® logo are controlled by The Canadian Real Estate Association (CREA) and identify real estate professionals who are members of CREA. The trademarks MLS®, Multiple Listing Service® and the associated logos are owned by The Canadian Real Estate Association (CREA) and identify the quality of services provided by real estate professionals who are members of CREA. The trademark DDF® is owned by The Canadian Real Estate Association (CREA) and identifies CREA's Data Distribution Facility (DDF®)

Contact us for more information.