
Check out the newest condos…

Contact us for more information.

| Bathrooms | Bedrooms | Property Type |
|---|---|---|
| 3 | 4 | Single Family |
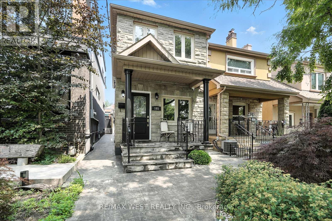
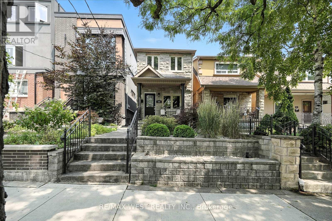
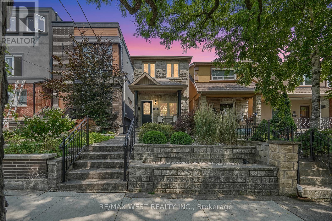
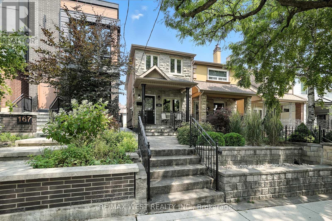
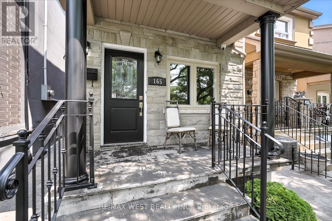
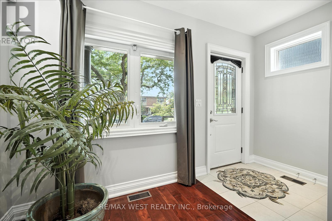
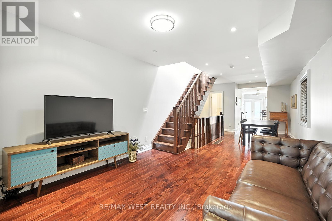
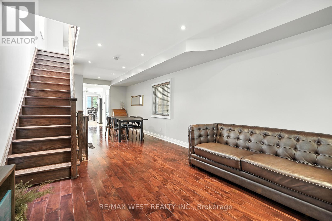
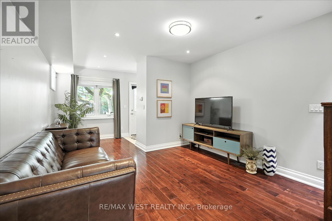
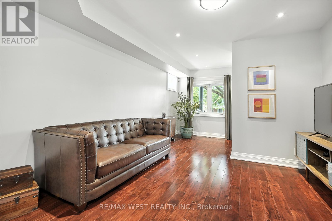
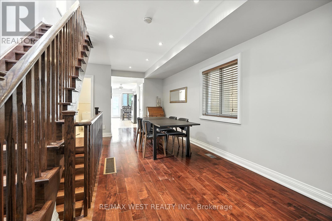
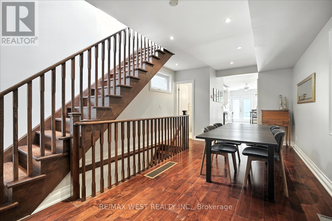
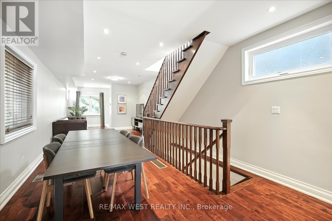
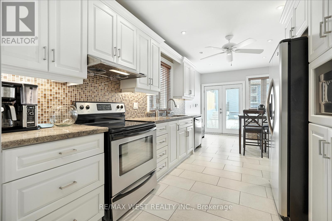
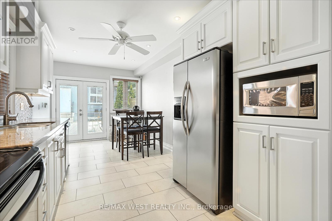
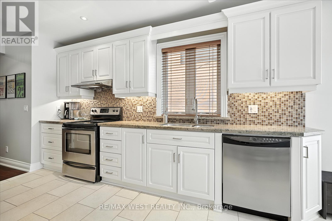
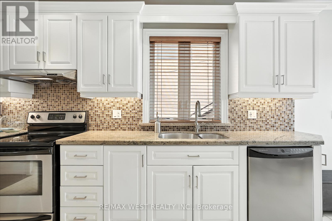
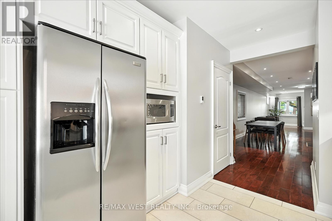
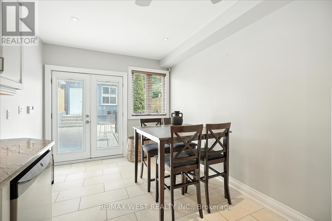
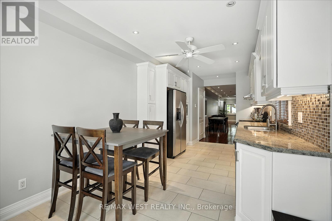
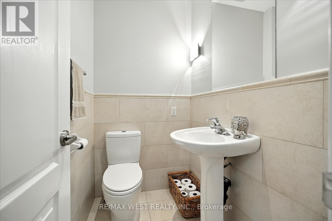
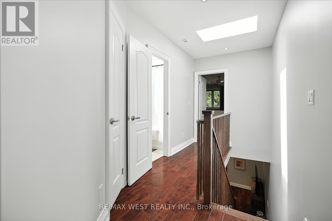
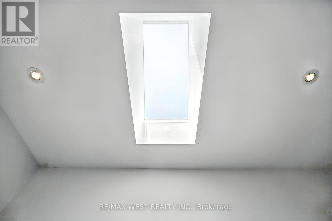
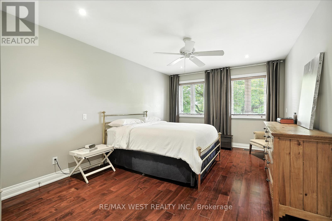
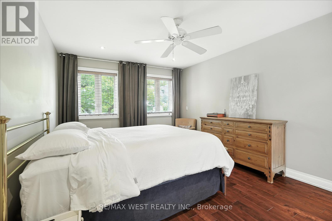
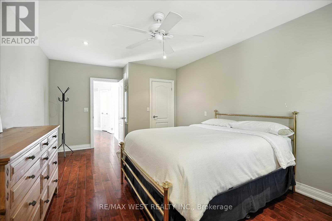
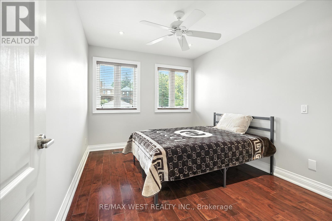
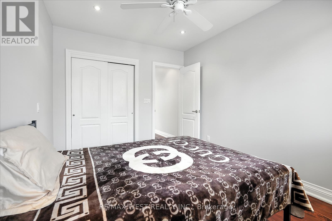
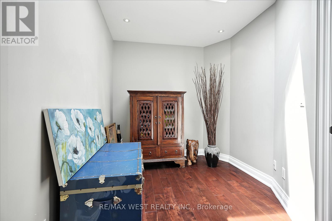
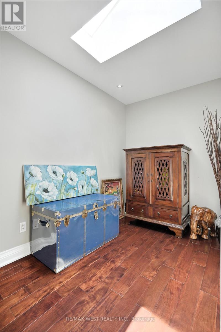
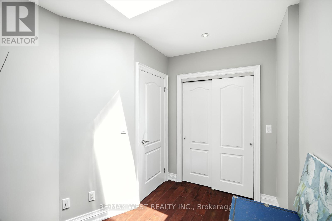
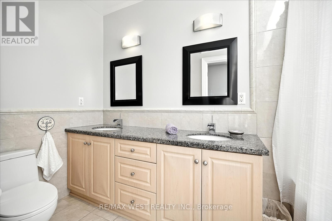
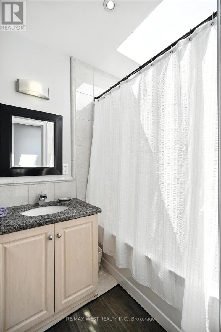
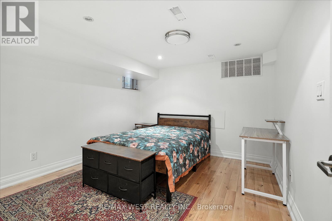
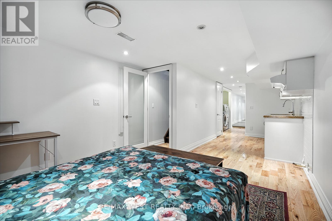
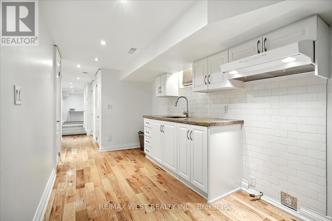
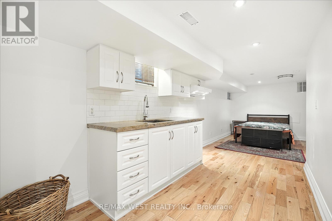
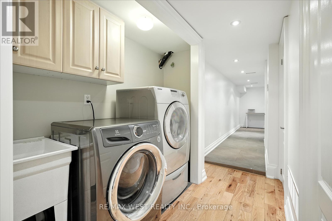
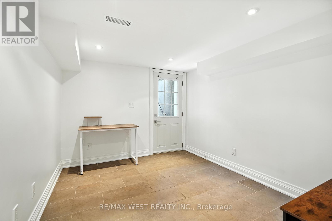
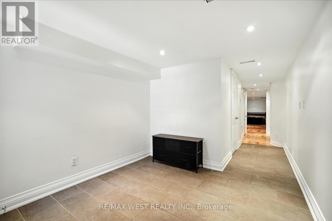
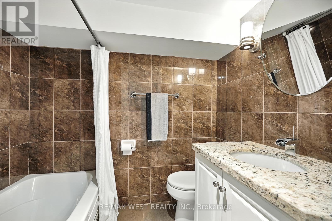
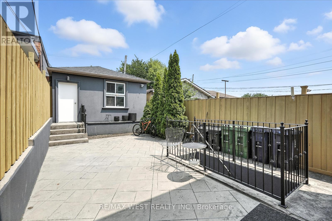
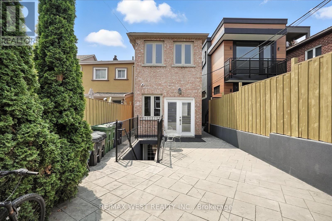
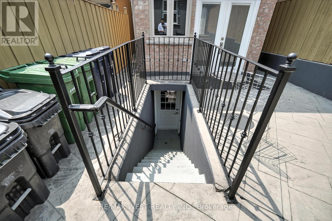
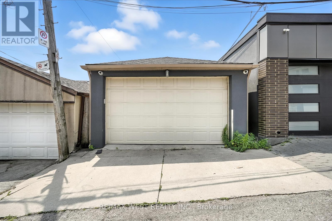
Welcome to this detached two-storey home in Corso Italia. The front porch offers a nice place to sit and enjoy the neighbourhood. Inside, the main floor features an open-concept living and dining room, a two-piece washroom, and an eat-in kitchen with plenty of counter and cabinet space. The kitchen also includes a washer and dryer closet, and double doors lead from the kitchen to the backyard. On the second floor, there are three bedrooms and a five-piece bathroom. The primary bedroom has a walk-in closet. The middle bedroom, bathroom, and hallway are brightened by skylights, adding good natural light throughout the day. The fully finished basement has a separate entrance and includes a full bathroom, laundry area, kitchen, and a large open area that provides flexible living space. Part of this open area can be used as a bedroom or recreation room. The basement is a good option for an older child looking for their own space. Other features include oak stairs from the basement to the second floor, heated floors in the rear basement room, the main floor kitchen, and the second-floor bathroom. Both the front and back yards are low maintenance, with no lawnmower needed. The front yard has a clean design with a retaining wall, while the backyard features patterned concrete and offers space for outdoor dining and entertaining. A double car garage is located at the rear of the property. This home is conveniently located in the Caledonia and St. Clair area of Toronto, near Earlscourt Park and the Joseph J. Piccininni Community Centre, with swimming in the summer, skating in the winter, and activities for all ages year-round. Shops, restaurants, and cafés along St. Clair's Corso Italia are just a short walk away, with public transportation close by. This is a well-established neighbourhood that continues to improve with new developments in the area. (id:31565)

| Level | Type | Length | Width | Dimensions |
|---|---|---|---|---|
| Second level | Primary Bedroom | 4.85 m | 3.58 m | 4.85 m x 3.58 m |
| Second level | Bedroom 2 | 3.4 m | 2.37 m | 3.4 m x 2.37 m |
| Second level | Bedroom 3 | 3.83 m | 2.9 m | 3.83 m x 2.9 m |
| Basement | Recreational, Games room | 3.48 m | 3.24 m | 3.48 m x 3.24 m |
| Basement | Kitchen | 3.76 m | 2.22 m | 3.76 m x 2.22 m |
| Basement | Living room | 3.18 m | 2.72 m | 3.18 m x 2.72 m |
| Main level | Living room | 3.9 m | 3.6 m | 3.9 m x 3.6 m |
| Main level | Dining room | 4.9 m | 2.45 m | 4.9 m x 2.45 m |
| Main level | Kitchen | 6.15 m | 3.89 m | 6.15 m x 3.89 m |
| Amenity Near By | Public Transit, Park, Schools |
|---|---|
| Features | Lane, Carpet Free |
| Maintenance Fee | |
| Maintenance Fee Payment Unit | |
| Management Company | |
| Ownership | Freehold |
| Parking |
|
| Transaction | For sale |
| Bathroom Total | 3 |
|---|---|
| Bedrooms Total | 4 |
| Bedrooms Above Ground | 3 |
| Bedrooms Below Ground | 1 |
| Age | 16 to 30 years |
| Appliances | Garage door opener remote(s), Central Vacuum, Dishwasher, Dryer, Garage door opener, Stove, Washer, Window Coverings, Refrigerator |
| Basement Development | Finished |
| Basement Features | Separate entrance |
| Basement Type | N/A, N/A (Finished) |
| Construction Style Attachment | Detached |
| Cooling Type | Central air conditioning |
| Exterior Finish | Brick, Stone |
| Fireplace Present | |
| Flooring Type | Hardwood, Ceramic |
| Foundation Type | Block |
| Half Bath Total | 1 |
| Heating Fuel | Natural gas |
| Heating Type | Forced air |
| Size Interior | 1500 - 2000 sqft |
| Stories Total | 2 |
| Type | House |
| Utility Water | Municipal water |
The trademarks REALTOR®, REALTORS®, and the REALTOR® logo are controlled by The Canadian Real Estate Association (CREA) and identify real estate professionals who are members of CREA. The trademarks MLS®, Multiple Listing Service® and the associated logos are owned by The Canadian Real Estate Association (CREA) and identify the quality of services provided by real estate professionals who are members of CREA. The trademark DDF® is owned by The Canadian Real Estate Association (CREA) and identifies CREA's Data Distribution Facility (DDF®)

Contact us for more information.