
Check out the newest condos…

Contact us for more information.

| Bathrooms | Bedrooms | Property Type |
|---|---|---|
| 3 | 3 | Single Family |
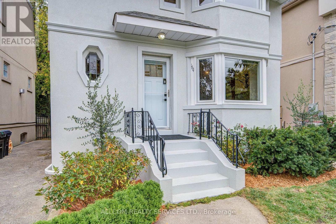
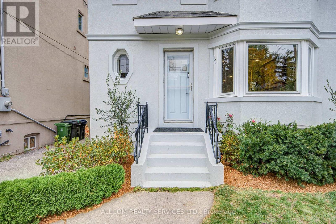
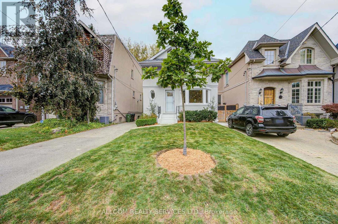
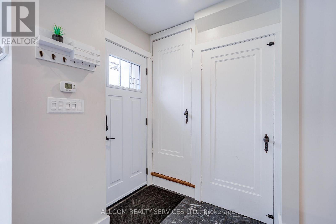
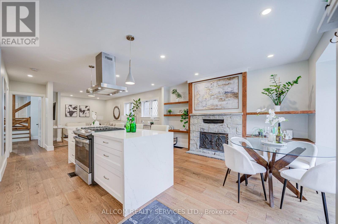
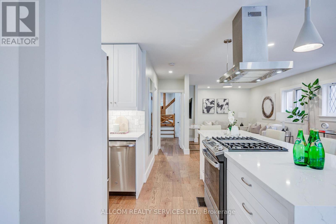
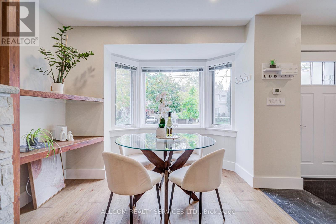
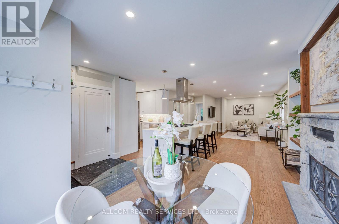
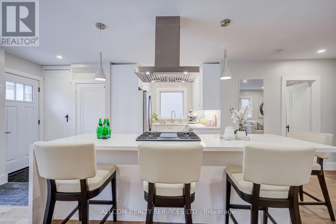
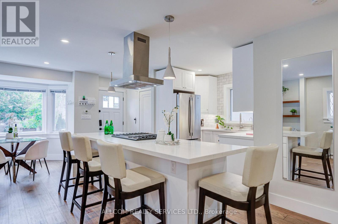
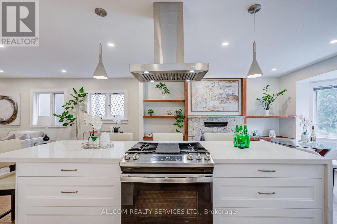
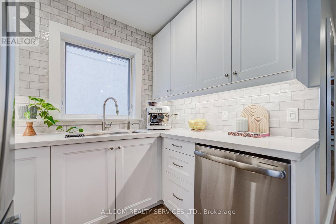
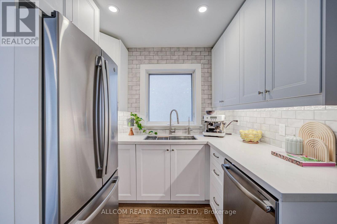
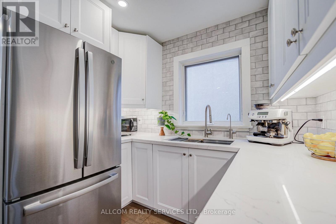
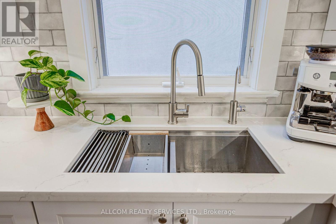
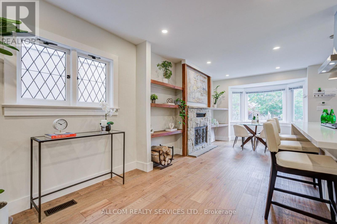
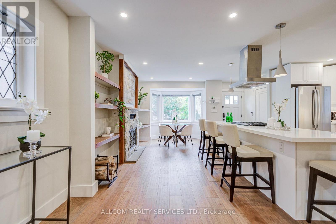
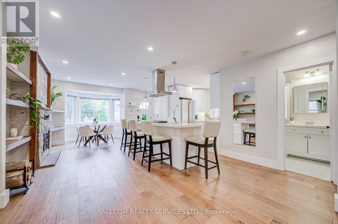
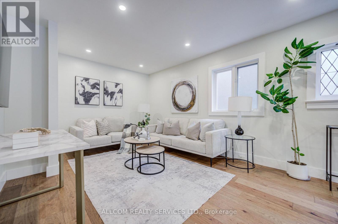
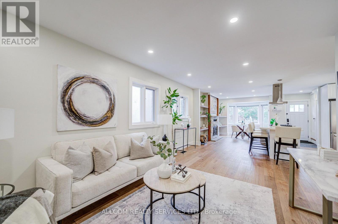
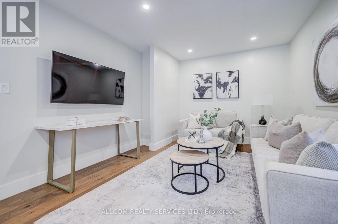
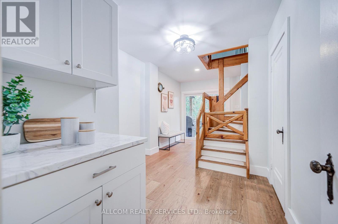
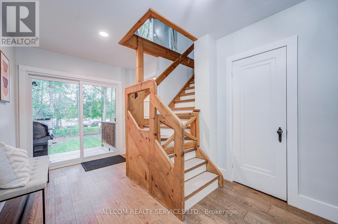
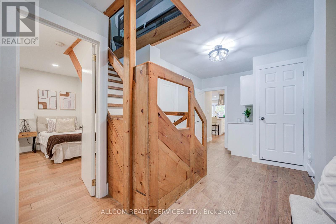
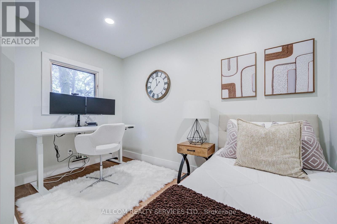
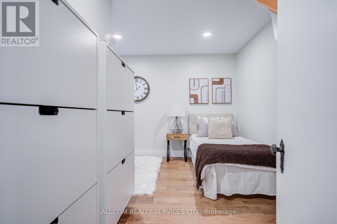
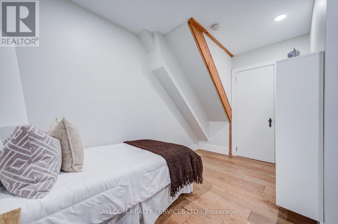
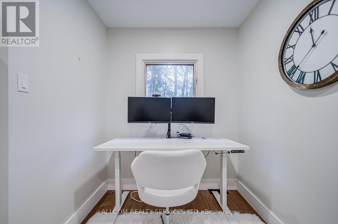
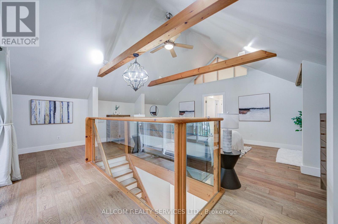
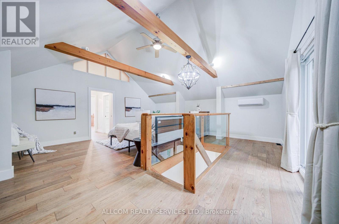
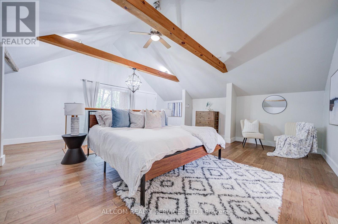
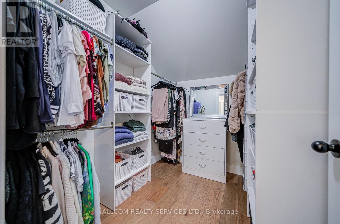
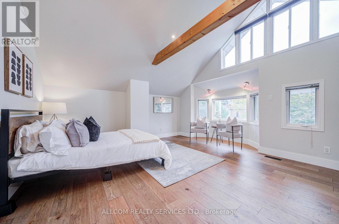
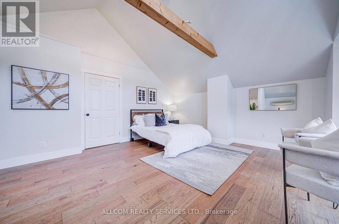
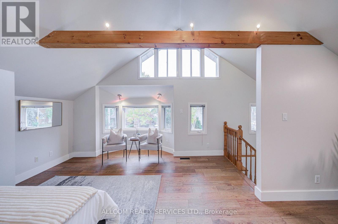
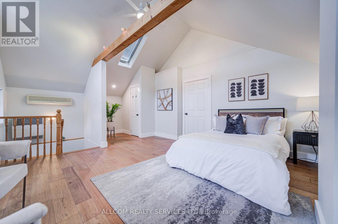
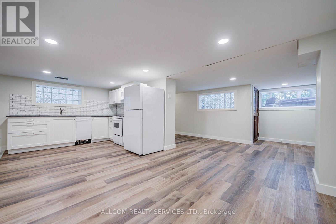
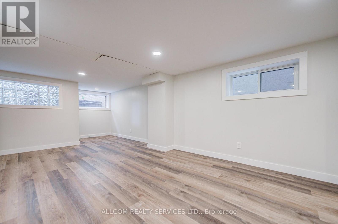
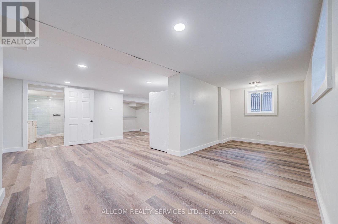
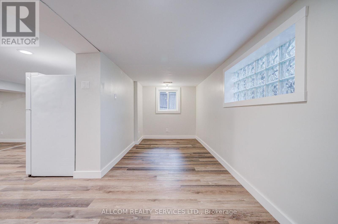
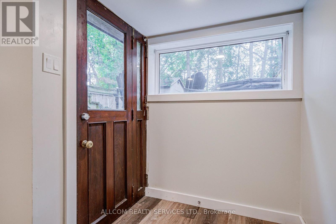
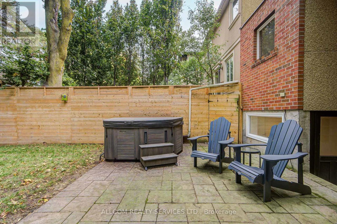
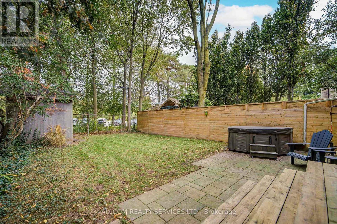
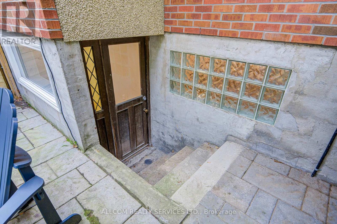
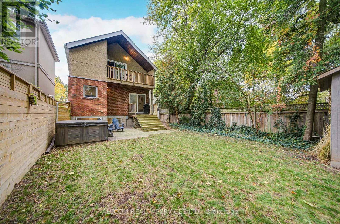
Enjoy the Best of Leaside Living. Experience the space, comfort and lifestyle that make Leaside such a sought-after Toronto neighbourhood. Enjoy open, inviting living spaces, with the added flexibility of an extra kitchen, ideal for extended family, entertaining or working from home. Recent renovations add valuable living space and versatility to suit your needs. Outside, a generous, private backyard provides a peaceful retreat, complemented by convenient private driveway parking. Just steps from the Sunnybrook trail network, enjoy easy access to scenic walking and cycling routes, connecting you to nature right from your doorstep. A wonderful opportunity to enjoy the best of Leaside living, where neighbourhood charm, everyday convenience and outdoor recreation come together. (id:31565)

| Level | Type | Length | Width | Dimensions |
|---|---|---|---|---|
| Second level | Bedroom | 6.39 m | 6.2 m | 6.39 m x 6.2 m |
| Second level | Bedroom | 5.03 m | 3.87 m | 5.03 m x 3.87 m |
| Lower level | Kitchen | 3.14 m | 2.87 m | 3.14 m x 2.87 m |
| Lower level | Dining room | 3.44 m | 5.05 m | 3.44 m x 5.05 m |
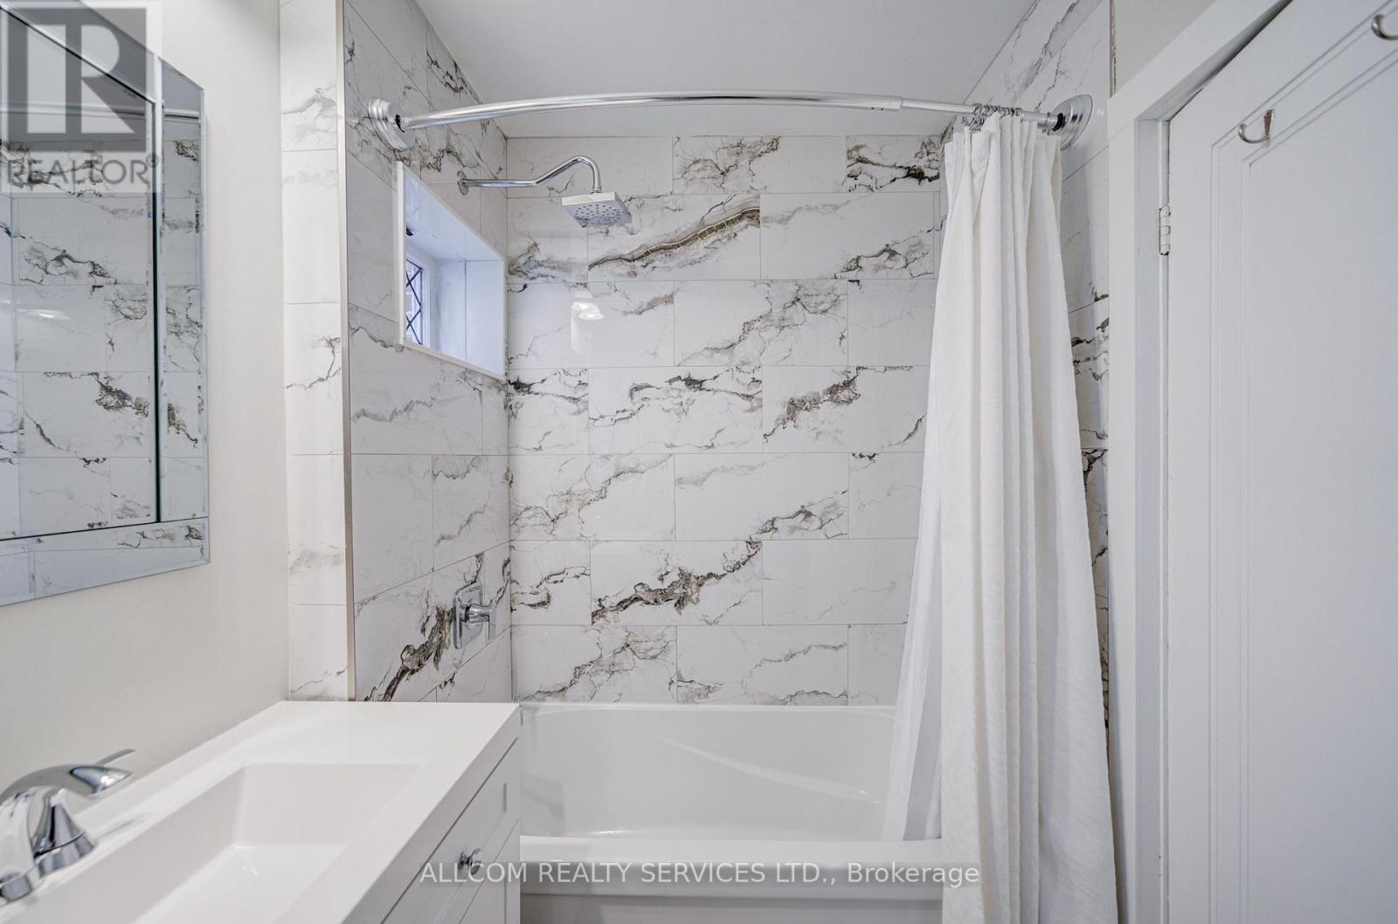
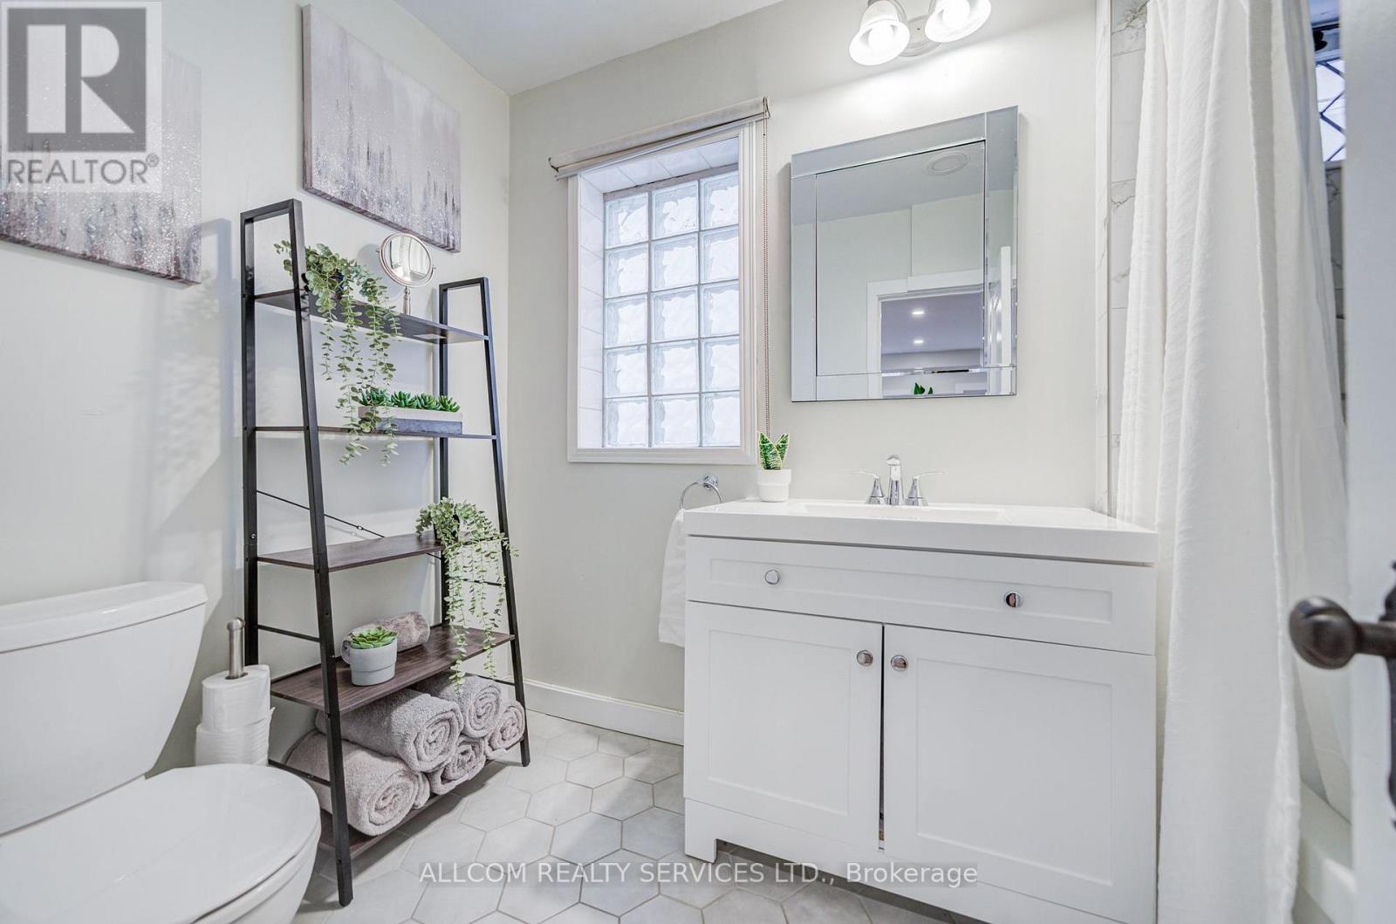
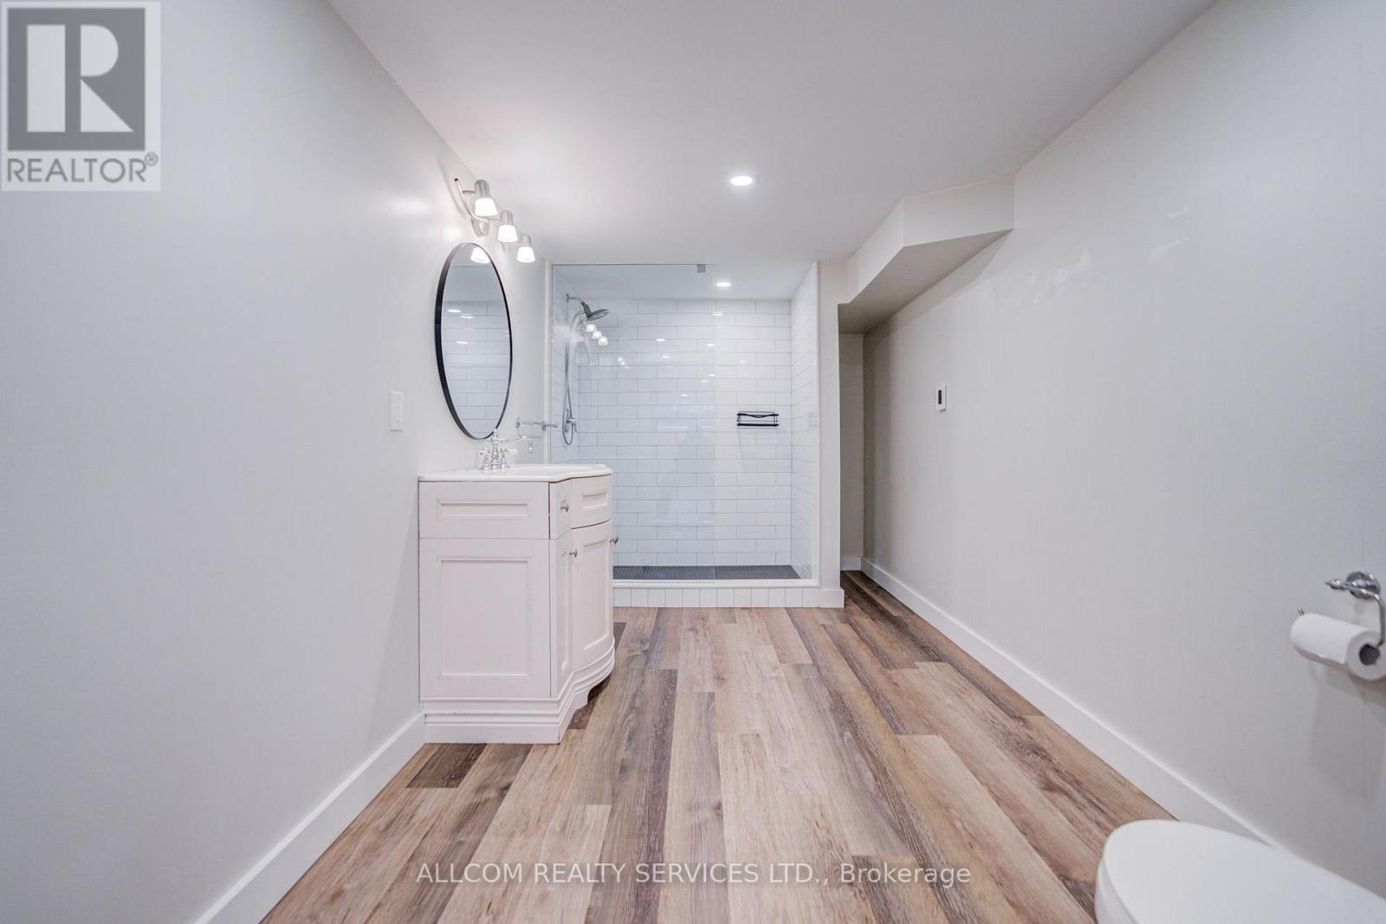
| Lower level | Bathroom | 4.37 m | 2.23 m | 4.37 m x 2.23 m |
| Main level | Bedroom | 3.6 m | 3.91 m | 3.6 m x 3.91 m |
| Amenity Near By | |
|---|---|
| Features | Flat site |
| Maintenance Fee | |
| Maintenance Fee Payment Unit | |
| Management Company | |
| Ownership | Freehold |
| Parking |
|
| Transaction | For sale |
| Bathroom Total | 3 |
|---|---|
| Bedrooms Total | 3 |
| Bedrooms Above Ground | 3 |
| Appliances | Dryer, Two stoves, Washer, Two Refrigerators |
| Basement Type | Full |
| Construction Style Attachment | Detached |
| Cooling Type | Central air conditioning, Wall unit |
| Exterior Finish | Stucco, Brick |
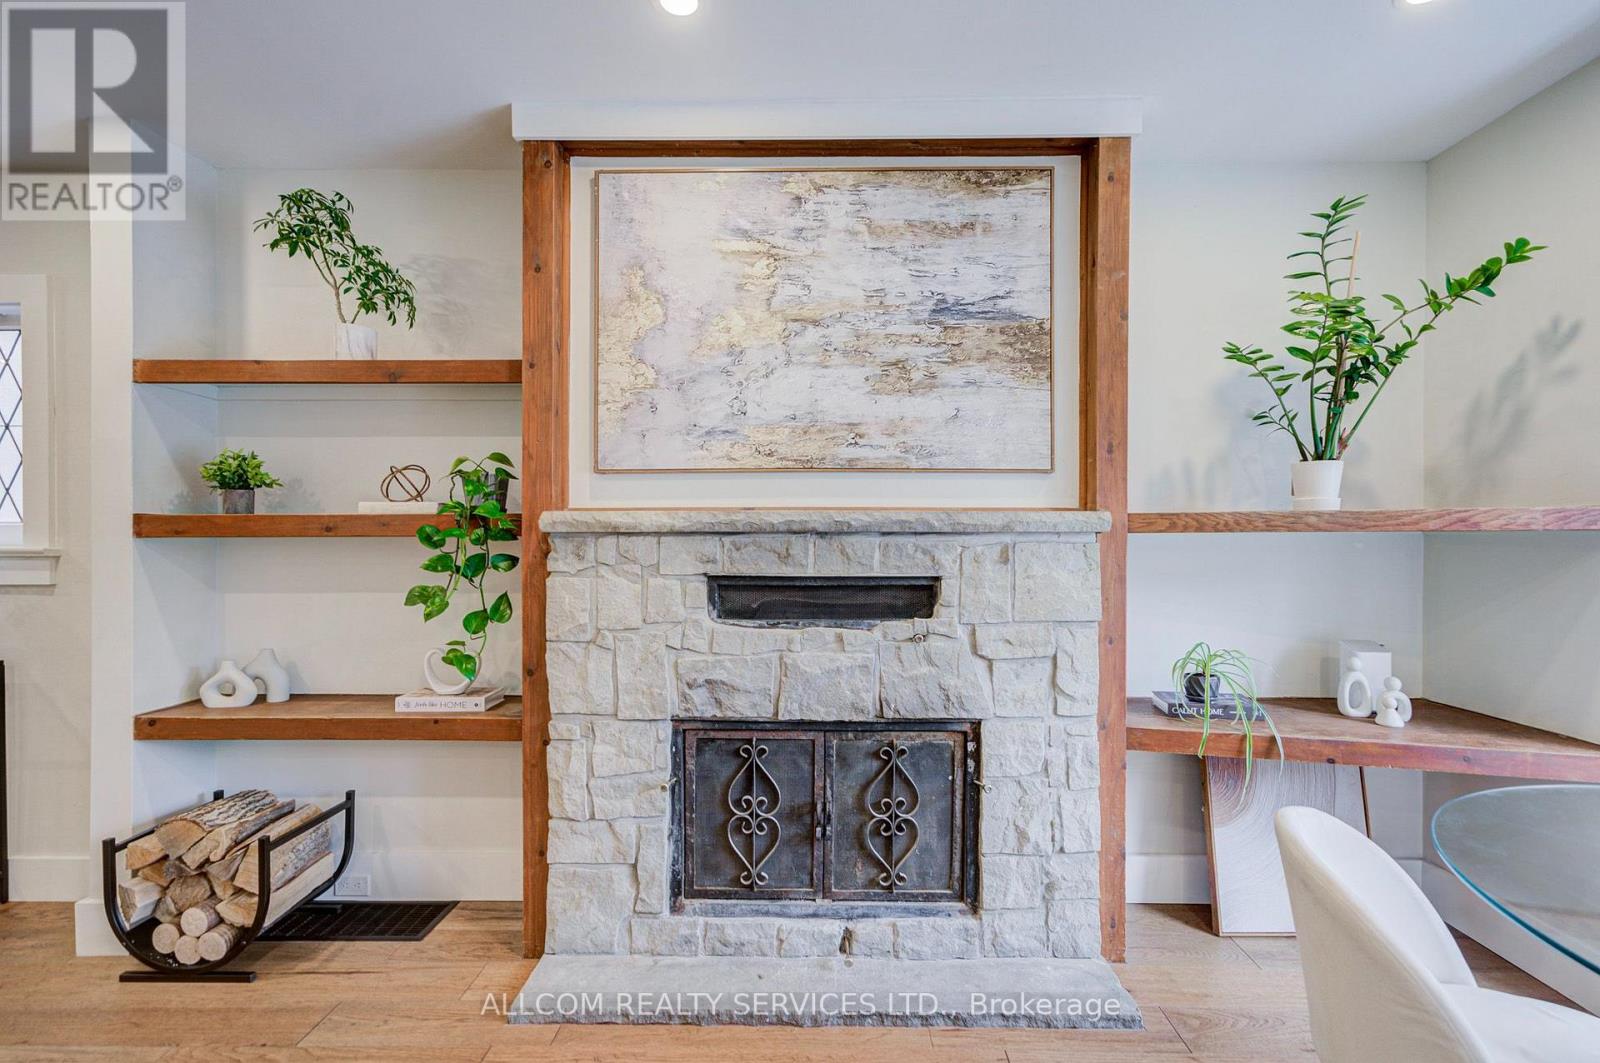
| Fireplace Present | True |
| Foundation Type | Brick |
| Heating Fuel | Natural gas |
| Heating Type | Forced air |
| Size Interior | 1500 - 2000 sqft |
| Stories Total | 2 |
| Type | House |
| Utility Water | Municipal water |
The trademarks REALTOR®, REALTORS®, and the REALTOR® logo are controlled by The Canadian Real Estate Association (CREA) and identify real estate professionals who are members of CREA. The trademarks MLS®, Multiple Listing Service® and the associated logos are owned by The Canadian Real Estate Association (CREA) and identify the quality of services provided by real estate professionals who are members of CREA. The trademark DDF® is owned by The Canadian Real Estate Association (CREA) and identifies CREA's Data Distribution Facility (DDF®)

Contact us for more information.