

Check out the newest condos…

Contact us for more information.

| Bathrooms | Bedrooms | Property Type |
|---|---|---|
| 5 | 6 | Single Family |
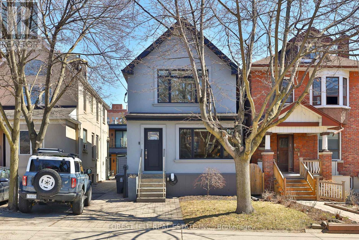
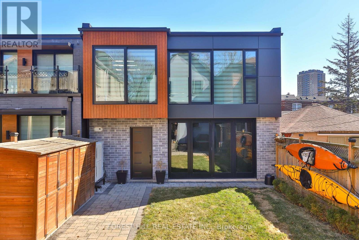
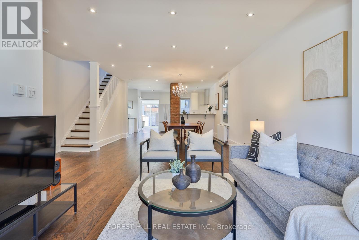
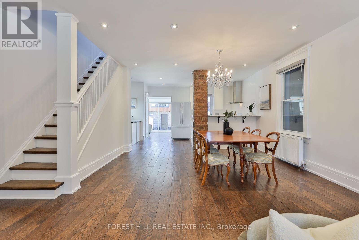
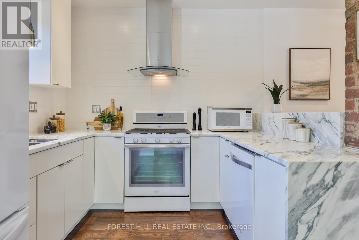
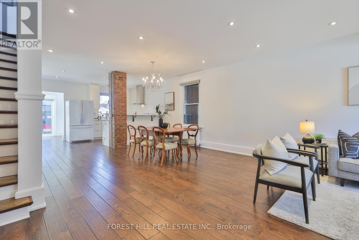
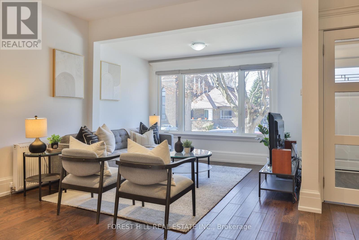
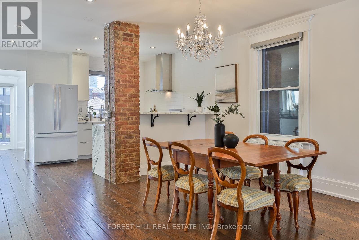
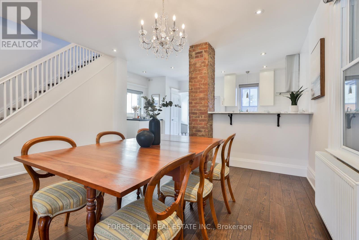
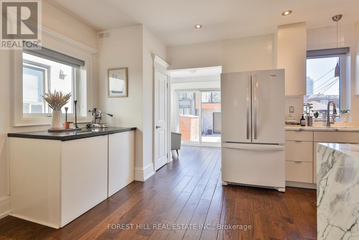
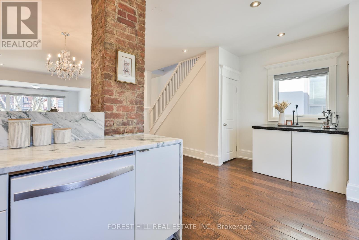
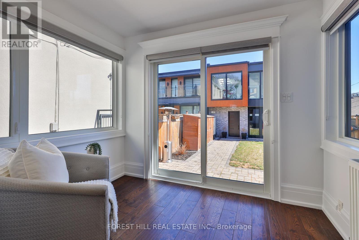
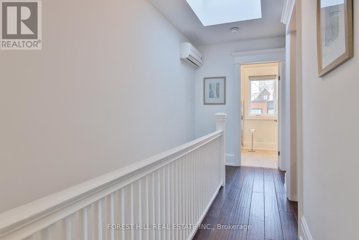
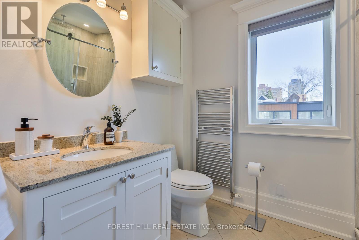
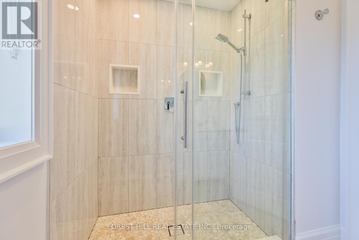
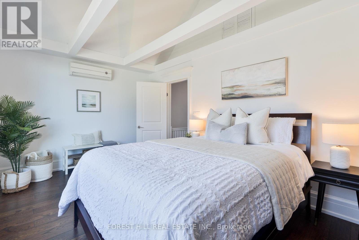
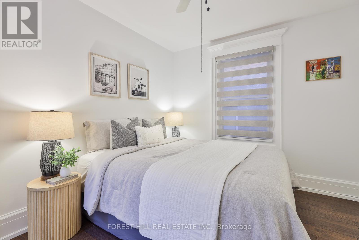
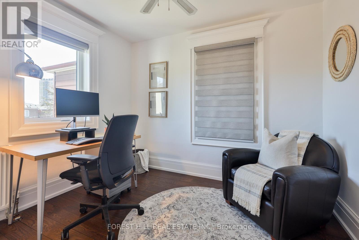
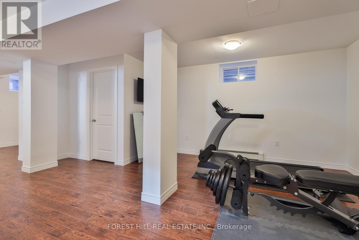
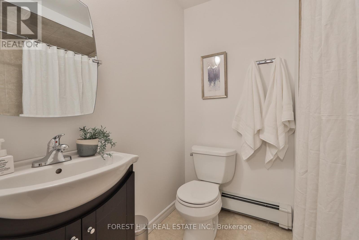
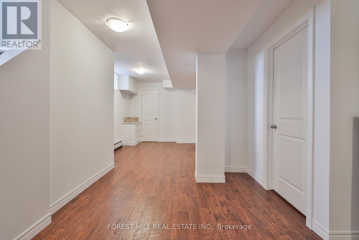
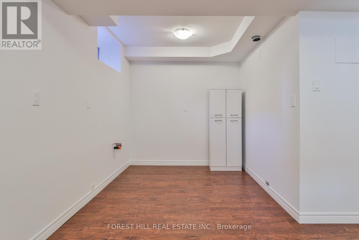
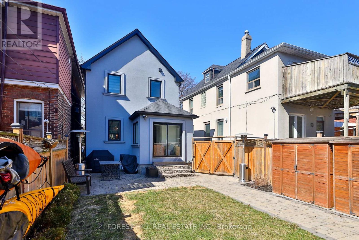
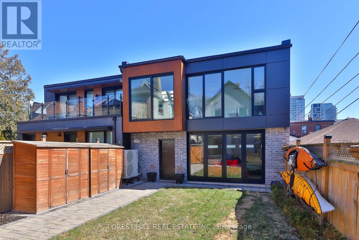
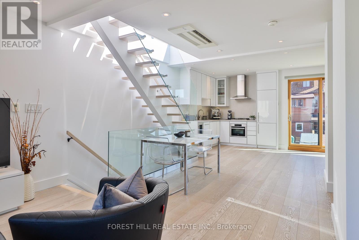
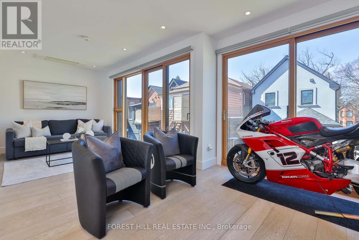
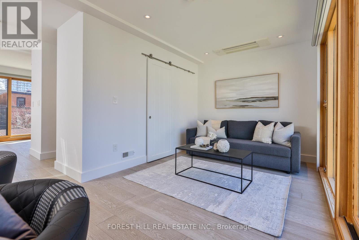
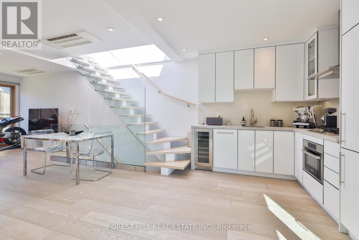
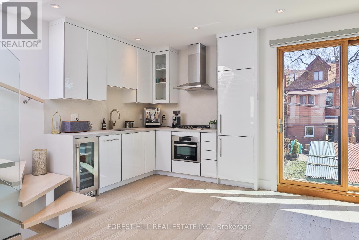
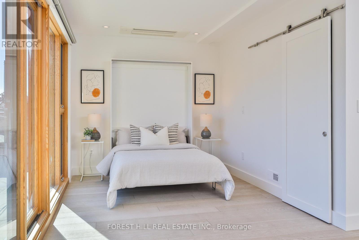
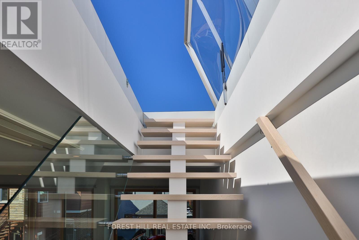
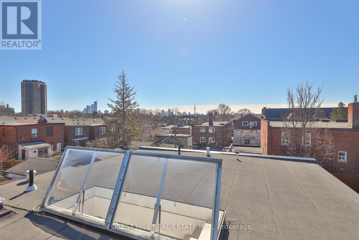
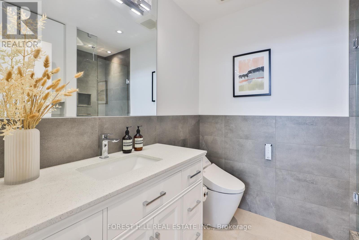
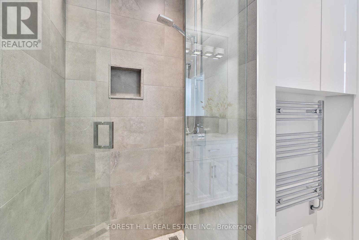
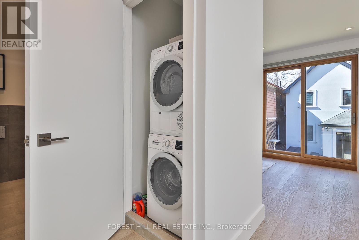

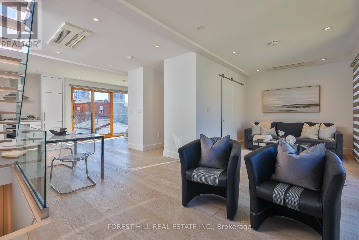
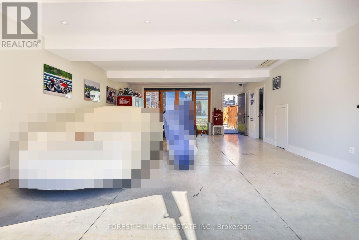
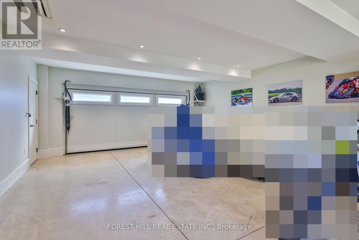
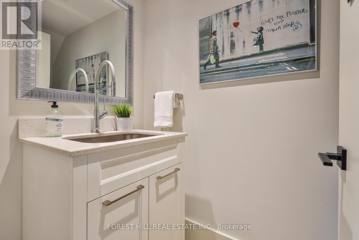
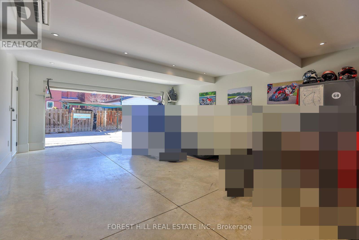
163 Wychwood Avenue is a rare architectural offering in the heart of Wychwood - a meticulously renovated main residence paired with a design-forward laneway home. Featured in Toronto Life and finished to a luxury standard, this live/work compound delivers exceptional scale and versatility - ideal for entrepreneurs, creatives, professionals, multigenerational families, or those needing a private guest residence or executive workspace.The main home blends contemporary refinement with timeless character. An open layout flows between living, dining, and kitchen spaces, anchored by an exposed brick feature wall, wide-plank hardwood floors, and curated finishes. The kitchen features Carrara marble countertops, custom cabinetry, a gas range, and abundant natural light. Upstairs, a serene primary retreat with cathedral ceiling pairs with a spa-inspired bath and heated towel warmer. The lower level adds a separate entrance, full bathroom, and rough-ins for a kitchen and laundry - flexibility for extended family, wellness space, guests, or future use.The 1,470 sq. ft. two-storey laneway home is a true second residence, defined by expansive glazing, dramatic light, and seamless indoor-outdoor connection. Conceived as luxury flex space, private studio, creative headquarters, executive office, or guest residence, it offers an opportunity seldom available in Toronto's urban core. The ground level houses a heated two-car garage adaptable as showroom, fitness studio, entertaining space, or collector garage. Above, a full kitchen with custom cabinetry and premium appliances, in-suite laundry, heated bathroom floors, and a spa-inspired bath with heated towel warmer create a bright, open-concept primary level. A rooftop level offers a future private terrace with skyline views including the CN Tower.Landscaped grounds, natural stone detailing, EV charging, and parking for up to three vehicles complete this rare offering in one of Toronto's most coveted neighbourhoods. (id:31565)

| Level | Type | Length | Width | Dimensions |
|---|---|---|---|---|
| Second level | Primary Bedroom | 4.45 m | 3.21 m | 4.45 m x 3.21 m |
| Second level | Bedroom 2 | 3.48 m | 3.02 m | 3.48 m x 3.02 m |
| Second level | Bedroom 3 | 3.35 m | 3.12 m | 3.35 m x 3.12 m |
| Basement | Recreational, Games room | 2.14 m | 2.35 m | 2.14 m x 2.35 m |
| Basement | Bedroom | 4.76 m | 5.93 m | 4.76 m x 5.93 m |
| Main level | Foyer | 1.89 m | 1.09 m | 1.89 m x 1.09 m |
| Main level | Living room | 3.52 m | 5.46 m | 3.52 m x 5.46 m |
| Main level | Dining room | 4.45 m | 3 m | 4.45 m x 3 m |
| Main level | Kitchen | 5.33 m | 3.2 m | 5.33 m x 3.2 m |
| Main level | Mud room | 2.85 m | 2.23 m | 2.85 m x 2.23 m |
| Upper Level | Living room | 6.95 m | 3.59 m | 6.95 m x 3.59 m |
| Upper Level | Dining room | 3.75 m | 5.98 m | 3.75 m x 5.98 m |
| Upper Level | Kitchen | 3.75 m | 5.98 m | 3.75 m x 5.98 m |
| Upper Level | Bedroom | 3.1 m | 2.97 m | 3.1 m x 2.97 m |
| Ground level | Recreational, Games room | 5.85 m | 7.81 m | 5.85 m x 7.81 m |
| Amenity Near By | Park, Place of Worship, Public Transit, Schools |
|---|---|
| Features | Lighting, Carpet Free, Guest Suite, In-Law Suite |
| Maintenance Fee | |
| Maintenance Fee Payment Unit | |
| Management Company | |
| Ownership | Freehold |
| Parking |
|
| Transaction | For sale |
| Bathroom Total | 5 |
|---|---|
| Bedrooms Total | 6 |
| Bedrooms Above Ground | 4 |
| Bedrooms Below Ground | 2 |
| Amenities | Separate Heating Controls |
| Appliances | Garage door opener remote(s), Oven - Built-In, Range, Dishwasher, Dryer, Microwave, Oven, Hood Fan, Stove, Washer, Whirlpool, Window Coverings, Wine Fridge, Refrigerator |
| Basement Development | Finished |
| Basement Features | Separate entrance |
| Basement Type | N/A, N/A (Finished) |
| Construction Style Attachment | Detached |
| Cooling Type | Wall unit |
| Exterior Finish | Concrete |
| Fireplace Present | |
| Flooring Type | Tile, Hardwood, Laminate |
| Foundation Type | Unknown |
| Half Bath Total | 2 |
| Heating Fuel | Electric |
| Heating Type | Radiant heat |
| Size Interior | 2500 - 3000 sqft |
| Stories Total | 2 |
| Type | House |
| Utility Water | Municipal water |
The trademarks REALTOR®, REALTORS®, and the REALTOR® logo are controlled by The Canadian Real Estate Association (CREA) and identify real estate professionals who are members of CREA. The trademarks MLS®, Multiple Listing Service® and the associated logos are owned by The Canadian Real Estate Association (CREA) and identify the quality of services provided by real estate professionals who are members of CREA. The trademark DDF® is owned by The Canadian Real Estate Association (CREA) and identifies CREA's Data Distribution Facility (DDF®)

Contact us for more information.