
Check out the newest condos…

Contact us for more information.

| Bathrooms | Bedrooms | Property Type |
|---|---|---|
| 2 | 4 | Single Family |
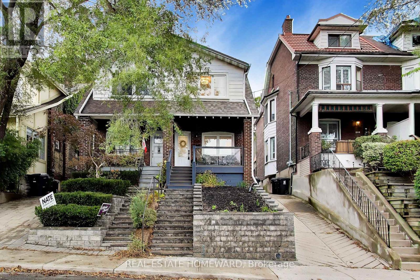
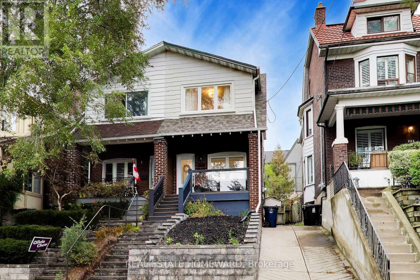
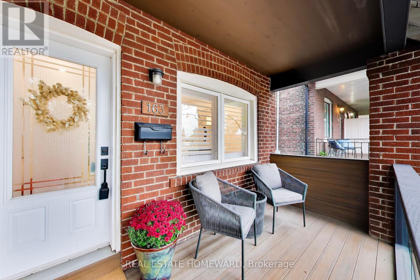
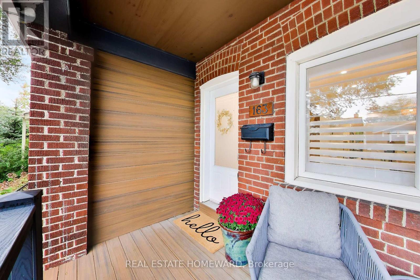
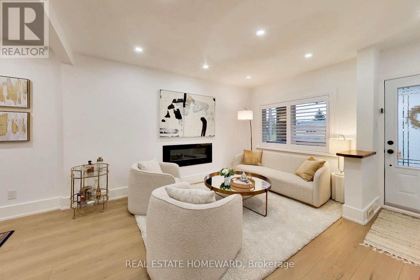
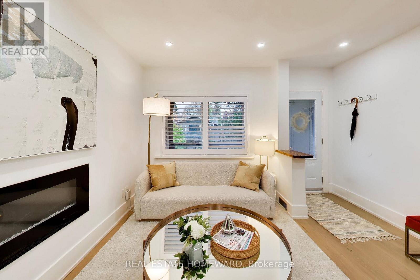
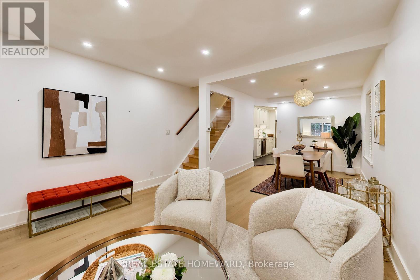
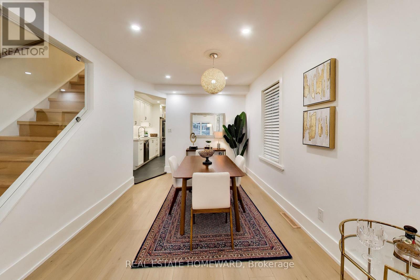
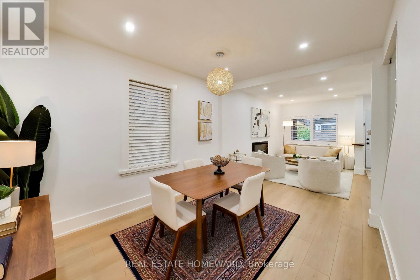
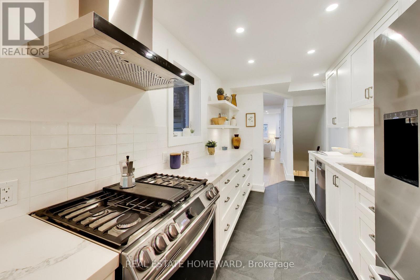
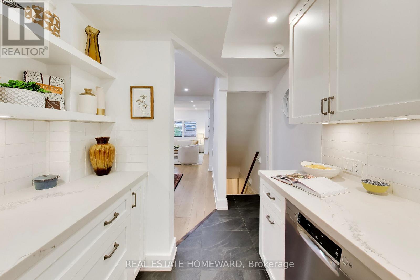
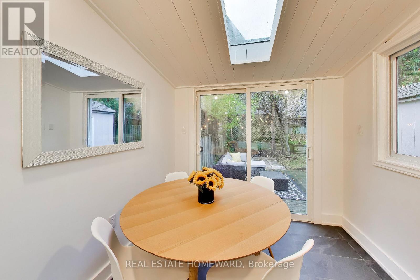
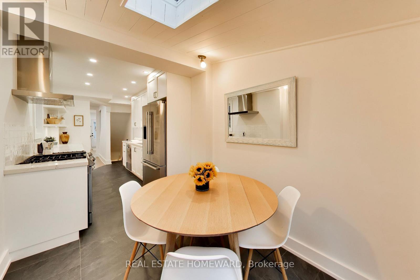
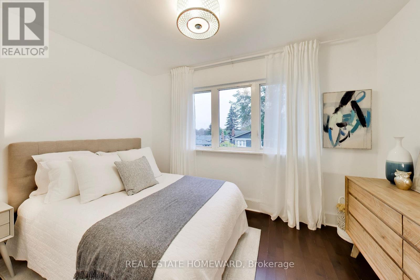
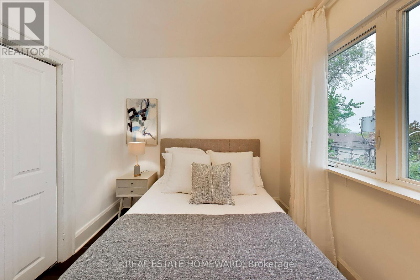
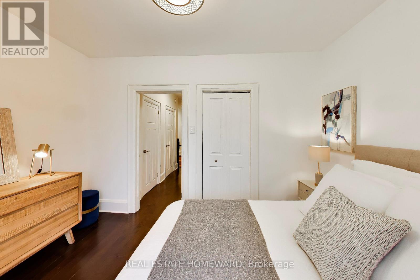
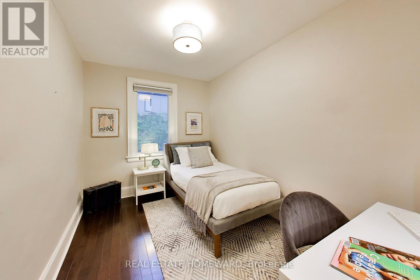
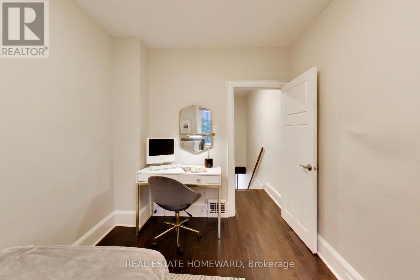
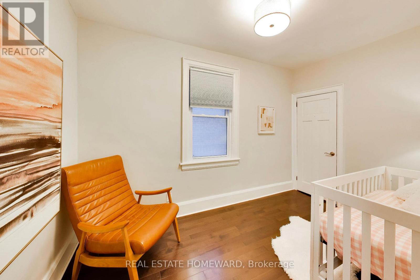
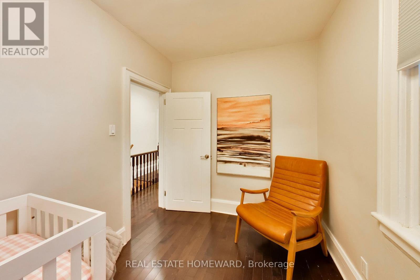
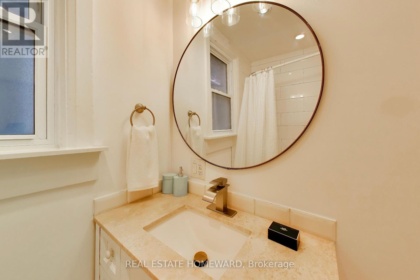
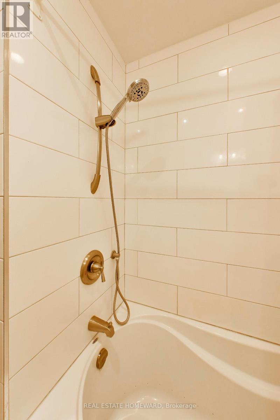
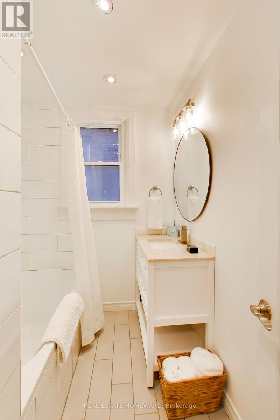
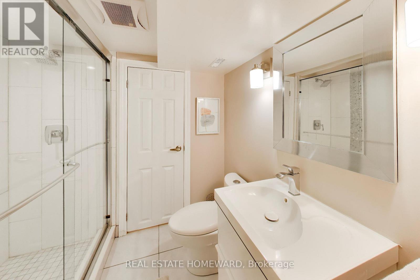
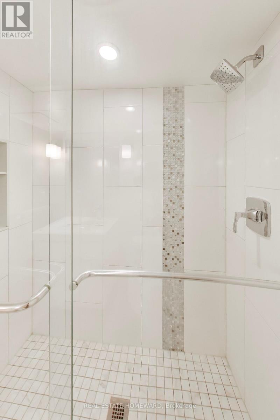
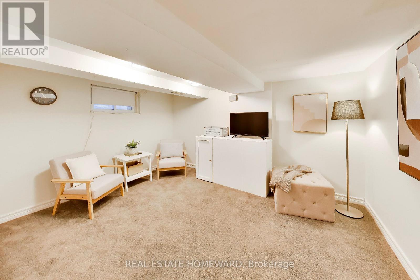
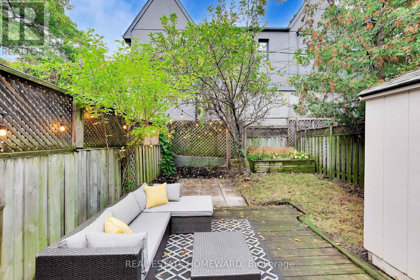
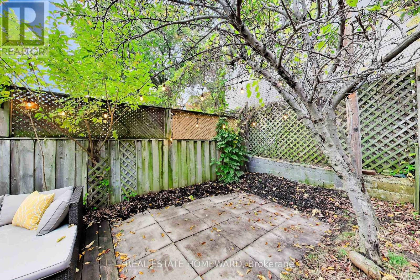
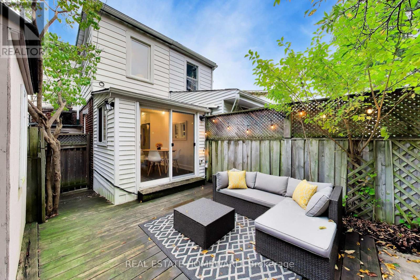
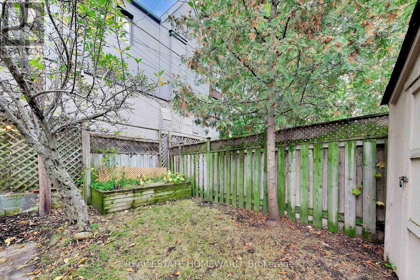
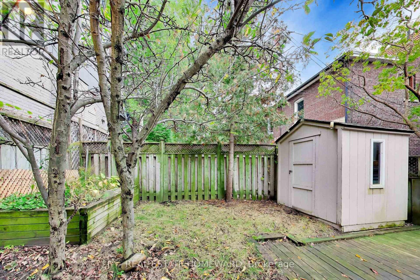
Welcome To 163 Glenmount Park - A Sun-Filled Home Perched At The Top of This Sought-After Beach Hill Community. Beautifully Designed & Updated - No Detail Has Been Overlooked, Blending Warmth, Light and Design Into A Spacious Open Layout That Is A Perfect Place To Live, Work & Raise Your Family. As You Make Your Way Up The Newly Landscaped Front Stairs, You Are Greeted With An Abundance Of Natural Light That Fills The Home. The Open Living/Dining w/ Sleek Fireplace and Glass Wall, Is Perfect for Relaxing or Entertaining. The Updated Chef's Kitchen w/ Eat-In Area, Boasts a Skylight & Walk-Out to Your Quiet Yard. Views of The City Skyline From The Primary Bedroom, Heated Floors & Jacuzzi in Bathroom, Loads of Closet Space - This Home Is Move-In Ready! A Finished Basement with Updated Bathroom, and Even More Storage Space. *Big Backyard w/ Tons of Potential* Recent Updates Include: Complete Kitchen & New Appliances (2022), Living Room Floor (2021), Stairs Refinished (2023), AC (2022), HWT (2024), Dryer (2025), Roof & Flat Roof (2026), Front Landscaping/Stairs/Retaining Walls (2026). **Close To Great Schools, Steps to Norwood Park (Best Dog Park in Town!!), TTC & Danforth GO Station Right On Your Doorstep For An Easy Commute** Must Be Seen To Be Fully Appreciated!! *** Parking is a mutual drive, the neighbours don't currently use it - they use street permits - new owners to arrange with the neighbours. *** (id:31565)

| Level | Type | Length | Width | Dimensions |
|---|---|---|---|---|
| Second level | Primary Bedroom | 3.7 m | 2.6 m | 3.7 m x 2.6 m |
| Second level | Bedroom 2 | 2.2 m | 3.7 m | 2.2 m x 3.7 m |
| Second level | Bedroom 3 | 2.4 m | 3.5 m | 2.4 m x 3.5 m |
| Basement | Recreational, Games room | 3.8 m | 2.9 m | 3.8 m x 2.9 m |
| Main level | Living room | 2.5 m | 4.1 m | 2.5 m x 4.1 m |
| Main level | Dining room | 2.9 m | 3.8 m | 2.9 m x 3.8 m |
| Main level | Kitchen | 2.2 m | 3.5 m | 2.2 m x 3.5 m |
| Main level | Eating area | 2.4 m | 2.5 m | 2.4 m x 2.5 m |
| Amenity Near By | |
|---|---|
| Features | |
| Maintenance Fee | |
| Maintenance Fee Payment Unit | |
| Management Company | |
| Ownership | Freehold |
| Parking |
|
| Transaction | For sale |
| Bathroom Total | 2 |
|---|---|
| Bedrooms Total | 4 |
| Bedrooms Above Ground | 3 |
| Bedrooms Below Ground | 1 |
| Amenities | Fireplace(s) |
| Appliances | Water Heater, Dishwasher, Dryer, Hood Fan, Gas stove(s), Washer, Window Coverings, Refrigerator |
| Basement Development | Finished |
| Basement Type | N/A (Finished) |
| Construction Style Attachment | Semi-detached |
| Cooling Type | Central air conditioning |
| Exterior Finish | Aluminum siding, Brick |
| Fireplace Present | True |
| Fireplace Total | 1 |
| Flooring Type | Hardwood, Carpeted |
| Foundation Type | Brick |
| Heating Fuel | Natural gas |
| Heating Type | Forced air |
| Size Interior | 1100 - 1500 sqft |
| Stories Total | 2 |
| Type | House |
| Utility Water | Municipal water |
The trademarks REALTOR®, REALTORS®, and the REALTOR® logo are controlled by The Canadian Real Estate Association (CREA) and identify real estate professionals who are members of CREA. The trademarks MLS®, Multiple Listing Service® and the associated logos are owned by The Canadian Real Estate Association (CREA) and identify the quality of services provided by real estate professionals who are members of CREA. The trademark DDF® is owned by The Canadian Real Estate Association (CREA) and identifies CREA's Data Distribution Facility (DDF®)

Contact us for more information.