
Check out the newest condos…

Contact us for more information.

| Bathrooms | Bedrooms | Property Type |
|---|---|---|
| 3 | 5 | Single Family |
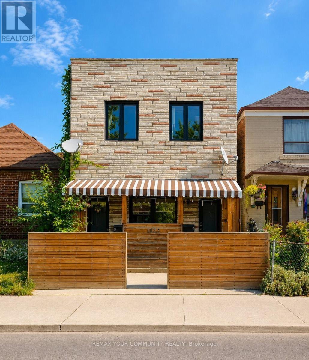
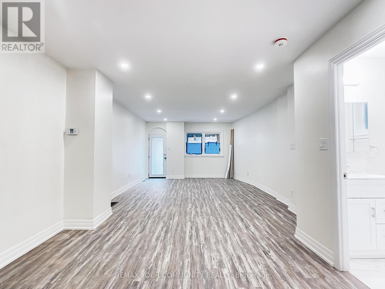
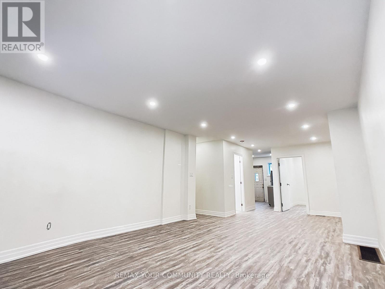
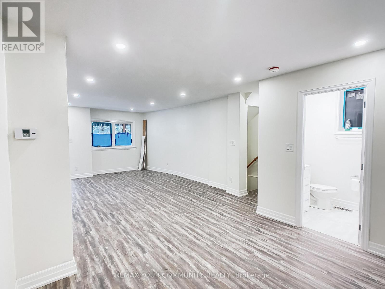
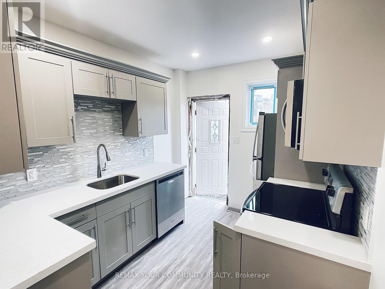
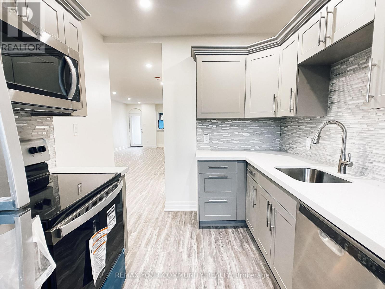
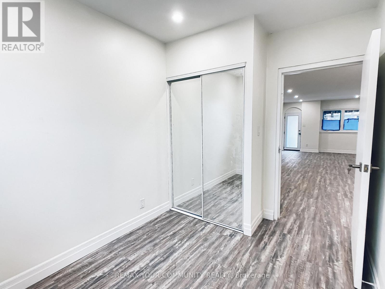
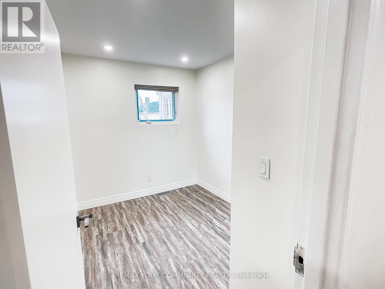
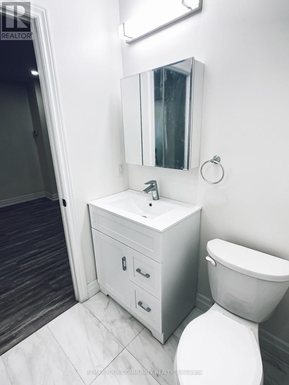
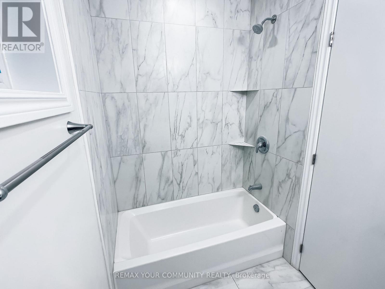
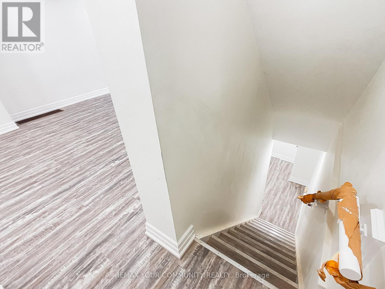
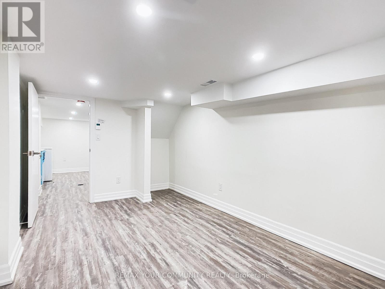
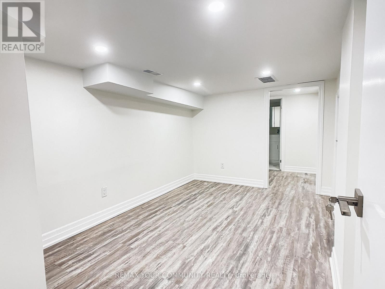
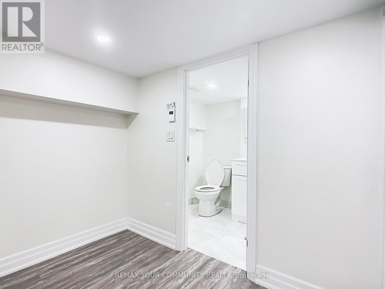
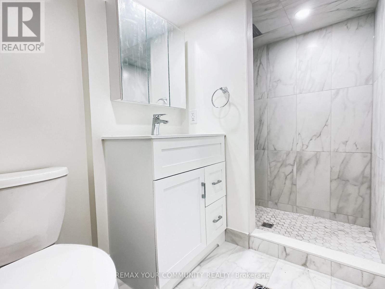
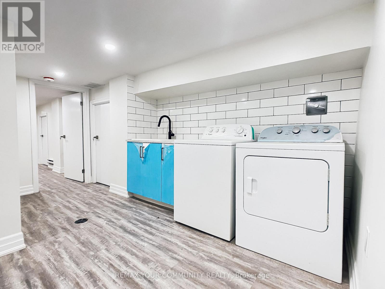
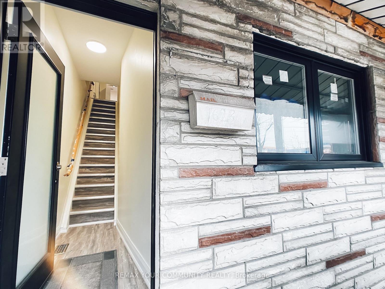
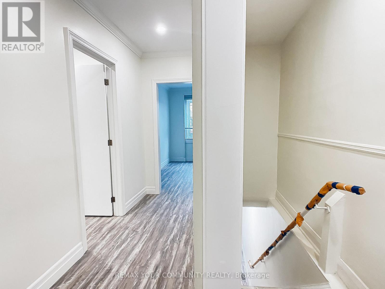
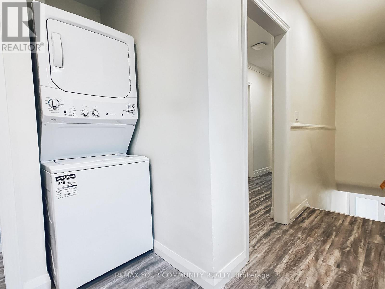
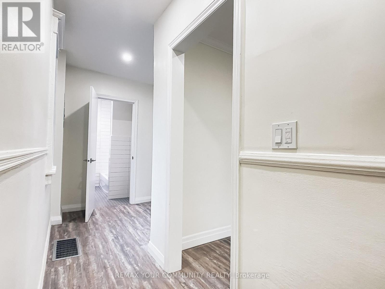
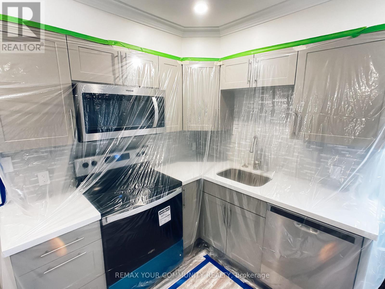
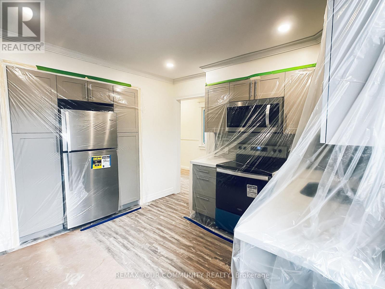
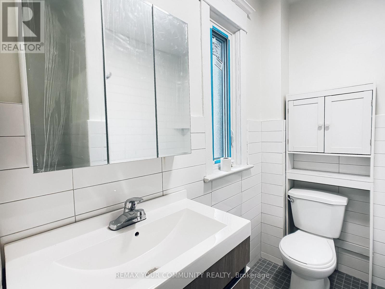
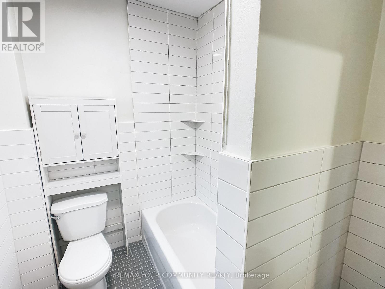
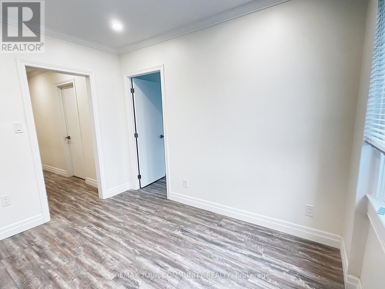
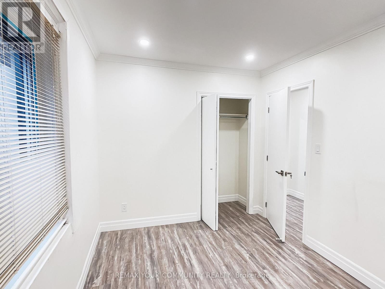
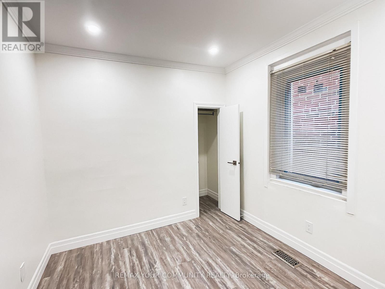
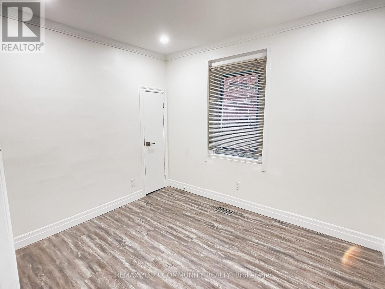
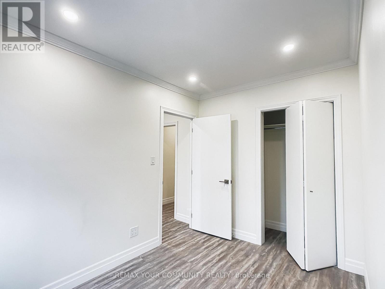
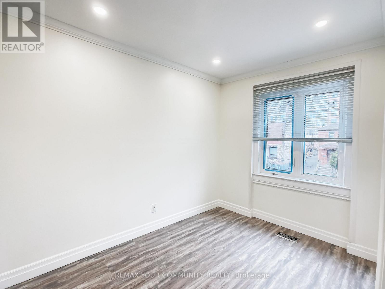
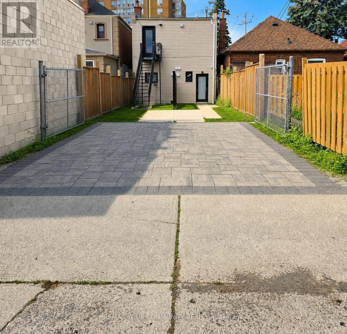
TOP-TO-BOTTOM RENOVATED DETACHED HOME WITH NEW APPLIANCES IN PRIME KEELE & ROGERS LOCATION! An Incredible Opportunity For Homeowners & Investors Alike! This Fully Renovated Detached 2-Storey Home Features Two Completely Self-Contained, Currently Tenanted, Renovated Apartments, Each Offering Private Front And Rear Entrances, New Appliances, Separate Hydro Meters, Ensuite Laundry & Modern Finishes Throughout. The Lower-Level Unit Also Features Heated Floors For Year-Round Comfort. Enjoy A Private, Fully Fenced Yard With Laneway Parking For Up To Four Small Vehicles. Ideally Located With TTC At Your Doorstep & Just Minutes To The Eglinton LRT, Downtown Toronto, Major Highways, Schools, Parks, Shopping, Restaurants, Cafés & Everyday Amenities. Whether You're Looking For Multi-Generational Living, A Mortgage-Helper Opportunity, Or A Turnkey Investment Property With Strong Income Potential, This Versatile Home Delivers Exceptional Value. *Sold As-Is/Where-Is* PROPERTY HIGHLIGHTS: *Two Self-Contained Apartments *Private Front And Rear Entrances For Each Unit *Separate Hydro Meters *Ensuite Laundry In Both Units *Heated Basement Floors *New Appliances Throughout *Private Fenced Yard *Laneway Parking For Up To 4 Small Vehicles *TTC At Your Doorstep *Minutes To The Eglinton LRT, Downtown Toronto, Schools, Parks, Shopping And More. A Rare Opportunity To Own Two Homes In One In A Rapidly Growing Toronto Neighbourhood! *SELLER OFFERING VTB TO QUALIFIED BUYERS & OPTION TO PURCHASE THE CORPORATION* (id:31565)

| Level | Type | Length | Width | Dimensions |
|---|---|---|---|---|
| Second level | Bedroom | 2.49 m | 3.23 m | 2.49 m x 3.23 m |
| Second level | Bedroom 2 | 2.61 m | 3.86 m | 2.61 m x 3.86 m |
| Second level | Kitchen | 3.2 m | 3.23 m | 3.2 m x 3.23 m |
| Second level | Bathroom | 1.94 m | 2.1 m | 1.94 m x 2.1 m |
| Basement | Bathroom | 2.58 m | 1.38 m | 2.58 m x 1.38 m |
| Basement | Bedroom 2 | 9.05 m | 10.09 m | 9.05 m x 10.09 m |
| Basement | Laundry room | 2.55 m | 4.34 m | 2.55 m x 4.34 m |
| Main level | Living room | 4.06 m | 4.78 m | 4.06 m x 4.78 m |
| Main level | Dining room | 4.3 m | 3.34 m | 4.3 m x 3.34 m |
| Main level | Bedroom | 2.36 m | 3.18 m | 2.36 m x 3.18 m |
| Main level | Kitchen | 2.49 m | 3.18 m | 2.49 m x 3.18 m |
| Main level | Bathroom | 0.93 m | 1.93 m | 0.93 m x 1.93 m |
| Amenity Near By | Hospital, Place of Worship, Public Transit, Schools |
|---|---|
| Features | Lane, Paved yard, Carpet Free, In-Law Suite |
| Maintenance Fee | |
| Maintenance Fee Payment Unit | |
| Management Company | |
| Ownership | Freehold |
| Parking |
|
| Transaction | For sale |
| Bathroom Total | 3 |
|---|---|
| Bedrooms Total | 5 |
| Bedrooms Above Ground | 4 |
| Bedrooms Below Ground | 1 |
| Amenities | Separate Heating Controls, Separate Electricity Meters |
| Appliances | Dishwasher, Dryer, Hood Fan, Microwave, Stove, Washer, Refrigerator |
| Basement Development | Finished |
| Basement Type | Full (Finished) |
| Construction Style Attachment | Detached |
| Cooling Type | Central air conditioning |
| Exterior Finish | Brick, Stone |
| Fireplace Present | |
| Fire Protection | Smoke Detectors |
| Flooring Type | Laminate, Ceramic |
| Foundation Type | Poured Concrete |
| Heating Fuel | Natural gas |
| Heating Type | Forced air |
| Size Interior | 2500 - 3000 sqft |
| Stories Total | 2 |
| Type | House |
| Utility Water | Municipal water |
The trademarks REALTOR®, REALTORS®, and the REALTOR® logo are controlled by The Canadian Real Estate Association (CREA) and identify real estate professionals who are members of CREA. The trademarks MLS®, Multiple Listing Service® and the associated logos are owned by The Canadian Real Estate Association (CREA) and identify the quality of services provided by real estate professionals who are members of CREA. The trademark DDF® is owned by The Canadian Real Estate Association (CREA) and identifies CREA's Data Distribution Facility (DDF®)

Contact us for more information.