
Check out the newest condos…

Contact us for more information.

| Bathrooms | Bedrooms | Property Type |
|---|---|---|
| 1 | 2 | Single Family |
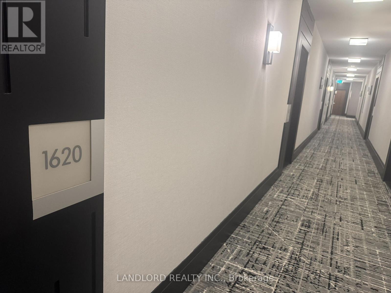
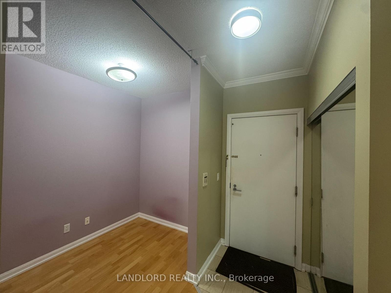
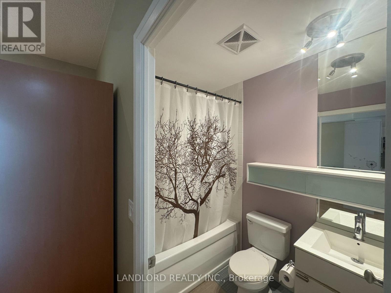
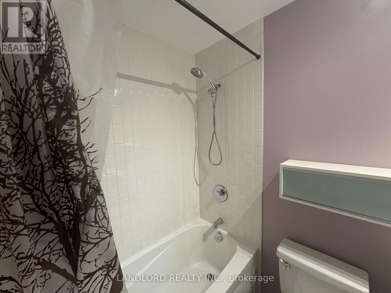
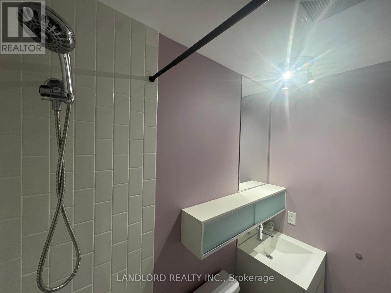
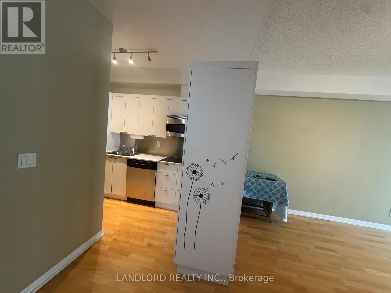
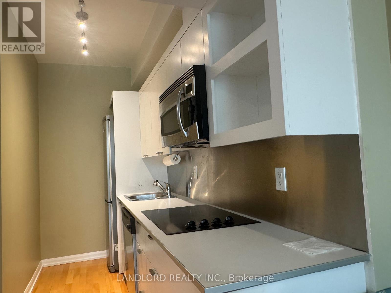
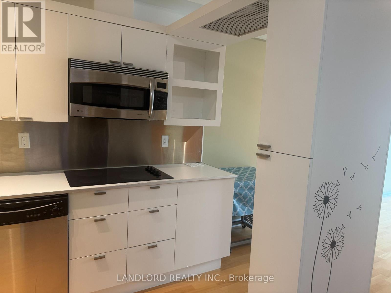
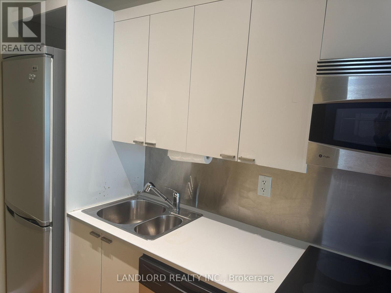
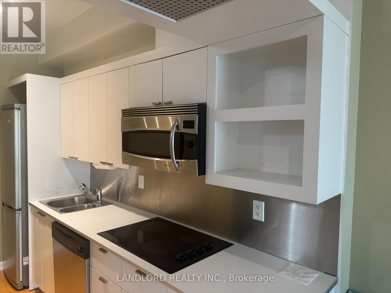
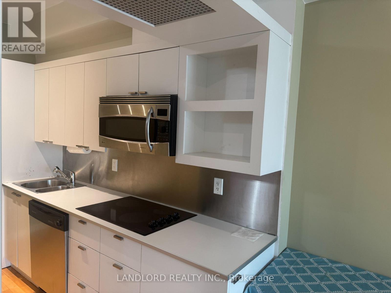
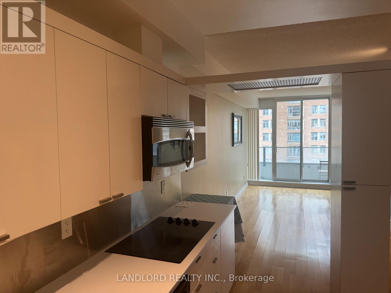
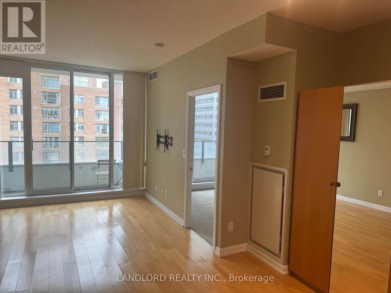
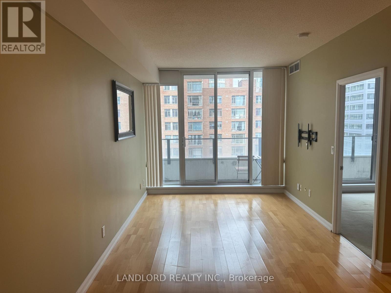
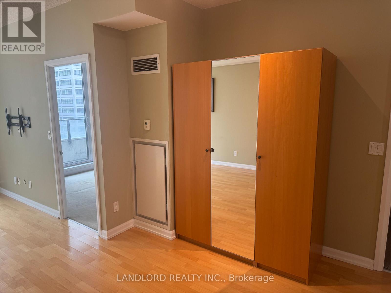
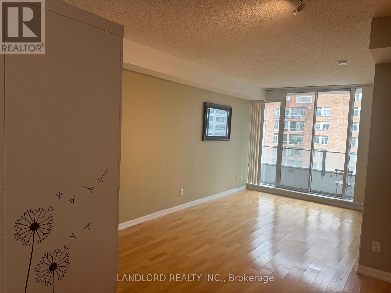
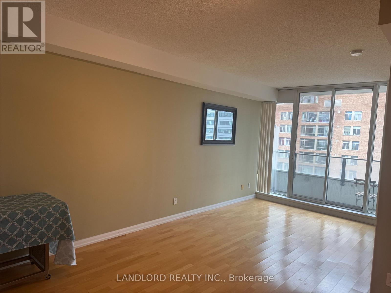
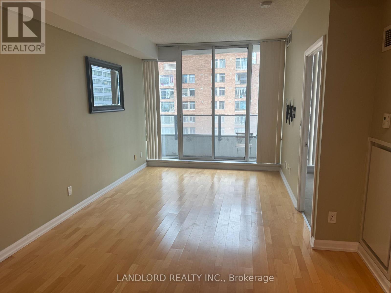
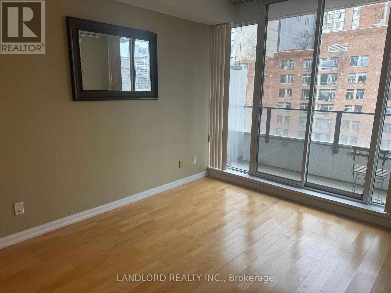
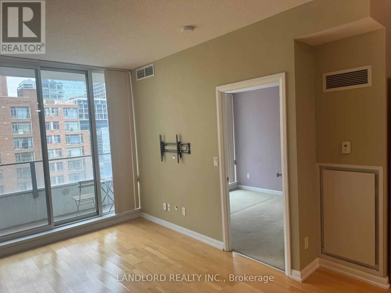
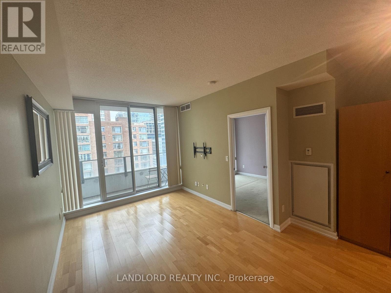
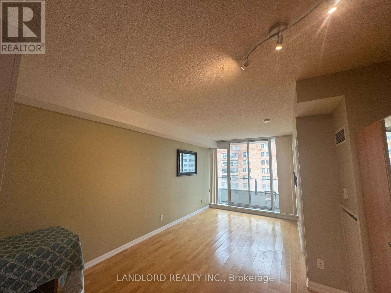
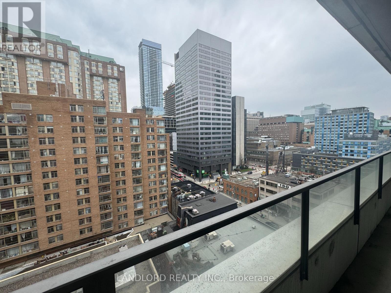
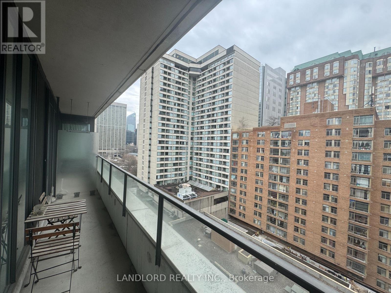
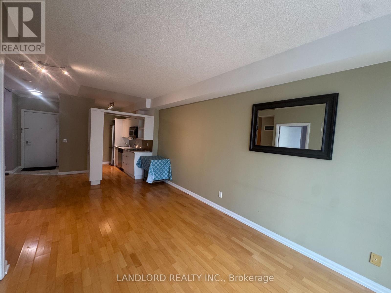
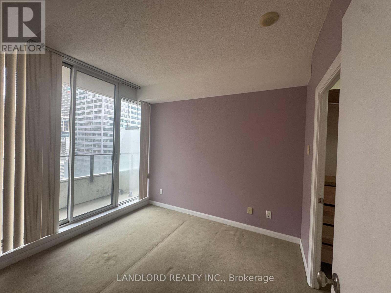
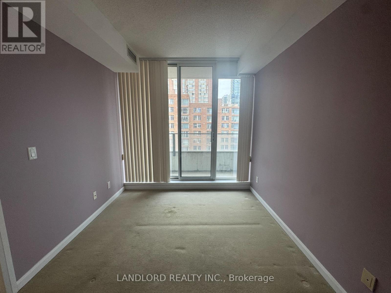
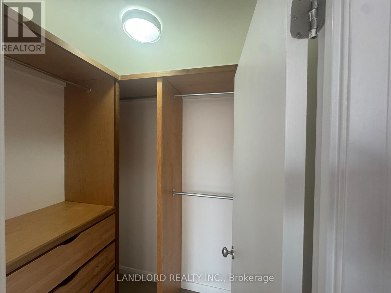
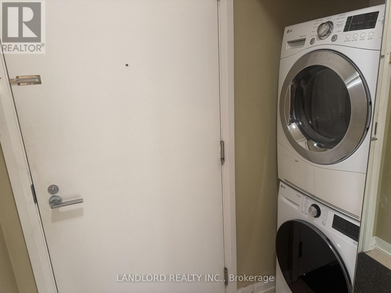
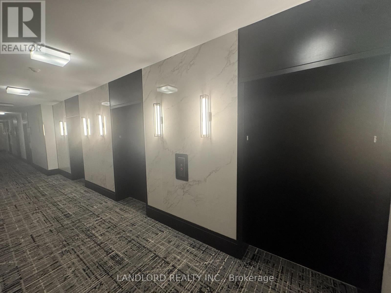
Welcome to 111 Elizabeth St, This Professionally Managed One Bed + Home Office, 1 Bath Condo Unit, Ideally Located In The Prestigious One City Hall Residence! Nestled In The Heart Of Downtown Toronto! The Unit Boasts A Well Thought Out, Functional, Open Concept Layout, Flush With Modern Finishes, Generous Storage Options, & Den / Office Space, Offering Flexibility To Meet Your Needs. The Kitchen Includes Stainless Steel Appliances, Exuding Style & Practicality! The Building Has Been Newly Renovated & Offers Excellent Amenities: Indoor Swimming Pool, Fully Equipped Fitness Centre, Roof Top Lounge, Sauna & Steam Room, Conveniently Located Steps From The Eaton Centre, Subway, Toronto General Hospital, Mount Sinai, SickKids, University of Toronto, Toronto Metropolitan University (TMU) The Best Shops, Restaurants & Entertainment The City Has To Offer. (id:31565)

| Level | Type | Length | Width | Dimensions |
|---|---|---|---|---|
| Flat | Kitchen | 3.38 m | 1.85 m | 3.38 m x 1.85 m |
| Flat | Living room | 6.08 m | 3.04 m | 6.08 m x 3.04 m |
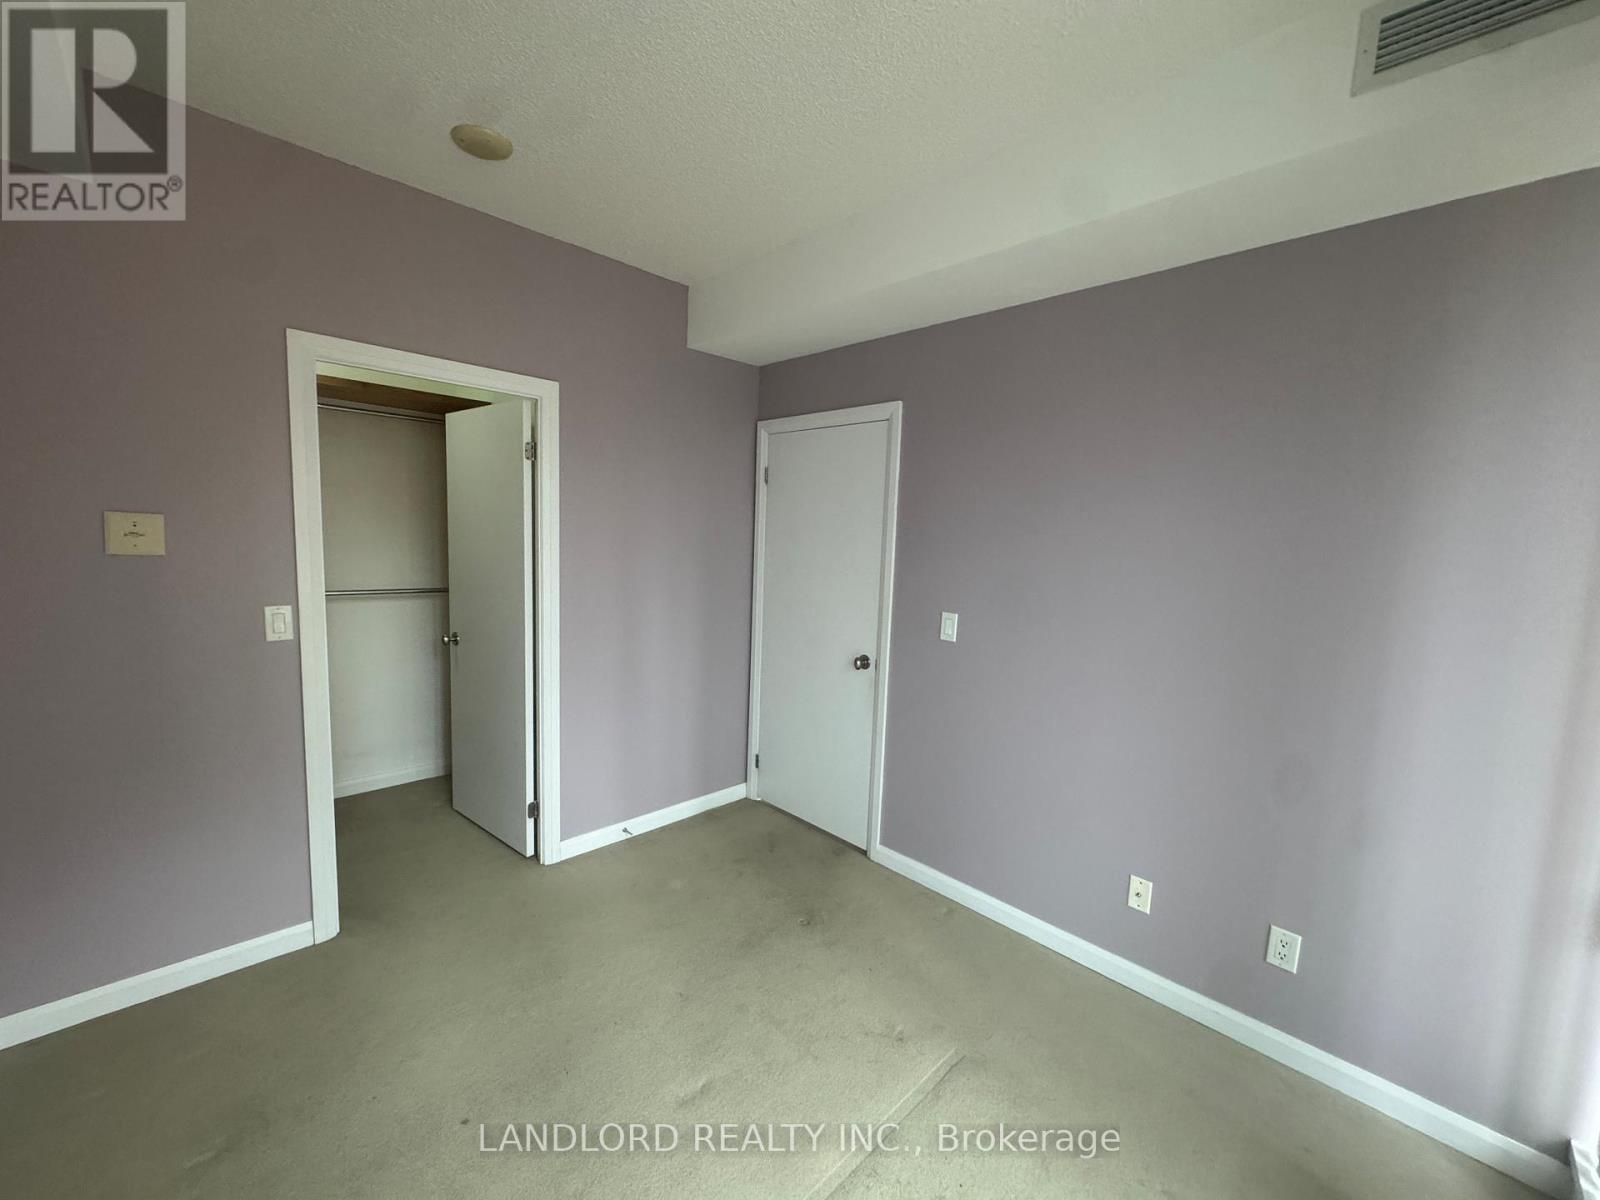
| Flat | Bedroom | 2.77 m | 3.29 m | 2.77 m x 3.29 m |
| Flat | Den | 2.4 m | 1.9 m | 2.4 m x 1.9 m |
| Flat | Dining room | 6.08 m | 3.04 m | 6.08 m x 3.04 m |
| Amenity Near By | |
|---|---|
| Features | Balcony |
| Maintenance Fee | |
| Maintenance Fee Payment Unit | |
| Management Company | Royal Grande Property Management Ltd. |
| Ownership | Condominium/Strata |
| Parking |
|
| Transaction | For rent |
| Bathroom Total | 1 |
|---|---|
| Bedrooms Total | 2 |
| Bedrooms Above Ground | 1 |
| Bedrooms Below Ground | 1 |
| Amenities | Separate Electricity Meters |
| Basement Type | None |
| Cooling Type | Central air conditioning |
| Exterior Finish | Stucco, Concrete Block |
| Fireplace Present | |
| Flooring Type | Carpeted, Laminate |
| Heating Fuel | Natural gas |
| Heating Type | Forced air |
| Size Interior | 600 - 699 sqft |
| Type | Apartment |
The trademarks REALTOR®, REALTORS®, and the REALTOR® logo are controlled by The Canadian Real Estate Association (CREA) and identify real estate professionals who are members of CREA. The trademarks MLS®, Multiple Listing Service® and the associated logos are owned by The Canadian Real Estate Association (CREA) and identify the quality of services provided by real estate professionals who are members of CREA. The trademark DDF® is owned by The Canadian Real Estate Association (CREA) and identifies CREA's Data Distribution Facility (DDF®)

Contact us for more information.